16 Grenfell Avenue St. John's, Newfoundland & Labrador A1C 3C9

$420,000
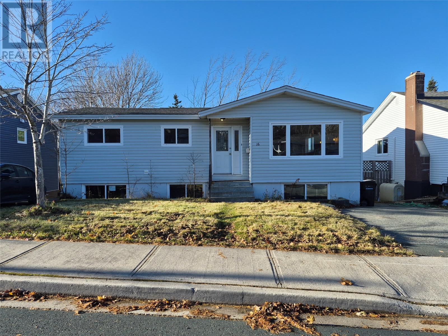
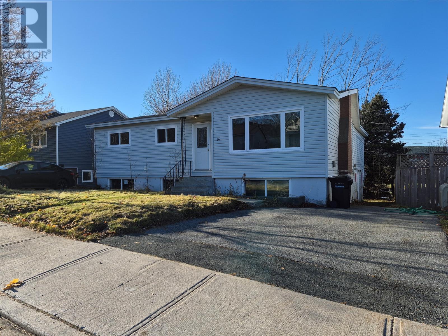
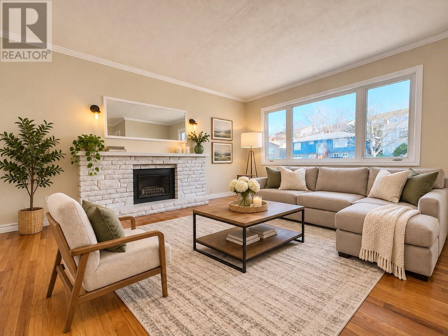
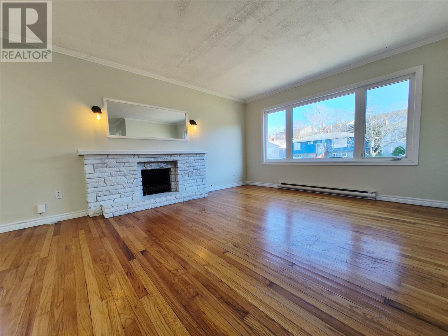
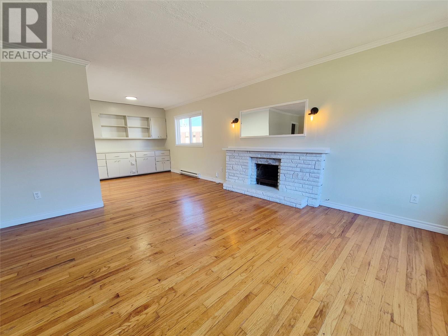
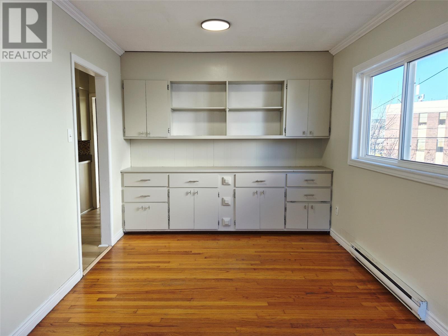
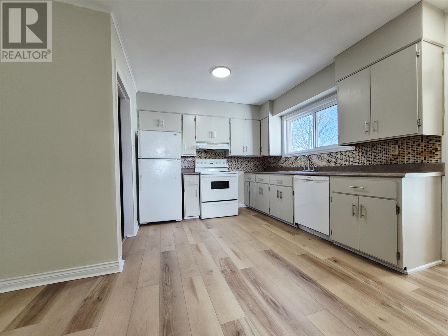
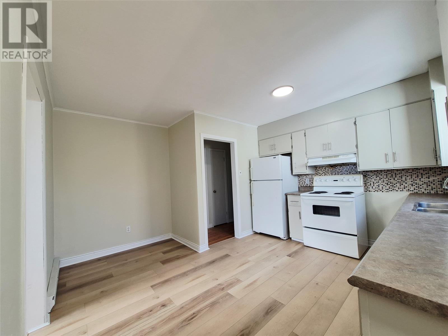
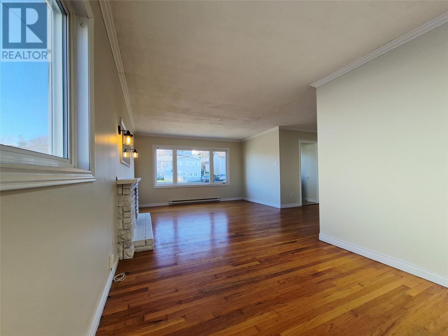
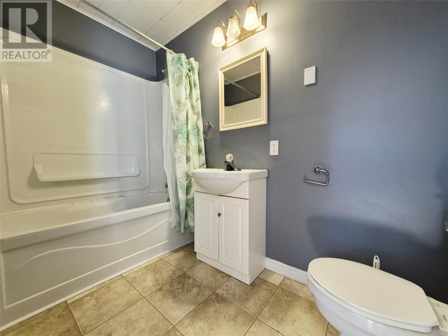
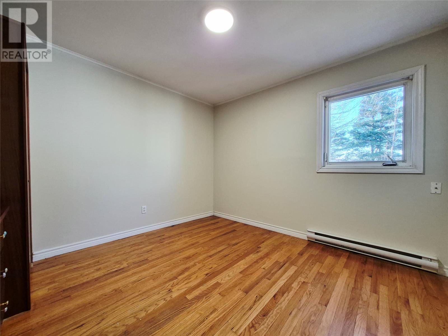
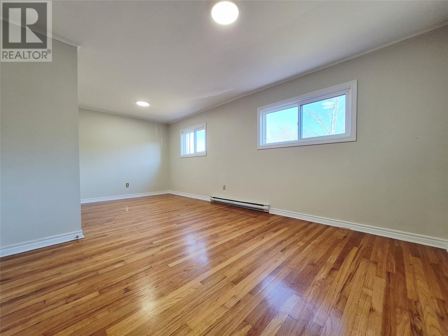
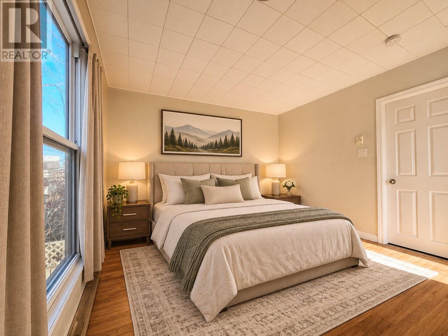
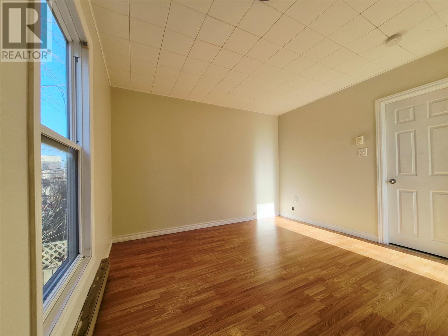
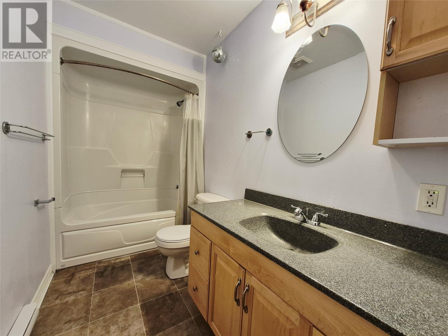
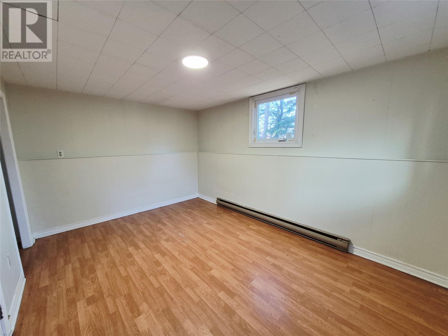
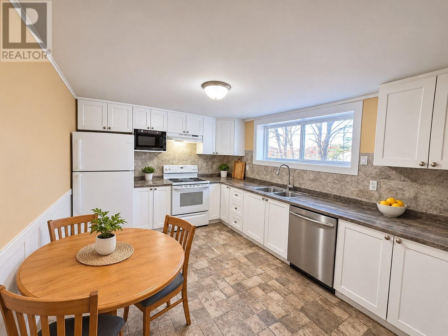
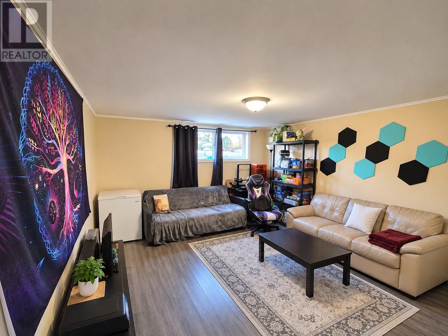
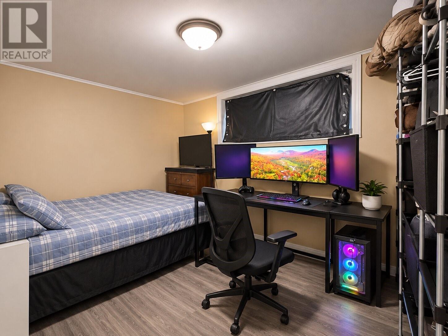
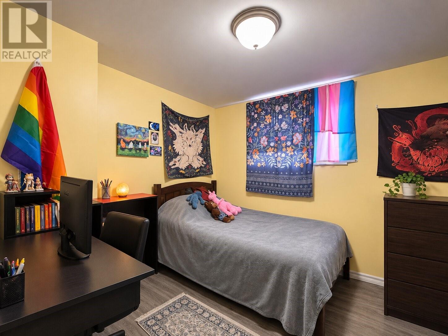
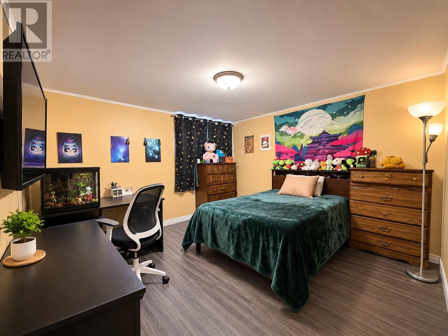
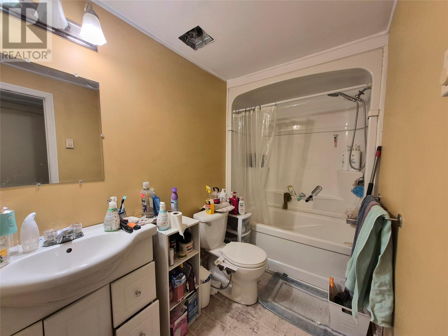
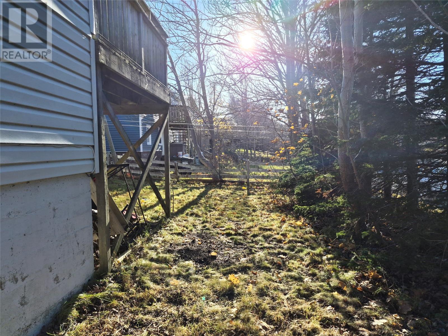
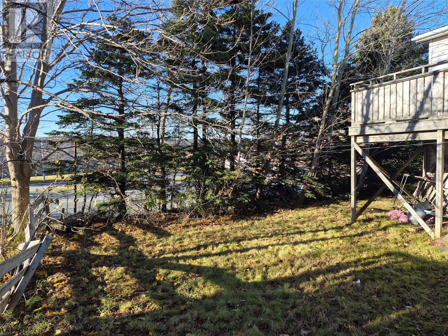
Welcome to this spacious registered 2-apartment home, ideally located on a quiet cul-de-sac in the heart of St. John’s! Offering a total of 7 bedrooms and 3 bathrooms, this property presents an excellent opportunity for investors or homeowners looking to offset their mortgage with rental income. Its central location provides convenient access to the Avalon Mall, MUN, restaurants, and other major amenities. The main unit features 4 generously sized bedrooms and 2 full bathrooms, including a private ensuite in the primary bedroom. The main unit is currently vacant and ready for immediate occupancy, while the registered basement apartment offers 3 bedrooms and 1 full bathroom and is occupied by long-term tenants, providing an established source of rental income. The home has seen several updates, including a new roof in 2025, PEX plumbing throughout, and most recently, fresh paint throughout the main unit and new kitchen flooring. Combining a desirable central location, a quiet cul-de-sac setting, and excellent rental potential, this property is an ideal choice for both investors and families looking for a spacious home with the added benefit of rental income. Don't miss this great opportunity! As per sellers directive, no conveyance of offers prior to 1:00 pm on November 23, 2026, offers to be left opened until 6:00pm same day. Note: Some listing photos have been virtually staged for presentation purposes (id:28789)
Property Details
| MLS® Number | 1305513 |
| Property Type | Single Family |
| Amenities Near By | Recreation, Shopping |
Building
| Bathroom Total | 3 |
| Bedrooms Total | 7 |
| Appliances | Dishwasher, Refrigerator, Stove, Washer, Dryer |
| Constructed Date | 1965 |
| Construction Style Attachment | Detached |
| Exterior Finish | Vinyl Siding |
| Flooring Type | Hardwood, Laminate, Mixed Flooring |
| Foundation Type | Concrete |
| Heating Fuel | Electric |
| Roof Material | Fiberglass |
| Roof Style | Unknown |
| Size Interior | 2,966 Sqft |
| Type | Two Apartment House |
| Utility Water | Municipal Water |
Land
| Acreage | No |
| Land Amenities | Recreation, Shopping |
| Landscape Features | Landscaped |
| Sewer | Municipal Sewage System |
| Size Irregular | 50x100 |
| Size Total Text | 50x100|4,051 - 7,250 Sqft |
| Zoning Description | Res. |
Rooms
| Level | Type | Length | Width | Dimensions |
|---|---|---|---|---|
| Basement | Bath (# Pieces 1-6) | 4PC | ||
| Basement | Not Known | 11.5X9 | ||
| Basement | Not Known | 12.75X9 | ||
| Basement | Not Known | 14.25X12.25 | ||
| Basement | Not Known | 14X13 | ||
| Basement | Not Known | 10.25X13 | ||
| Basement | Laundry Room | 7.5X6.5 | ||
| Basement | Bedroom | 14.75X10.5 | ||
| Main Level | Bath (# Pieces 1-6) | 4PC | ||
| Main Level | Bedroom | 20X11.25 | ||
| Main Level | Bedroom | 11X11 | ||
| Main Level | Ensuite | 4PC | ||
| Main Level | Primary Bedroom | 12X12 | ||
| Main Level | Kitchen | 13X13.5 | ||
| Main Level | Not Known | 9X3 | ||
| Main Level | Dining Room | 9X10.5 | ||
| Main Level | Living Room | 19X15 |
https://www.realtor.ca/real-estate/30523779/16-grenfell-avenue-st-johns
Contact Us
Contact us for more information

The trademarks REALTOR®, REALTORS®, and the REALTOR® logo are controlled by The Canadian Real Estate Association (CREA) and identify real estate professionals who are members of CREA. The trademarks MLS®, Multiple Listing Service® and the associated logos are owned by The Canadian Real Estate Association (CREA) and identify the quality of services provided by real estate professionals who are members of CREA. The trademark DDF® is owned by The Canadian Real Estate Association (CREA) and identifies CREA's Data Distribution Facility (DDF®)
November 18 2026 02:01:54
Newfoundland & Labrador Association of REALTORS®
Hanlon Realty