9 Birchwood Place Conception Bay South, Newfoundland & Labrador A1W 2E6

$849,900
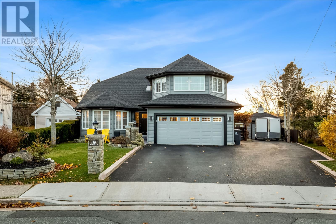
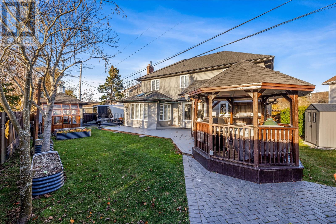
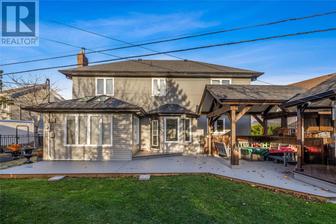
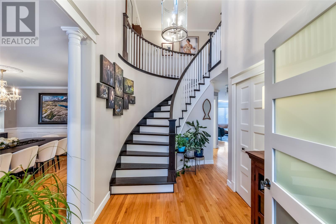
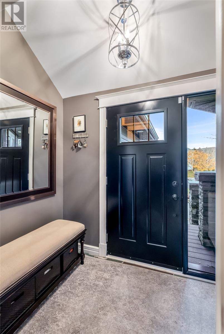
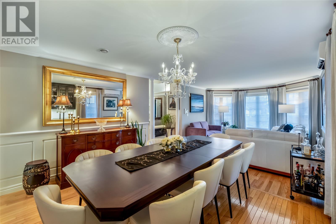
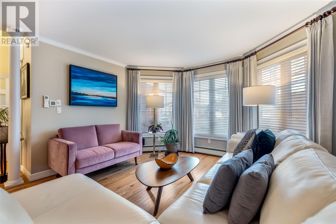
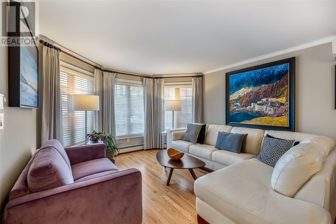
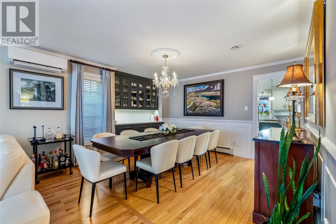
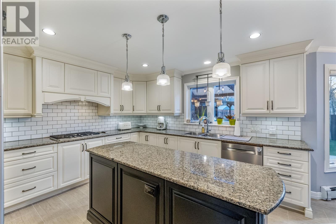
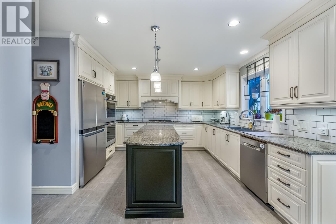
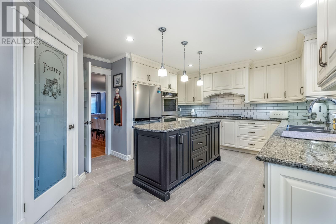
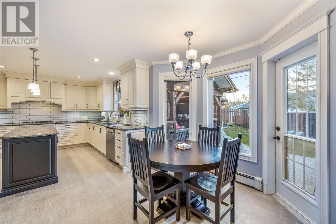
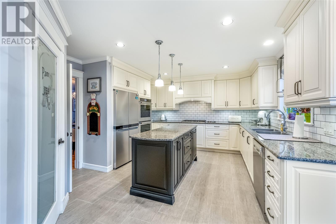
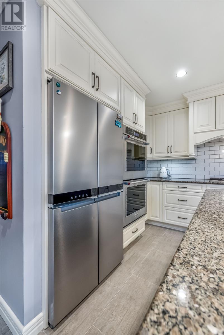
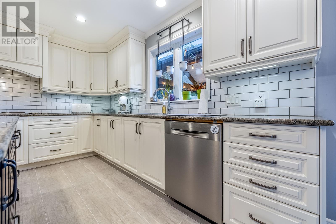
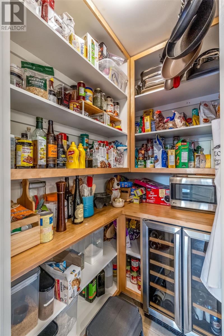
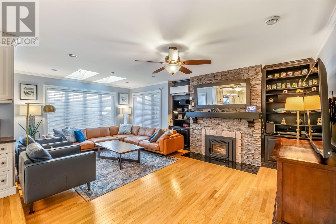
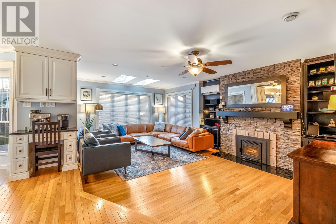
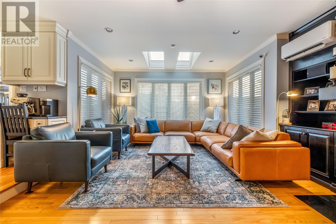
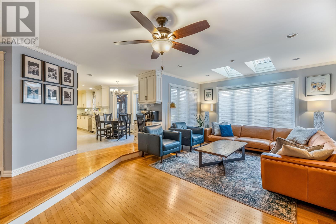
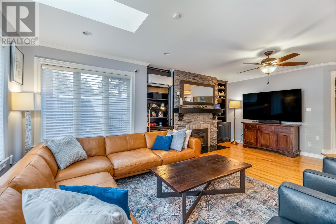
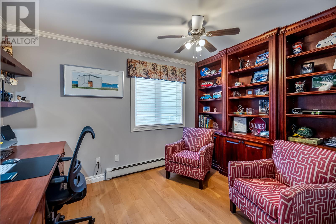
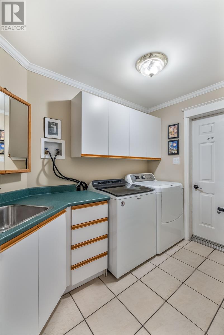
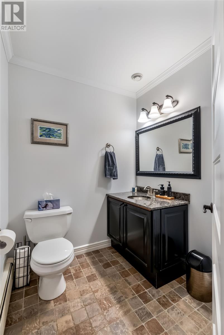
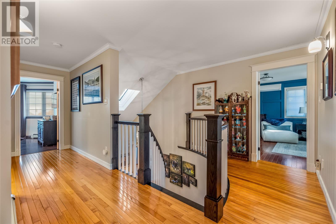
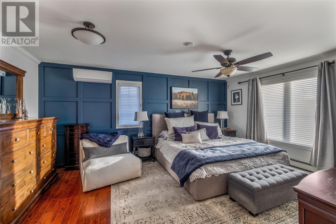
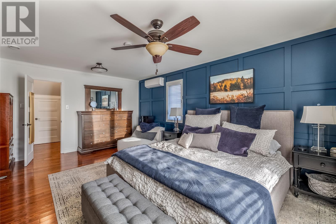
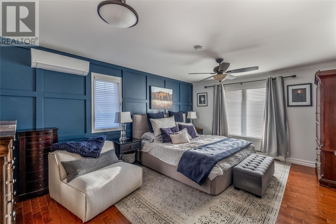
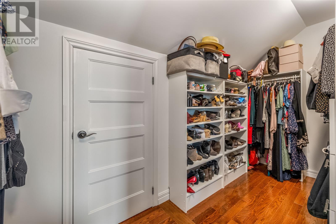
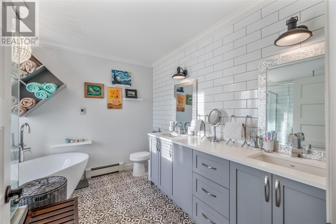
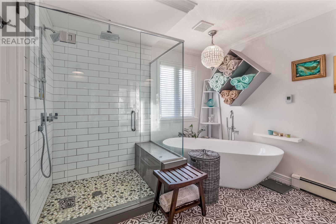
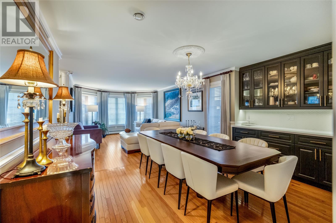
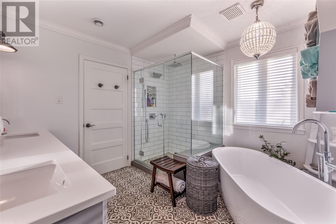
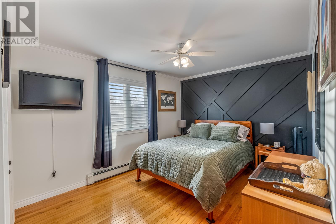
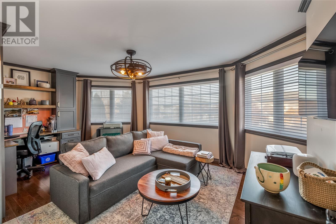
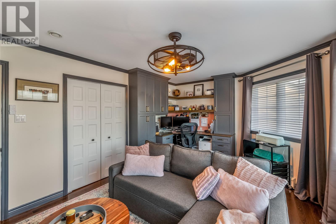
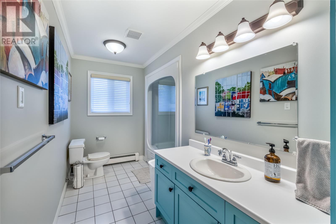
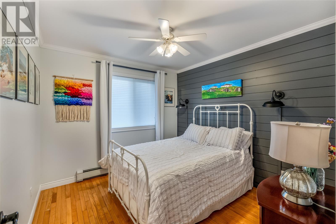
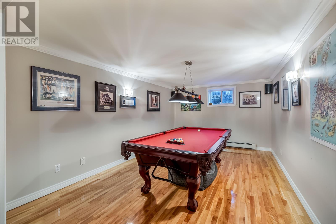
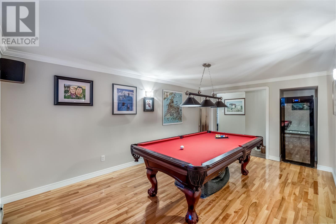
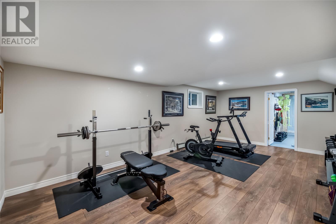
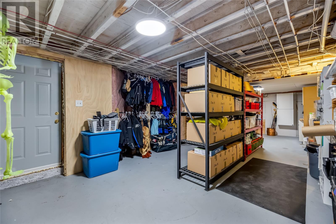
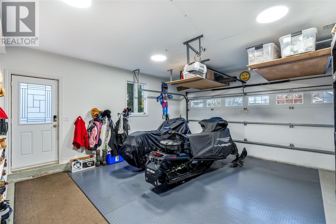
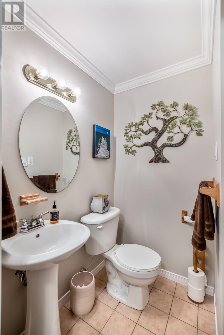
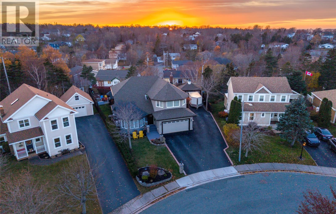
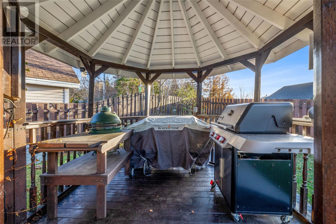
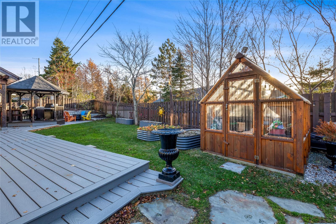
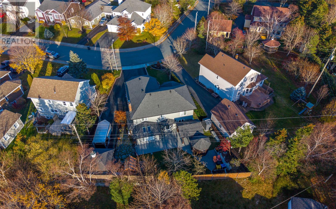
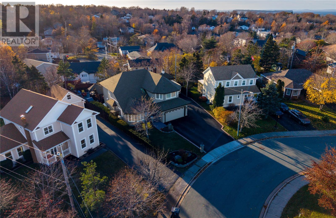
Homes like this don’t come up very often in sought-after Topsail. Tucked away on a desirable cul-de-sac, 9 Birchwood Place is the kind of home a family can grow into and enjoy for years to come. The upper level offers four spacious bedrooms, including a large primary suite with walk-in closet and ensuite with heated flooring. The main floor is designed for family living and entertaining, featuring a beautiful chef’s kitchen with granite countertops, double wall ovens, propane cooktop and walk-in pantry. The adjoining dining and living areas offer plenty of room to gather, while custom built-ins add both character and functionality. A dedicated office, main floor laundry, powder room and grand staircase complete the main level. The spacious family room is a standout, featuring a stone accent wall, wood-burning fireplace and built-in shelving and cabinetry. The fully developed basement provides even more room for a growing family, with space for a rec room, playroom, gym, theatre or games area, plus excellent storage. Outside, the private landscaped backyard is made for entertaining and relaxing, with a composite patio, covered seating area, gazebo, greenhouse, raised planters and mature gardens. Recent upgrades include shingles, siding, mini-split heat pumps, added attic insulation, composite patio, front steps, front door and staircase. Additional features include an attached double garage, storage shed, large driveway with 50-amp service for RV or EV use, generator-ready pony panel and internal/external speaker systems. A rare opportunity to own a substantial family home in one of Topsail’s most desirable neighbourhoods. As per Seller’s Direction, no offers will be presented prior to November 23, 2026 at 2:00 PM, and all offers are to remain open for acceptance until 7:00 PM that same day. (id:28789)
Open House
This property has open houses!
2:00 pm
Ends at:4:00 pm
Property Details
| MLS® Number | 1305569 |
| Property Type | Single Family |
| Amenities Near By | Recreation, Shopping |
| Storage Type | Storage Shed |
| Structure | Patio(s) |
Building
| Bathroom Total | 4 |
| Bedrooms Above Ground | 4 |
| Bedrooms Total | 4 |
| Appliances | Central Vacuum |
| Architectural Style | 2 Level |
| Constructed Date | 1992 |
| Construction Style Attachment | Detached |
| Cooling Type | Air Exchanger |
| Exterior Finish | Vinyl Siding |
| Fireplace Fuel | Wood |
| Fireplace Present | Yes |
| Fireplace Type | Woodstove |
| Flooring Type | Carpeted, Marble, Ceramic, Hardwood, Laminate |
| Half Bath Total | 1 |
| Heating Fuel | Oil, Wood |
| Heating Type | Heat Pump, Radiator, Mini-split |
| Roof Material | Fiberglass |
| Roof Style | Unknown |
| Stories Total | 2 |
| Size Interior | 4,800 Sqft |
| Type | House |
| Utility Water | Municipal Water |
Parking
| Attached Garage | |
| Garage | 2 |
Land
| Acreage | No |
| Land Amenities | Recreation, Shopping |
| Landscape Features | Landscaped |
| Sewer | Municipal Sewage System |
| Size Irregular | 48x 134x 100x 110 |
| Size Total Text | 48x 134x 100x 110|under 1/2 Acre |
| Zoning Description | Res |
Rooms
| Level | Type | Length | Width | Dimensions |
|---|---|---|---|---|
| Second Level | Bath (# Pieces 1-6) | 13x5 | ||
| Second Level | Bedroom | 17x12 | ||
| Second Level | Bedroom | 10.3x10 | ||
| Second Level | Bedroom | 15x10.6 | ||
| Second Level | Storage | 12x6.3 | ||
| Second Level | Ensuite | 10.4x10 | ||
| Second Level | Primary Bedroom | 17.7x13.2 | ||
| Basement | Other | 6x4 | ||
| Basement | Storage | 37.7x13.5 | ||
| Basement | Bath (# Pieces 1-6) | 3pc | ||
| Basement | Games Room | 16.9x11 | ||
| Basement | Recreation Room | 22x12.3 | ||
| Main Level | Storage | 19.5x17.5 | ||
| Main Level | Laundry Room | 9x6 | ||
| Main Level | Bath (# Pieces 1-6) | 6.3x6 | ||
| Main Level | Office | 12.3x9 | ||
| Main Level | Family Room/fireplace | 21.5x16 | ||
| Main Level | Dining Nook | 10x9.8 | ||
| Main Level | Not Known | 5x4 | ||
| Main Level | Kitchen | 14x13.3 | ||
| Main Level | Dining Room | 13x13 | ||
| Main Level | Living Room | 16x13 | ||
| Main Level | Foyer | 17x7.5 | ||
| Main Level | Porch | 4.4x7.7 |
https://www.realtor.ca/real-estate/30523904/9-birchwood-place-conception-bay-south
Contact Us
Contact us for more information

The trademarks REALTOR®, REALTORS®, and the REALTOR® logo are controlled by The Canadian Real Estate Association (CREA) and identify real estate professionals who are members of CREA. The trademarks MLS®, Multiple Listing Service® and the associated logos are owned by The Canadian Real Estate Association (CREA) and identify the quality of services provided by real estate professionals who are members of CREA. The trademark DDF® is owned by The Canadian Real Estate Association (CREA) and identifies CREA's Data Distribution Facility (DDF®)
November 19 2026 10:21:33
Newfoundland & Labrador Association of REALTORS®
Century 21 Seller's Choice Inc.