25 Fencer Place Conception Bay South, Newfoundland & Labrador A1X 0M4

$478,000
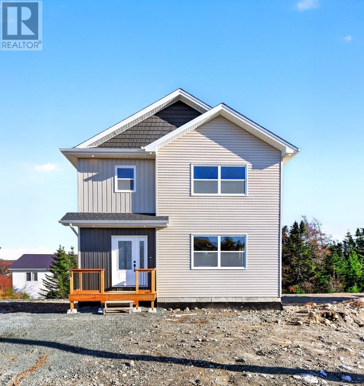
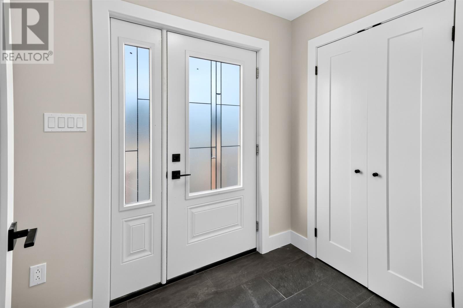
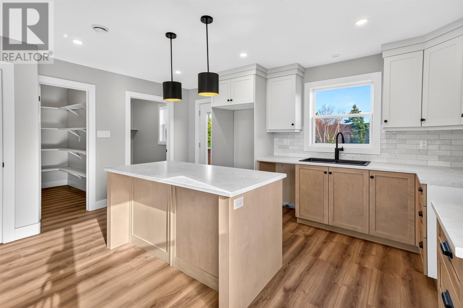
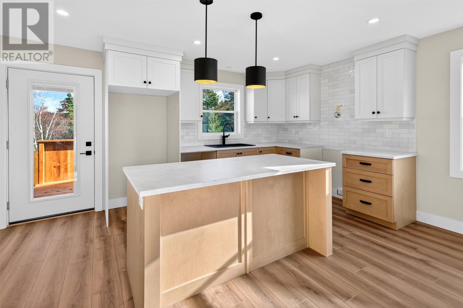
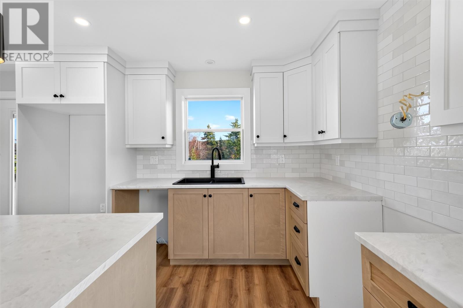
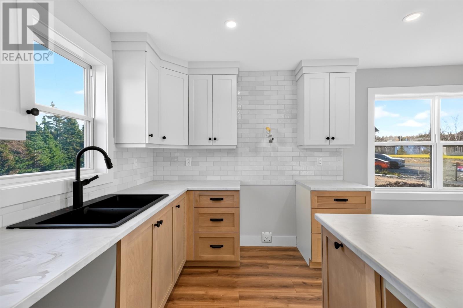
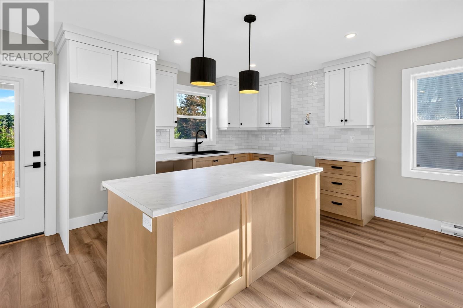
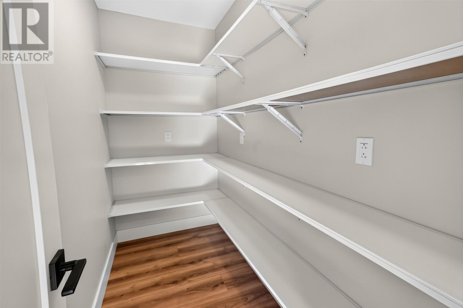
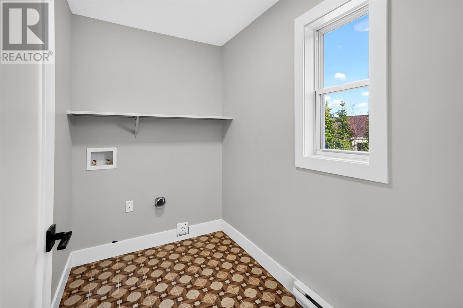
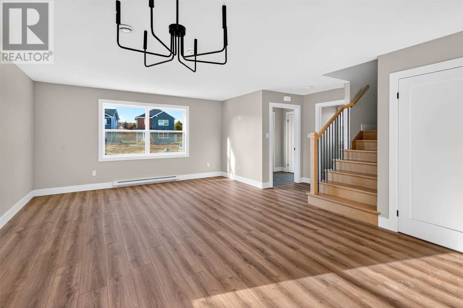
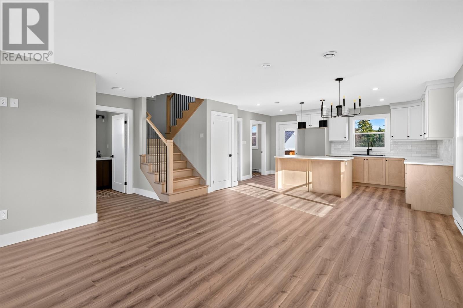
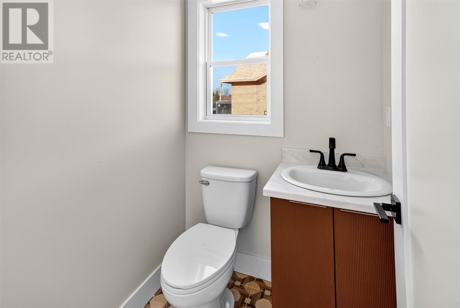
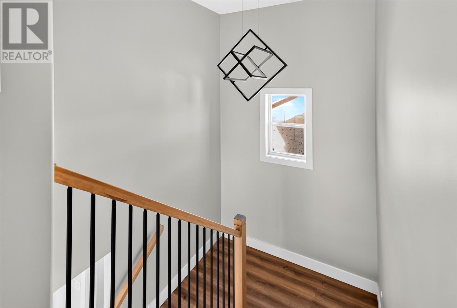
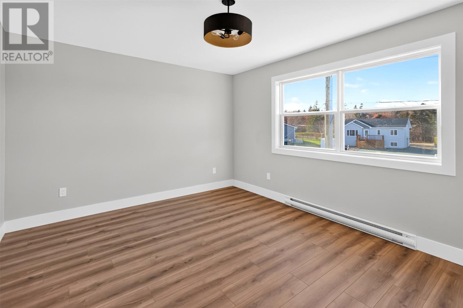
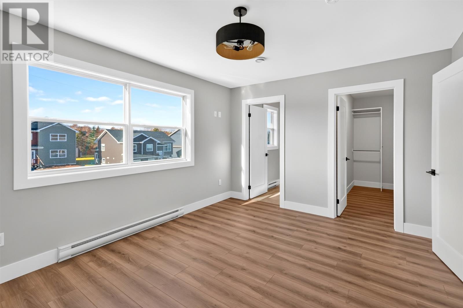
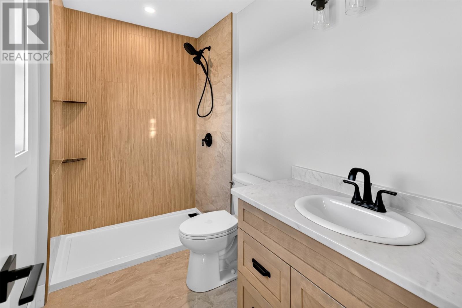
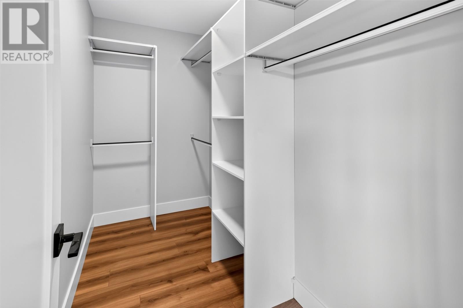
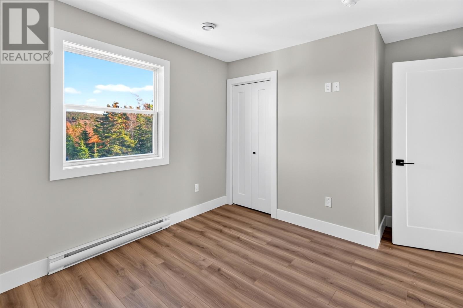
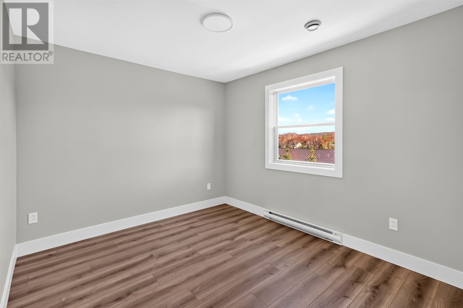
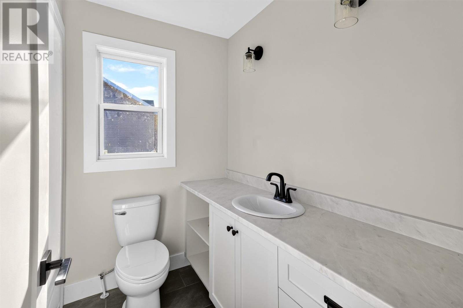
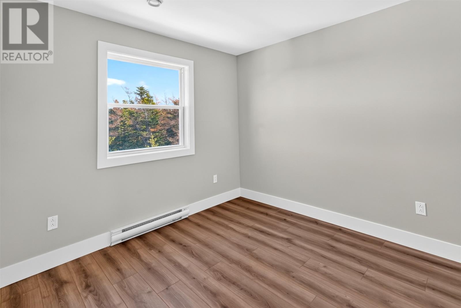
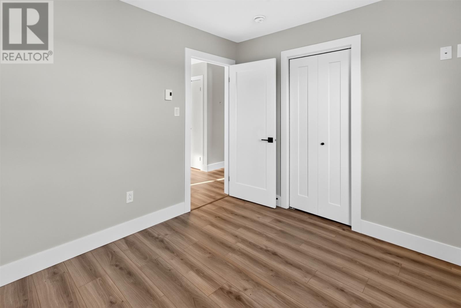
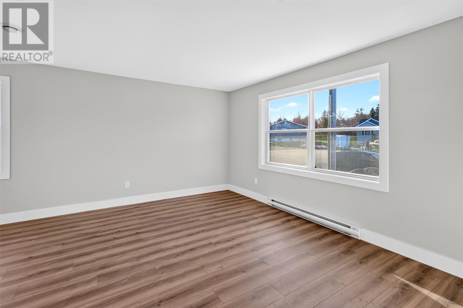
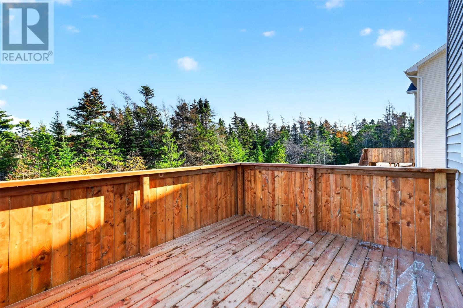
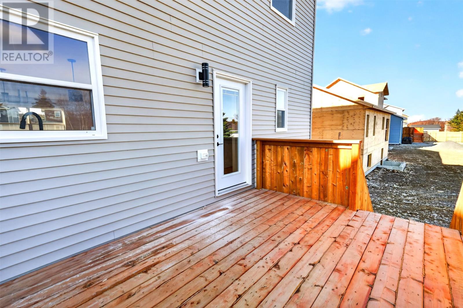
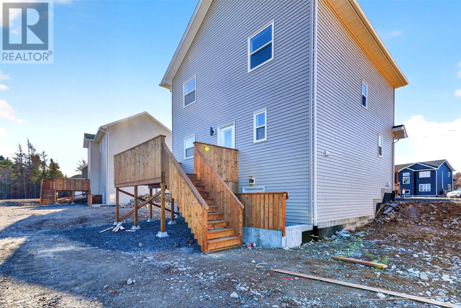
Move-in ready and waiting for its new owners! This beautifully finished, brand-new two-storey home offers 3 bedrooms and 2 bathrooms, combining modern design, quality craftsmanship, and everyday functionality. The bright, open-concept main floor is perfect for both entertaining and family living, featuring stylish pot lighting, hardwood stairs, and a stunning custom kitchen complete with beautiful cabinetry, backsplash, and a spacious pantry. Main-floor laundry adds extra convenience to this thoughtfully designed layout. Upstairs, you'll find three comfortable bedrooms, including a spacious primary suite with a private ensuite featuring a gorgeous custom tiled shower. One of this property's standout features is the impressive 23-foot rear-yard access, offering incredible potential for a future detached garage, backyard development, or additional storage for recreational vehicles and toys! This home comes complete with full landscaping, a double paved driveway, a 10' x 12' rear deck, and eavestrough where required. Backed by the 10-Year Atlantic New Home Warranty for added peace of mind. Why wait to build when you can move into your brand-new home now? HST/GST rebate to be assigned to the builder on closing. (id:28789)
Property Details
| MLS® Number | 1305568 |
| Property Type | Single Family |
| Equipment Type | None |
| Rental Equipment Type | None |
Building
| Bathroom Total | 3 |
| Bedrooms Above Ground | 3 |
| Bedrooms Total | 3 |
| Architectural Style | 2 Level |
| Constructed Date | 2026 |
| Construction Style Attachment | Detached |
| Exterior Finish | Vinyl Siding |
| Flooring Type | Carpeted, Laminate, Other |
| Foundation Type | Poured Concrete |
| Half Bath Total | 1 |
| Heating Fuel | Electric |
| Heating Type | Baseboard Heaters |
| Roof Material | Fiberglass |
| Roof Style | Unknown |
| Stories Total | 2 |
| Size Interior | 2,310 Sqft |
| Type | House |
| Utility Water | Municipal Water |
Land
| Access Type | Year-round Access |
| Acreage | No |
| Landscape Features | Landscaped |
| Sewer | Municipal Sewage System |
| Size Irregular | 73x100x32x136 |
| Size Total Text | 73x100x32x136|under 1/2 Acre |
| Zoning Description | Res |
Rooms
| Level | Type | Length | Width | Dimensions |
|---|---|---|---|---|
| Second Level | Bath (# Pieces 1-6) | 3pc | ||
| Second Level | Bedroom | 11.6x10 | ||
| Second Level | Primary Bedroom | 12x16 | ||
| Second Level | Ensuite | 3pc | ||
| Second Level | Living Room | 9x17 | ||
| Main Level | Bedroom | 10.6x12 | ||
| Main Level | Laundry Room | 6x9 | ||
| Main Level | Not Known | 4.6x9 | ||
| Main Level | Dining Nook | 9x17 | ||
| Main Level | Kitchen | 9x17 | ||
| Main Level | Porch | 7x6 |
https://www.realtor.ca/real-estate/30522935/25-fencer-place-conception-bay-south
Contact Us
Contact us for more information

The trademarks REALTOR®, REALTORS®, and the REALTOR® logo are controlled by The Canadian Real Estate Association (CREA) and identify real estate professionals who are members of CREA. The trademarks MLS®, Multiple Listing Service® and the associated logos are owned by The Canadian Real Estate Association (CREA) and identify the quality of services provided by real estate professionals who are members of CREA. The trademark DDF® is owned by The Canadian Real Estate Association (CREA) and identifies CREA's Data Distribution Facility (DDF®)
November 17 2026 11:31:32
Newfoundland & Labrador Association of REALTORS®
RE/MAX Realty Specialists