80 Lakeside Drive Humber Valley Resort, Newfoundland & Labrador A2H 0E1

$899,000
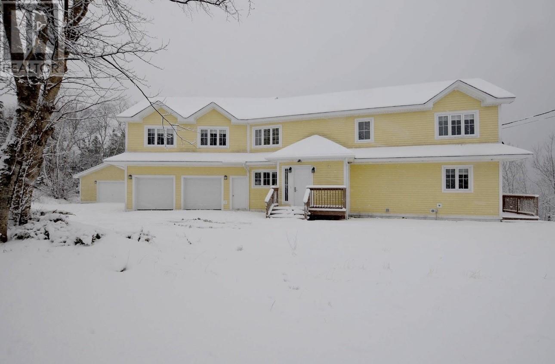
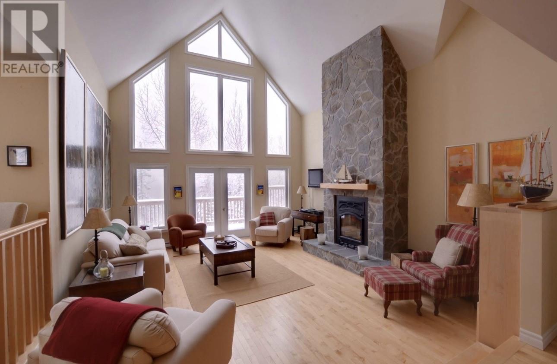
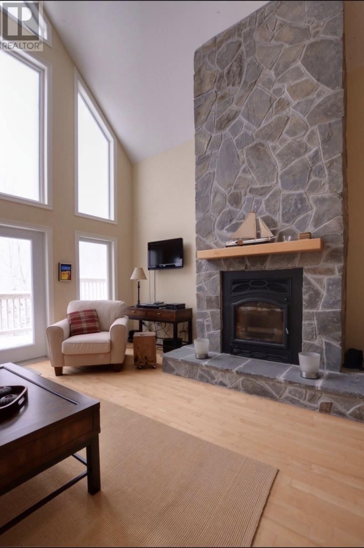
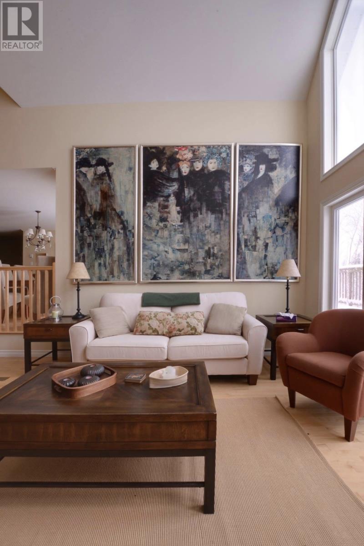
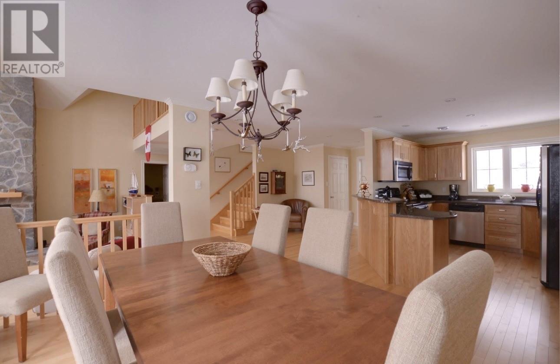
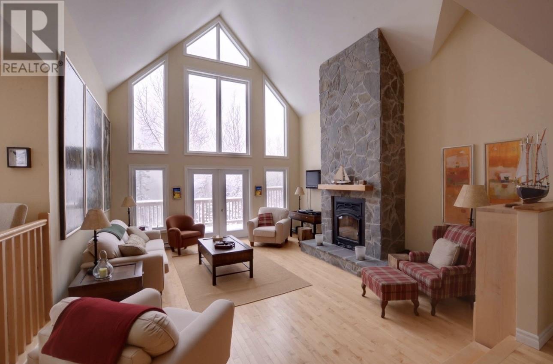
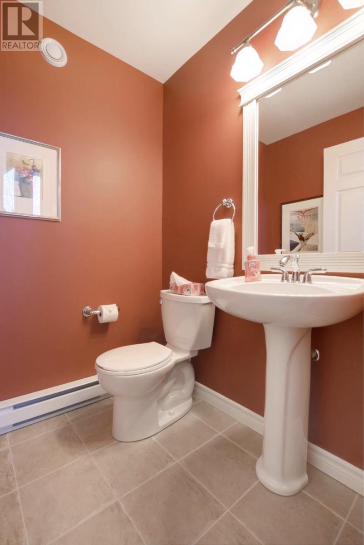
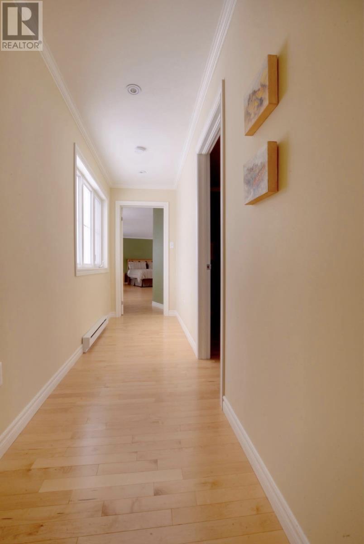
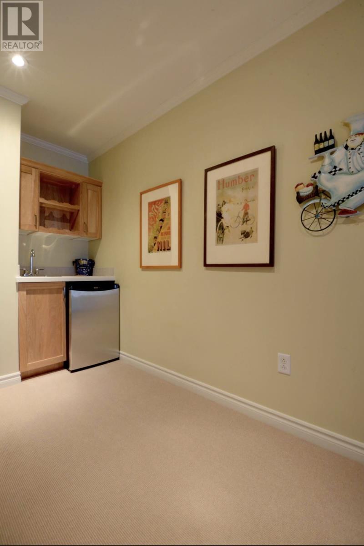
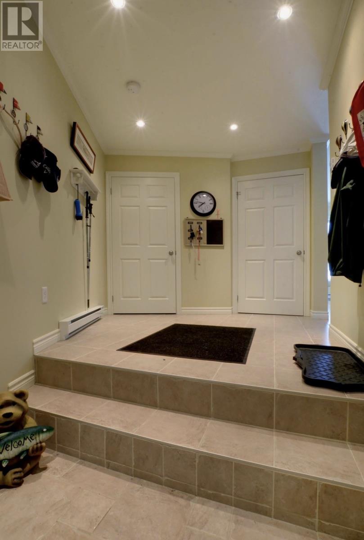
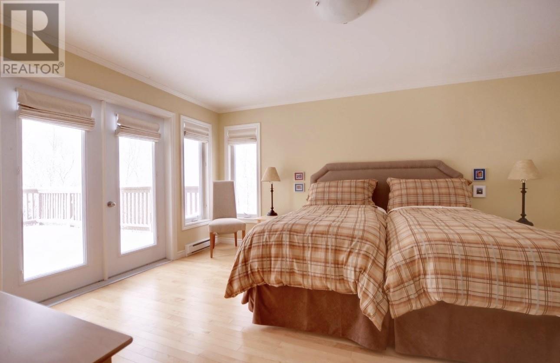
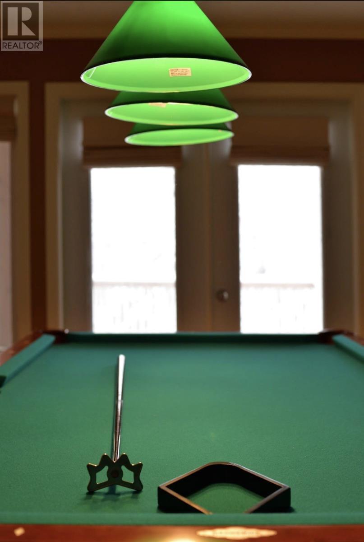
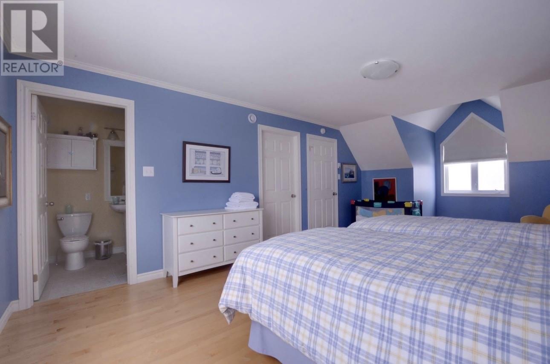
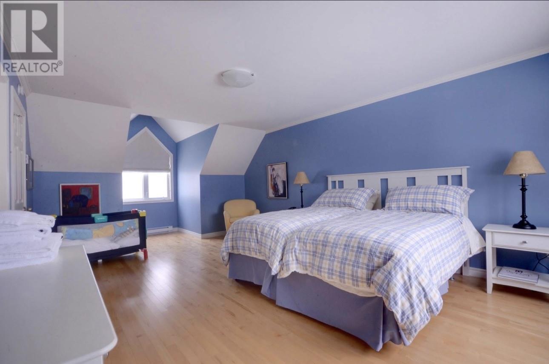
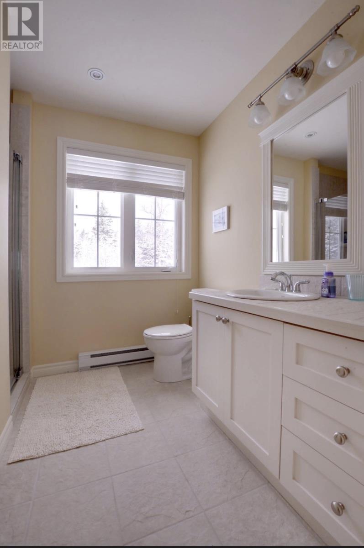
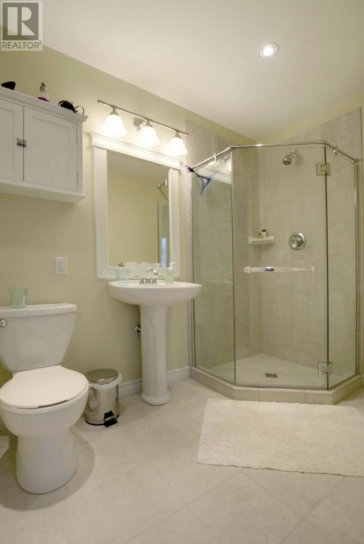
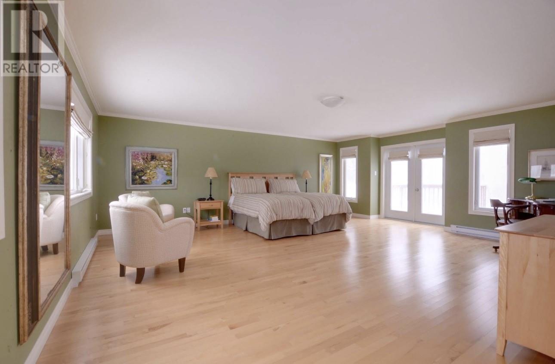
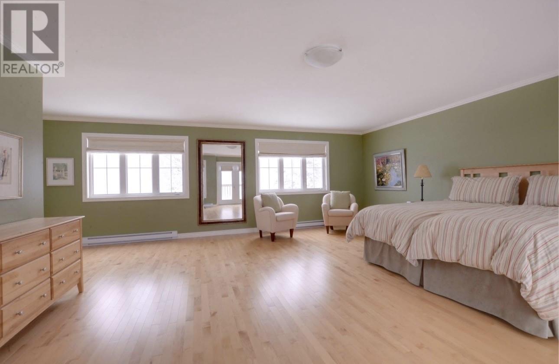
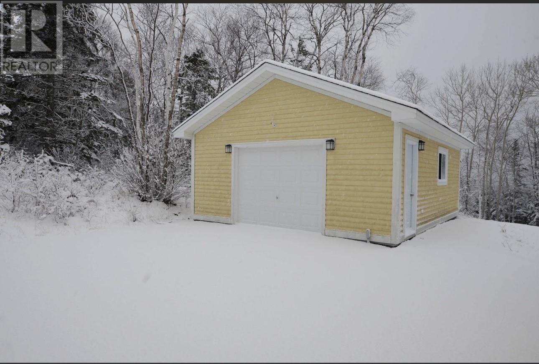
EXCEPTIONAL WATERFRONT LIVING AT HUMBER VALLEY RESORT! Discover the perfect combination of luxury, privacy, and natural beauty at 80 Lakeside Drive. Nestled on a beautifully maintained, one-acre waterfront lot, this impressive 4,500 sq. ft. chalet offers breathtaking lake views, direct lake access, mature trees, and a peaceful, secluded setting. With level grounds and an easily accessible driveway, this property stands apart as an exceptional year-round residence, luxury vacation retreat, or potential income-producing rental. Designed for comfort and entertaining, the spacious open-concept main level welcomes you with a foyer, sunken living room featuring a magnificent stone wood-burning fireplace, dining area, and well-appointed kitchen with pantry. Walk directly onto the expansive, newly constructed pressure-treated patio to relax, entertain, and enjoy the spectacular waterfront surroundings. This level also includes a guest bedroom with ensuite and walk-in closet, powder room, and attached heated double garage. Upstairs, the luxurious primary suite offers a private balcony, walk-in closet, and ensuite featuring double sinks, glass shower, and Jacuzzi tub. Two additional generously sized bedrooms each feature private ensuites. The fully developed lower level is an entertainer's dream, complete with a recreation room featuring a pool table and wet bar, fitness area with exercise equipment and massage table, relaxing sauna, full bathroom, laundry facilities, and a fifth bedroom with ensuite. Additional highlights include a large, detached storage shed, an outdoor hot tub in its thoughtfully upgraded location, and a completely replaced roof in 2023. Meticulously maintained and exceptionally lightly used. A rare opportunity to own an outstanding waterfront retreat where luxury, privacy, and four-season adventure meet! (id:28789)
Property Details
| MLS® Number | 1305456 |
| Property Type | Single Family |
| View Type | View |
| Water Front Type | Waterfront |
Building
| Bathroom Total | 7 |
| Bedrooms Above Ground | 4 |
| Bedrooms Below Ground | 1 |
| Bedrooms Total | 5 |
| Appliances | See Remarks |
| Constructed Date | 2008 |
| Exterior Finish | Other |
| Flooring Type | Marble, Ceramic, Hardwood |
| Half Bath Total | 1 |
| Heating Fuel | Wood |
| Heating Type | Baseboard Heaters |
| Roof Material | Asphalt Shingle |
| Roof Style | Unknown |
| Stories Total | 1 |
| Size Interior | 4,500 Sqft |
| Type | House |
| Utility Water | Municipal Water |
Parking
| Attached Garage |
Land
| Access Type | Boat Access, Water Access |
| Acreage | Yes |
| Landscape Features | Landscaped |
| Sewer | Septic Tank |
| Size Irregular | 1 Acre |
| Size Total Text | 1 Acre|1 - 3 Acres |
| Zoning Description | Res. |
Rooms
| Level | Type | Length | Width | Dimensions |
|---|---|---|---|---|
| Second Level | Ensuite | 8 X 5 | ||
| Second Level | Bedroom | 20 X 12 | ||
| Second Level | Ensuite | 9 X 5 | ||
| Second Level | Bedroom | 19.5 X 13 | ||
| Second Level | Ensuite | 12 X 11 | ||
| Second Level | Primary Bedroom | 21 X 19 | ||
| Basement | Games Room | 19 X 18 | ||
| Basement | Laundry Room | 7 X 6 | ||
| Basement | Ensuite | 12 X 6.5 | ||
| Basement | Bedroom | 15.5 X 12 | ||
| Main Level | Other | GARAGE | ||
| Main Level | Bath (# Pieces 1-6) | 8 X 7 | ||
| Main Level | Bedroom | 17 X 12.5 | ||
| Main Level | Porch | 10.5 X 6.5 | ||
| Main Level | Foyer | 13 X 7 | ||
| Main Level | Dining Room | 13 X 13 | ||
| Main Level | Kitchen | 11 X 10 | ||
| Main Level | Family Room/fireplace | 18.5 X 17 |
https://www.realtor.ca/real-estate/30520220/80-lakeside-drive-humber-valley-resort
Contact Us
Contact us for more information

The trademarks REALTOR®, REALTORS®, and the REALTOR® logo are controlled by The Canadian Real Estate Association (CREA) and identify real estate professionals who are members of CREA. The trademarks MLS®, Multiple Listing Service® and the associated logos are owned by The Canadian Real Estate Association (CREA) and identify the quality of services provided by real estate professionals who are members of CREA. The trademark DDF® is owned by The Canadian Real Estate Association (CREA) and identifies CREA's Data Distribution Facility (DDF®)
November 18 2026 06:51:48
Newfoundland & Labrador Association of REALTORS®
Royal LePage Property Consultants Limited