2 Mallow Drive Paradise, Newfoundland & Labrador A1L 1B3

$419,900
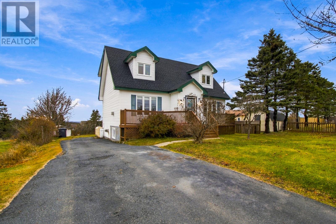
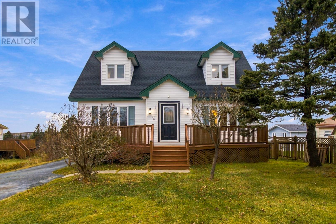
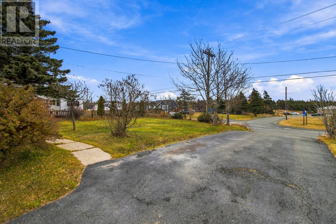
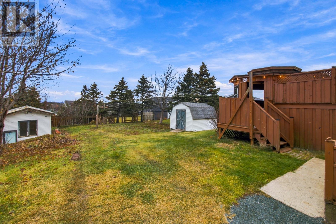
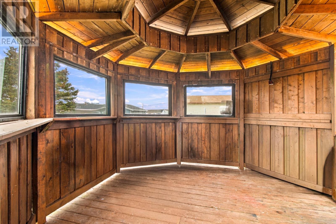
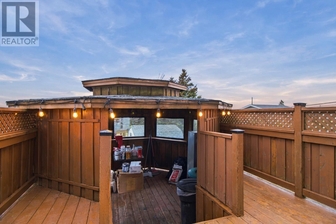
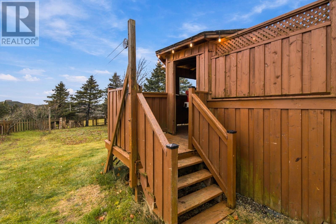
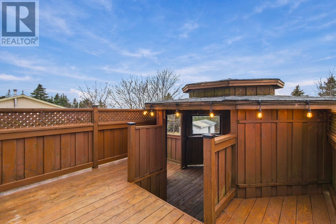
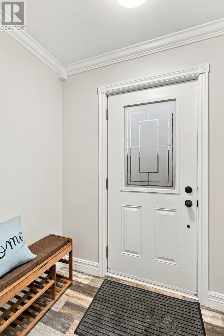
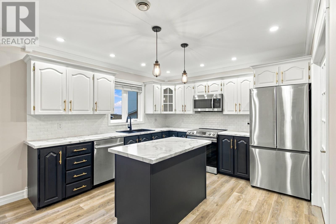
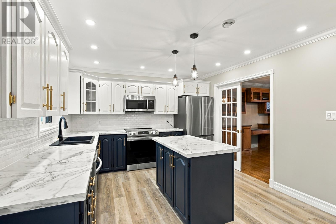
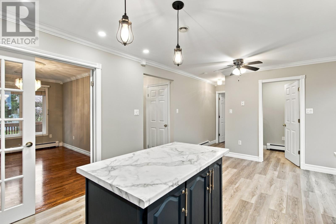
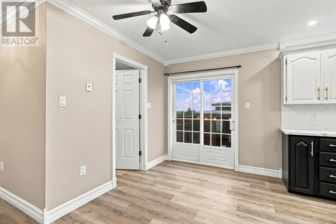
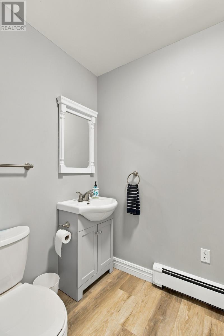
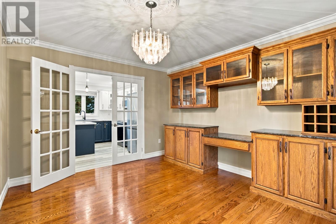
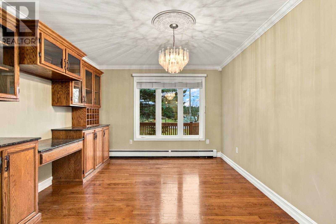
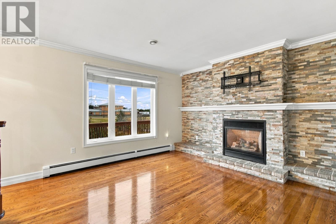
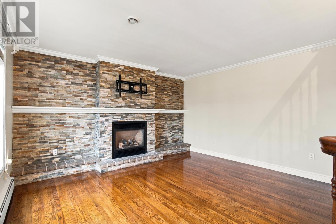
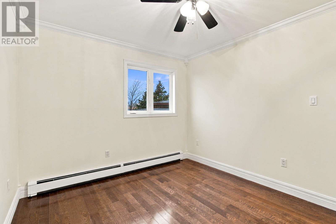
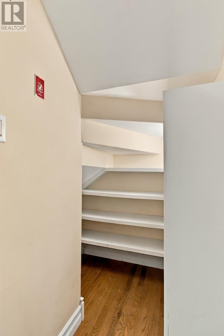
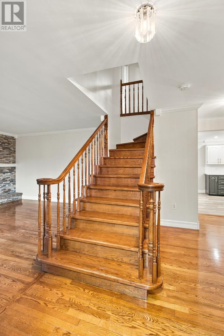
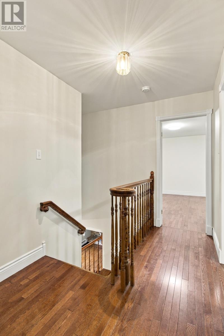
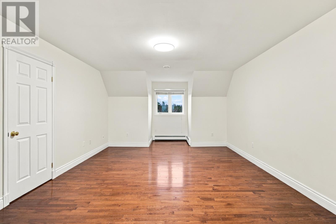
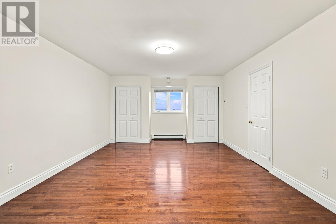
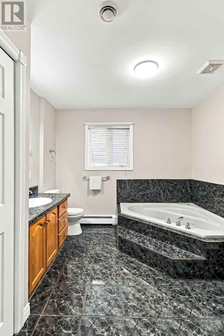
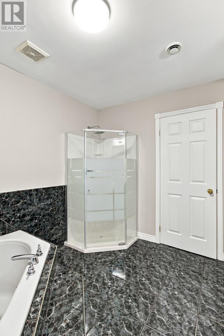
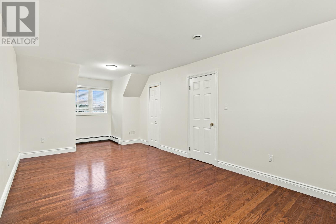
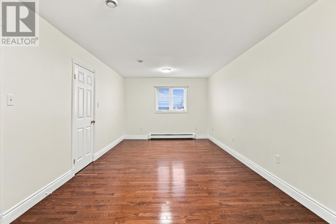
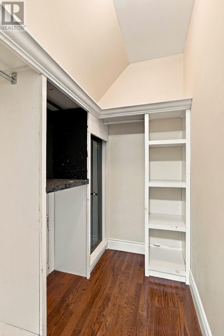
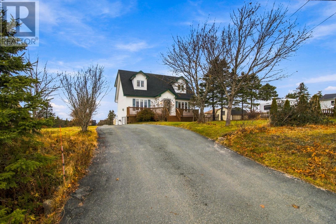
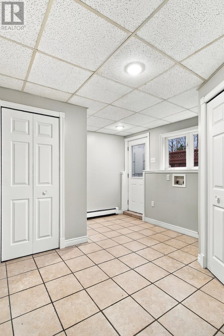
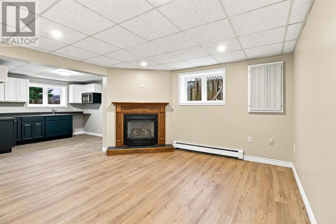
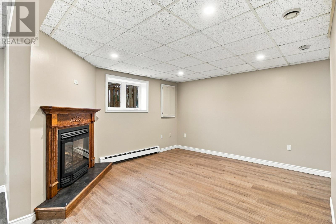
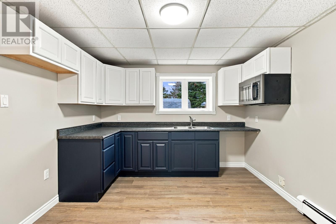
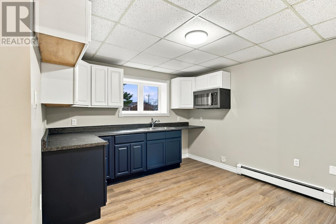
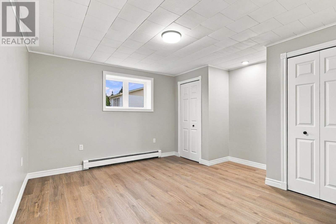
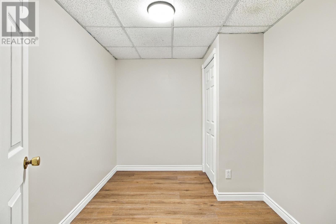
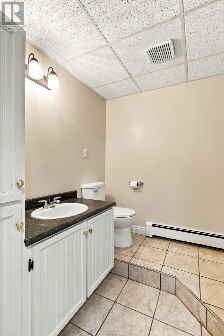
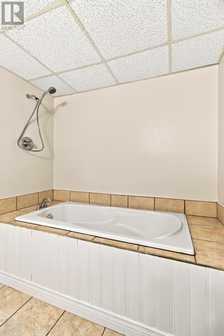
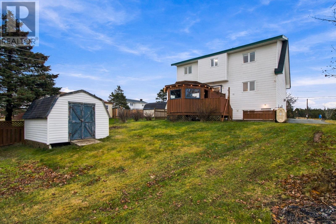
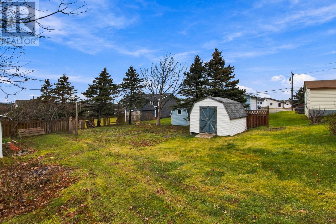
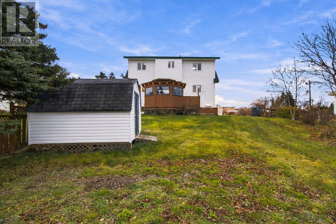
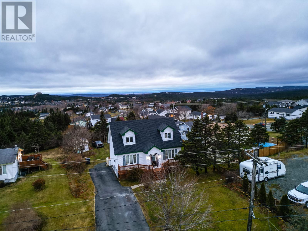
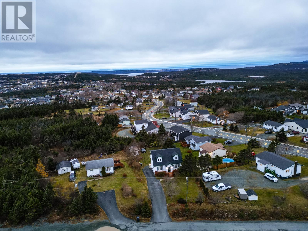
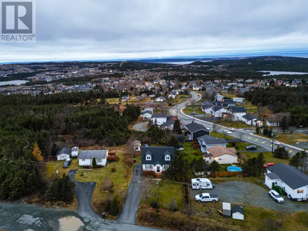
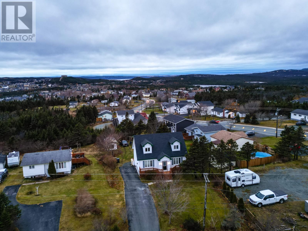
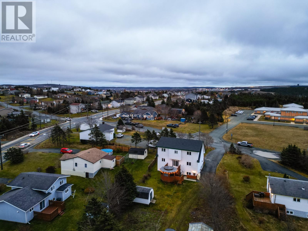
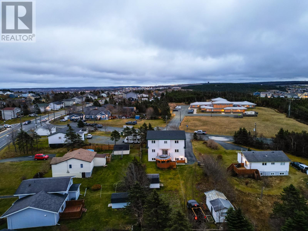
Welcome to this beautiful very bright and spacious 2 apt home located in Paradise just off Paradise Rd. This in-law 2 Apt home offers 4 bedrooms with the potential of a 5th bedroom on the upper level of the main home. This property offers so many wonderful features which include, new shingles 2022, freshly painted throughout, all new flooring in the apartment, 2 serviced propane fireplaces, huge bedrooms, main floor bedroom, main floor laundry, formal dining room, apt has a secondary room which could be an office/storage/craft room, walkout basement, large patio deck with gazebo, drive in access to yard and a huge yard with 2 storage sheds. Fully vacant and move in ready for Xmas. House is being sold as is where is. Offer presentation Friday Nov 20th 2026 as per Sellers Direction. No conveyance of offers before 1pm. Please leave all offers open till 6pm. (id:28789)
Property Details
| MLS® Number | 1305480 |
| Property Type | Single Family |
| Equipment Type | Furnace |
| Rental Equipment Type | Furnace |
Building
| Bathroom Total | 3 |
| Bedrooms Total | 4 |
| Appliances | Dishwasher, Refrigerator |
| Architectural Style | 2 Level |
| Constructed Date | 1996 |
| Cooling Type | Air Exchanger |
| Exterior Finish | Shingles, Vinyl Siding |
| Flooring Type | Mixed Flooring |
| Foundation Type | Concrete |
| Half Bath Total | 1 |
| Heating Fuel | Oil |
| Heating Type | Forced Air |
| Roof Material | Asphalt Shingle |
| Roof Style | Unknown |
| Size Interior | 2,785 Sqft |
| Type | Two Apartment House |
| Utility Water | Municipal Water |
Land
| Acreage | No |
| Landscape Features | Landscaped |
| Sewer | Municipal Sewage System |
| Size Irregular | 50x201x182x60 |
| Size Total Text | 50x201x182x60|0-4,050 Sqft |
| Zoning Description | Residential |
Rooms
| Level | Type | Length | Width | Dimensions |
|---|---|---|---|---|
| Second Level | Storage | 6.3x4.3 | ||
| Second Level | Bath (# Pieces 1-6) | 10x9.7 | ||
| Second Level | Bedroom | 23.8x10.11 | ||
| Second Level | Primary Bedroom | 23.9x12.11 | ||
| Basement | Not Known | 4.11x4.7 | ||
| Basement | Not Known | 7.1x4.4 | ||
| Basement | Not Known | 9.8x7.11 | ||
| Basement | Bath (# Pieces 1-6) | 9.7x7.9 | ||
| Basement | Not Known | 12.11x10.11 | ||
| Basement | Not Known | 13.11x12.11 | ||
| Basement | Not Known | 14.3x12.7 | ||
| Basement | Not Known | 11.3x10.11 | ||
| Main Level | Foyer | 7.1x4.4 | ||
| Main Level | Living Room/fireplace | 13.11x12.11 | ||
| Main Level | Laundry Room | 8x4.9 | ||
| Main Level | Dining Room | 13.11x10.11 | ||
| Main Level | Dining Nook | 11.3x7.5 | ||
| Main Level | Kitchen | 11.3x11.3 |
https://www.realtor.ca/real-estate/30515754/2-mallow-drive-paradise
Contact Us
Contact us for more information

The trademarks REALTOR®, REALTORS®, and the REALTOR® logo are controlled by The Canadian Real Estate Association (CREA) and identify real estate professionals who are members of CREA. The trademarks MLS®, Multiple Listing Service® and the associated logos are owned by The Canadian Real Estate Association (CREA) and identify the quality of services provided by real estate professionals who are members of CREA. The trademark DDF® is owned by The Canadian Real Estate Association (CREA) and identifies CREA's Data Distribution Facility (DDF®)
November 17 2026 03:21:43
Newfoundland & Labrador Association of REALTORS®
Exit Realty Aspire