18 Glenwood Heights Glenwood, Newfoundland & Labrador A0G 2K0

$359,000
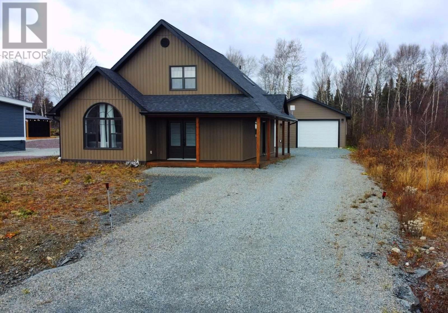
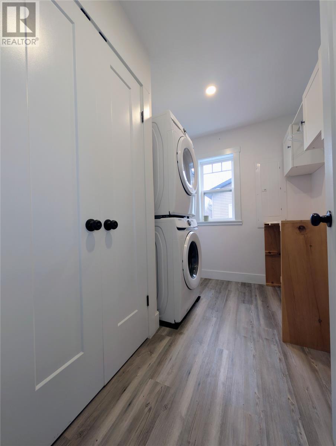
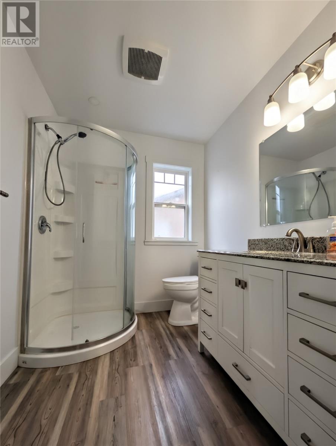
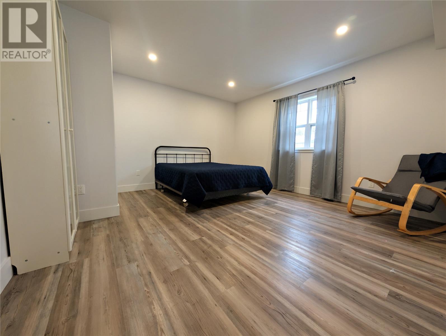
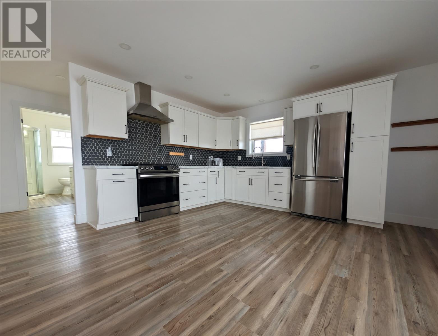
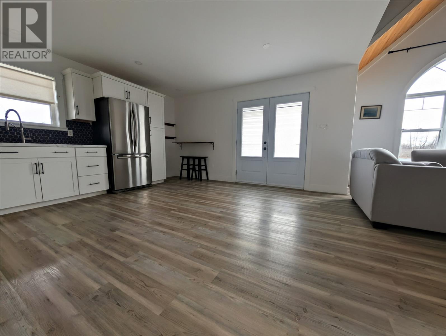
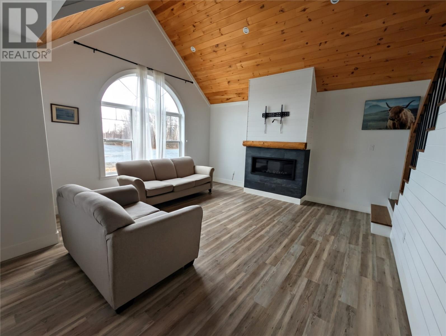
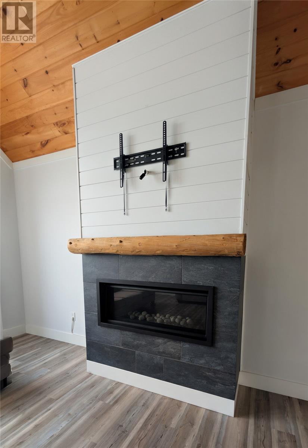
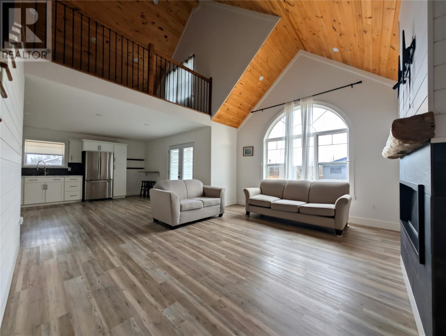
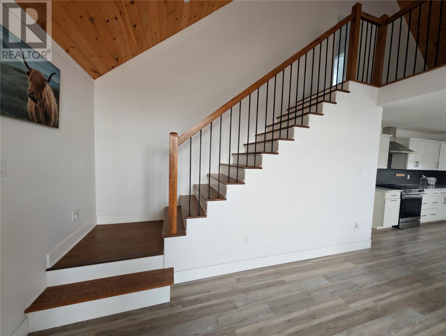
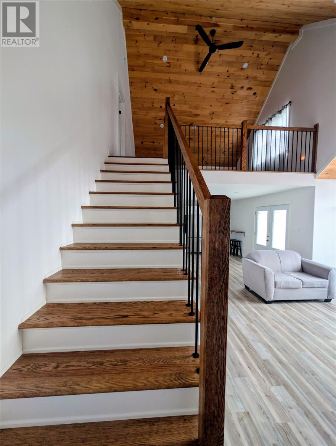
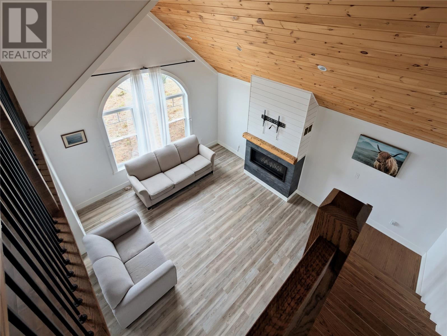
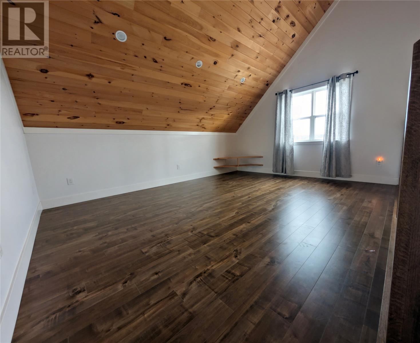
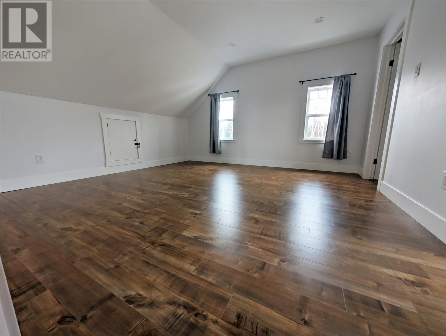
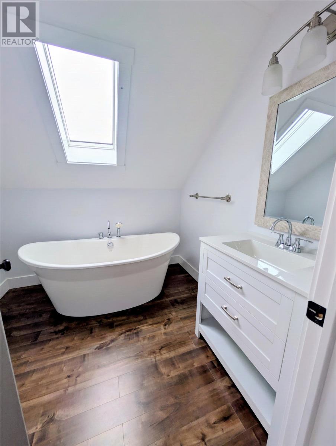
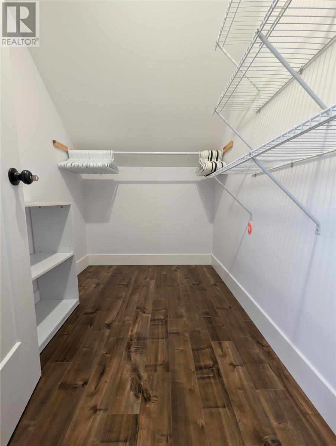
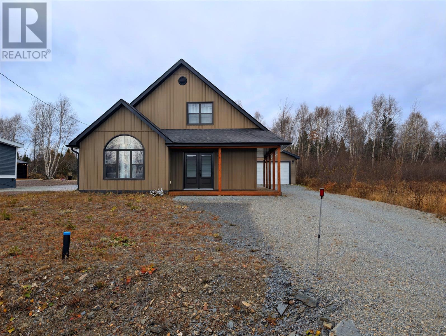
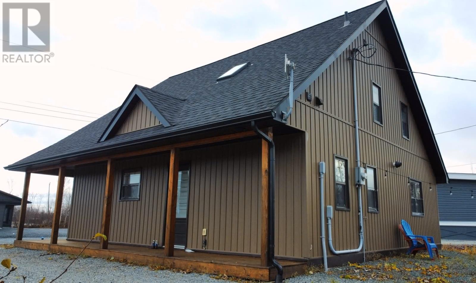
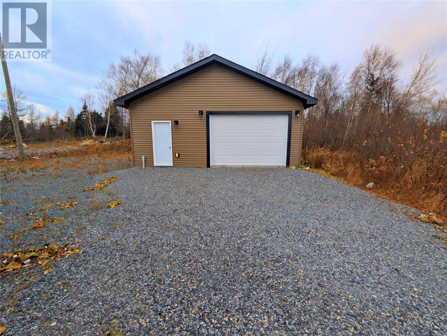
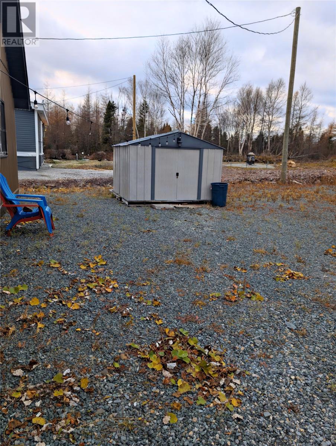
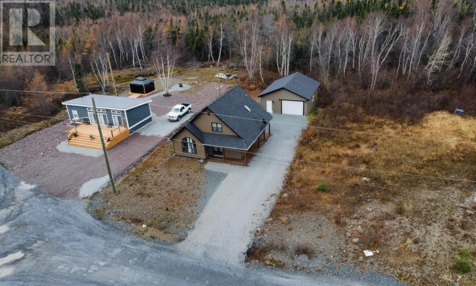
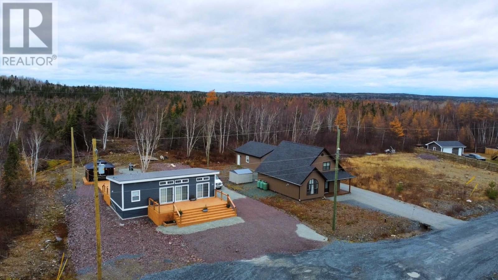
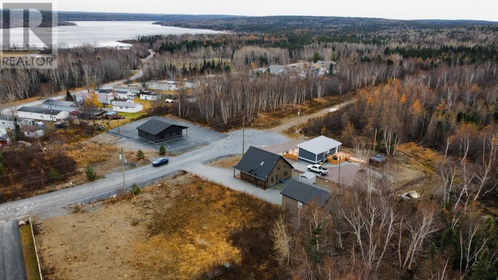
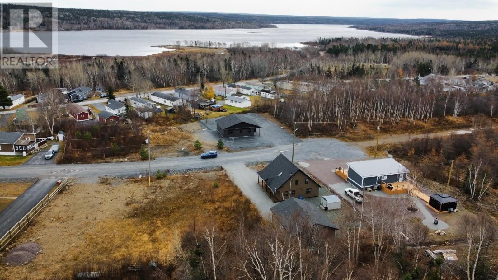
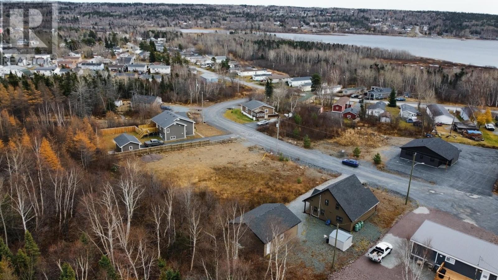
Welcome to 18 Glenwood Heights! This beautiful, well-maintained two-bedroom, two-bathroom home is less than six years old and completely move-in ready! The main floor features a convenient laundry room, full bathroom, and spacious bedroom that includes the queen bed & frame. The hallway leads into a bright, open-concept living space featuring a lovely eat-in kitchen with beautiful white cabinetry and stainless steel appliances. The kitchen flows seamlessly into the inviting living room, complete with couches and a built-in propane fireplace — perfect for cozy evenings at home. Up the stunning hardwood staircase, you'll find a charming loft area, a spacious primary bedroom, private ensuite bathroom, and walk-in closet. Enjoy year-round comfort with propane in-floor heating throughout the home. Outside, a spacious wraparound deck on half of the home offering the perfect space to relax and entertain. The newly built 26x30 detached garage and a storage shed, offers plenty of room for all your outdoor toys, tools, and storage needs. Conveniently located close to walking trails, the Gander River, and Lakewood Academy, and less than 20 minutes from Gander, this home offers the perfect combination of comfort, convenience, and peaceful living. Don't miss your opportunity to make this beautiful property your own! Book your viewing today! (id:28789)
Property Details
| MLS® Number | 1305451 |
| Property Type | Single Family |
| Equipment Type | Propane Tank |
| Rental Equipment Type | Propane Tank |
| Storage Type | Storage Shed |
Building
| Bathroom Total | 2 |
| Bedrooms Above Ground | 2 |
| Bedrooms Total | 2 |
| Appliances | Refrigerator, Stove, Washer, Dryer |
| Constructed Date | 2020 |
| Construction Style Attachment | Detached |
| Exterior Finish | Vinyl Siding |
| Fixture | Drapes/window Coverings |
| Flooring Type | Laminate, Mixed Flooring |
| Foundation Type | Concrete Slab |
| Heating Fuel | Propane |
| Heating Type | Other |
| Roof Material | Asphalt Shingle |
| Roof Style | Unknown |
| Stories Total | 1 |
| Size Interior | 1,580 Sqft |
| Type | House |
| Utility Water | Municipal Water |
Parking
| Detached Garage |
Land
| Access Type | Year-round Access |
| Acreage | No |
| Sewer | Municipal Sewage System |
| Size Irregular | 60 X 300 |
| Size Total Text | 60 X 300|under 1/2 Acre |
| Zoning Description | Res |
Rooms
| Level | Type | Length | Width | Dimensions |
|---|---|---|---|---|
| Second Level | Other | 13 x 15.3 | ||
| Second Level | Primary Bedroom | 13.5 x 14 | ||
| Main Level | Living Room | 14.7 x 15.7 | ||
| Main Level | Eat In Kitchen | 14.8 x 15 | ||
| Main Level | Bedroom | 13.5 x 14.2 | ||
| Main Level | Bath (# Pieces 1-6) | 6.4 x 7.5 | ||
| Main Level | Laundry Room | 7.5 x 9.2 |
https://www.realtor.ca/real-estate/30511703/18-glenwood-heights-glenwood
Contact Us
Contact us for more information

The trademarks REALTOR®, REALTORS®, and the REALTOR® logo are controlled by The Canadian Real Estate Association (CREA) and identify real estate professionals who are members of CREA. The trademarks MLS®, Multiple Listing Service® and the associated logos are owned by The Canadian Real Estate Association (CREA) and identify the quality of services provided by real estate professionals who are members of CREA. The trademark DDF® is owned by The Canadian Real Estate Association (CREA) and identifies CREA's Data Distribution Facility (DDF®)
November 16 2026 04:21:54
Newfoundland & Labrador Association of REALTORS®
Homefinders Real Estate Gander