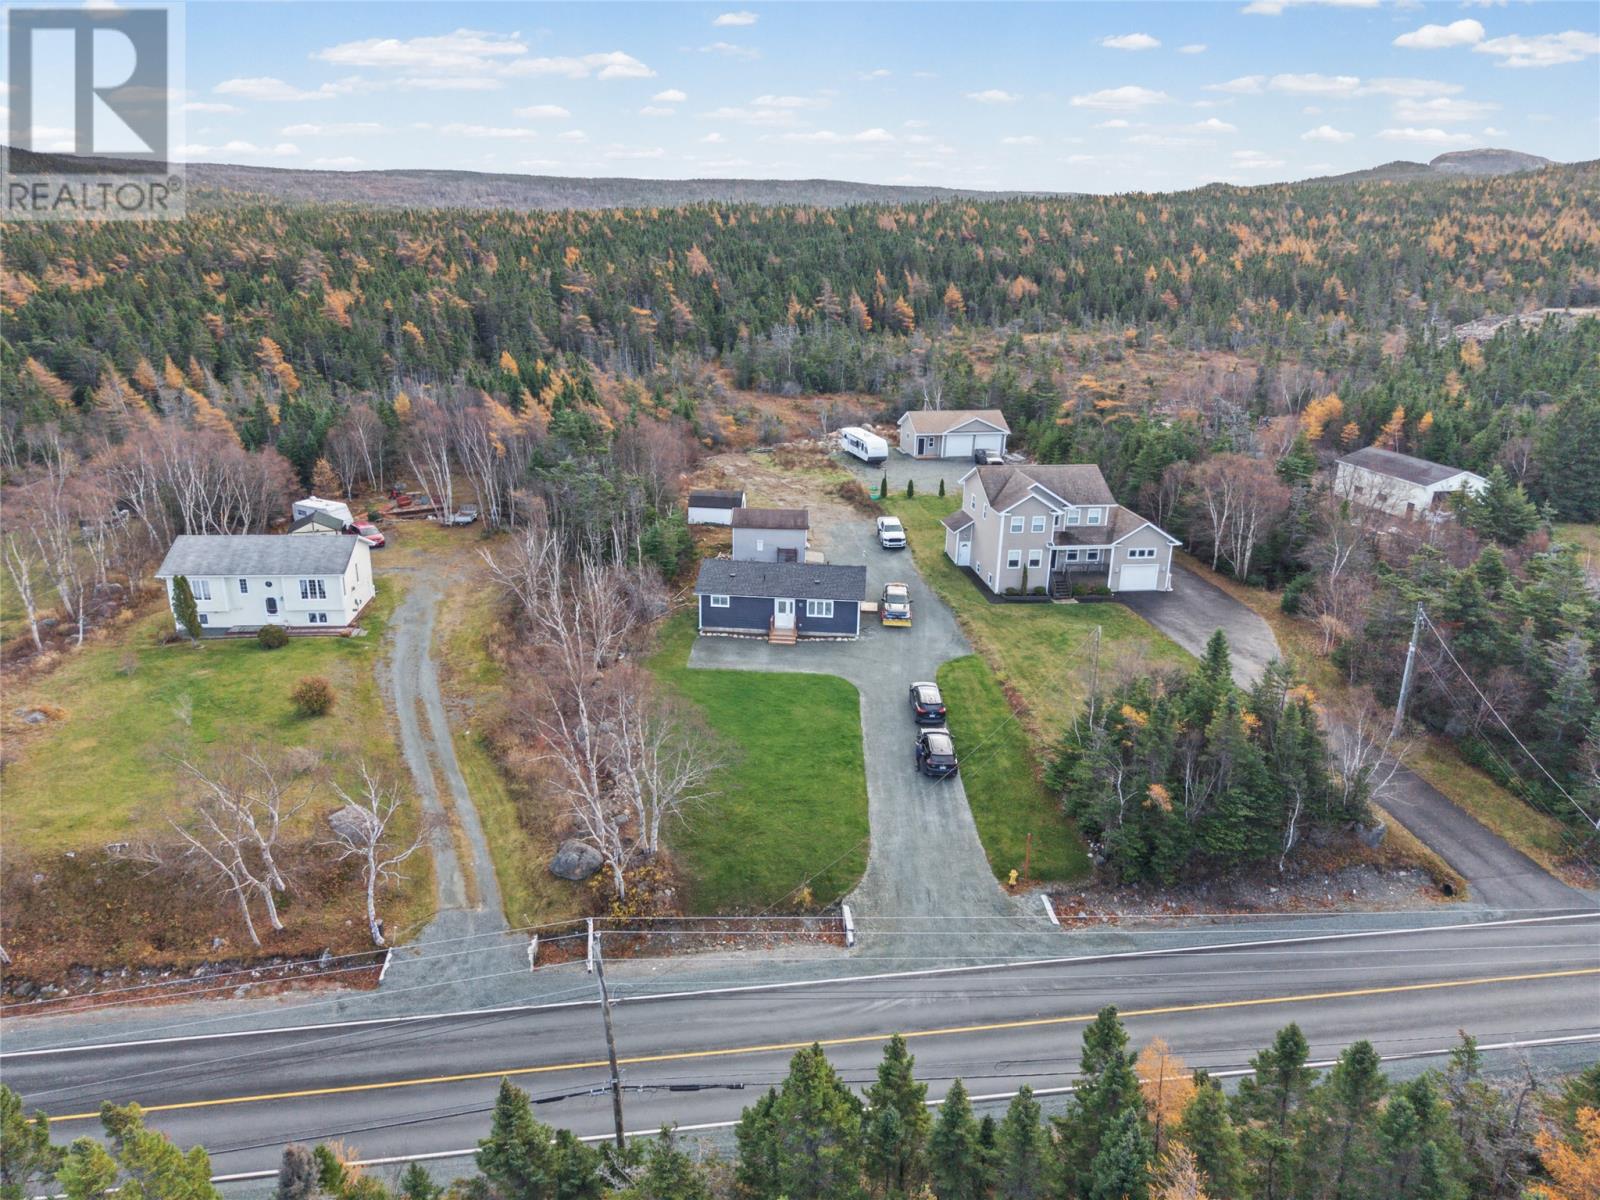
63 Conception Bay Highway Holyrood, Newfoundland & Labrador A0A 2R0

$359,900
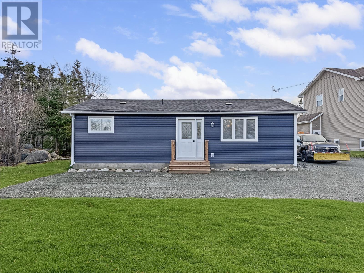
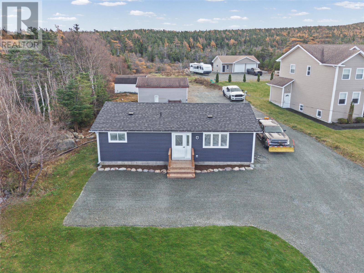
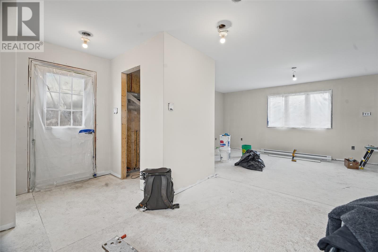
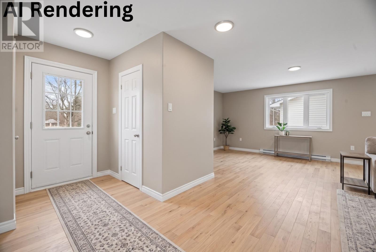
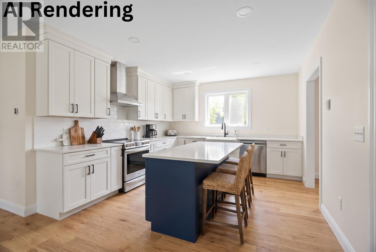
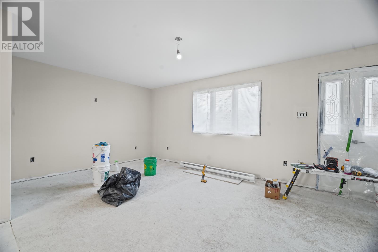
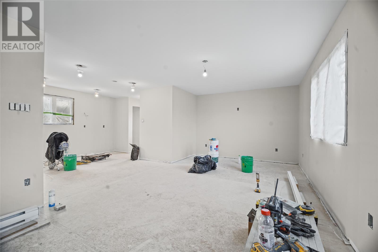
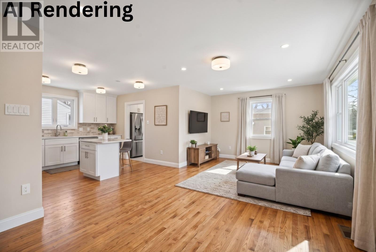
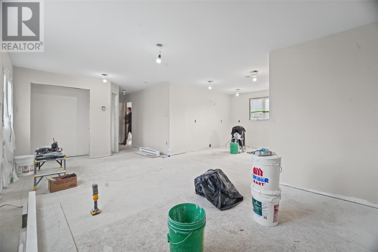
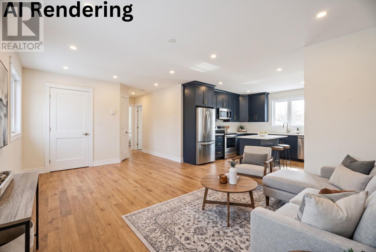
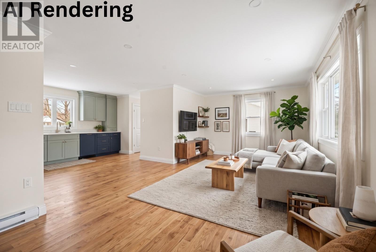
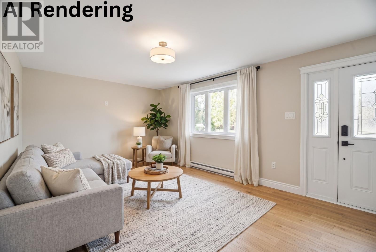
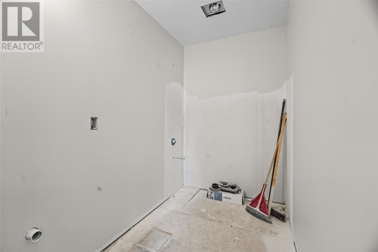
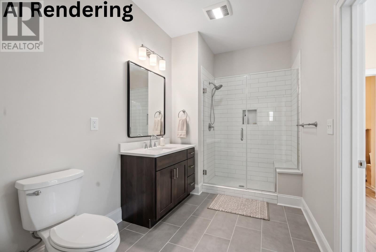
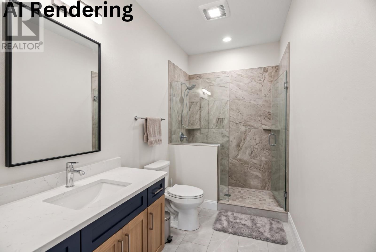
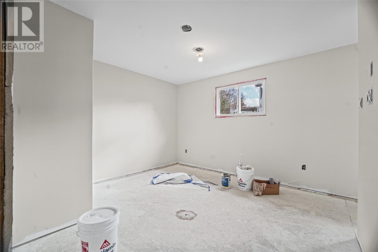
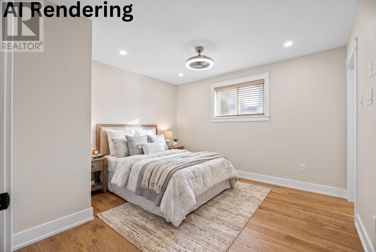
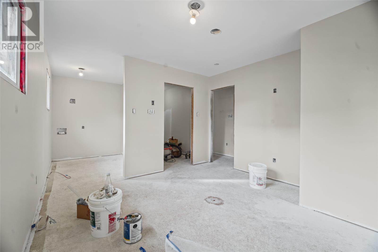
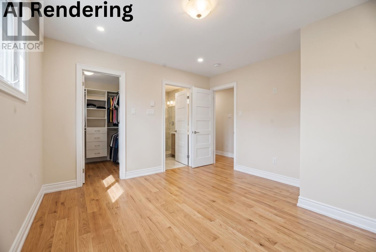
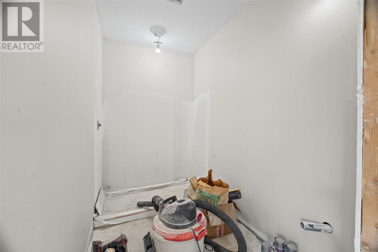
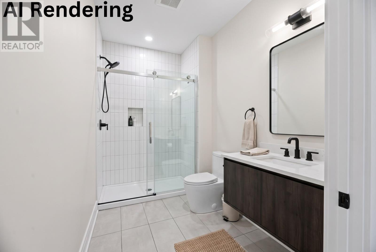
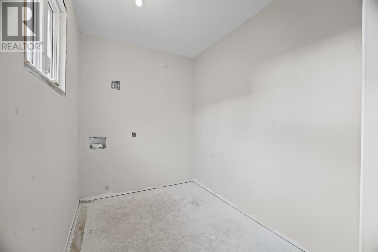
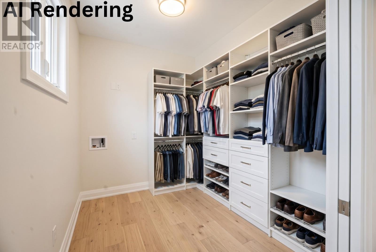
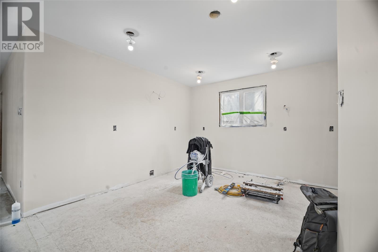
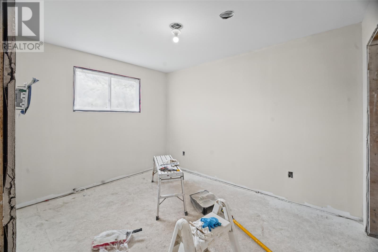
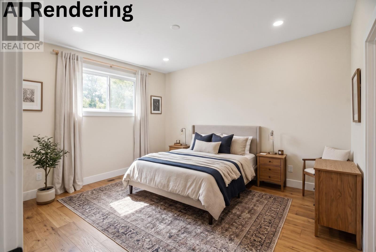
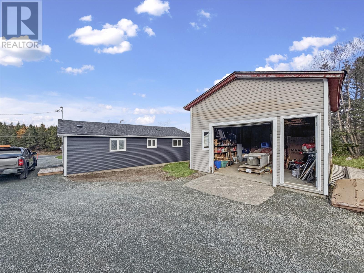
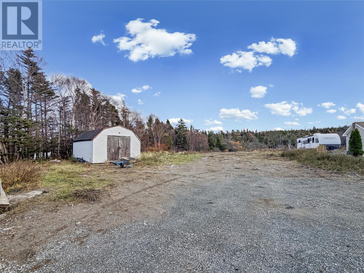
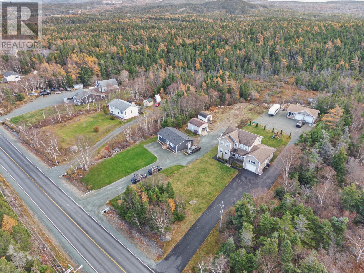
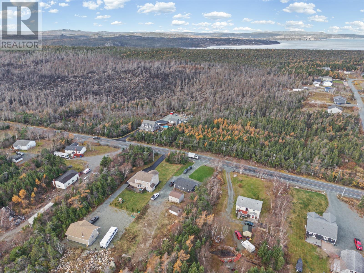
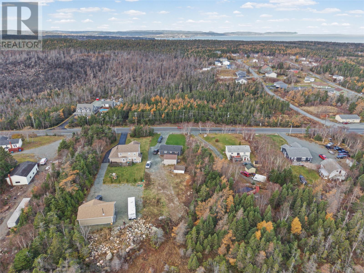
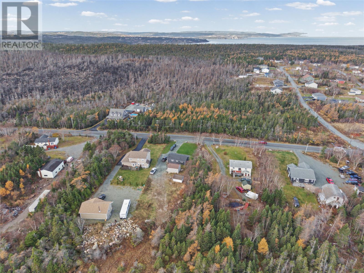
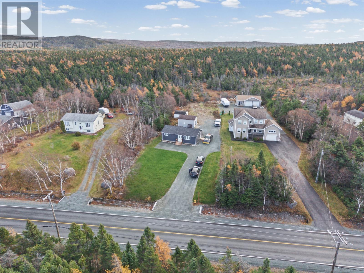
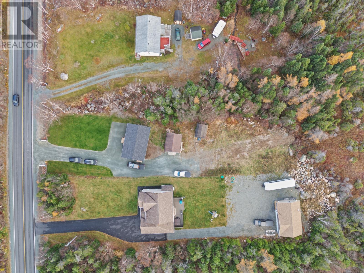
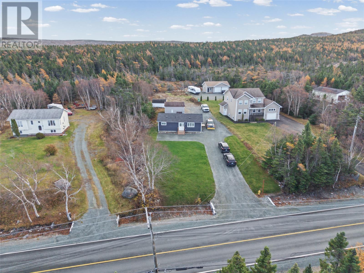
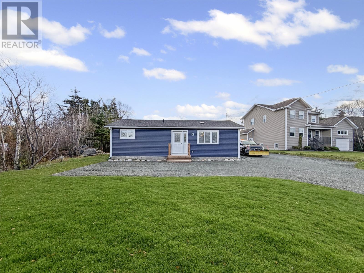
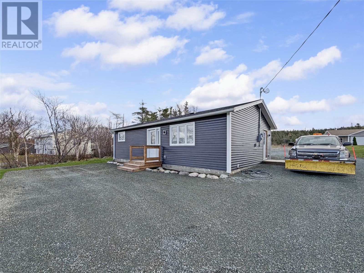
Completely renovated from the studs up, this beautiful bungalow in Holyrood offers the perfect blend of modern comfort and easy living! Thoughtfully rebuilt throughout, this home features 2 bedrooms and 2 full bathrooms, including a private ensuite. The primary bedroom offers the added convenience of a walk-in closet and stackable washer and dryer. The bright, open-concept kitchen, dining and living area creates a welcoming space to relax or entertain. With its extensive renovations and functional layout, this property is an excellent opportunity for first-time home buyers, people looking to downsize, or anyone looking for a move-in-ready home. A great opportunity to enjoy comfortable living with no work required in the welcoming community of Holyrood! Photos have been A.I. rendered to show potential of finished property, final result may not be exactly as shown. (id:28789)
Property Details
| MLS® Number | 1305351 |
| Property Type | Single Family |
Building
| Bathroom Total | 2 |
| Bedrooms Above Ground | 2 |
| Bedrooms Total | 2 |
| Appliances | Dishwasher, Refrigerator, Washer, Dryer |
| Architectural Style | Bungalow |
| Constructed Date | 2026 |
| Construction Style Attachment | Detached |
| Exterior Finish | Vinyl Siding |
| Flooring Type | Laminate |
| Foundation Type | Concrete |
| Heating Fuel | Electric |
| Heating Type | Baseboard Heaters |
| Roof Material | Asphalt Shingle |
| Roof Style | Unknown |
| Stories Total | 1 |
| Size Interior | 907 Sqft |
| Type | House |
| Utility Water | Municipal Water |
Parking
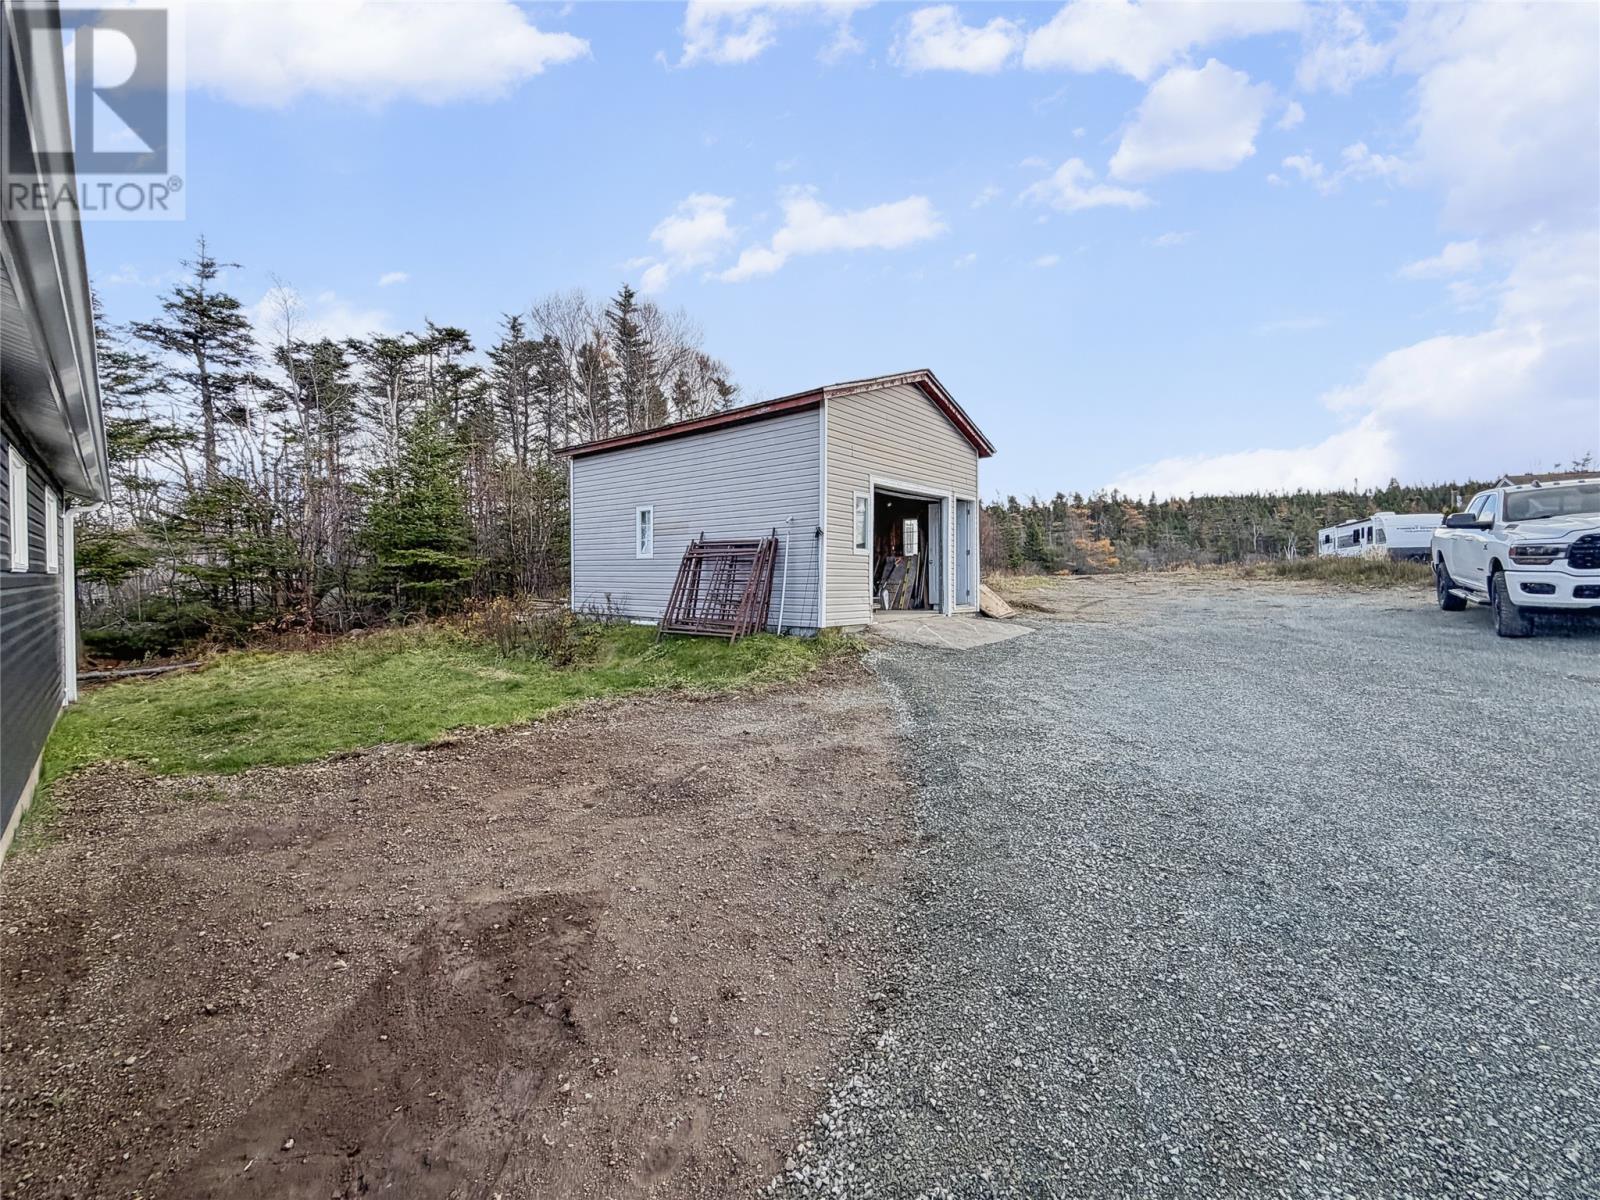
| Detached Garage |
Land
| Acreage | No |
| Landscape Features | Landscaped |
| Sewer | Municipal Sewage System |
| Size Irregular | 75 X 300 |
| Size Total Text | 75 X 300|0-4,050 Sqft |
| Zoning Description | Res |
Rooms
| Level | Type | Length | Width | Dimensions |
|---|---|---|---|---|
| Main Level | Other | 8.4 x 6.2 | ||
| Main Level | Bedroom | 8.9 X 11.4 | ||
| Main Level | Primary Bedroom | 12.6 X 11.3 | ||
| Main Level | Ensuite | 3 PC | ||
| Main Level | Bath (# Pieces 1-6) | 3 PC | ||
| Main Level | Living Room | 12.6 x 11.4 | ||
| Main Level | Dining Room | 9.2 x 11.4 | ||
| Main Level | Kitchen | 15.9 x 11.7 |
https://www.realtor.ca/real-estate/30510933/63-conception-bay-highway-holyrood
Contact Us
Contact us for more information

The trademarks REALTOR®, REALTORS®, and the REALTOR® logo are controlled by The Canadian Real Estate Association (CREA) and identify real estate professionals who are members of CREA. The trademarks MLS®, Multiple Listing Service® and the associated logos are owned by The Canadian Real Estate Association (CREA) and identify the quality of services provided by real estate professionals who are members of CREA. The trademark DDF® is owned by The Canadian Real Estate Association (CREA) and identifies CREA's Data Distribution Facility (DDF®)
November 13 2026 06:02:17
Newfoundland & Labrador Association of REALTORS®
3% Realty East Coast