8 Benmores Road Cape Broyle, Newfoundland & Labrador A0A 1P0

$259,900
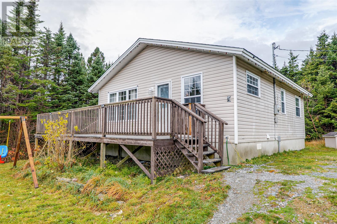
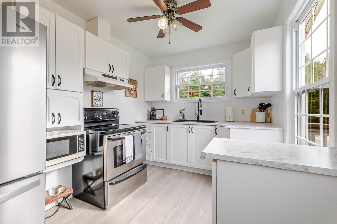
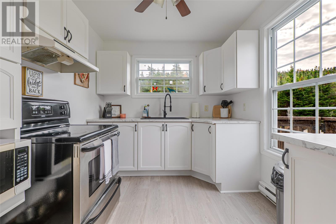
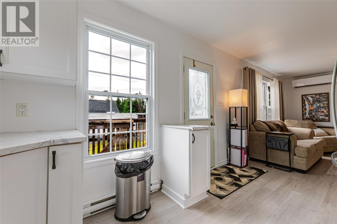
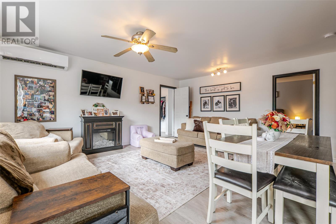
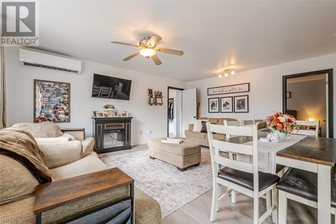
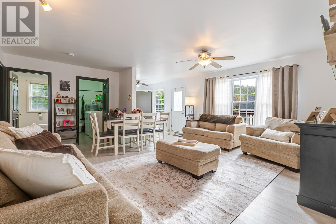
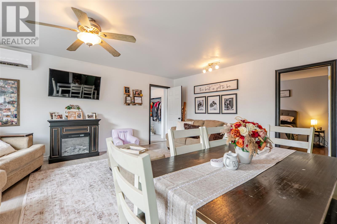
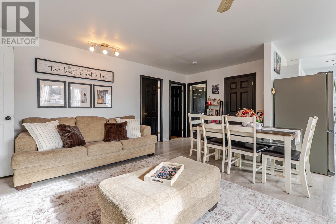
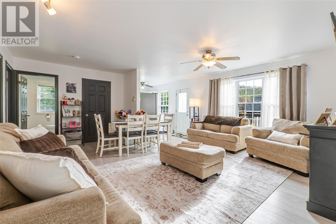
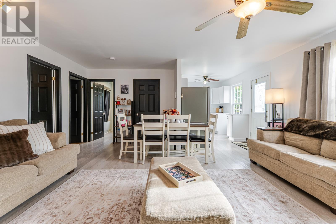
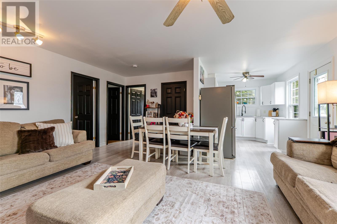
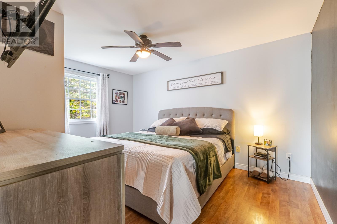
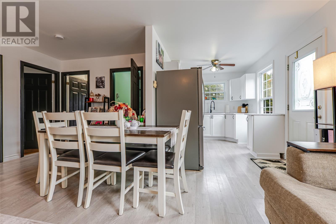
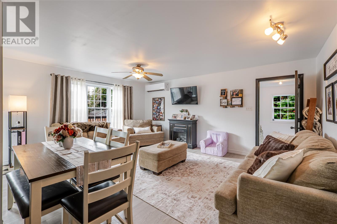
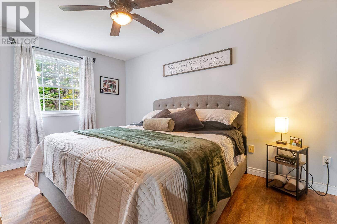
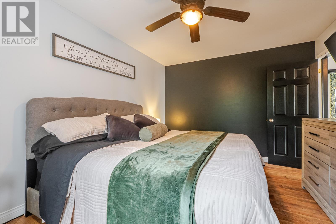
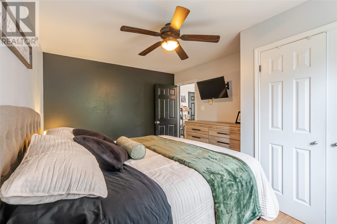
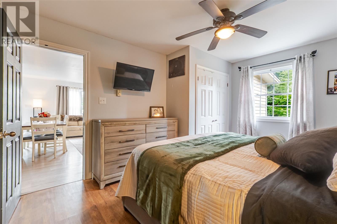
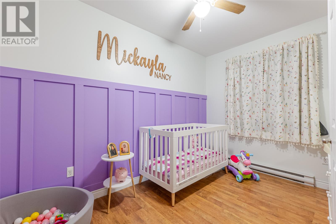
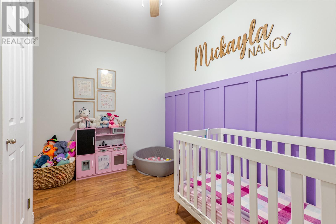
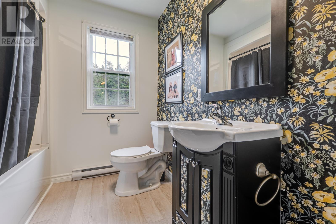
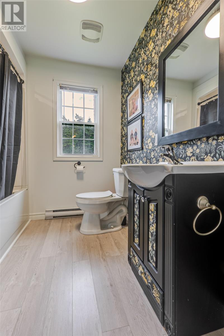
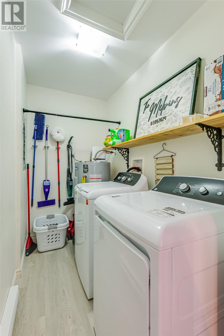
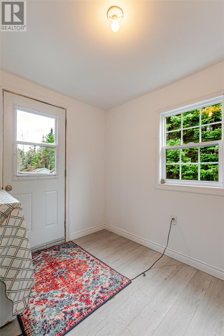
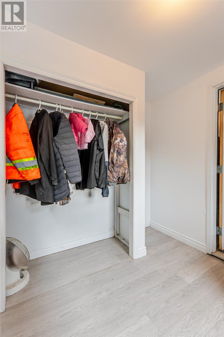
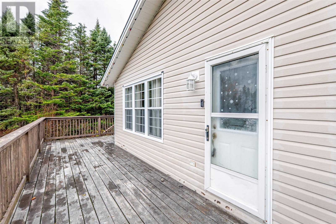
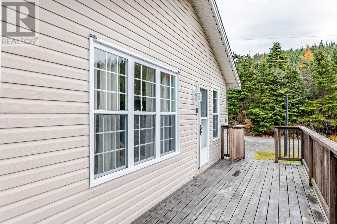
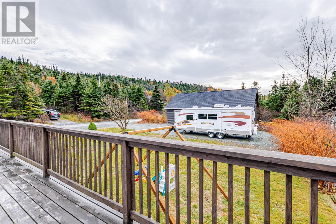
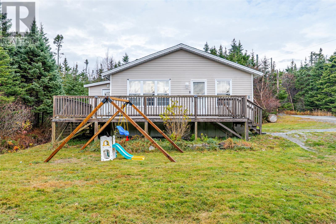
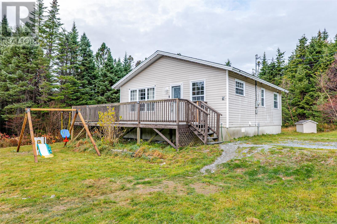
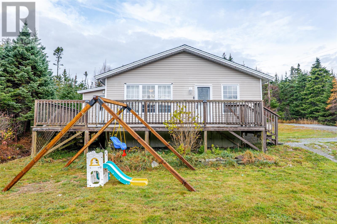
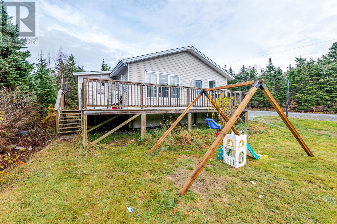
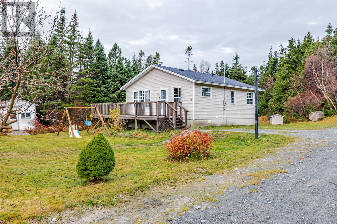
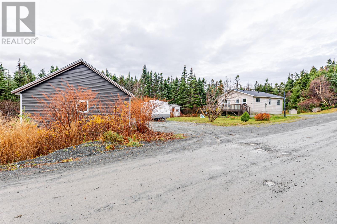
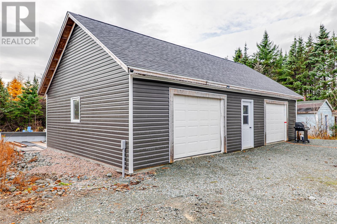
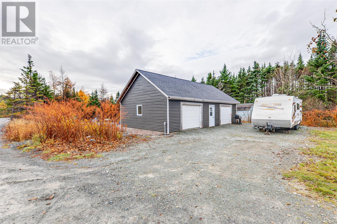
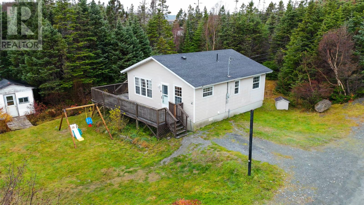
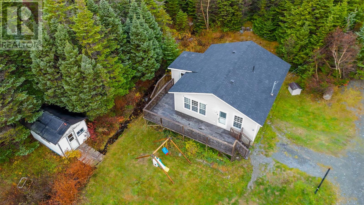
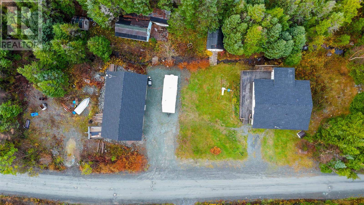
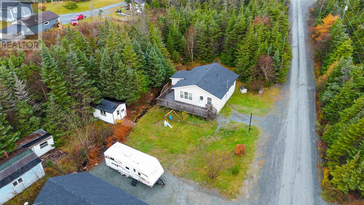
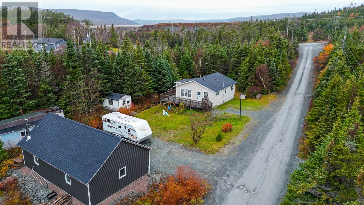
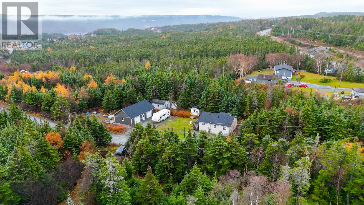
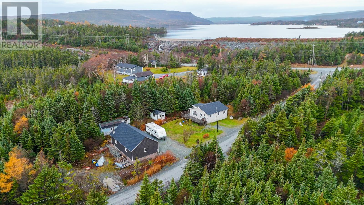
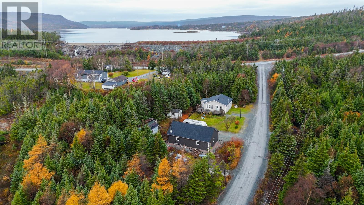
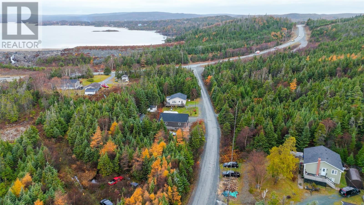
If you've been looking for a country property, then check out this lovely 2 bedroom home, less than 1 hour from town and just minutes from Cape Broyle. This property is perfect for those looking for a weekend getaway, a summer cottage or a year round residence. It's also a great option for those looking to downsize or as a 1st time home. The cozy layout offers an open concept living and dining area, plus an updated kitchen with brand new countertop and sink. The primary bedroom is spacious and the 2nd bedroom is tastefully decorated and currently used as a nursery. The bathroom has new flooring and tub kit. The laundry area and a convenient side entry complete the home. Upgrades since purchase in 2021 include new flooring, updated kitchen, renos to the side entry, a mini split for energy efficiency and more. Is a garage a must have? There's a 24' X 40' garage with concrete floor and double garage doors for all your storage and recreational needs. It is separated into 2 areas so you can keep the stored items from the man shed / she cave side and there's also a loft area that can be further developed for your additional storage needs. The generous lot, just under 1 acre, offers plenty of room for parking, recreational vehicles, evening campfires and more. Located in an area known for its abundance of outdoor recreation, this is an ideal home base for riding, fishing, boating, or simply unplugging and enjoying nature, while being less than an hour from the city. Just minutes from Lamanche Provincial Park, the Lamanche Suspension bridge, the East Trail system and the Southern Shore Trailway. Enjoy year round access, just seconds from the main road. (id:28789)
Open House
This property has open houses!
2:00 pm
Ends at:4:00 pm
Property Details
| MLS® Number | 1305370 |
| Property Type | Single Family |
| Amenities Near By | Recreation |
Building
| Bathroom Total | 1 |
| Bedrooms Above Ground | 2 |
| Bedrooms Total | 2 |
| Appliances | Microwave, Stove |
| Architectural Style | Bungalow |
| Constructed Date | 2005 |
| Construction Style Attachment | Detached |
| Exterior Finish | Vinyl Siding |
| Flooring Type | Laminate, Other |
| Foundation Type | Concrete |
| Heating Fuel | Electric |
| Heating Type | Baseboard Heaters, Mini-split |
| Roof Material | Asphalt Shingle |
| Roof Style | Unknown |
| Stories Total | 1 |
| Size Interior | 890 Sqft |
| Type | House |
| Utility Water | Dug Well |
Parking
| Detached Garage |
Land
| Access Type | Year-round Access |
| Acreage | No |
| Land Amenities | Recreation |
| Sewer | Septic Tank |
| Size Irregular | 406 X 86 X 396 X 96 |
| Size Total Text | 406 X 86 X 396 X 96|32,670 - 43,559 Sqft (3/4 - 1 Ac) |
| Zoning Description | Residential |
Rooms
| Level | Type | Length | Width | Dimensions |
|---|---|---|---|---|
| Main Level | Laundry Room | 4.6 X 7.8 | ||
| Main Level | Mud Room | 7.6 X 9.3 | ||
| Main Level | Bath (# Pieces 1-6) | 7.3 X 7.8 | ||
| Main Level | Bedroom | 7.11 X 11.6 | ||
| Main Level | Primary Bedroom | 10.9 X 14.4 | ||
| Main Level | Living Room/dining Room | 18.1 X 18.2 | ||
| Main Level | Kitchen | 8.1 X 11.5 |
https://www.realtor.ca/real-estate/30508661/8-benmores-road-cape-broyle
Contact Us
Contact us for more information

The trademarks REALTOR®, REALTORS®, and the REALTOR® logo are controlled by The Canadian Real Estate Association (CREA) and identify real estate professionals who are members of CREA. The trademarks MLS®, Multiple Listing Service® and the associated logos are owned by The Canadian Real Estate Association (CREA) and identify the quality of services provided by real estate professionals who are members of CREA. The trademark DDF® is owned by The Canadian Real Estate Association (CREA) and identifies CREA's Data Distribution Facility (DDF®)
November 22 2026 07:21:44
Newfoundland & Labrador Association of REALTORS®
RE/MAX Infinity Realty Inc.