1 Knightsbridge Place Paradise, Newfoundland & Labrador A1L 4N4

$559,900
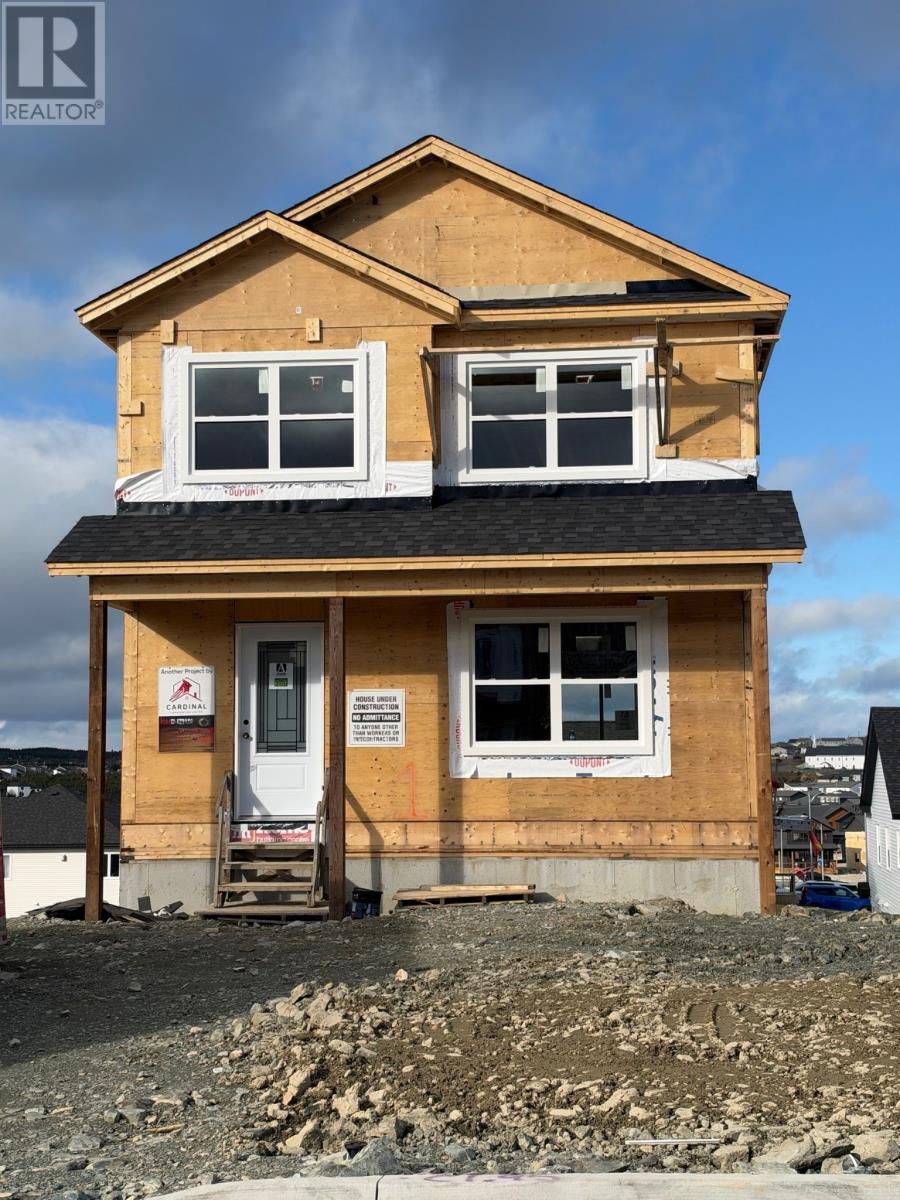
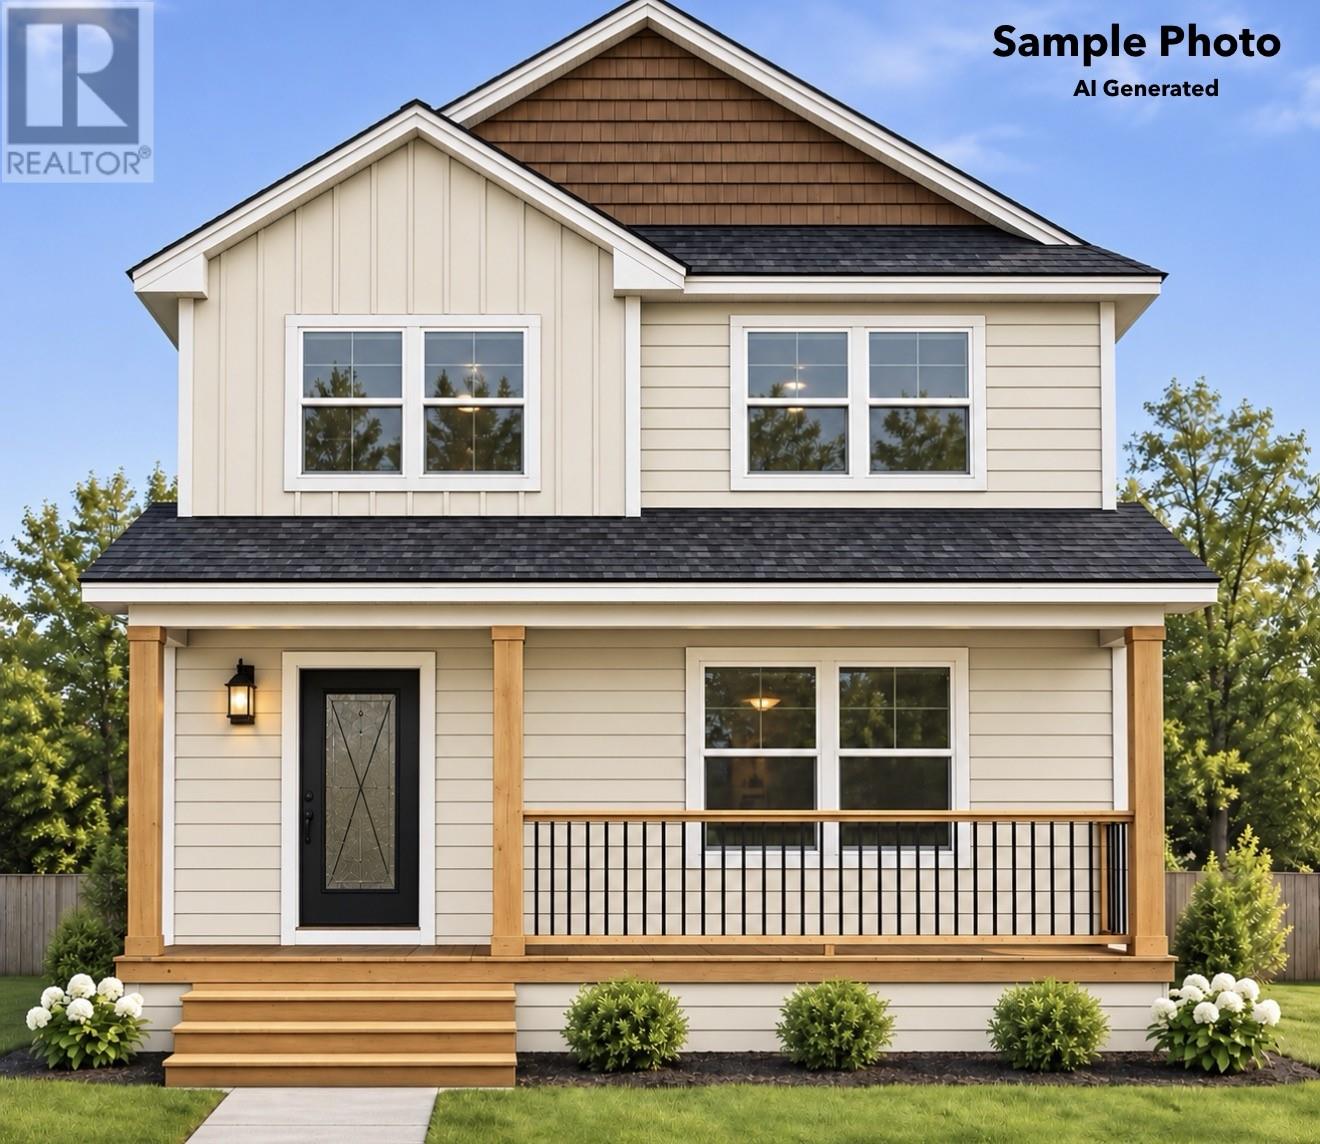
Construction has started! Cul-de-sac Lot! Welcome to this beautifully designed two-storey home expertly built by Cardinal Construction Limited. This property offers modern style, comfort, and functionality! A charming front veranda welcomes you into a bright and spacious open-concept main floor, seamlessly connecting the living, dining, and kitchen areas—perfect for everyday living and entertaining. The stylish kitchen features ceiling-height cabinetry and a beautiful backsplash, providing both elegance and ample storage. A convenient powder room completes the main level. Upstairs, you'll find three generously sized bedrooms, including a spacious primary suite featuring a walk-in closet and private ensuite. The undeveloped walkout basement comes insulated and includes a bathroom rough-in and a dedicated laundry room, offering excellent potential for future development. To complete the package, this home includes front landscaping, 10x12 patio and a double paved driveway and is FULL PLYWOOD BUILT! With its thoughtful layout, modern finishes, and room to grow, this home is the perfect place to call your own! Comes with 10 Year Atlantic Home Warranty plus one year with the builder. (id:28789)
Property Details
| MLS® Number | 1305112 |
| Property Type | Single Family |
Building
| Bathroom Total | 3 |
| Bedrooms Above Ground | 3 |
| Bedrooms Total | 3 |
| Architectural Style | 2 Level |
| Constructed Date | 2026 |
| Construction Style Attachment | Detached |
| Cooling Type | Air Exchanger |
| Exterior Finish | Vinyl Siding |
| Flooring Type | Marble, Ceramic, Laminate |
| Foundation Type | Concrete |
| Half Bath Total | 1 |
| Heating Type | Baseboard Heaters |
| Roof Material | Fiberglass |
| Roof Style | Unknown |
| Stories Total | 2 |
| Size Interior | 2,057 Sqft |
| Type | House |
| Utility Water | Municipal Water |
Land
| Acreage | No |
| Landscape Features | Partially Landscaped |
| Sewer | Municipal Sewage System |
| Size Irregular | 50x98 |
| Size Total Text | 50x98|4,051 - 7,250 Sqft |
| Zoning Description | Res |
Rooms
| Level | Type | Length | Width | Dimensions |
|---|---|---|---|---|
| Second Level | Ensuite | 3pc | ||
| Second Level | Bath (# Pieces 1-6) | 3pc | ||
| Second Level | Bedroom | 11x13 | ||
| Second Level | Bedroom | 11x13 | ||
| Second Level | Primary Bedroom | 15x12 | ||
| Main Level | Kitchen | 10x12 | ||
| Main Level | Dining Room | 11x15 | ||
| Main Level | Living Room | 14x16 |
https://www.realtor.ca/real-estate/30507531/1-knightsbridge-place-paradise
Contact Us
Contact us for more information

The trademarks REALTOR®, REALTORS®, and the REALTOR® logo are controlled by The Canadian Real Estate Association (CREA) and identify real estate professionals who are members of CREA. The trademarks MLS®, Multiple Listing Service® and the associated logos are owned by The Canadian Real Estate Association (CREA) and identify the quality of services provided by real estate professionals who are members of CREA. The trademark DDF® is owned by The Canadian Real Estate Association (CREA) and identifies CREA's Data Distribution Facility (DDF®)
November 13 2026 04:51:48
Newfoundland & Labrador Association of REALTORS®
Keller Williams Platinum Realty