113 Craigmillar Avenue St. John's, Newfoundland & Labrador A1E 1Z9

$399,000
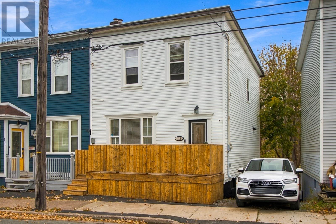
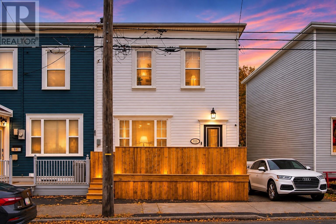
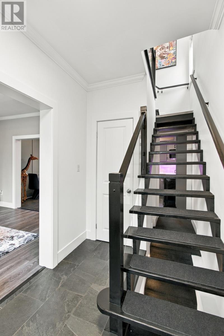
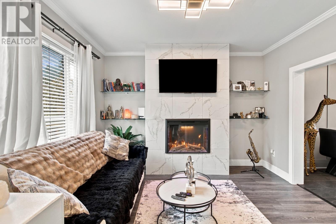
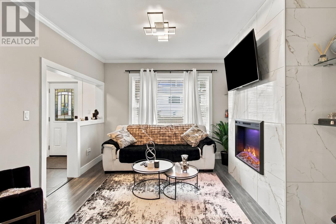
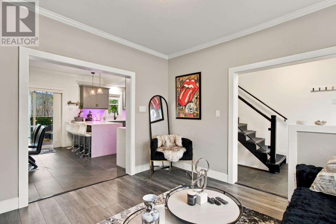
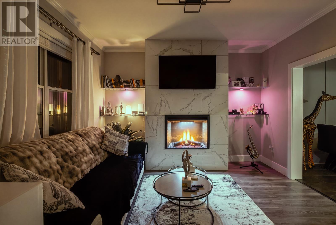
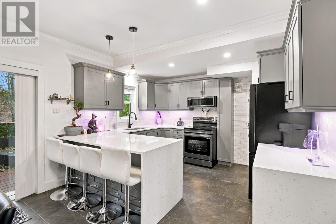
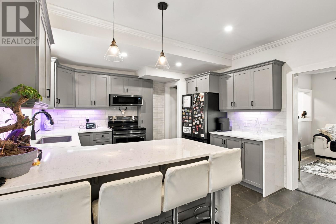
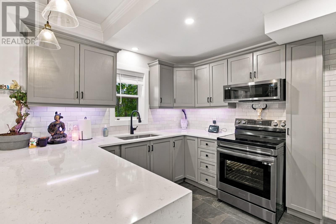
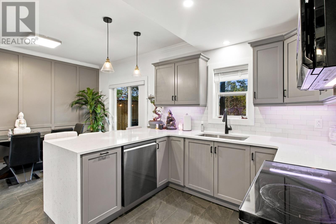
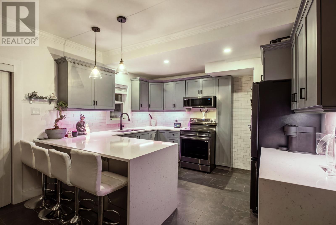
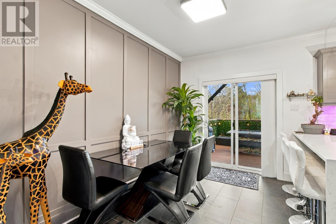
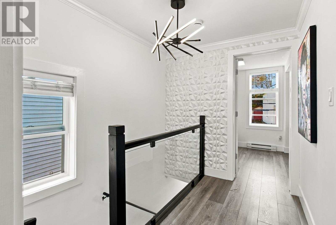
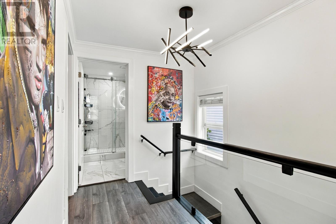
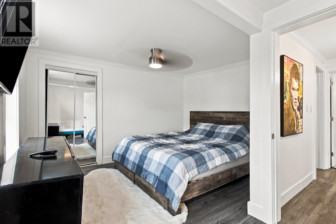
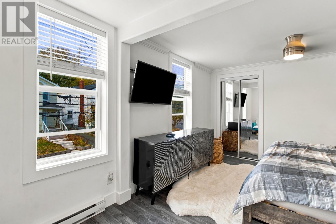
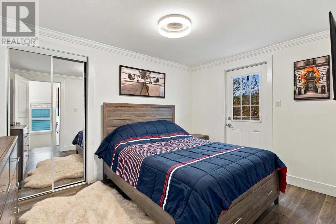
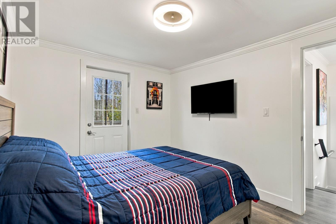
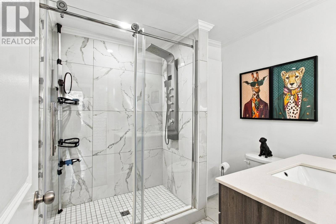
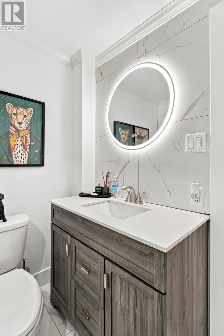
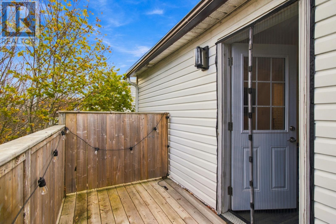
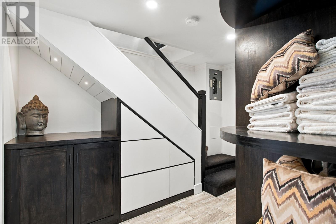
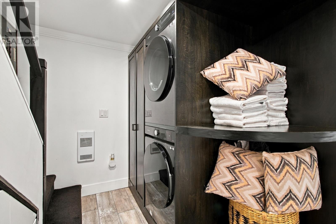
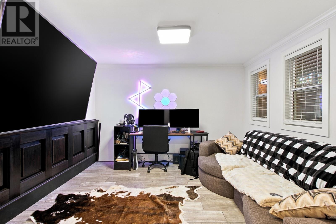
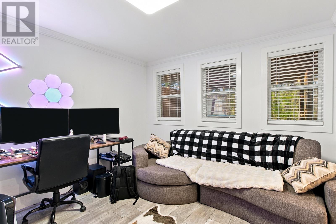
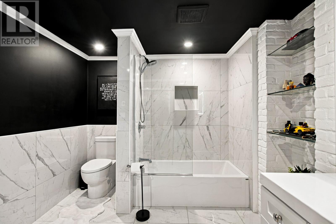
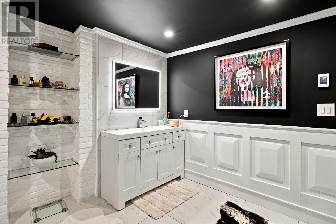
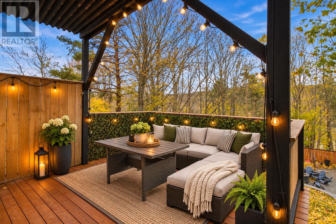
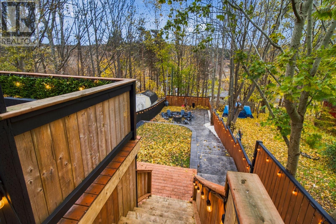
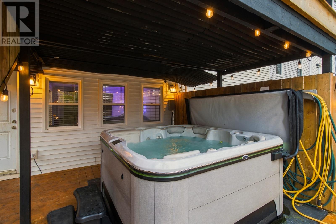
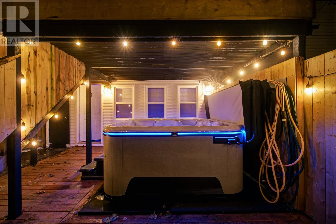
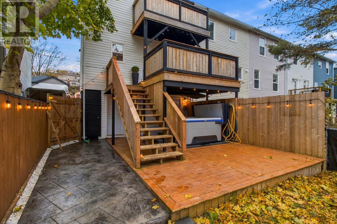
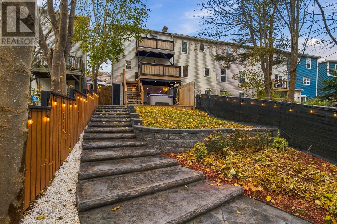
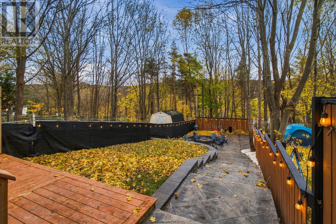
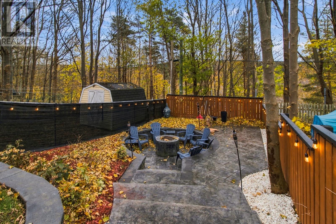
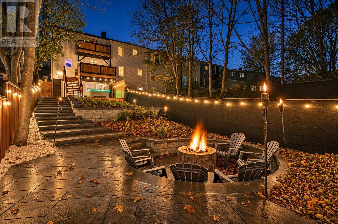
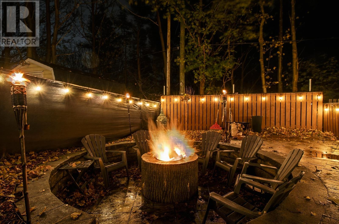
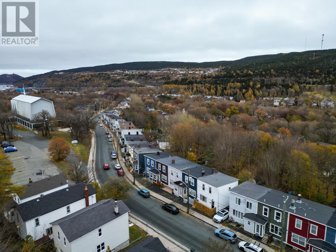
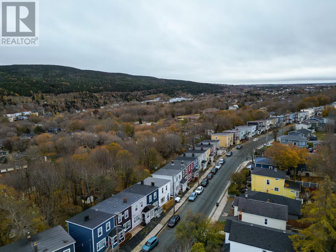
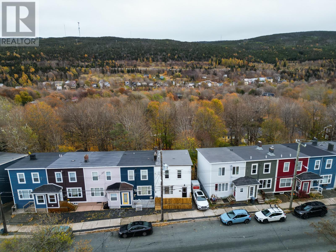
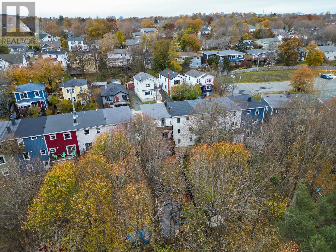
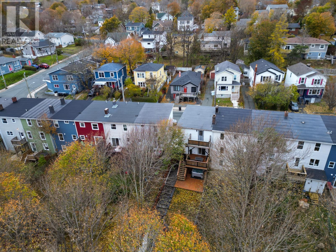
Conveniently located just minutes from shopping, recreation, downtown, and Waterford Valley, this charming, modern semi-detached home offers comfortable living in a fantastic location! The main floor features a bright, open-concept layout with a spacious kitchen, dining area, and living room with a fireplace creating the perfect space for entertaining or relaxing. The second floor offers two generously sized bedrooms and a full main bathroom. The walkout basement provides additional living space with a large recreation room and convenient laundry area. Enjoy the added bonus of walkout patio access on each level, offering great opportunities to relax and enjoy the outdoors including a hot tub from the lower level. Complete with a fully fenced yard and firepit area, this property is a wonderful opportunity for first-time buyers, downsizers, or anyone looking for a home close to all amenities! (id:28789)
Property Details
| MLS® Number | 1305402 |
| Property Type | Single Family |
| Amenities Near By | Recreation, Shopping |
Building
| Bathroom Total | 2 |
| Bedrooms Above Ground | 2 |
| Bedrooms Total | 2 |
| Architectural Style | 2 Level |
| Constructed Date | 1938 |
| Construction Style Attachment | Semi-detached |
| Exterior Finish | Vinyl Siding |
| Fireplace Present | Yes |
| Flooring Type | Marble, Ceramic, Laminate, Mixed Flooring |
| Foundation Type | Concrete |
| Heating Fuel | Electric |
| Roof Material | Torch On Roof |
| Roof Style | Unknown |
| Stories Total | 2 |
| Size Interior | 1,490 Sqft |
| Type | House |
| Utility Water | Municipal Water |
Land
| Access Type | Year-round Access |
| Acreage | No |
| Land Amenities | Recreation, Shopping |
| Landscape Features | Landscaped |
| Sewer | Municipal Sewage System |
| Size Irregular | 20 X 105 |
| Size Total Text | 20 X 105|under 1/2 Acre |
| Zoning Description | Res |
Rooms
| Level | Type | Length | Width | Dimensions |
|---|---|---|---|---|
| Second Level | Bath (# Pieces 1-6) | 4 pc | ||
| Second Level | Bedroom | 9.5 x 11.8 | ||
| Second Level | Primary Bedroom | 9.5 x 12.1 | ||
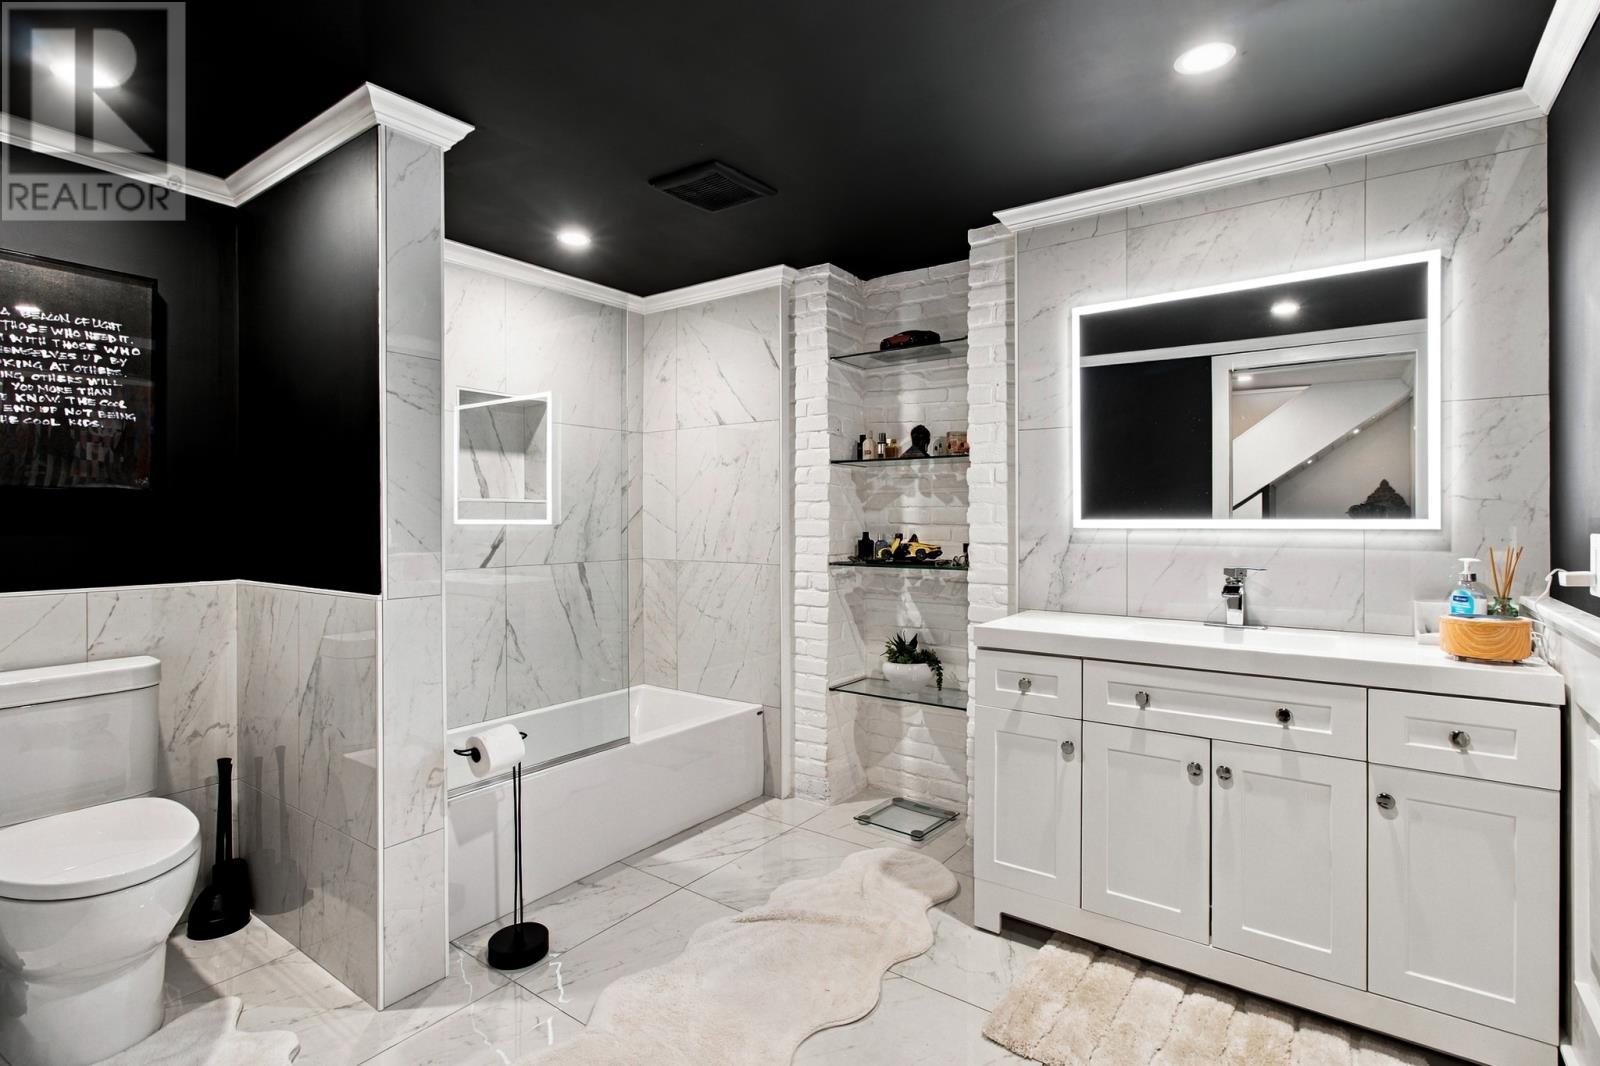
| Basement | Bath (# Pieces 1-6) | 4 pc | ||
| Basement | Laundry Room | 8.8 x 10.7 | ||
| Basement | Recreation Room | 10.10 x 12.5 | ||
| Main Level | Dining Room | 7.1 x 12.1 | ||
| Main Level | Kitchen | 9.10 x 12.1 | ||
| Main Level | Living Room/fireplace | 10.9 x 11.8 | ||
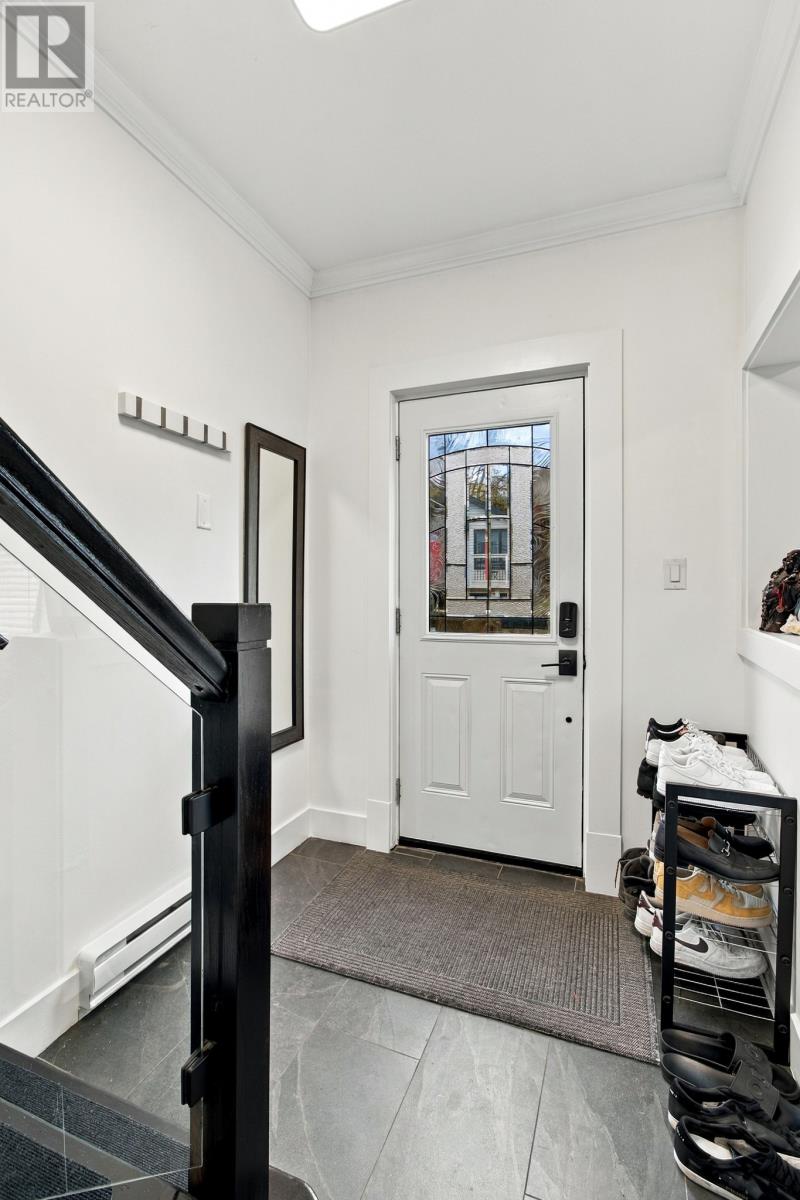
| Main Level | Foyer | 6.1 x 9.5 |
https://www.realtor.ca/real-estate/30506843/113-craigmillar-avenue-st-johns
Contact Us
Contact us for more information

The trademarks REALTOR®, REALTORS®, and the REALTOR® logo are controlled by The Canadian Real Estate Association (CREA) and identify real estate professionals who are members of CREA. The trademarks MLS®, Multiple Listing Service® and the associated logos are owned by The Canadian Real Estate Association (CREA) and identify the quality of services provided by real estate professionals who are members of CREA. The trademark DDF® is owned by The Canadian Real Estate Association (CREA) and identifies CREA's Data Distribution Facility (DDF®)
November 18 2026 08:01:55
Newfoundland & Labrador Association of REALTORS®
RE/MAX Realty Specialists