93a Conception Bay Highway Holyrood, Newfoundland & Labrador A0A 2R0

$479,000
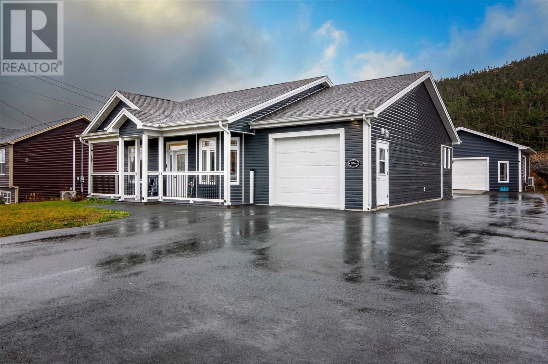
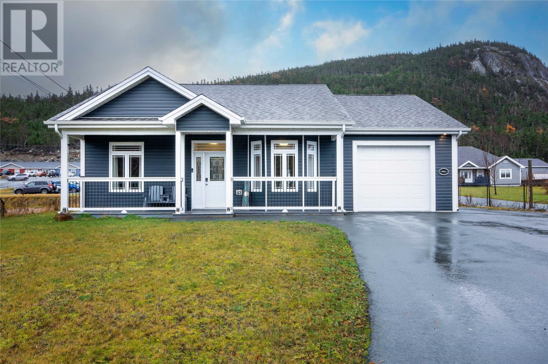
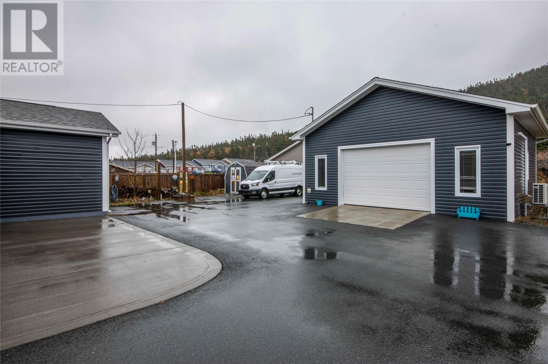
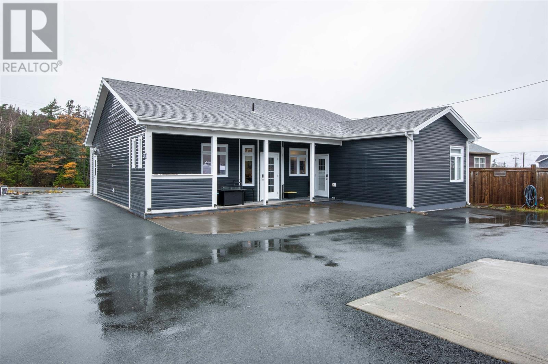
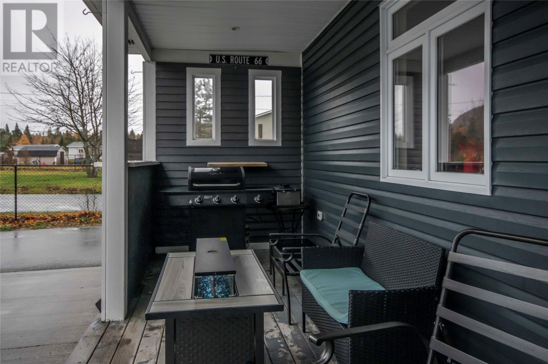
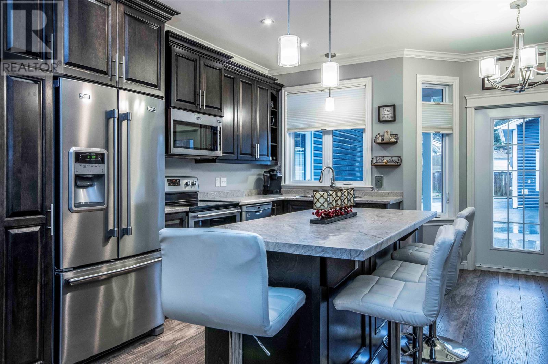
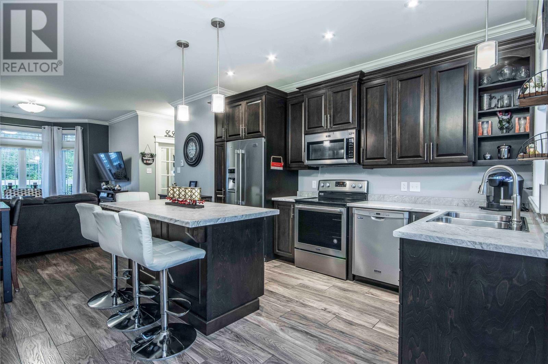
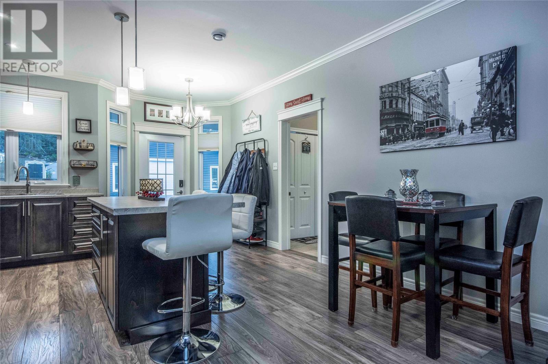
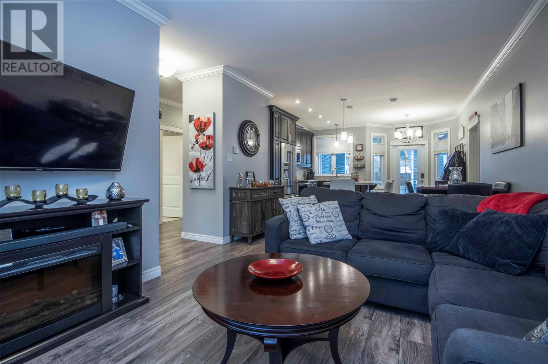
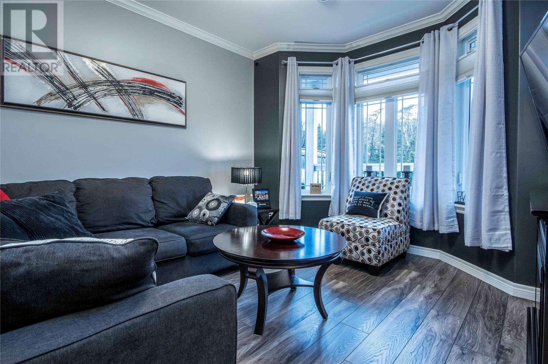
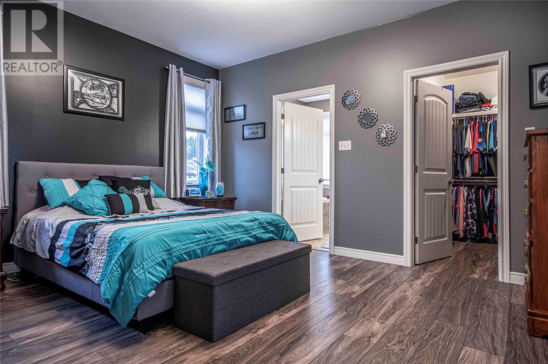
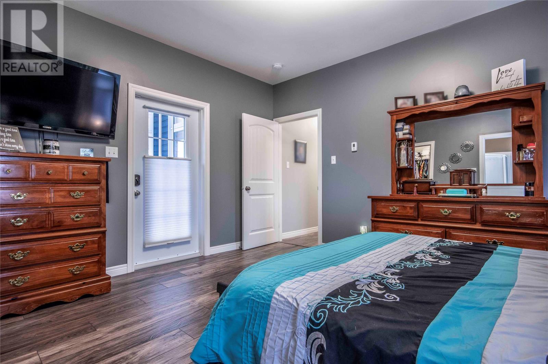
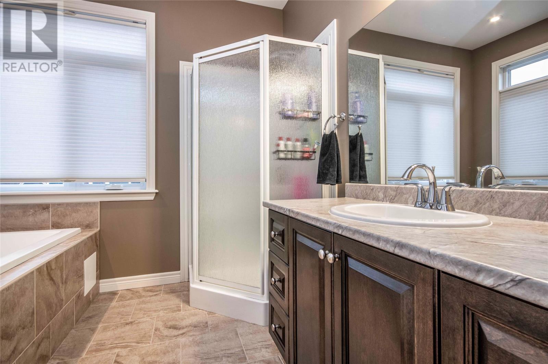
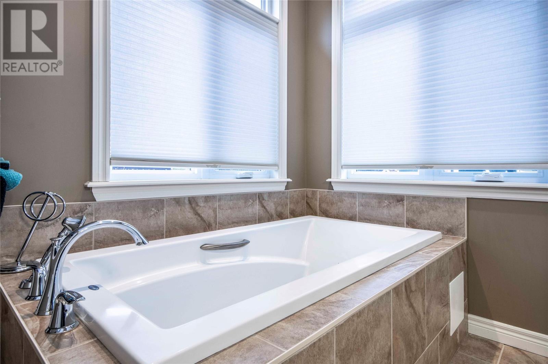
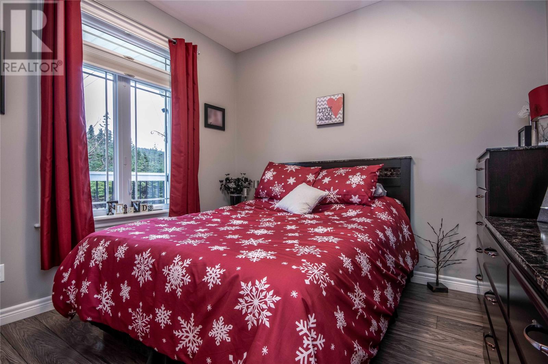
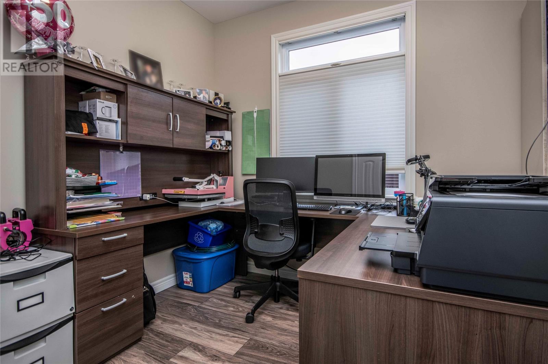
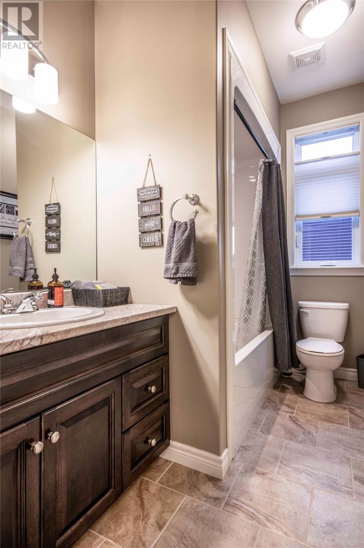
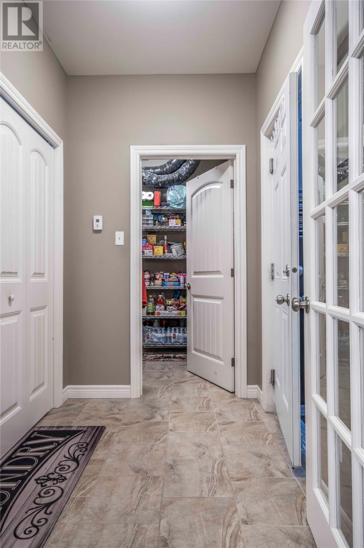
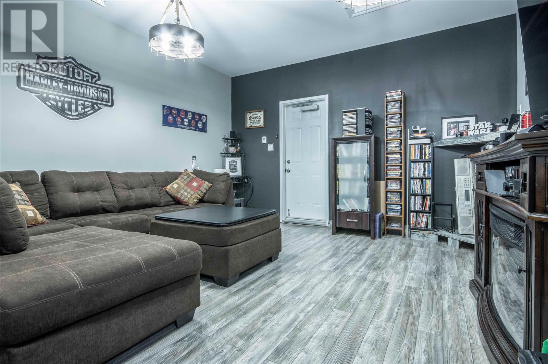
This beautifully maintained slab on grade home offers the perfect blend of comfort, style and functionality, with an open concept layout with kitchen, dining and living room. Enjoy the comfort of hot water in floor heating, a stunning custom designed kitchen with appliances included and a spacious primary bedroom featuring a walk-in closet and full ensuite with a whirlpool tub and separate shower plus 2 additional bedrooms. Conveniently located off the kitchen are laundry and separate pantry/utility room. The attached garage has been converted into additional family living space and can easily be returned to original use with minor adjustments, offering flexibility to suit your needs. Step outside to a spacious covered rear deck, perfect for relaxing or entertaining. For those looking for extra space, the impressive 24 x 26 detached garage comes complete with its own 125-amp electrical service and mini-split, making it an ideal space for a workshop, hobbies or additional storage. Enjoy the ease of single living without compromising on space or comfort! As per seller's directive there is no conveyance of offers before November 17 @6pm. All offers to remain open until 11pm same day. (id:28789)
Property Details
| MLS® Number | 1305383 |
| Property Type | Single Family |
Building
| Bathroom Total | 2 |
| Bedrooms Above Ground | 3 |
| Bedrooms Total | 3 |
| Appliances | Dishwasher, Refrigerator, Microwave |
| Architectural Style | Bungalow |
| Constructed Date | 2016 |
| Construction Style Attachment | Detached |
| Exterior Finish | Vinyl Siding |
| Flooring Type | Marble, Ceramic |
| Foundation Type | Concrete Slab |
| Heating Type | Floor Heat |
| Roof Material | Asphalt Shingle |
| Roof Style | Unknown |
| Stories Total | 1 |
| Size Interior | 1,324 Sqft |
| Type | House |
| Utility Water | Municipal Water |
Parking
| Detached Garage |
Land
| Access Type | Year-round Access |
| Acreage | No |
| Landscape Features | Landscaped |
| Sewer | Municipal Sewage System |
| Size Irregular | 75 X 136 X 75 X 147 |
| Size Total Text | 75 X 136 X 75 X 147|under 1/2 Acre |
| Zoning Description | Residential |
Rooms
| Level | Type | Length | Width | Dimensions |
|---|---|---|---|---|
| Main Level | Laundry Room | 7 x 3 | ||
| Main Level | Bath (# Pieces 1-6) | 9 x 5 | ||
| Main Level | Bedroom | 11 x 10 | ||
| Main Level | Bedroom | 10 x 10.9 | ||
| Main Level | Ensuite | 8 x 9 | ||
| Main Level | Primary Bedroom | 12 x 14 | ||
| Main Level | Living Room | 10 x 11 | ||
| Main Level | Eat In Kitchen | 14 x 17 |
https://www.realtor.ca/real-estate/30506844/93a-conception-bay-highway-holyrood
Contact Us
Contact us for more information

The trademarks REALTOR®, REALTORS®, and the REALTOR® logo are controlled by The Canadian Real Estate Association (CREA) and identify real estate professionals who are members of CREA. The trademarks MLS®, Multiple Listing Service® and the associated logos are owned by The Canadian Real Estate Association (CREA) and identify the quality of services provided by real estate professionals who are members of CREA. The trademark DDF® is owned by The Canadian Real Estate Association (CREA) and identifies CREA's Data Distribution Facility (DDF®)
November 13 2026 03:32:10
Newfoundland & Labrador Association of REALTORS®
Century 21 Seller's Choice Inc.