48 Greenspond Drive St. John's, Newfoundland & Labrador A1E 5Z8

$399,900
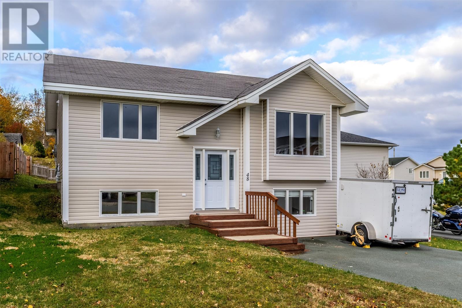
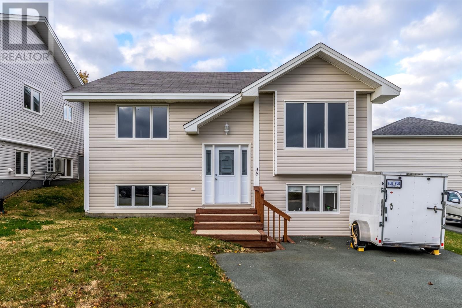
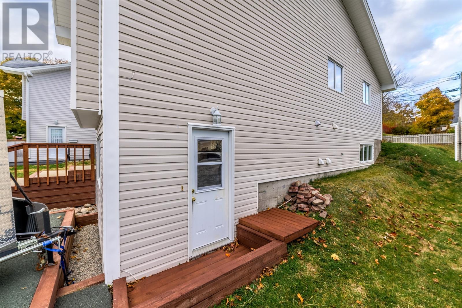
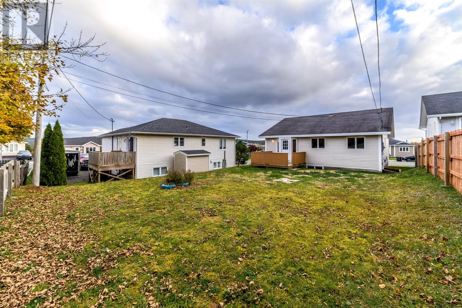
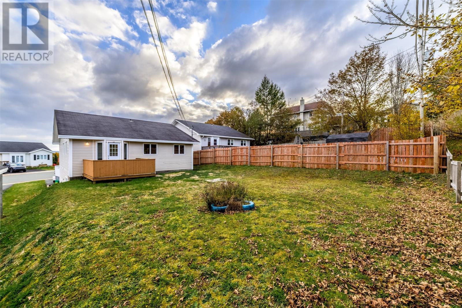
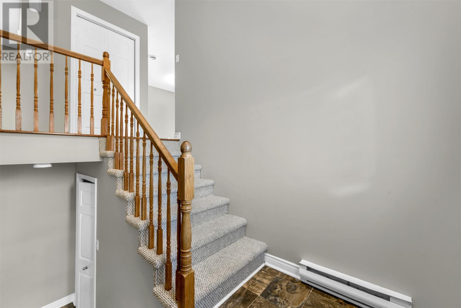
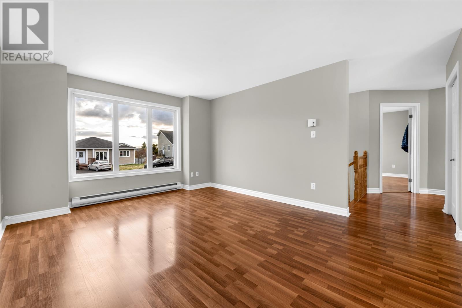
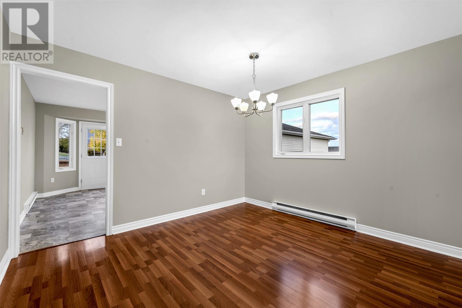
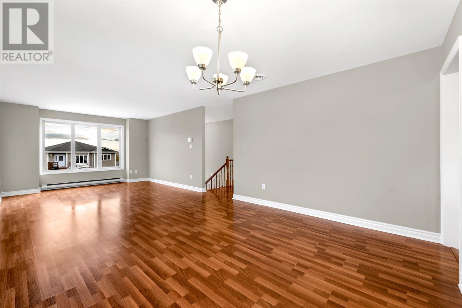
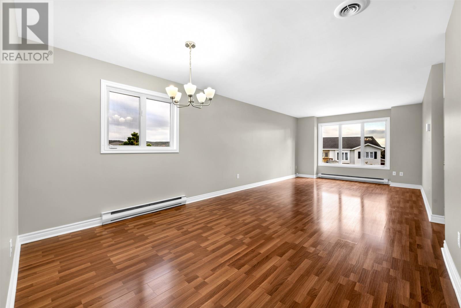
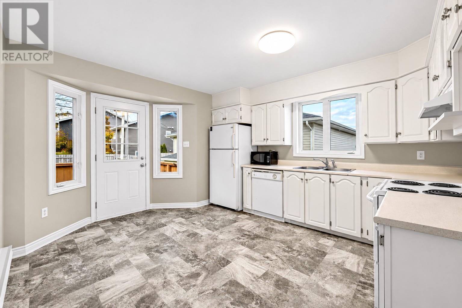
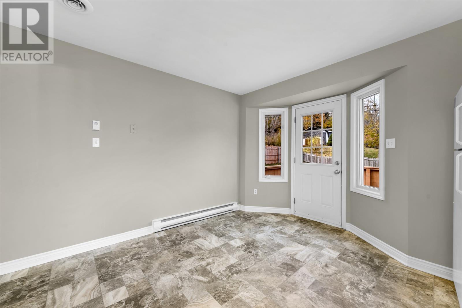
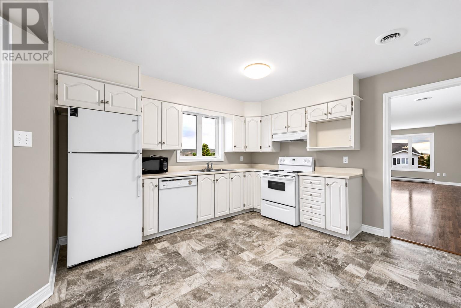
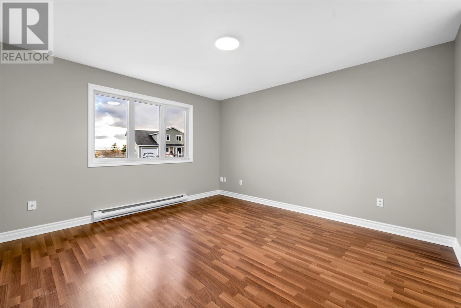
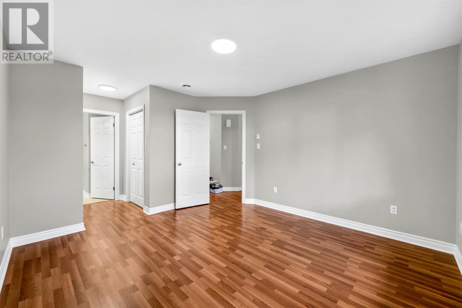
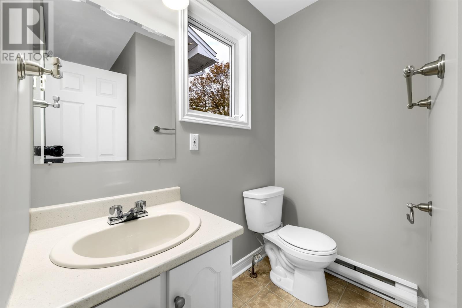
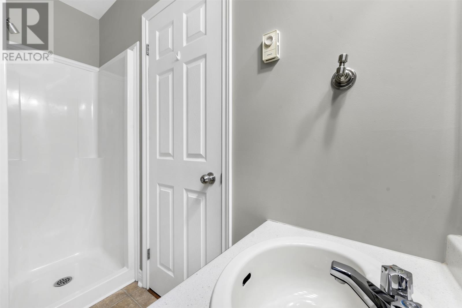
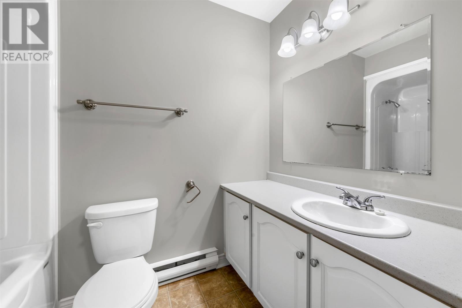
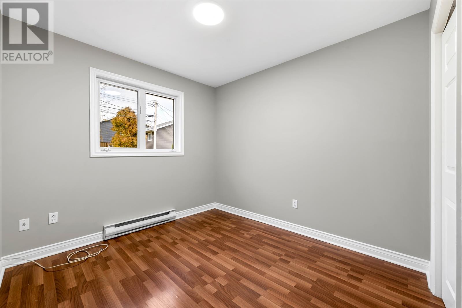
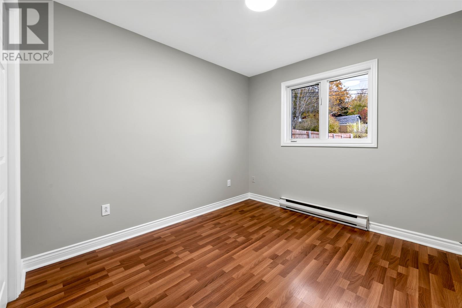
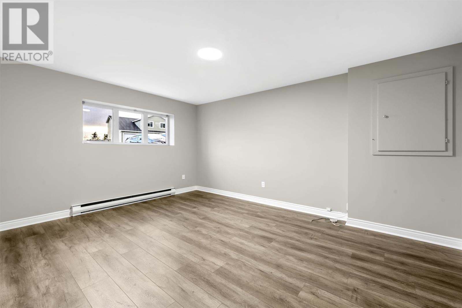
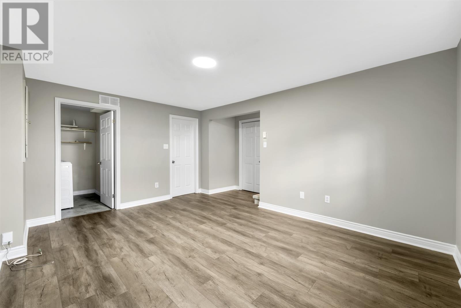
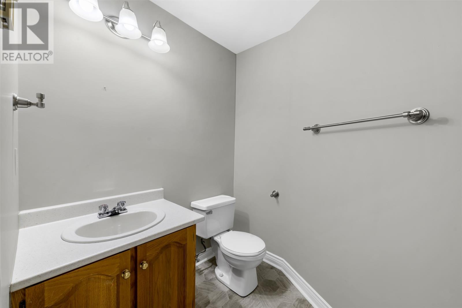
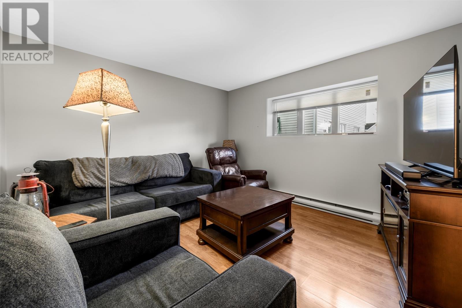
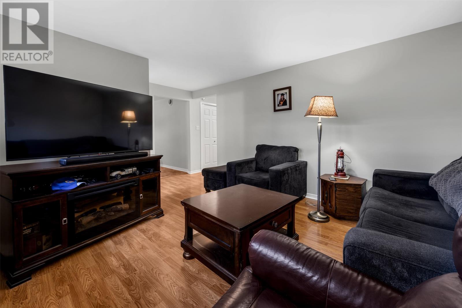
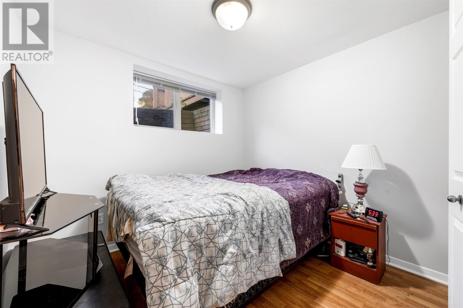
Welcome to 48 Greenspond Dr, a well cared for two-apartment home in Cowan Heights, a very convenient St. John’s West location. Ideally situated just minutes from Team Gushue Highway and Columbus Drive, this property offers easy access to shopping, schools, recreation and amenities. The main unit features three bedrooms, while the spacious two-bedroom apartment provides an excellent opportunity for rental income or extended family. The main unit has been freshly painted throughout, along with some updated flooring, giving both units a clean and refreshed feel. As per the attached Sellers Direction, no conveyance of offers prior to 1pm on November 16,2026 offers to be left open until 5pm the same day. (id:28789)
Property Details
| MLS® Number | 1305381 |
| Property Type | Single Family |
Building
| Bathroom Total | 4 |
| Bedrooms Total | 5 |
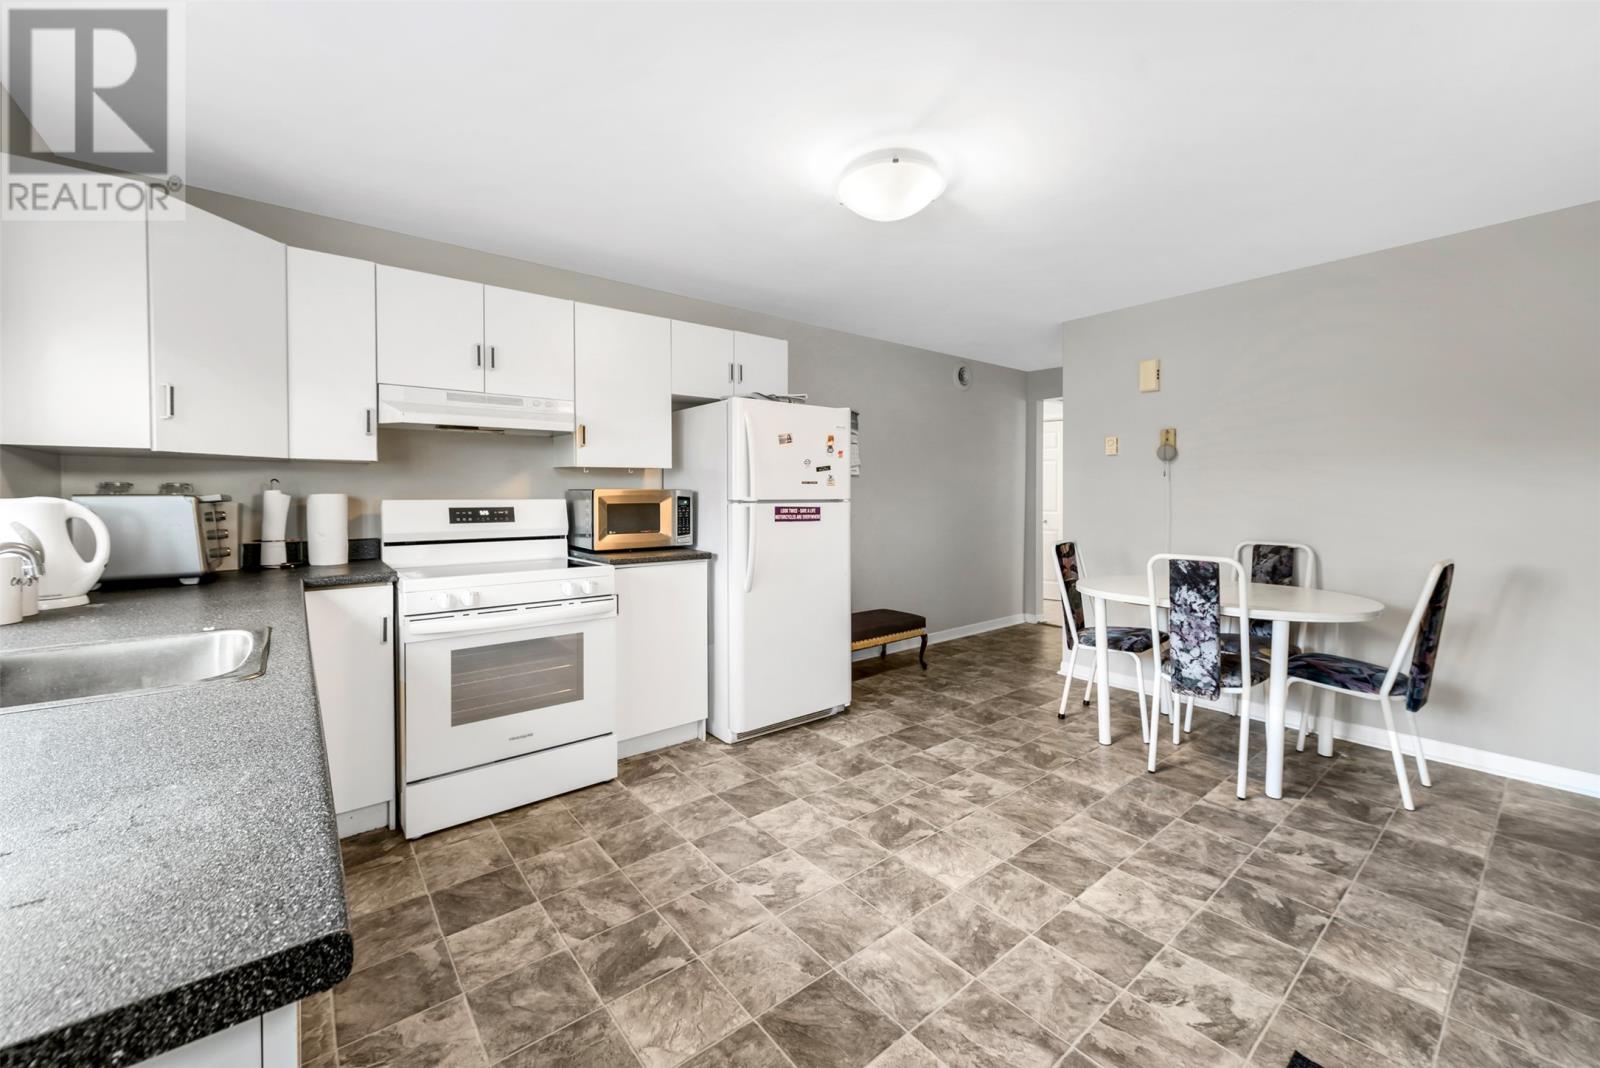
| Appliances | Dishwasher, Refrigerator, Stove |
| Constructed Date | 1995 |
| Construction Style Attachment | Detached |
| Exterior Finish | Vinyl Siding |
| Flooring Type | Laminate, Mixed Flooring |
| Half Bath Total | 1 |
| Heating Type | Baseboard Heaters |
| Roof Material | Fiberglass |
| Roof Style | Unknown |
| Size Interior | 2,300 Sqft |
| Type | Two Apartment House |
| Utility Water | Municipal Water |
Land
| Acreage | No |
| Landscape Features | Landscaped |
| Sewer | Municipal Sewage System |
| Size Irregular | 49 X 121 X 134 X 43 |
| Size Total Text | 49 X 121 X 134 X 43|under 1/2 Acre |
| Zoning Description | R1 |
Rooms
| Level | Type | Length | Width | Dimensions |
|---|---|---|---|---|
| Basement | Not Known | 9.9 x 15.3 | ||
| Basement | Not Known | 10.8 x 13.7 | ||
| Basement | Not Known | 5.3 x 6 | ||
| Basement | Not Known | 8.9 x 15 | ||
| Basement | Not Known | 10'10 x 8.5 | ||
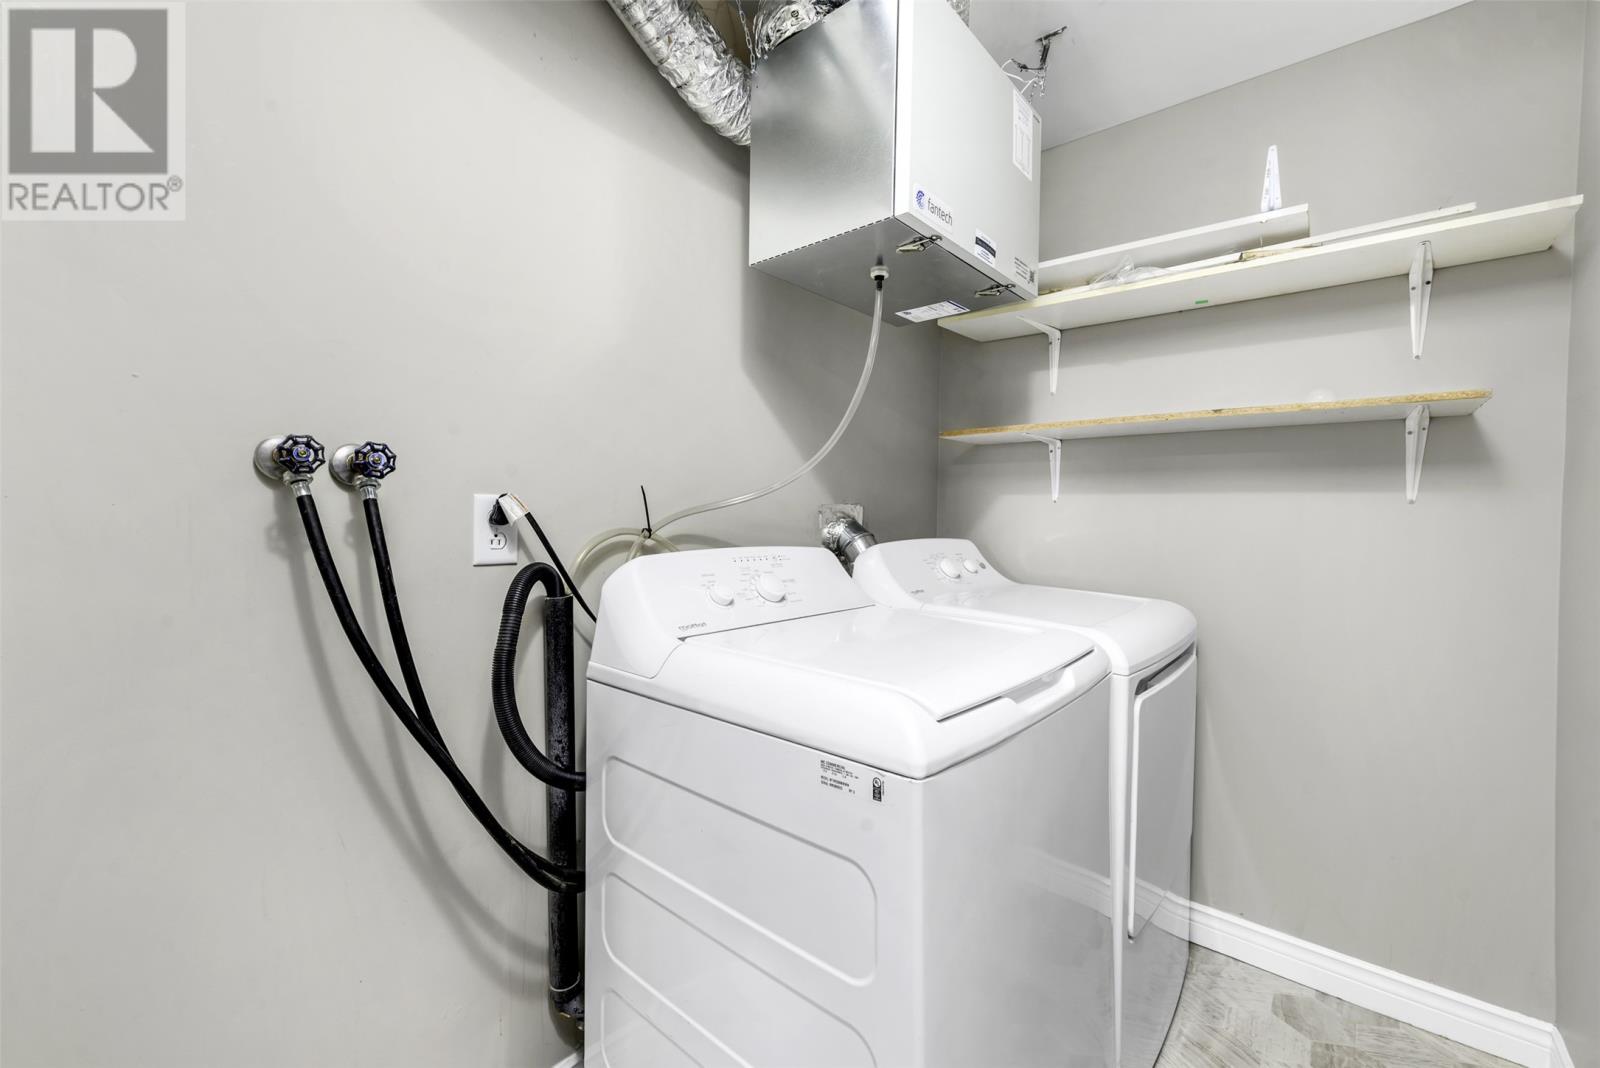
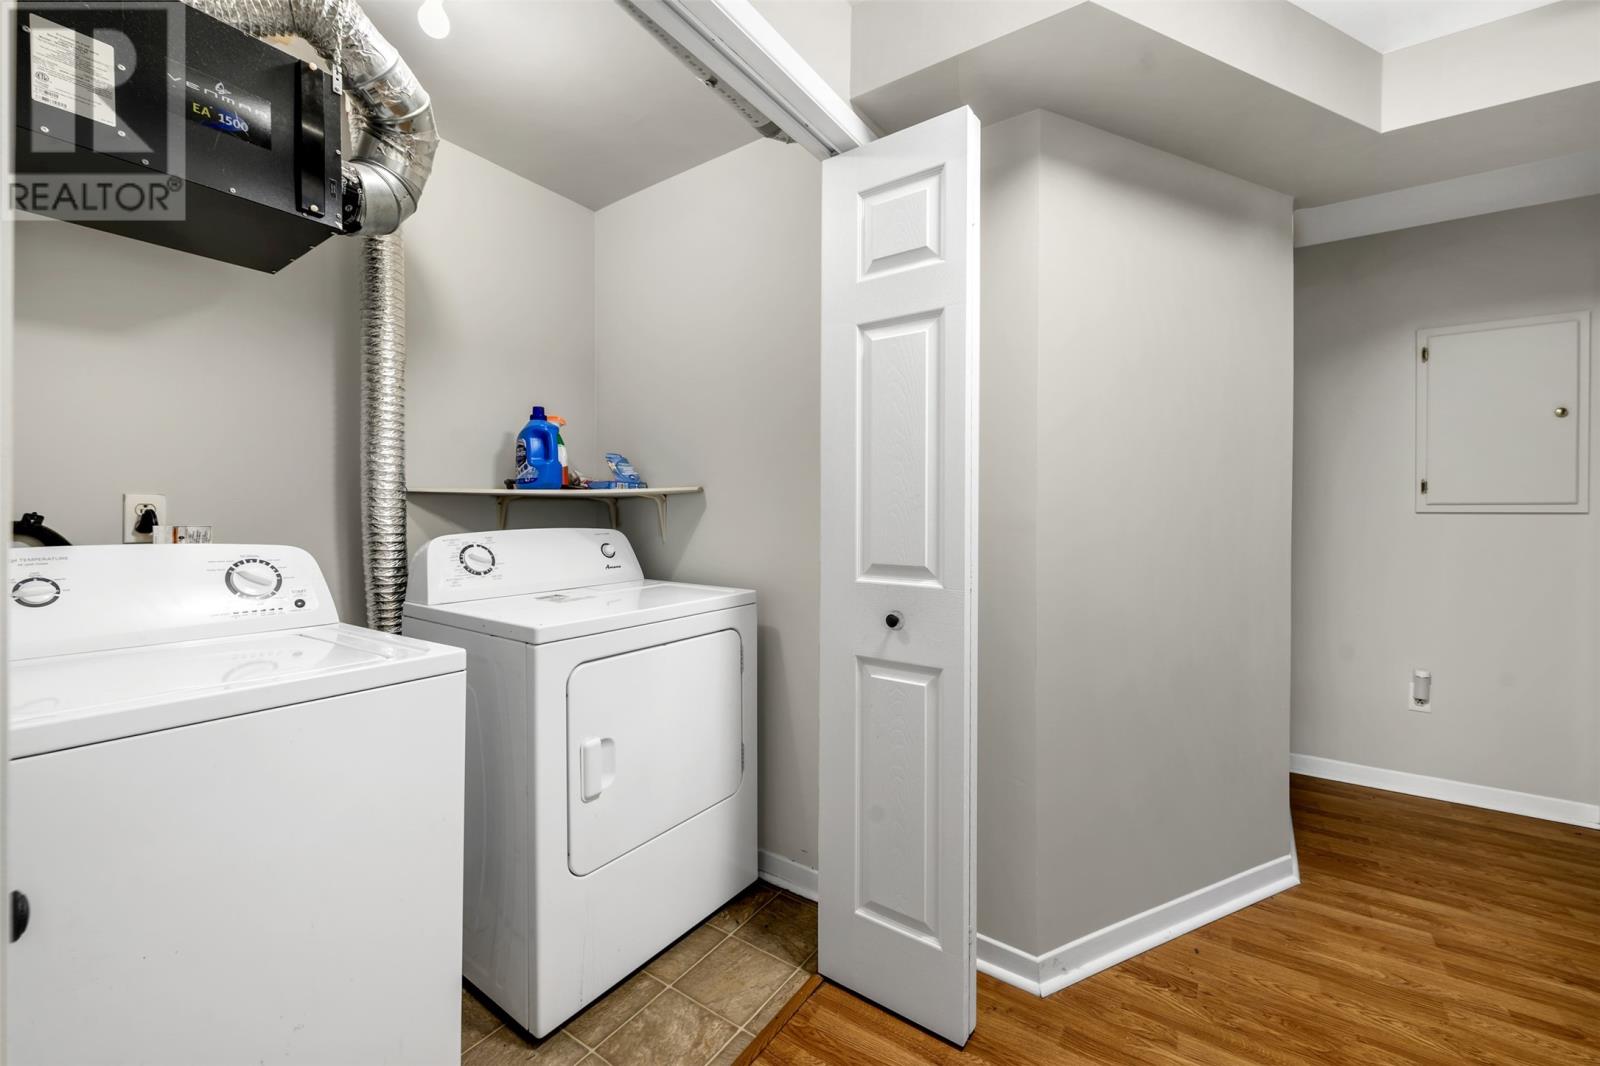
| Basement | Laundry Room | 5.3 x 6.2 | ||
| Basement | Family Room | 11.8 x 15.8 | ||
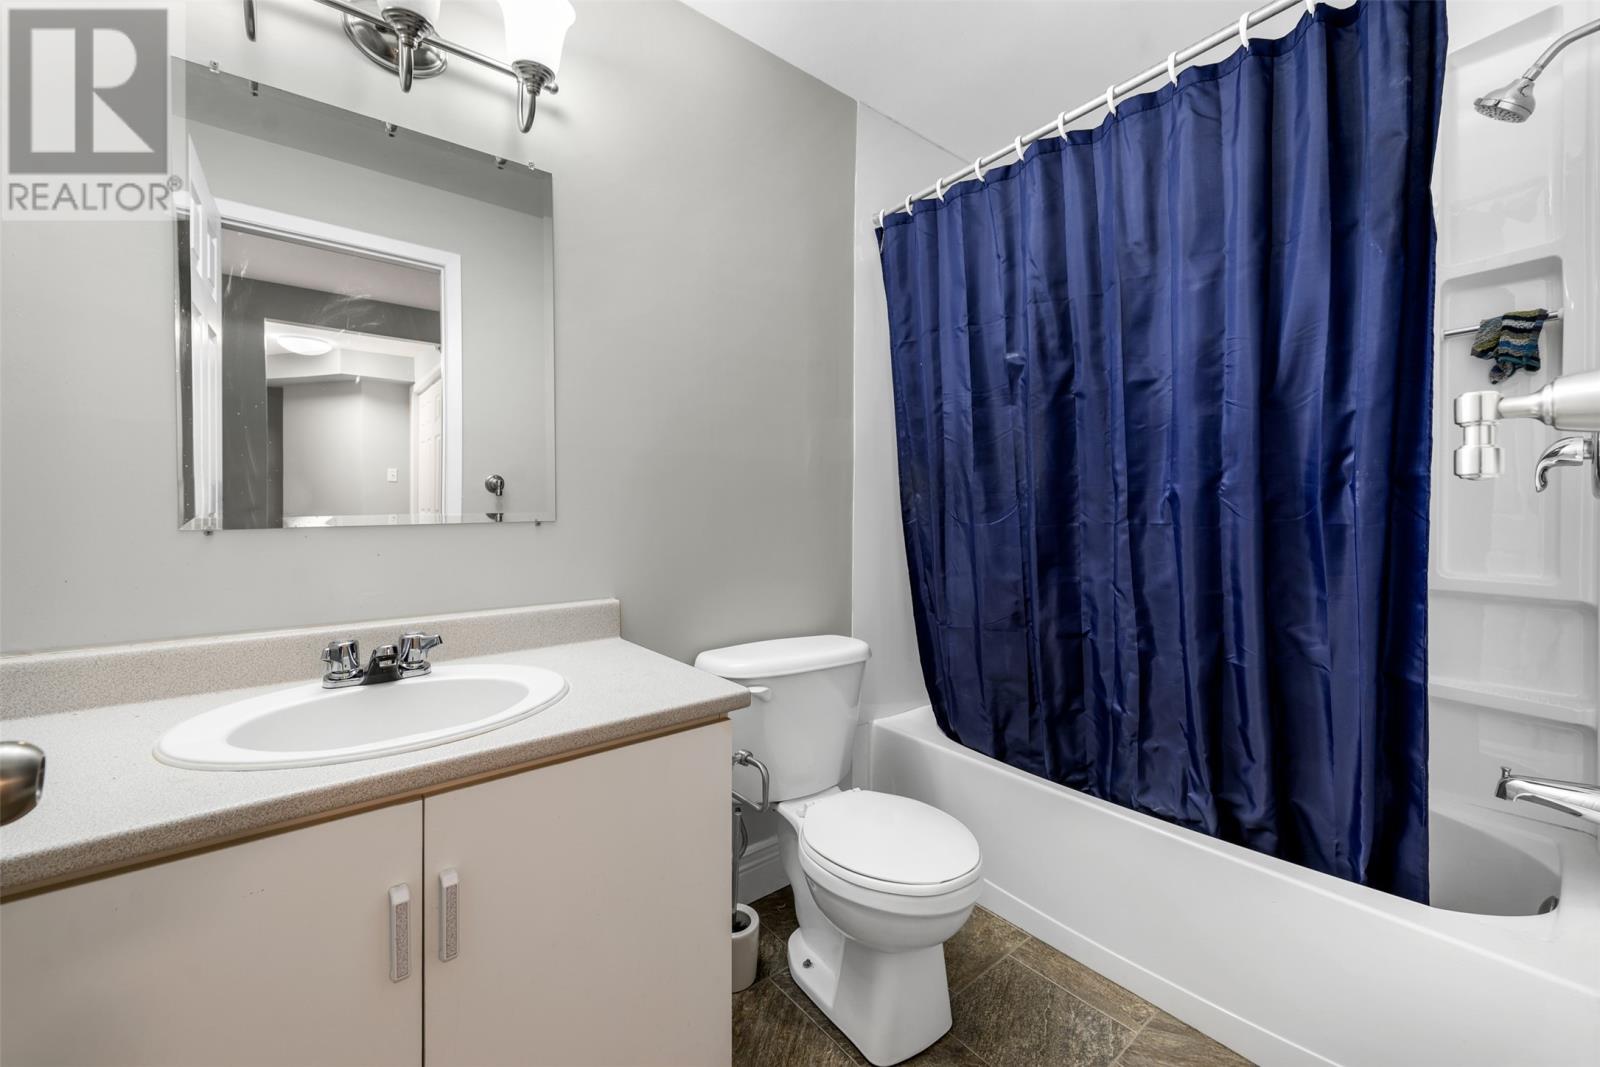
| Basement | Bath (# Pieces 1-6) | 2pcs | ||
| Main Level | Primary Bedroom | 12.4 x 12 | ||
| Main Level | Ensuite | 3pcs | ||
| Main Level | Bedroom | 9.10 x 9.2 | ||
| Main Level | Bedroom | 9.9 x 9.2 | ||
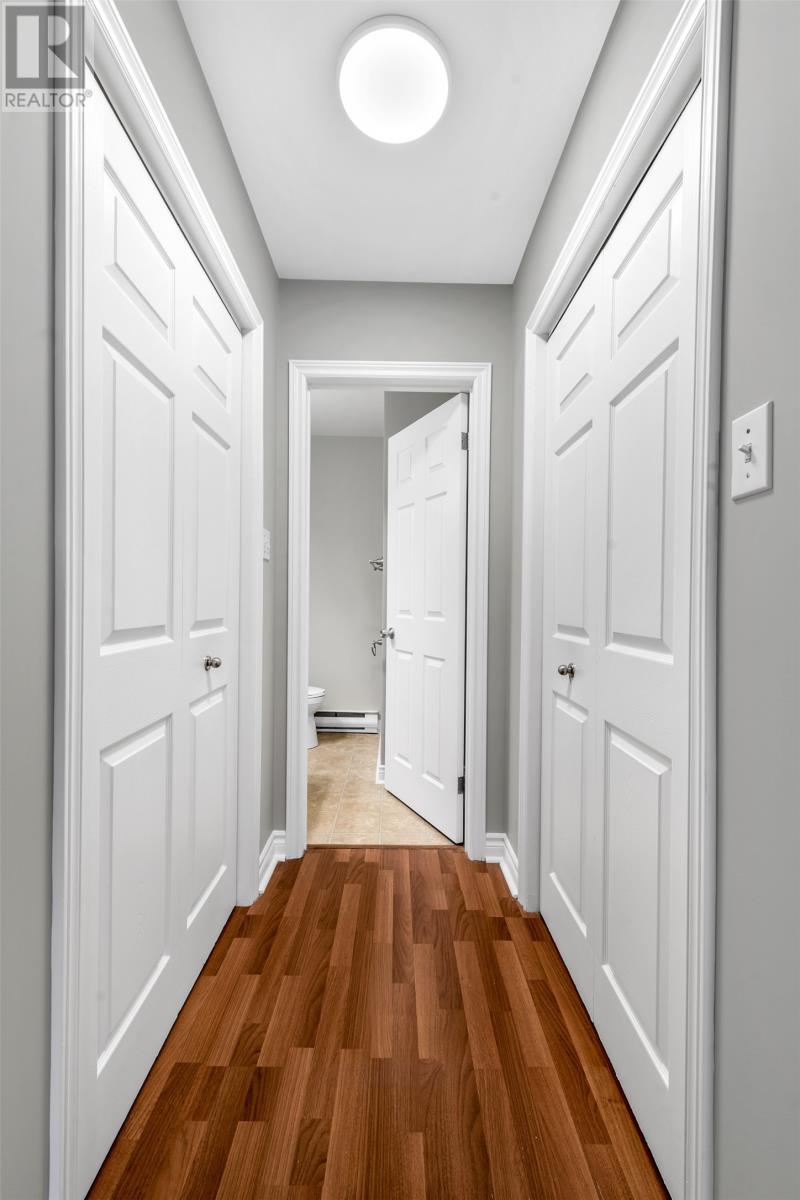
| Main Level | Bath (# Pieces 1-6) | 4 pcs | ||
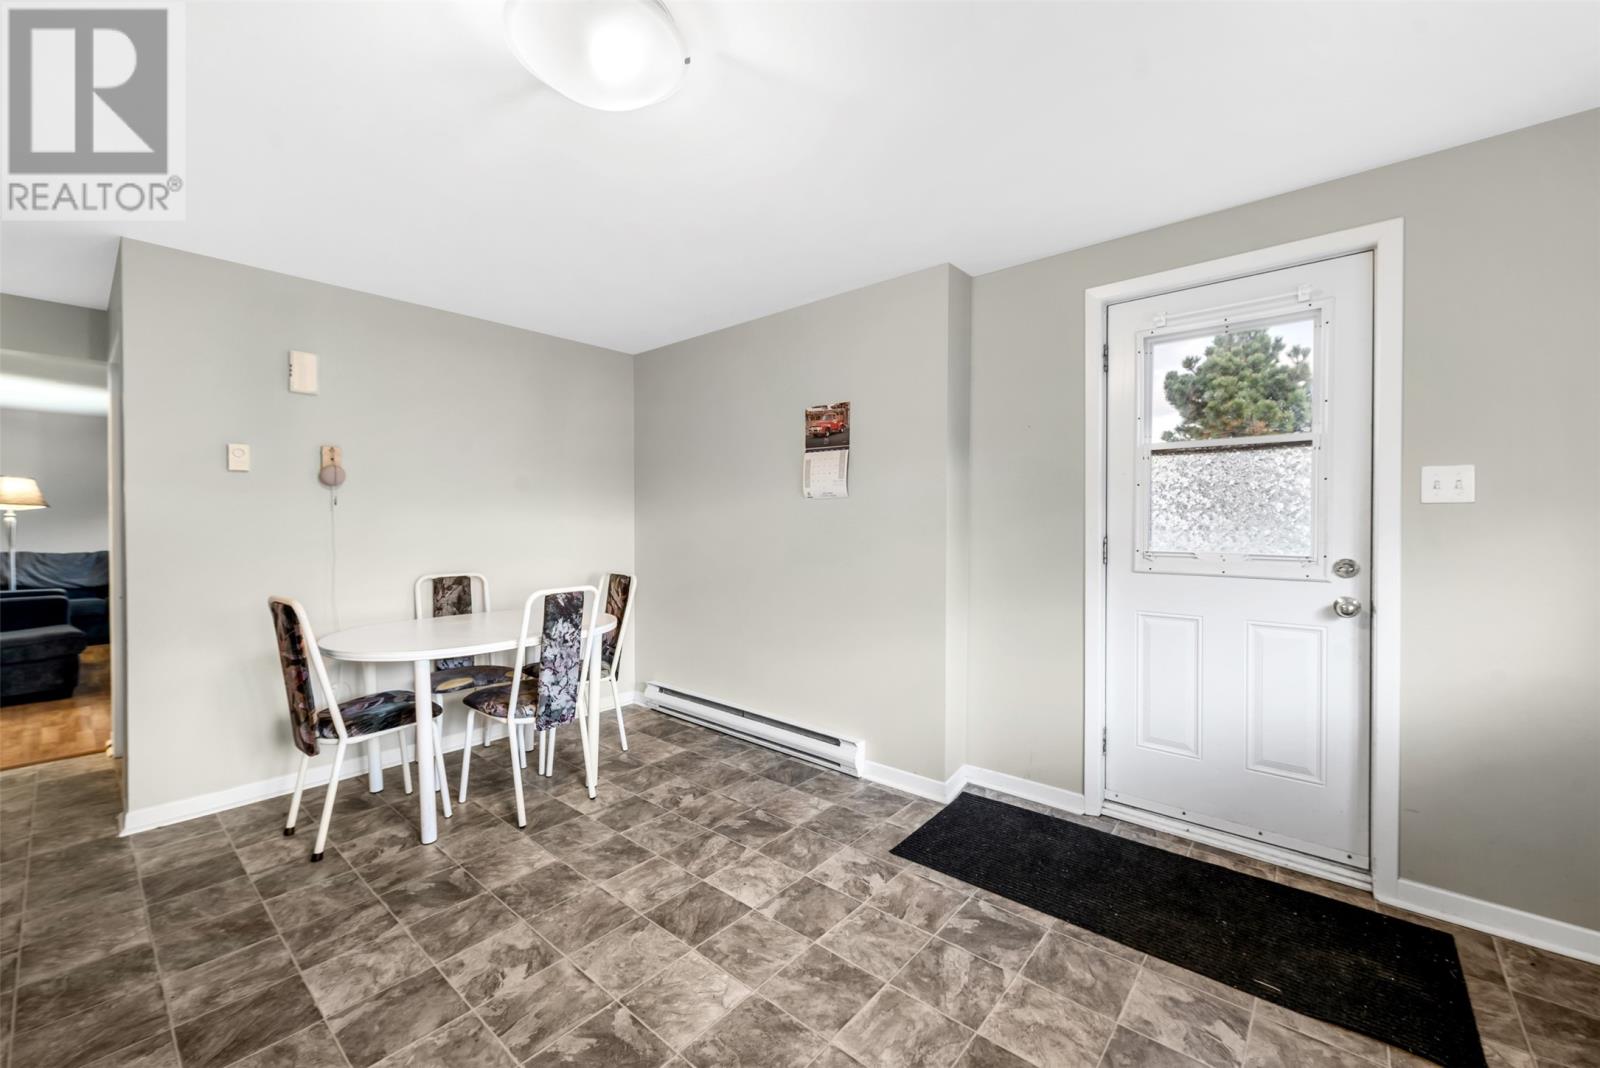
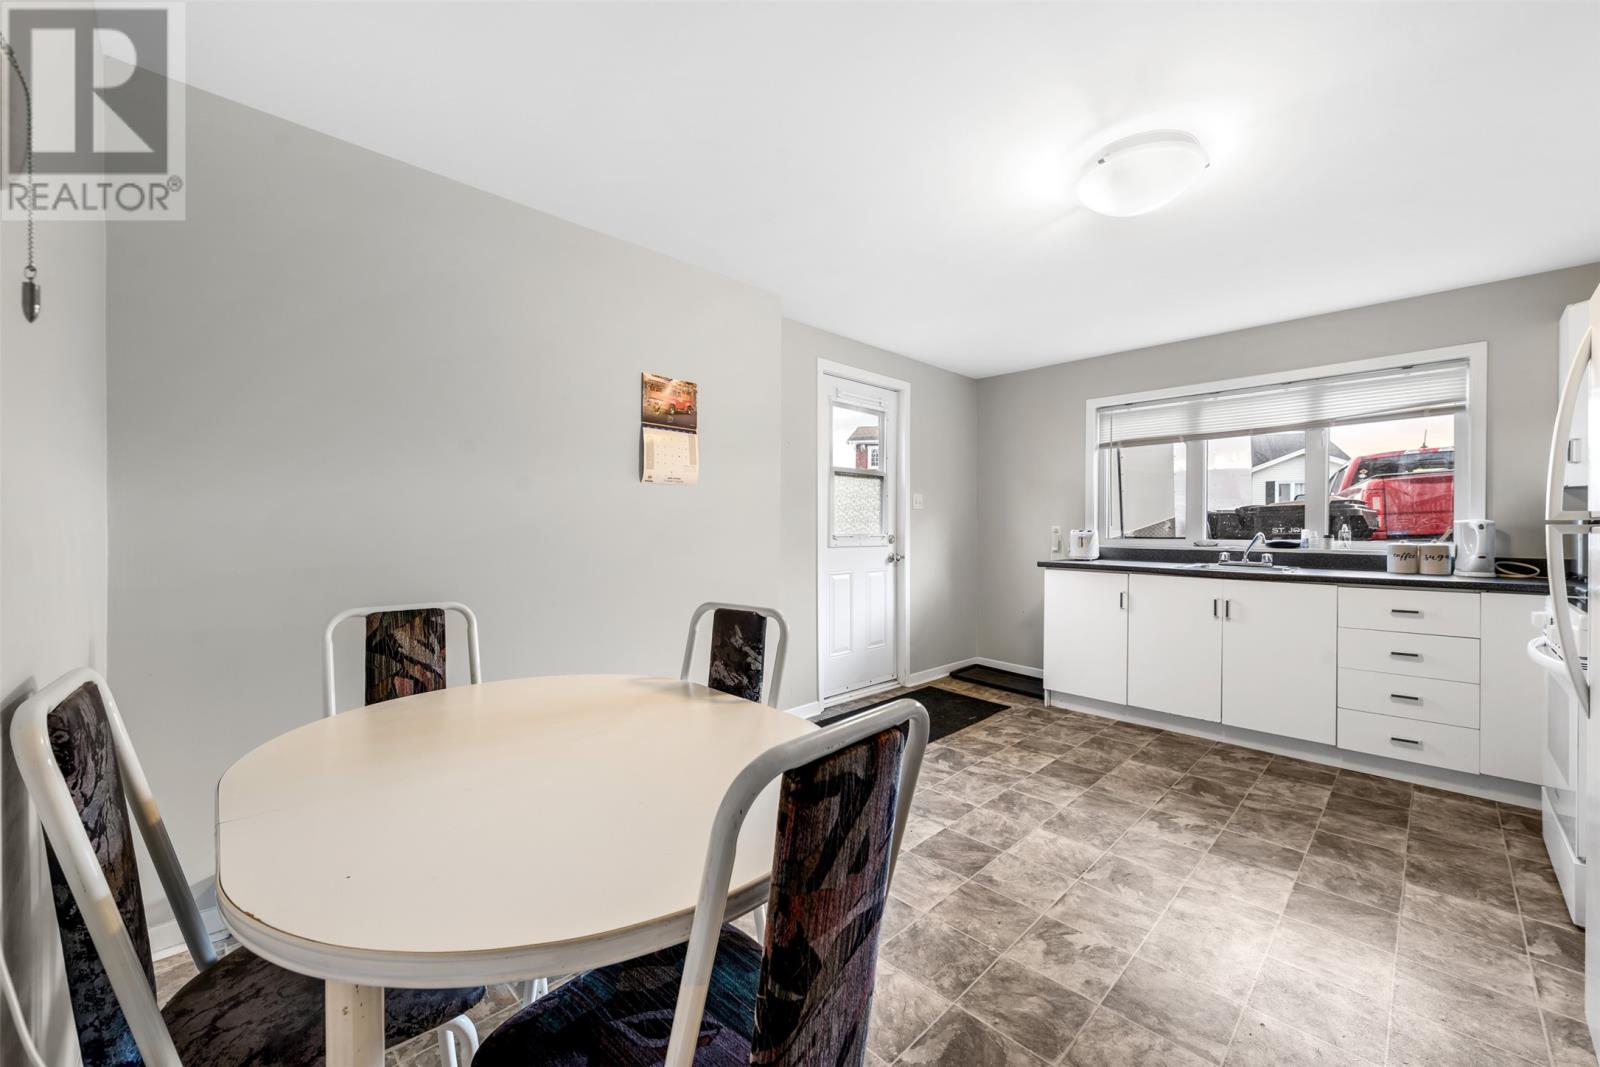
| Main Level | Dining Nook | 12 x. 13.3 | ||
| Main Level | Kitchen | 12 x 13.6 | ||
| Main Level | Living Room | 12 x 13.3 |
https://www.realtor.ca/real-estate/30506391/48-greenspond-drive-st-johns
Contact Us
Contact us for more information

The trademarks REALTOR®, REALTORS®, and the REALTOR® logo are controlled by The Canadian Real Estate Association (CREA) and identify real estate professionals who are members of CREA. The trademarks MLS®, Multiple Listing Service® and the associated logos are owned by The Canadian Real Estate Association (CREA) and identify the quality of services provided by real estate professionals who are members of CREA. The trademark DDF® is owned by The Canadian Real Estate Association (CREA) and identifies CREA's Data Distribution Facility (DDF®)
November 13 2026 02:21:56
Newfoundland & Labrador Association of REALTORS®
RE/MAX Realty Specialists