94 Canterbury Drive Paradise, Newfoundland & Labrador A1L 1J1

$349,900
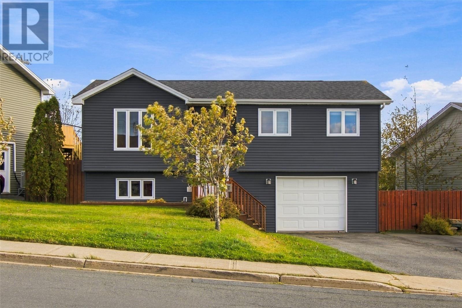
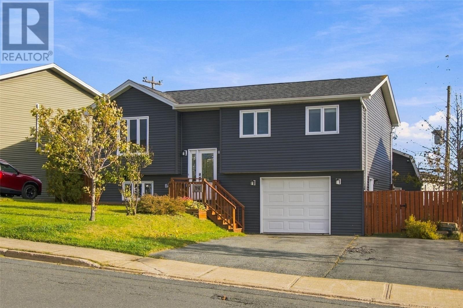
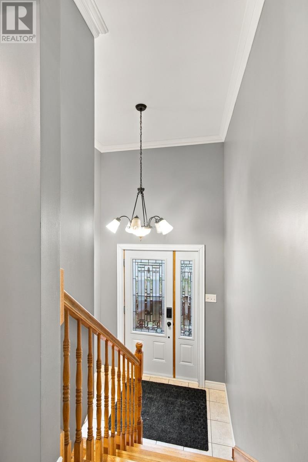
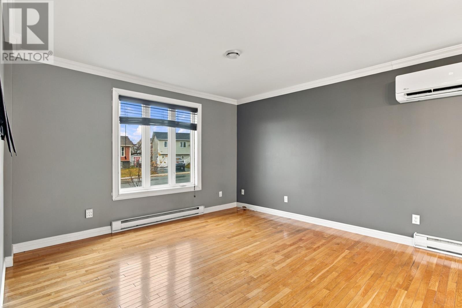
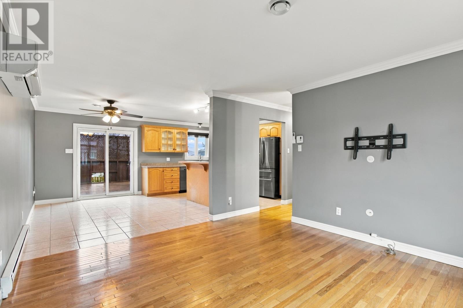
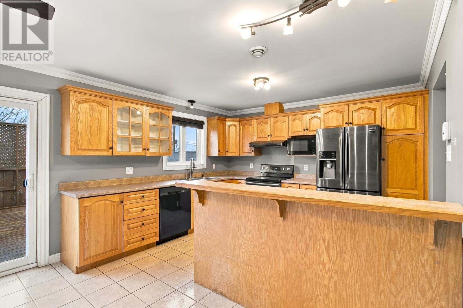
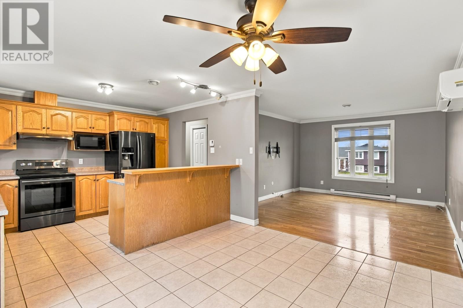
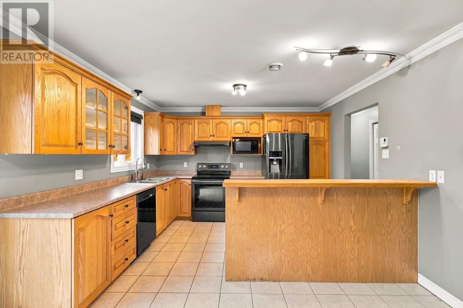
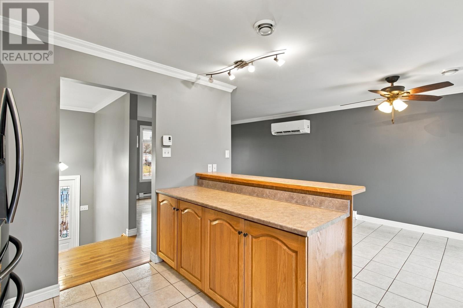
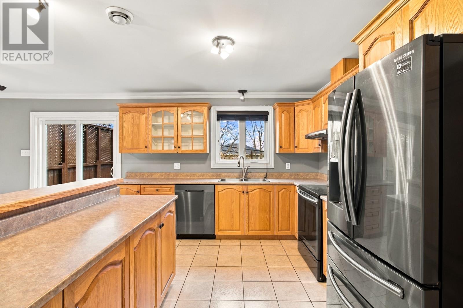
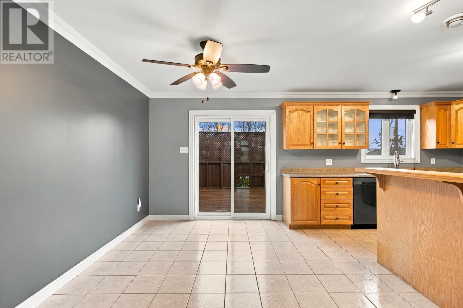
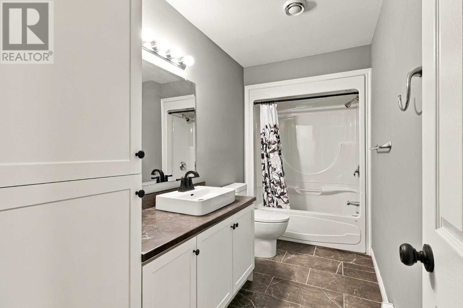
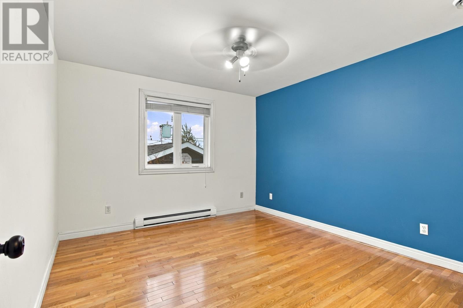
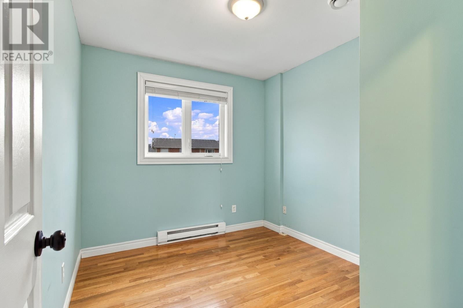
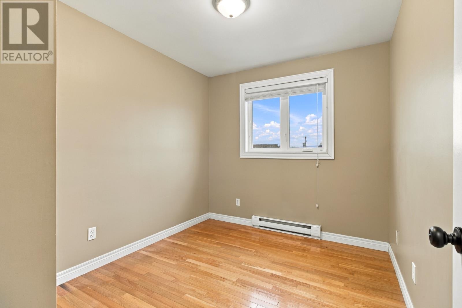
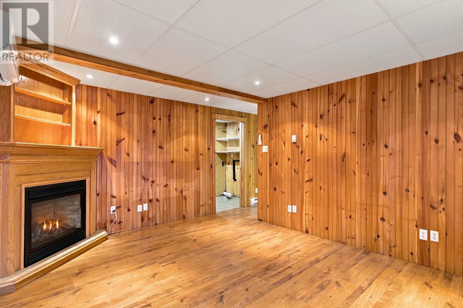
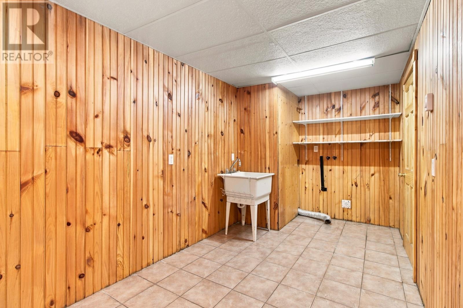
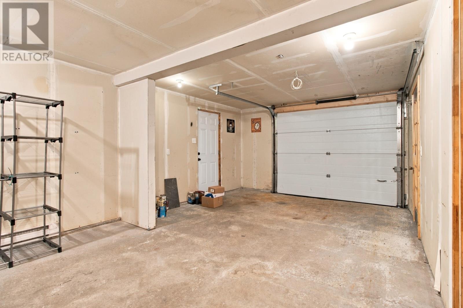
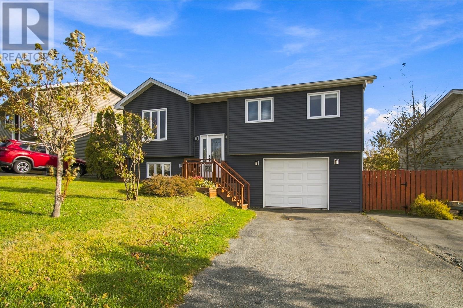
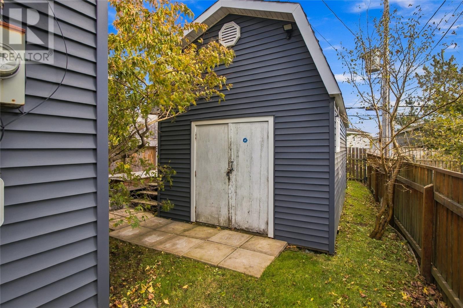
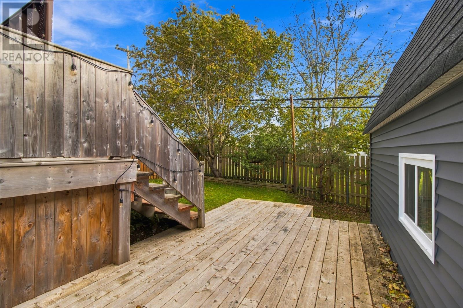
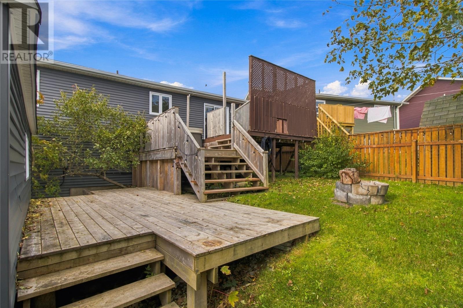
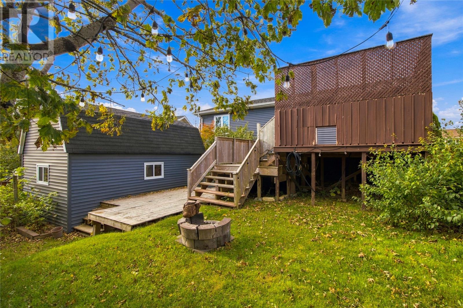
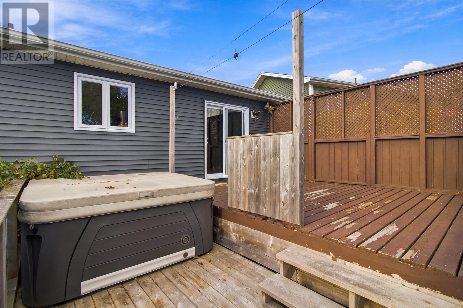
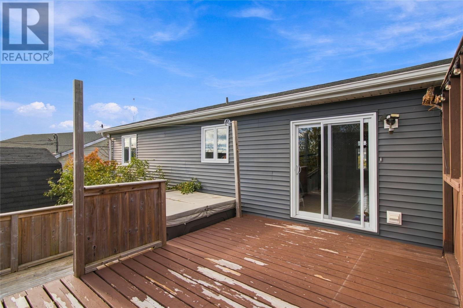
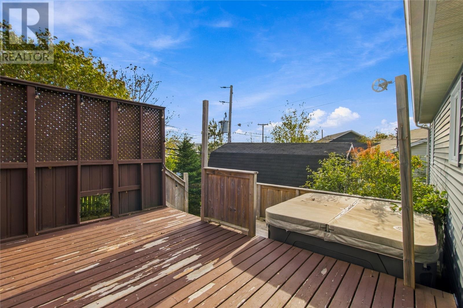
Welcome to 94 Canterbury Drive! Located in a highly desirable area, this well-maintained single-family home offers a great combination of comfort, functionality, and convenience. Featuring 3 bedrooms, 2 bathrooms, and an attached garage, the home boasts a bright, open-concept kitchen, dining, and living area, making it ideal for everyday living and entertaining. Step outside to enjoy the large deck complete with a hot tub, overlooking a fully fenced backyard with plenty of space for the family, along with a large storage shed. Recent upgrades include siding, shingles, windows, and doors, providing added value and peace of mind. Conveniently located close to all major amenities, this property is a fantastic opportunity for anyone looking to settle into a sought-after neighbourhood. No conveyance of any written signed offers until 1 pm on Tuesday November 17, 2026. All offers are to remain open until 4 pm on Tuesday November 17, 2026, as per sellers direction. (id:28789)
Property Details
| MLS® Number | 1304563 |
| Property Type | Single Family |
| Amenities Near By | Recreation, Shopping |
Building
| Bathroom Total | 2 |
| Bedrooms Above Ground | 3 |
| Bedrooms Total | 3 |
| Appliances | Dishwasher, Refrigerator, Stove |
| Constructed Date | 2000 |
| Construction Style Attachment | Detached |
| Construction Style Split Level | Split Level |
| Exterior Finish | Vinyl Siding |
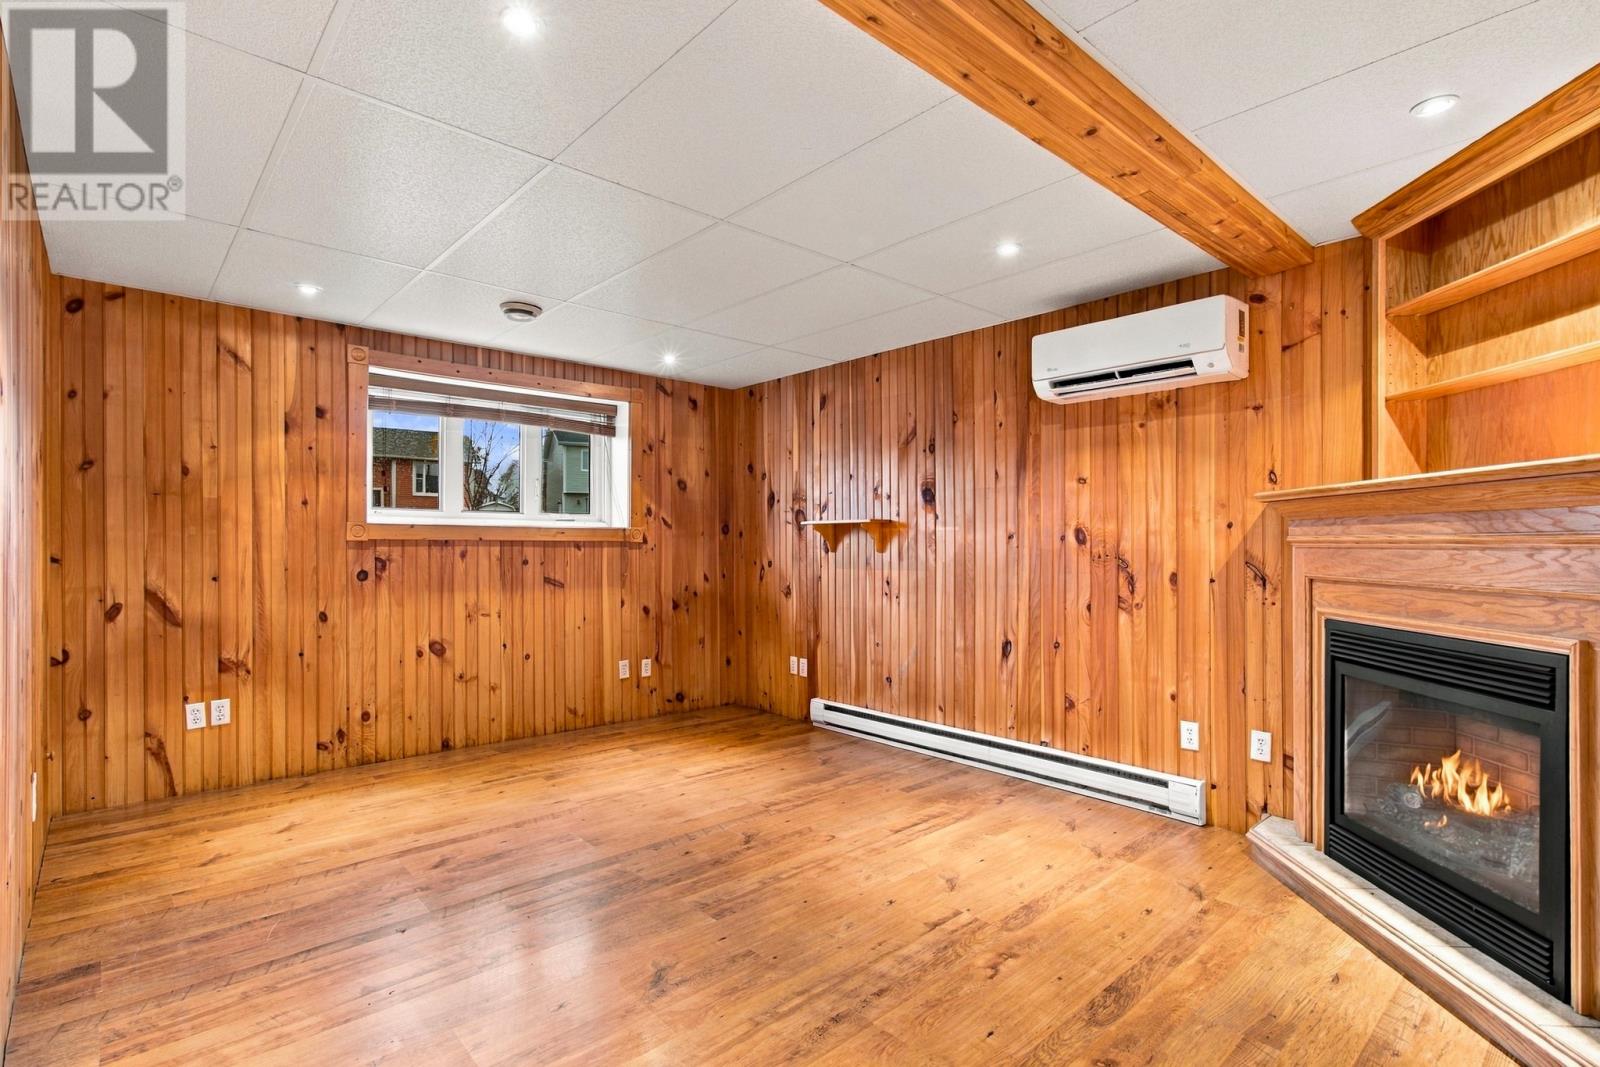
| Fireplace Fuel | Propane |
| Fireplace Present | Yes |
| Fireplace Type | Insert |
| Flooring Type | Marble, Ceramic, Hardwood, Laminate |
| Foundation Type | Concrete |
| Heating Fuel | Electric |
| Heating Type | Mini-split |
| Roof Material | Asphalt Shingle |
| Roof Style | Unknown |
| Stories Total | 1 |
| Size Interior | 1,808 Sqft |
| Type | House |
| Utility Water | Municipal Water |
Parking
| Attached Garage |
Land
| Acreage | No |
| Land Amenities | Recreation, Shopping |
| Landscape Features | Landscaped |
| Sewer | Municipal Sewage System |
| Size Irregular | 65 X 102 X 41 101 |
| Size Total Text | 65 X 102 X 41 101|under 1/2 Acre |
| Zoning Description | Residential |
Rooms
| Level | Type | Length | Width | Dimensions |
|---|---|---|---|---|
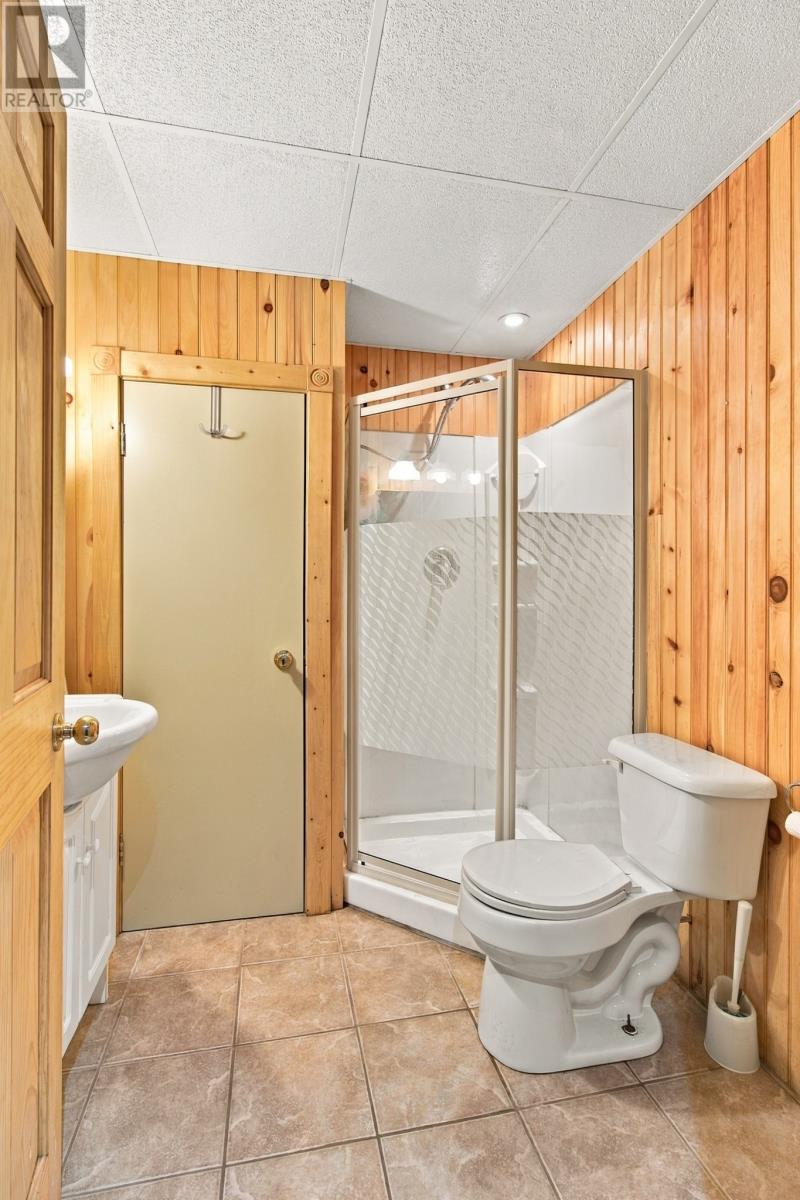
| Basement | Bath (# Pieces 1-6) | 3 PC | ||
| Basement | Recreation Room | 11.6 X 15.2 | ||
| Main Level | Bedroom | 9.8 X 8.6 | ||
| Main Level | Bedroom | 9.8 X 8.4 | ||
| Main Level | Primary Bedroom | 12.2 X 11.1 | ||
| Main Level | Bath (# Pieces 1-6) | 4 PC | ||
| Main Level | Living Room | 13.3 x 12.3 | ||
| Main Level | Dining Room | 8.3 x 12.4 | ||
| Main Level | Kitchen | 11.60 x 12.2 |
https://www.realtor.ca/real-estate/30505187/94-canterbury-drive-paradise
Contact Us
Contact us for more information

The trademarks REALTOR®, REALTORS®, and the REALTOR® logo are controlled by The Canadian Real Estate Association (CREA) and identify real estate professionals who are members of CREA. The trademarks MLS®, Multiple Listing Service® and the associated logos are owned by The Canadian Real Estate Association (CREA) and identify the quality of services provided by real estate professionals who are members of CREA. The trademark DDF® is owned by The Canadian Real Estate Association (CREA) and identifies CREA's Data Distribution Facility (DDF®)
November 15 2026 07:52:08
Newfoundland & Labrador Association of REALTORS®
Royal LePage Vision Realty