52 Stamps Lane St. John's, Newfoundland & Labrador A1B 3H6

$574,900
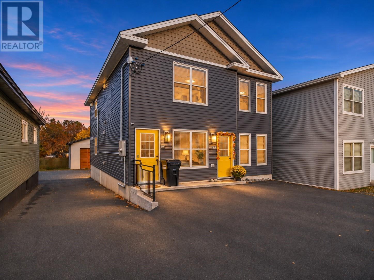
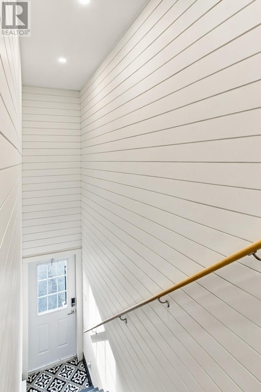
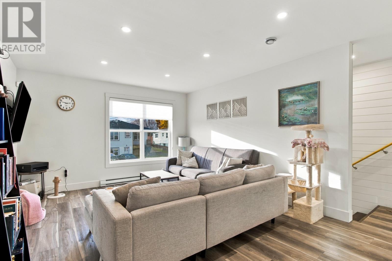
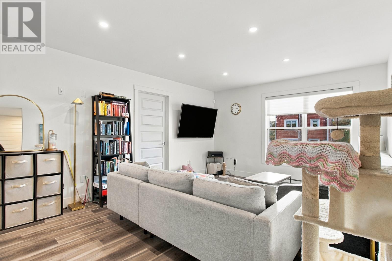
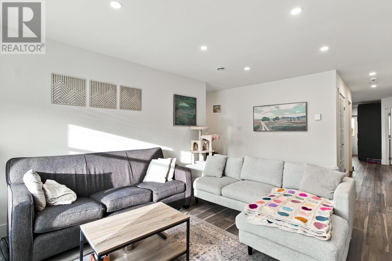
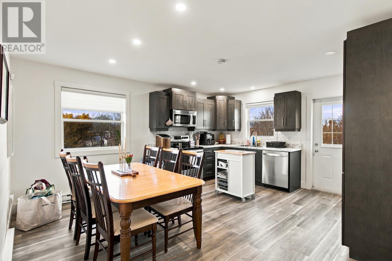
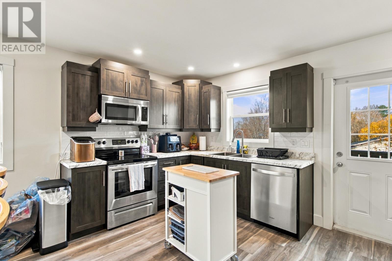
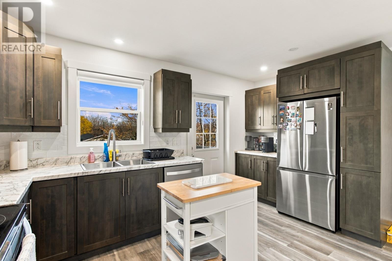
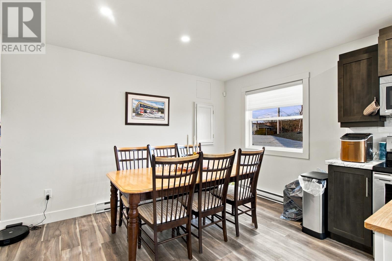
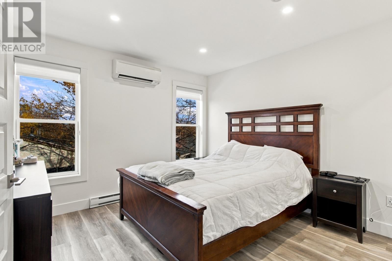
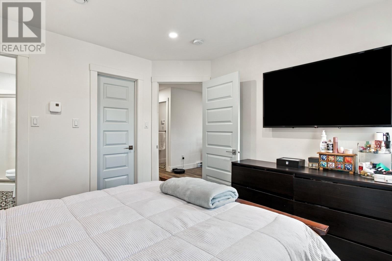
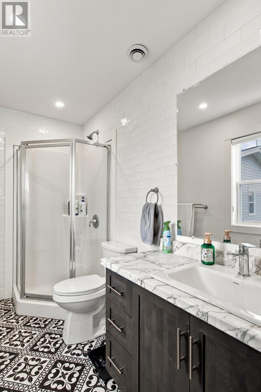
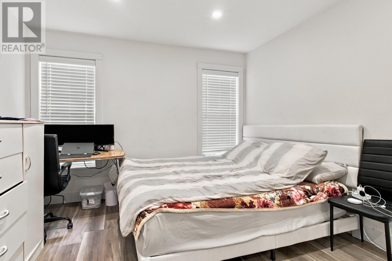
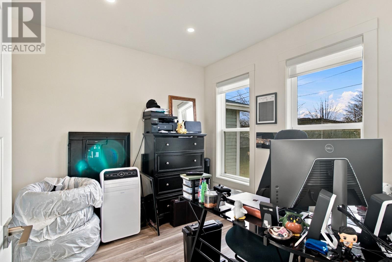
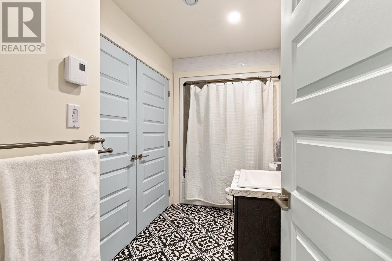
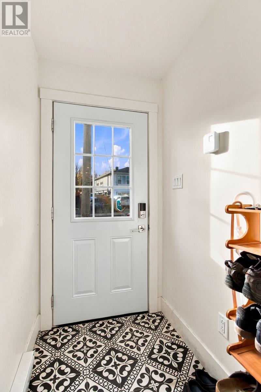
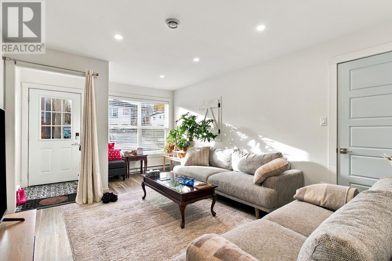
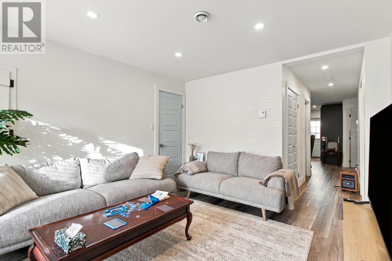
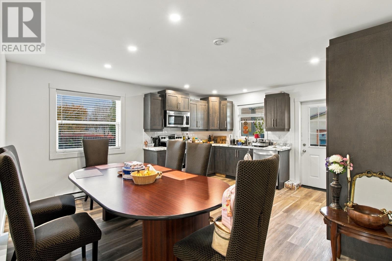
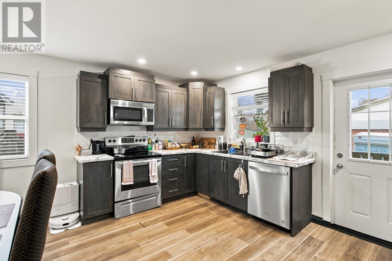
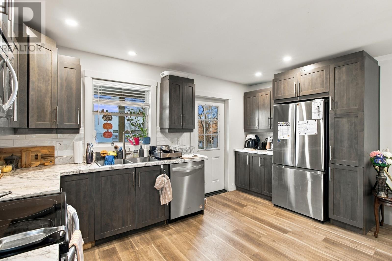
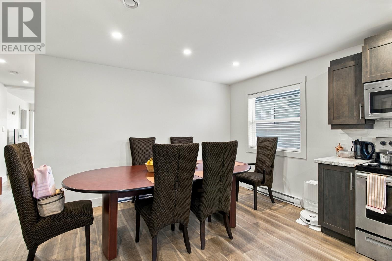
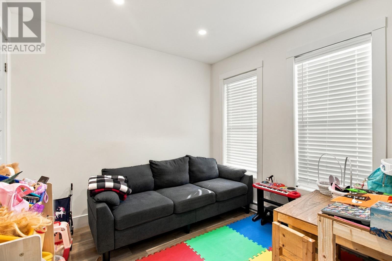
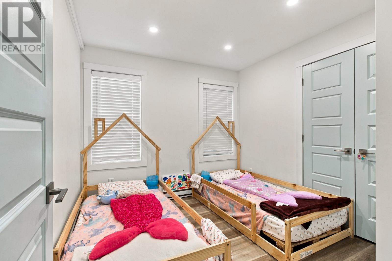
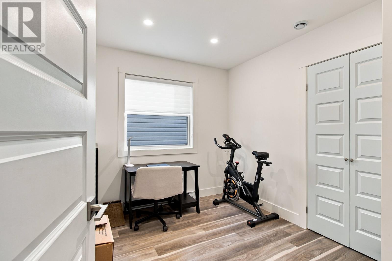
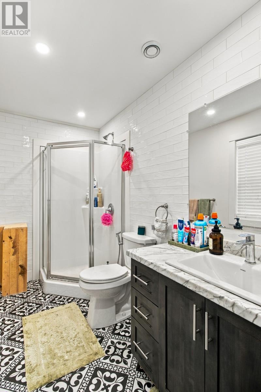
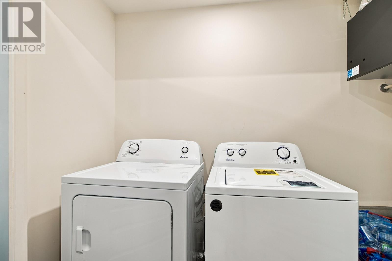
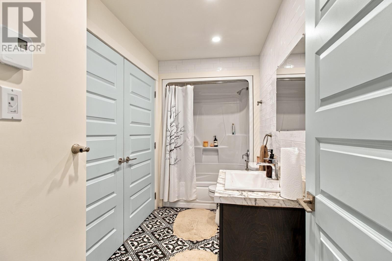
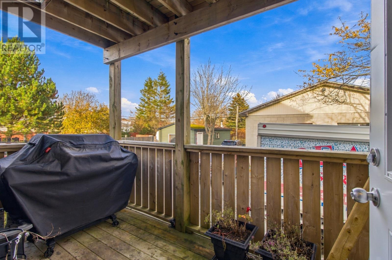
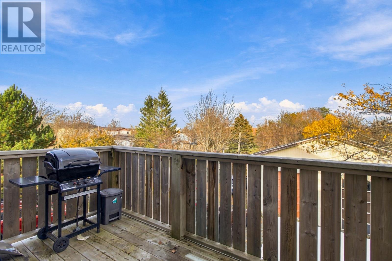
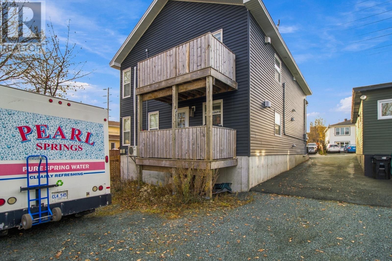
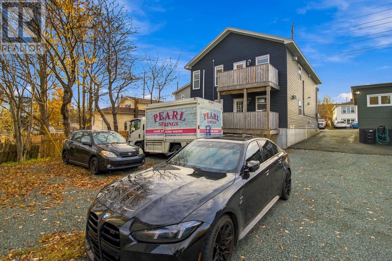
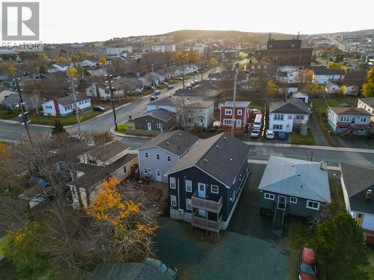
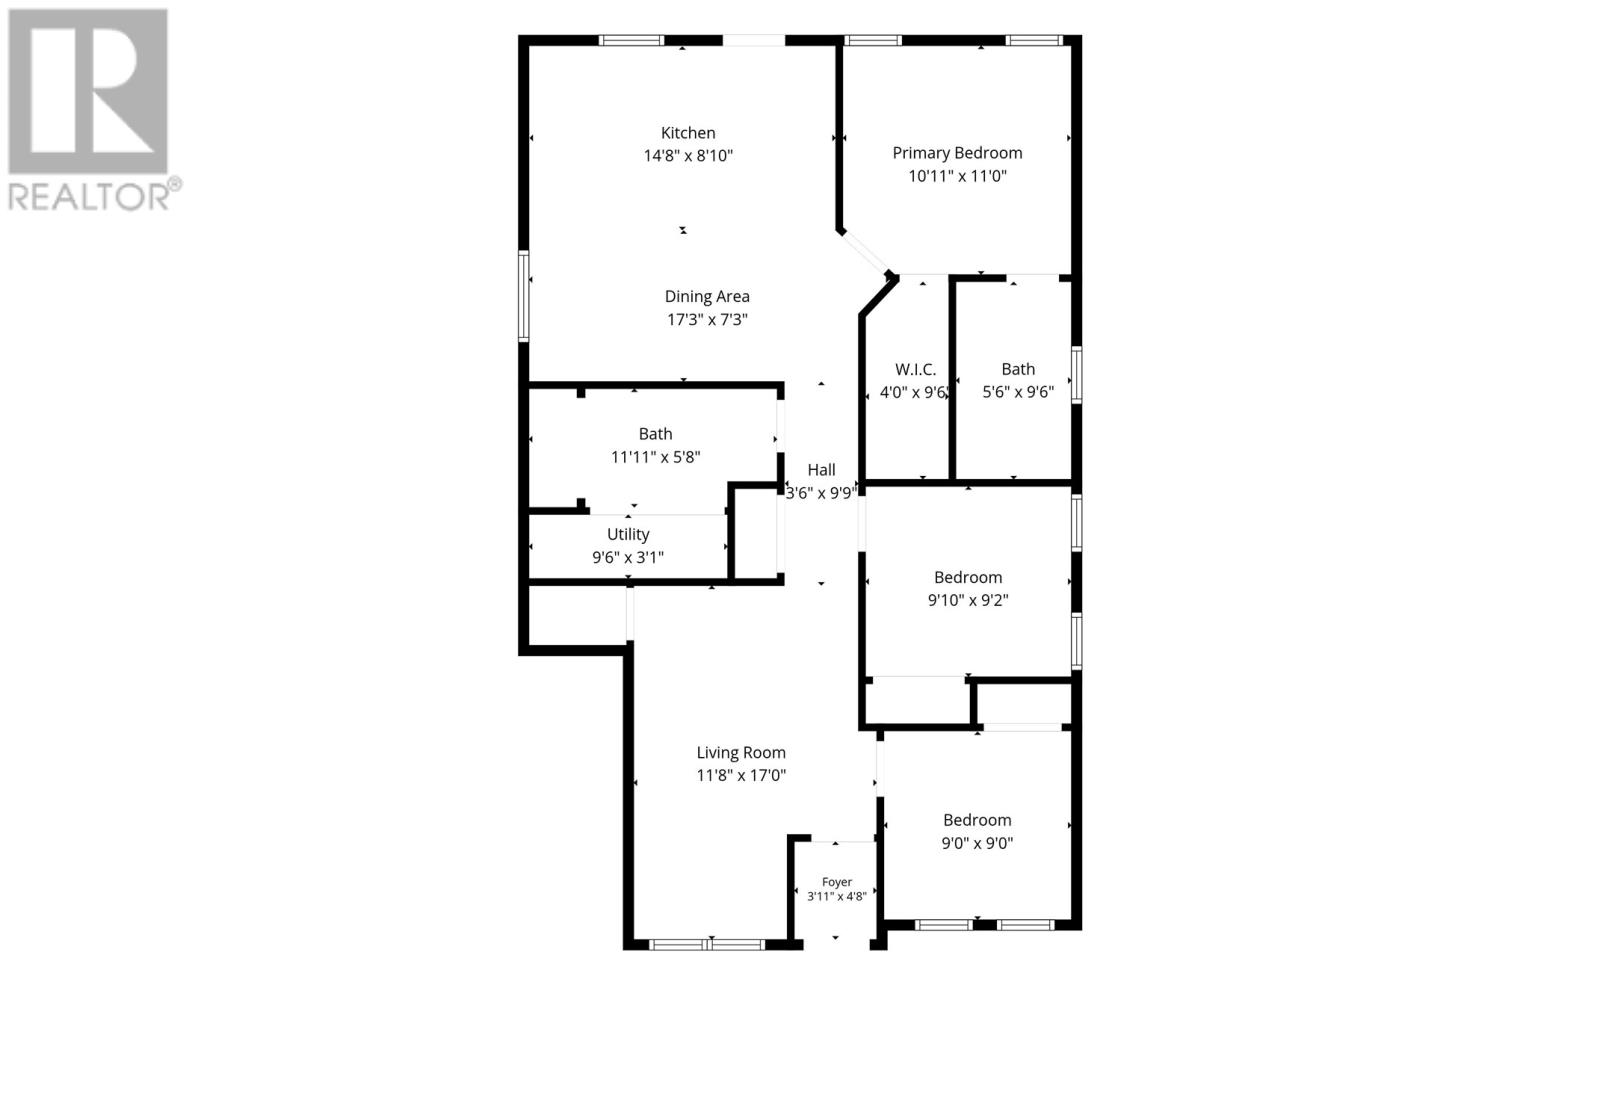
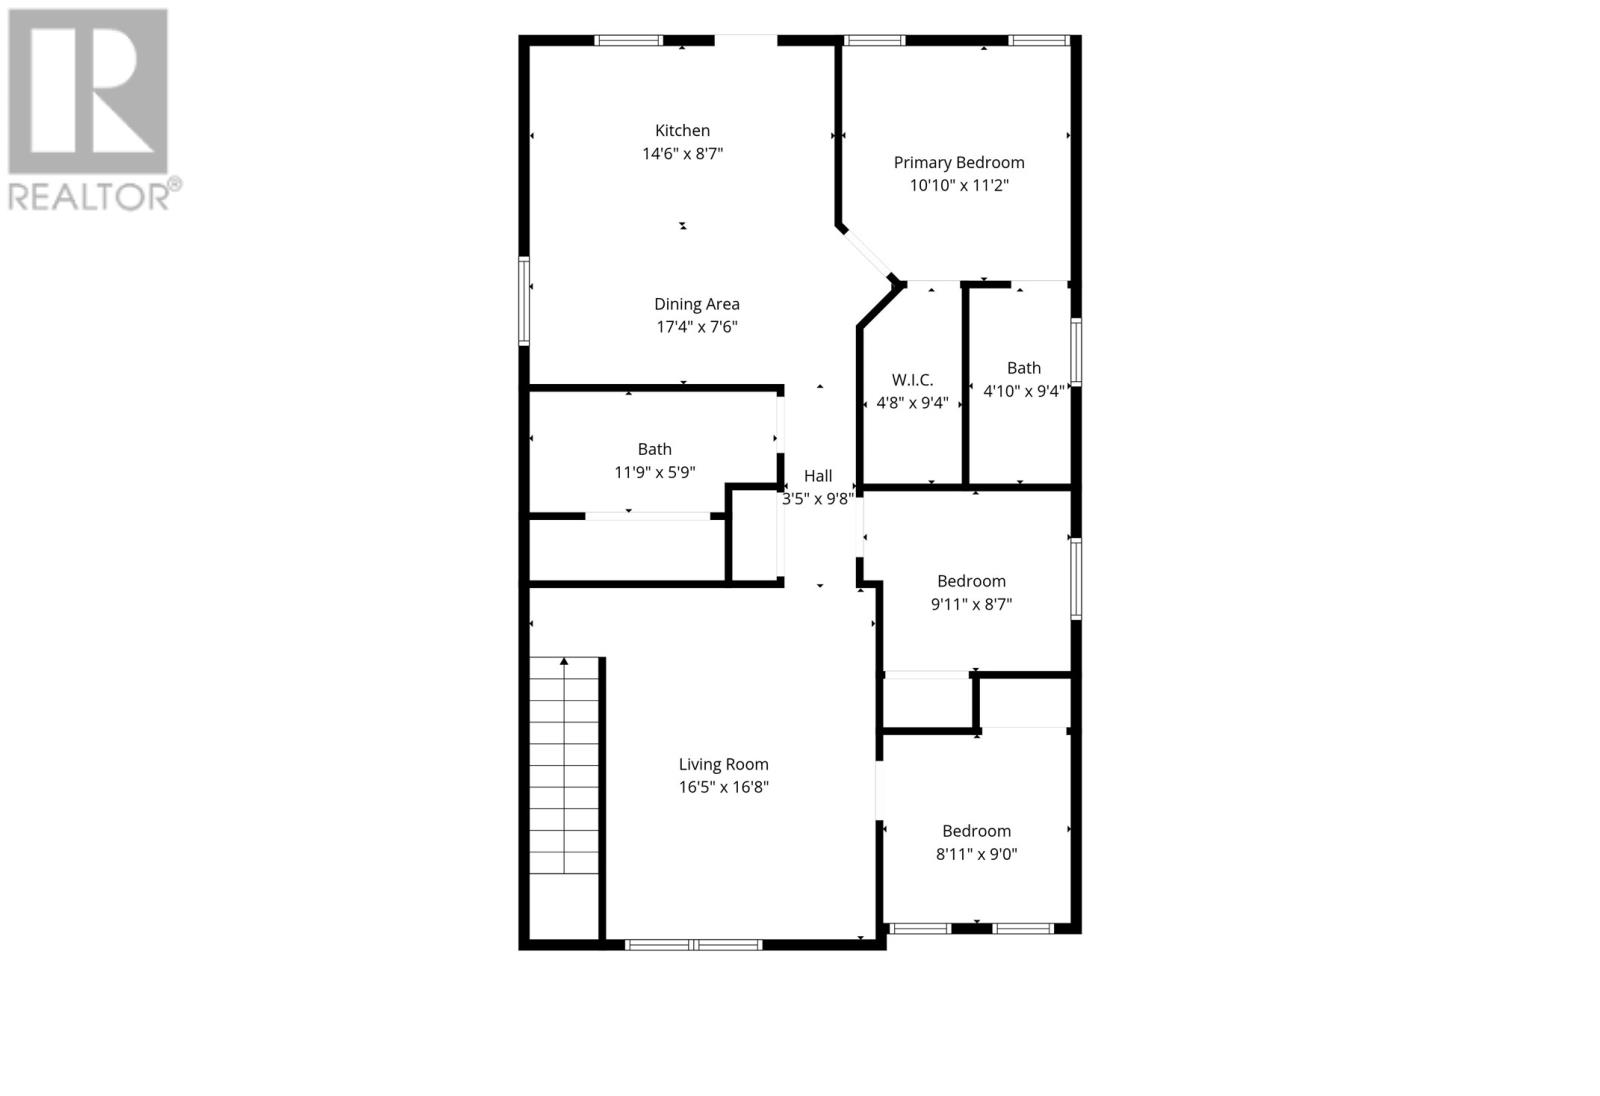
Newly built in 2023, this like new beautifully maintained registered two-apartment, two-storey home is conveniently located in a central city neighborhood, close to bus routes, amenities, schools and walking trails! Both bright and spacious units offer a welcoming living room, adjoining kitchen and dining area, with access to a private rear patio. Each apartment features three generously sized bedrooms, including a primary bedroom with walk-in closet and ensuite, as well as a main family bathroom and in-unit laundry. Both units are currently occupied by excellent tenants, each paying $2,000/month POU, on a month-to-month lease basis. Additional features include a mini-split heat pump in the upper unit and three-car parking. An excellent opportunity for investors seeking a well-located property with strong rental income! (id:28789)
Property Details
| MLS® Number | 1305386 |
| Property Type | Single Family |
| Amenities Near By | Recreation, Shopping |
Building
| Bathroom Total | 4 |
| Bedrooms Total | 6 |
| Architectural Style | 2 Level |
| Constructed Date | 2023 |
| Construction Style Attachment | Detached |
| Exterior Finish | Vinyl Siding |
| Flooring Type | Mixed Flooring |
| Foundation Type | Concrete |
| Heating Fuel | Electric |
| Heating Type | Baseboard Heaters, Mini-split |
| Roof Material | Asphalt Shingle |
| Roof Style | Unknown |
| Size Interior | 2,325 Sqft |
| Type | Two Apartment House |
| Utility Water | Municipal Water |
Land
| Access Type | Year-round Access |
| Acreage | No |
| Land Amenities | Recreation, Shopping |
| Landscape Features | Landscaped |
| Sewer | Municipal Sewage System |
| Size Irregular | 34x85x35x83 |
| Size Total Text | 34x85x35x83|under 1/2 Acre |
| Zoning Description | Res. |
Rooms
| Level | Type | Length | Width | Dimensions |
|---|---|---|---|---|
| Second Level | Bath (# Pieces 1-6) | 11.9 x 5.9 4pc | ||
| Second Level | Not Known | 8.11 x 9.0 | ||
| Second Level | Not Known | 9.11 x 8.7 | ||
| Second Level | Ensuite | 4.10 x 9.4 3pc | ||
| Second Level | Storage | 4.8 x 9.4 | ||
| Second Level | Not Known | 10.10 x 11.2 | ||
| Second Level | Not Known | 17.4 x 7.6 | ||
| Second Level | Not Known | 14.6 x 8.7 | ||
| Second Level | Not Known | 16.5 x 16.8 | ||
| Main Level | Utility Room | 9.6 x 3.1 | ||
| Main Level | Bath (# Pieces 1-6) | 11.11 x 5.8 4pc | ||
| Main Level | Bedroom | 9.0 x 9.0 | ||
| Main Level | Bedroom | 9.10 x 9.2 | ||
| Main Level | Ensuite | 5.6 x 9.6 3pc | ||
| Main Level | Storage | 4.0 x 9.6 | ||
| Main Level | Primary Bedroom | 10.11 x 11.0 | ||
| Main Level | Eating Area | 17.3 x 7.3 | ||
| Main Level | Kitchen | 14.8 x 8.10 | ||
| Main Level | Living Room | 11. x 17.0 | ||
| Main Level | Porch | 3.11 x 4.8 |
https://www.realtor.ca/real-estate/30505243/52-stamps-lane-st-johns
Contact Us
Contact us for more information

The trademarks REALTOR®, REALTORS®, and the REALTOR® logo are controlled by The Canadian Real Estate Association (CREA) and identify real estate professionals who are members of CREA. The trademarks MLS®, Multiple Listing Service® and the associated logos are owned by The Canadian Real Estate Association (CREA) and identify the quality of services provided by real estate professionals who are members of CREA. The trademark DDF® is owned by The Canadian Real Estate Association (CREA) and identifies CREA's Data Distribution Facility (DDF®)
November 19 2026 07:02:11
Newfoundland & Labrador Association of REALTORS®
RE/MAX Infinity Realty Inc. - Sheraton Hotel