41 Park Drive Corner Brook, Newfoundland & Labrador A2H 7H8

$415,900
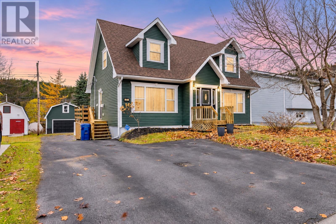
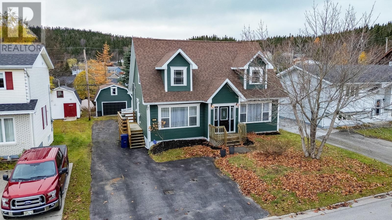
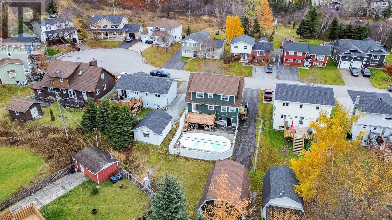
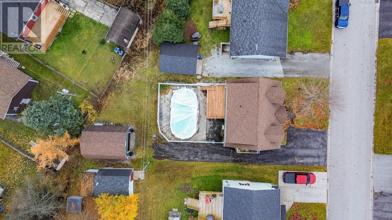
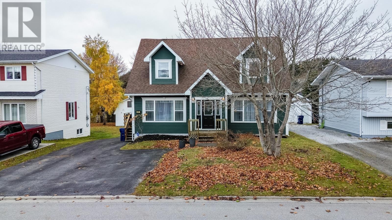
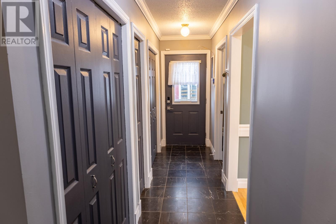
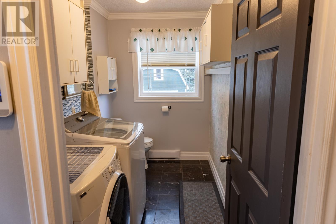
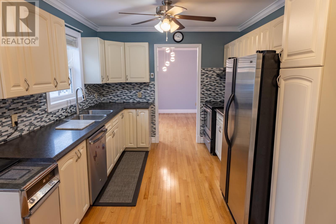
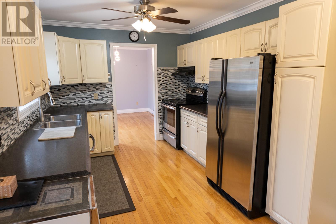
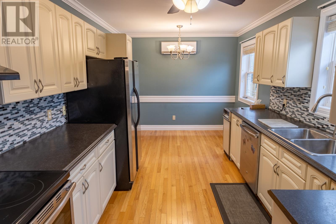
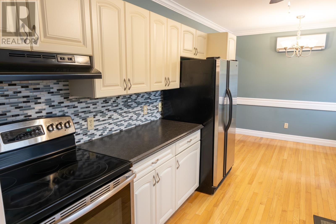
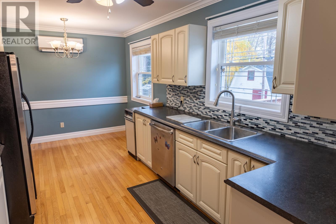
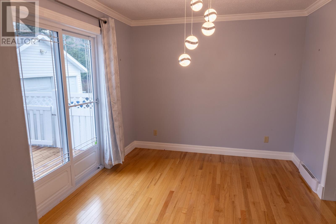
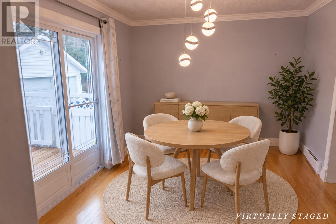
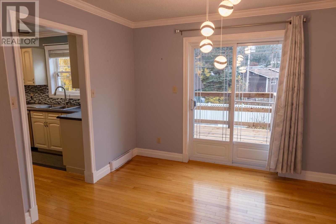
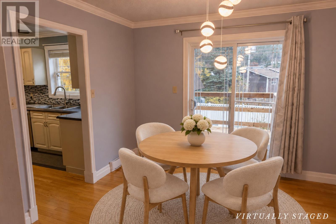
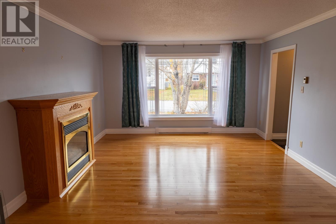
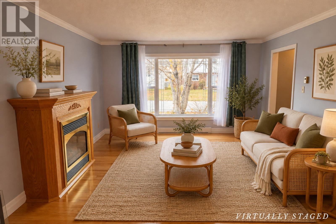
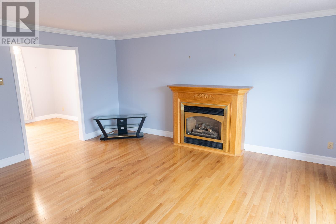
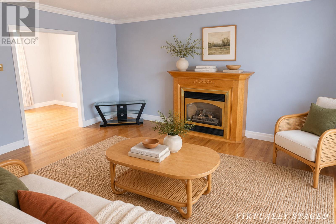
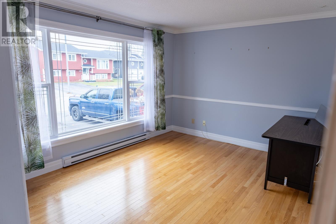
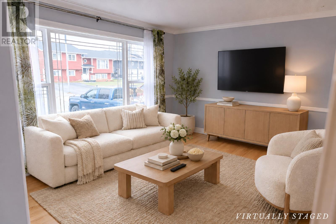
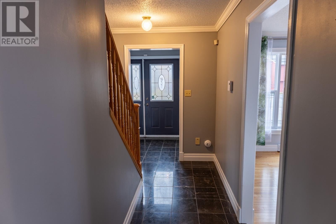
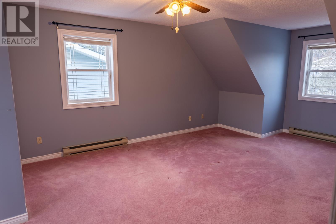
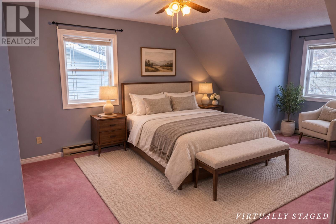
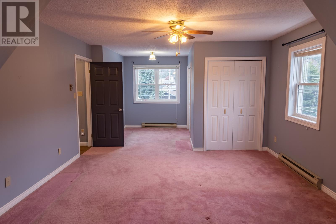
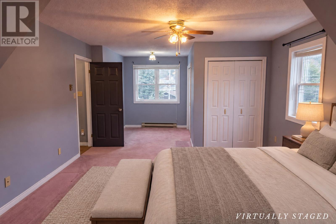
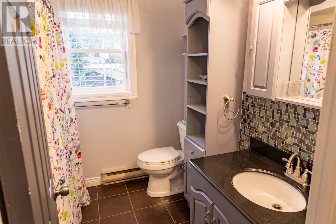
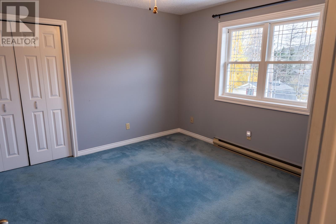
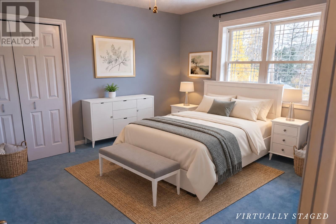
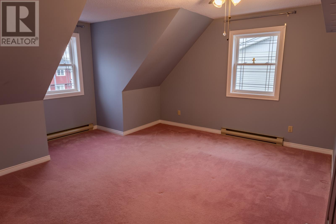
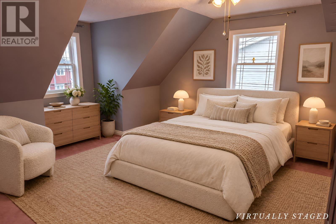
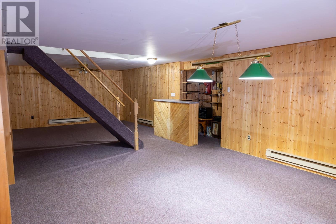
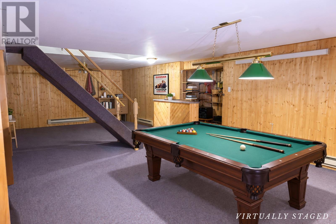
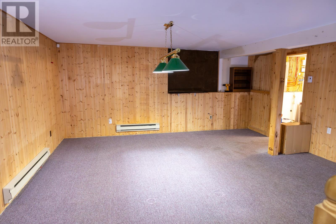
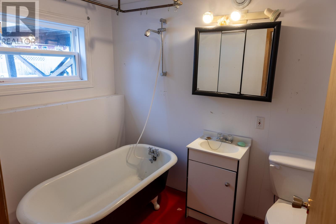
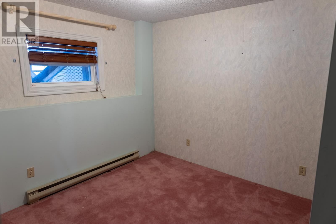
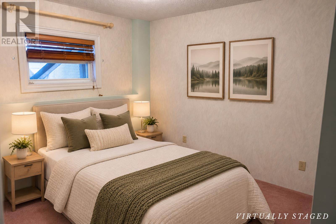
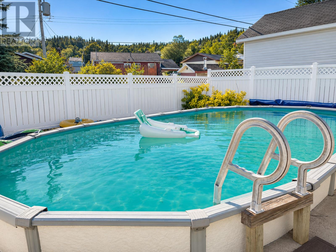
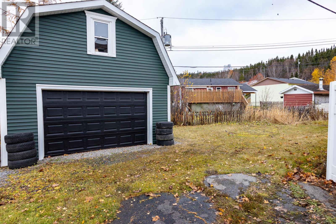
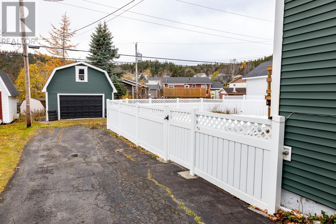
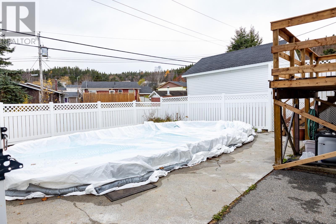
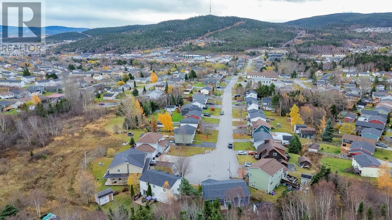
Imagine spending your summer afternoons by the pool, hosting friends on your brand-new back deck, and coming home to a quiet, established neighbourhood where community still means something. That's the lifestyle waiting for you at 41 Park Drive! Tucked away on a quiet cul-de-sac in Corner Brook, this beautiful Cape Cod-style home offers an exceptional combination of space, comfort, and outdoor living. The backyard is a standout feature, complete with a beautiful swimming pool surrounded by a concrete deck, creating the perfect spot to relax, soak up the sunshine, or entertain family and friends. Overlooking it all is a brand-new elevated back deck, offering a wonderful vantage point to enjoy the backyard and everything happening below. An impressive 18 x 24 two-storey storage shed adds incredible versatility, with plenty of room for storage, hobbies, and projects. Inside, you'll find a spacious and functional layout designed for everyday living. The main floor features a welcoming living room with a propane fireplace, a bright kitchen, formal dining room, separate family room, and a convenient half bath with laundry. Upstairs offers three generously sized bedrooms and a full bathroom, while the developed basement provides even more room to spread out with a large recreation room, fourth bedroom, additional full bathroom, and utility room. A double paved driveway offers ample parking and convenient access to the backyard. Beyond the home itself, Park Drive is the kind of established neighbourhood that makes a lasting impression, with a genuine sense of community, friendly neighbours, and pride of ownership throughout. With four bedrooms, two full bathrooms, a half bath, generous living space, and a backyard designed for making memories, 41 Park Drive offers so much more than just a place to live. It's a place to truly feel at home. Come see for yourself! (id:28789)
Property Details
| MLS® Number | 1305363 |
| Property Type | Single Family |
| Amenities Near By | Recreation |
| Pool Type | Above Ground Pool, Inground Pool |
| Storage Type | Storage Shed |
Building
| Bathroom Total | 3 |
| Bedrooms Above Ground | 3 |
| Bedrooms Below Ground | 1 |
| Bedrooms Total | 4 |
| Appliances | Alarm System, Central Vacuum, Dishwasher, Refrigerator, Stove, Washer, Dryer |
| Constructed Date | 1990 |
| Construction Style Attachment | Detached |
| Cooling Type | Air Exchanger |
| Exterior Finish | Shingles, Vinyl Siding |
| Fireplace Fuel | Propane |
| Fireplace Present | Yes |
| Fireplace Type | Insert |
| Flooring Type | Carpeted, Marble, Ceramic, Hardwood |
| Foundation Type | Concrete |
| Half Bath Total | 1 |
| Heating Fuel | Electric, Propane |
| Heating Type | Baseboard Heaters, Mini-split |
| Roof Material | Asphalt Shingle |
| Roof Style | Unknown |
| Stories Total | 1 |
| Size Interior | 3,450 Sqft |
| Type | House |
| Utility Water | Municipal Water |
Land
| Acreage | No |
| Land Amenities | Recreation |
| Landscape Features | Landscaped |
| Sewer | Municipal Sewage System |
| Size Irregular | 55 X 101 |
| Size Total Text | 55 X 101|4,051 - 7,250 Sqft |
| Zoning Description | Res |
Rooms
| Level | Type | Length | Width | Dimensions |
|---|---|---|---|---|
| Second Level | Bath (# Pieces 1-6) | 4 piece | ||
| Second Level | Bedroom | 11 x 16 | ||
| Second Level | Bedroom | 14.3 x 15.2 | ||
| Second Level | Bedroom | 13.8 x 23.8 | ||
| Basement | Bedroom | 9.1 x 9.3 | ||
| Basement | Bath (# Pieces 1-6) | 4 piece | ||
| Basement | Recreation Room | 13.8 x 33.8 | ||
| Main Level | Family Room | 10.3 x 11.5 | ||
| Main Level | Family Room/fireplace | 13.4 x 17.2 | ||
| Main Level | Dining Room | 11.6 x 9.6 | ||
| Main Level | Kitchen | 9.6 x 16.9 | ||
| Main Level | Bath (# Pieces 1-6) | 2 piece |
https://www.realtor.ca/real-estate/30505052/41-park-drive-corner-brook
Contact Us
Contact us for more information

The trademarks REALTOR®, REALTORS®, and the REALTOR® logo are controlled by The Canadian Real Estate Association (CREA) and identify real estate professionals who are members of CREA. The trademarks MLS®, Multiple Listing Service® and the associated logos are owned by The Canadian Real Estate Association (CREA) and identify the quality of services provided by real estate professionals who are members of CREA. The trademark DDF® is owned by The Canadian Real Estate Association (CREA) and identifies CREA's Data Distribution Facility (DDF®)
November 12 2026 01:51:37
Newfoundland & Labrador Association of REALTORS®
Century 21 Seller's Choice Inc.