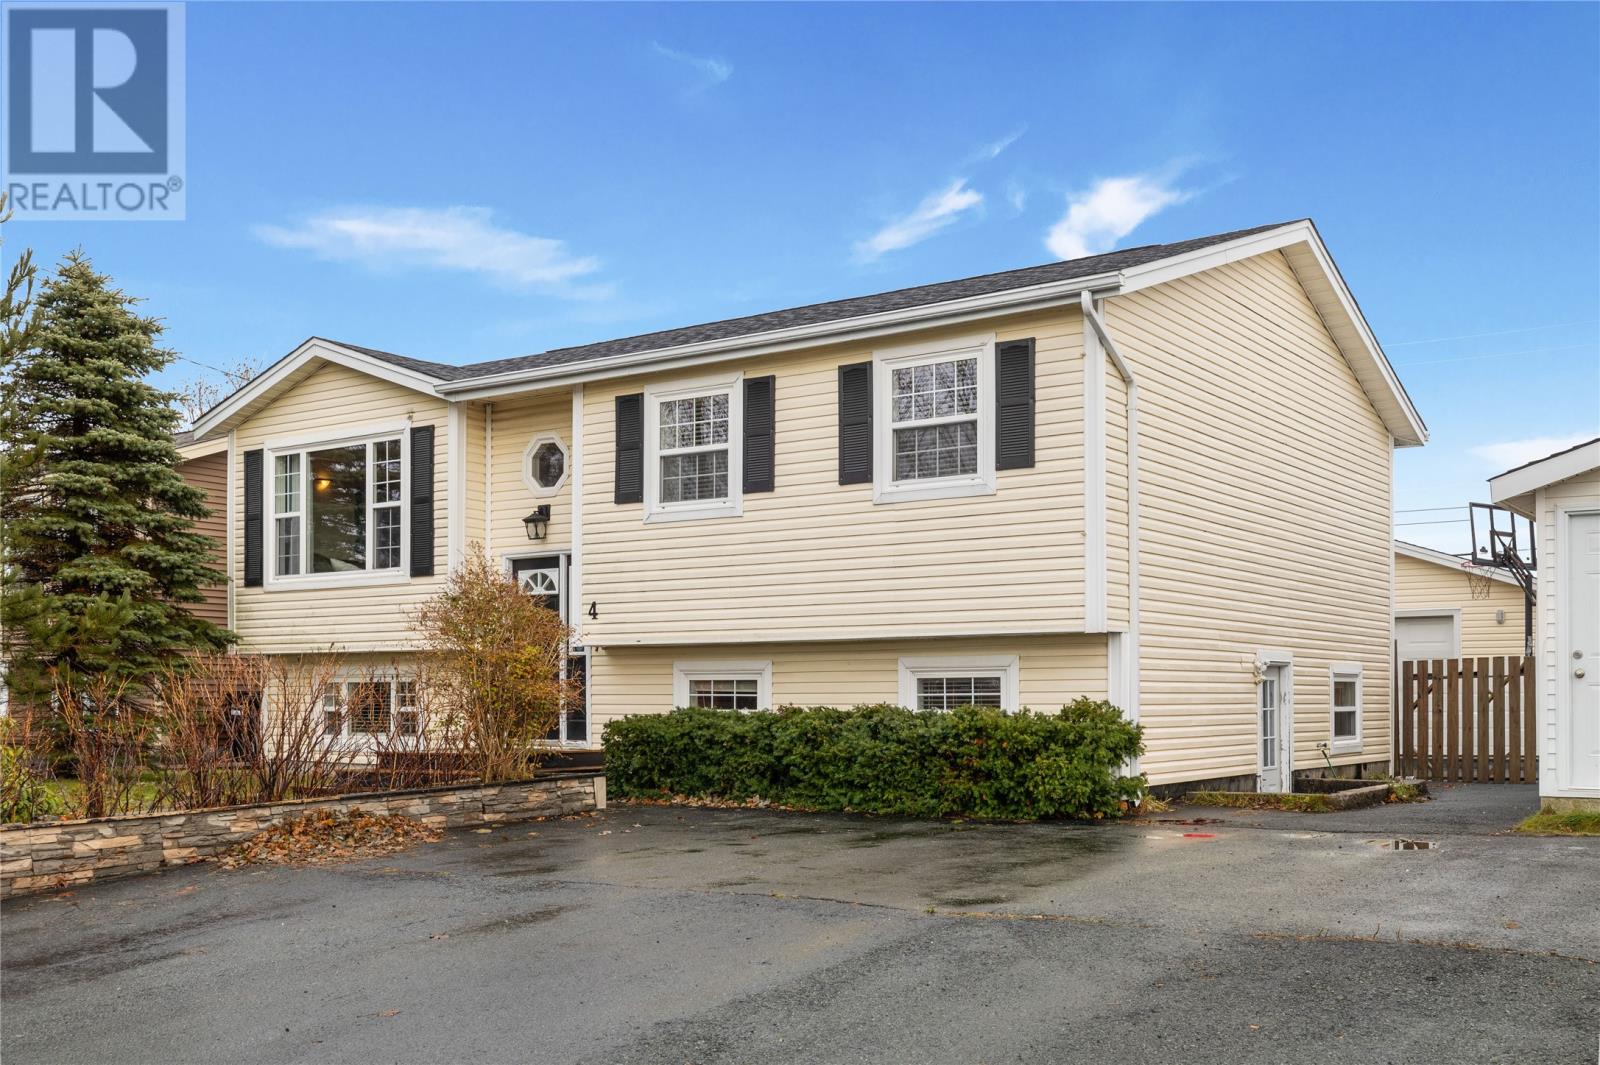
4 Kieley Drive Goulds, Newfoundland & Labrador A1S 1H3

$349,900
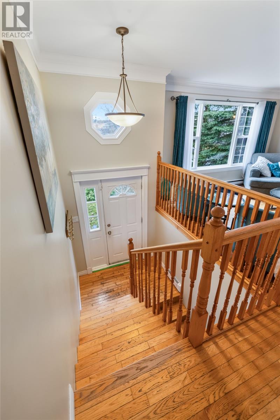
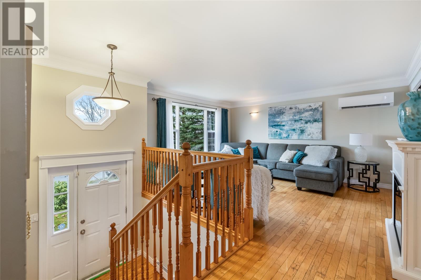
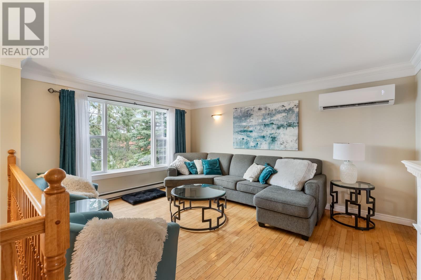
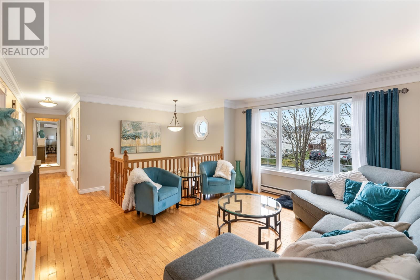
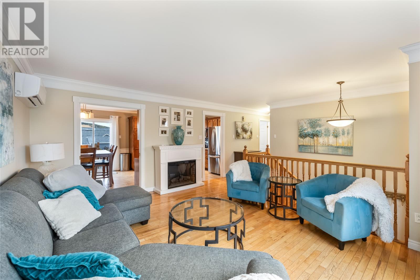
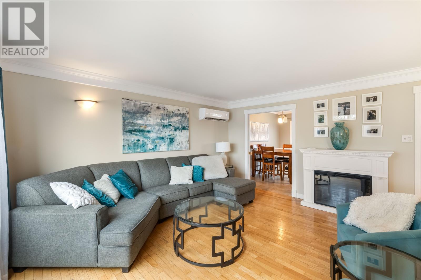
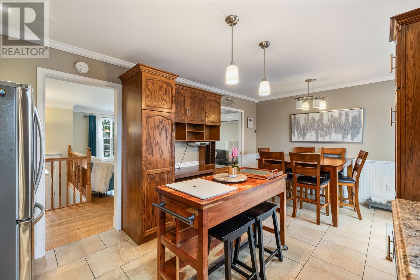
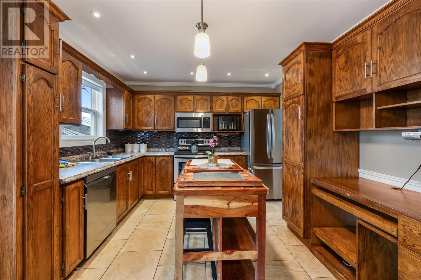
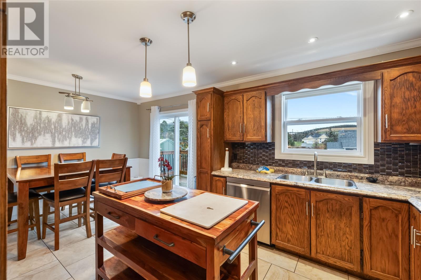
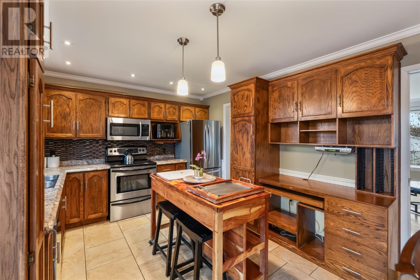
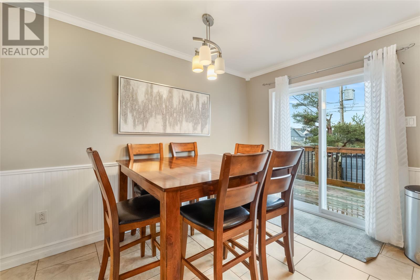
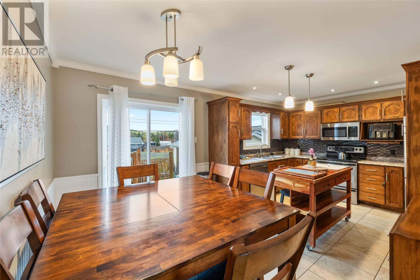
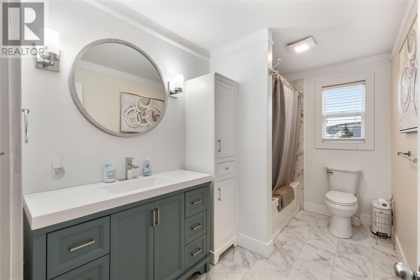
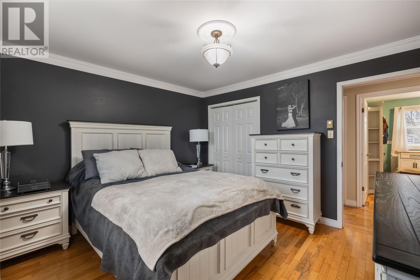
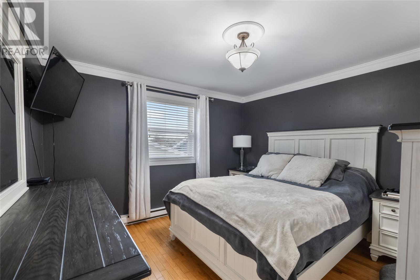
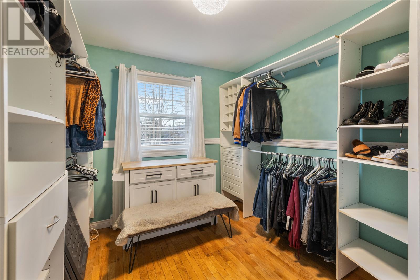
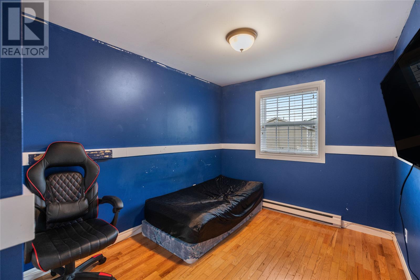
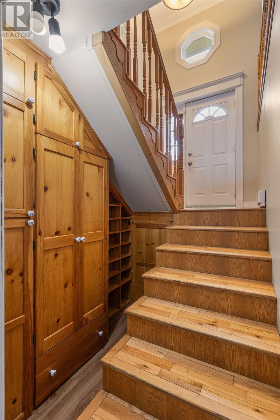
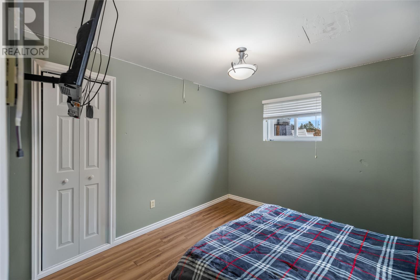
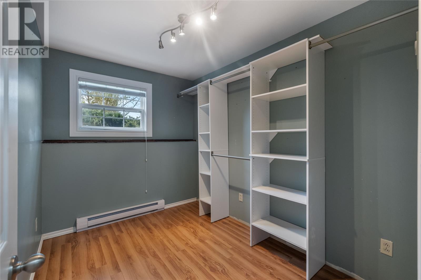
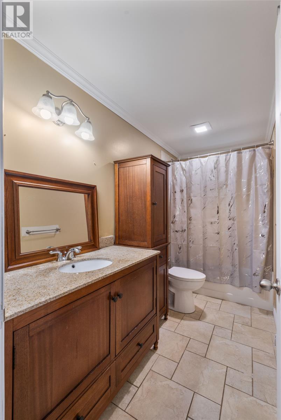
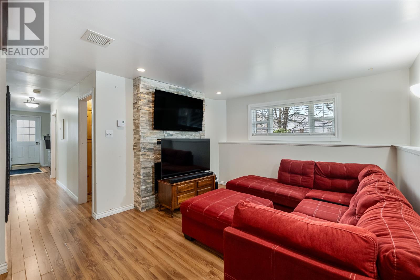
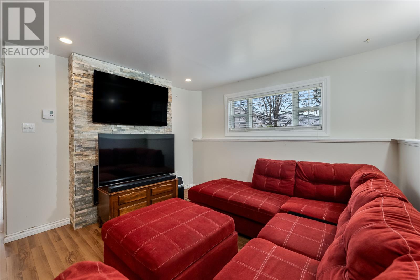
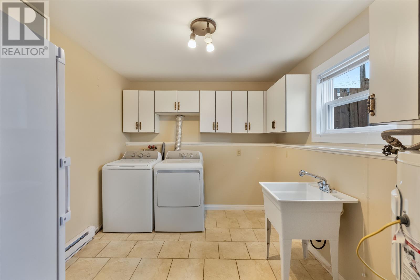
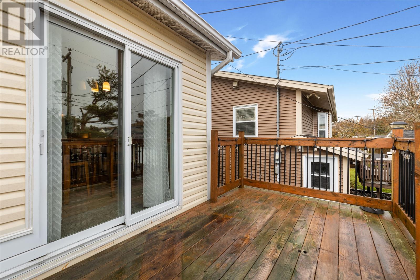
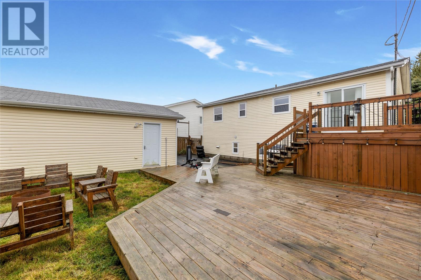
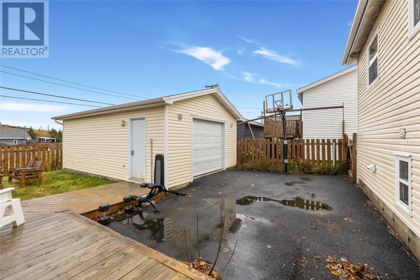
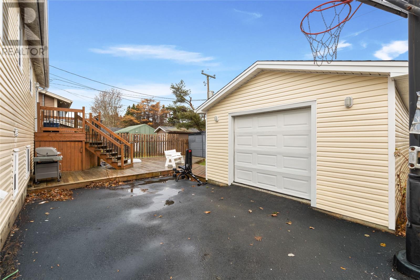
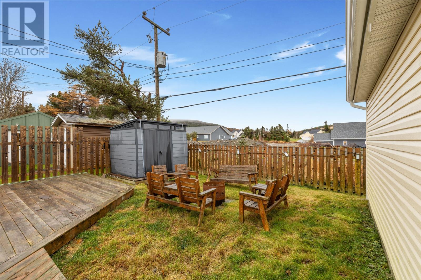
Welcome to 4 Kieley Drive! Offering exceptional value in a growing neighbourhood surrounded by newer homes, this spacious former two-apartment property boasts 5 bedrooms, 2 bathrooms, hardwood floors, and a large, renovated eat-in kitchen perfect for everyday living and entertaining. Enjoy the comfort and efficiency of a mini-split heat pump, the peace of mind of new shingles in 2026, and the added bonus of an insulated, wired detached, 16x24 garage! The location is simply unbeatable, with schools, medical and dental offices, grocery and convenience stores, pubs, restaurants, and the ever-popular Keith’s Diner all within walking distance. Whether you're looking for room to grow, space to work from home, or a property offering outstanding value, this home checks all the boxes. With so much to offer in such a convenient location, opportunities like this don't last long. Book your private viewing today! (id:28789)
Property Details
| MLS® Number | 1305291 |
| Property Type | Single Family |
Building
| Bathroom Total | 2 |
| Bedrooms Above Ground | 3 |
| Bedrooms Below Ground | 2 |
| Bedrooms Total | 5 |
| Appliances | Dishwasher, Refrigerator, Stove |
| Constructed Date | 1989 |
| Construction Style Attachment | Detached |
| Exterior Finish | Vinyl Siding |
| Flooring Type | Hardwood, Laminate, Mixed Flooring |
| Foundation Type | Poured Concrete |
| Heating Fuel | Electric |
| Heating Type | Mini-split |
| Roof Material | Asphalt Shingle |
| Roof Style | Unknown |
| Stories Total | 1 |
| Size Interior | 1,828 Sqft |
| Type | House |
| Utility Water | Municipal Water |
Parking
| Detached Garage |
Land
| Acreage | No |
| Sewer | Municipal Sewage System |
| Size Irregular | 50 X 105 |
| Size Total Text | 50 X 105|under 1/2 Acre |
| Zoning Description | Res |
Rooms
| Level | Type | Length | Width | Dimensions |
|---|---|---|---|---|
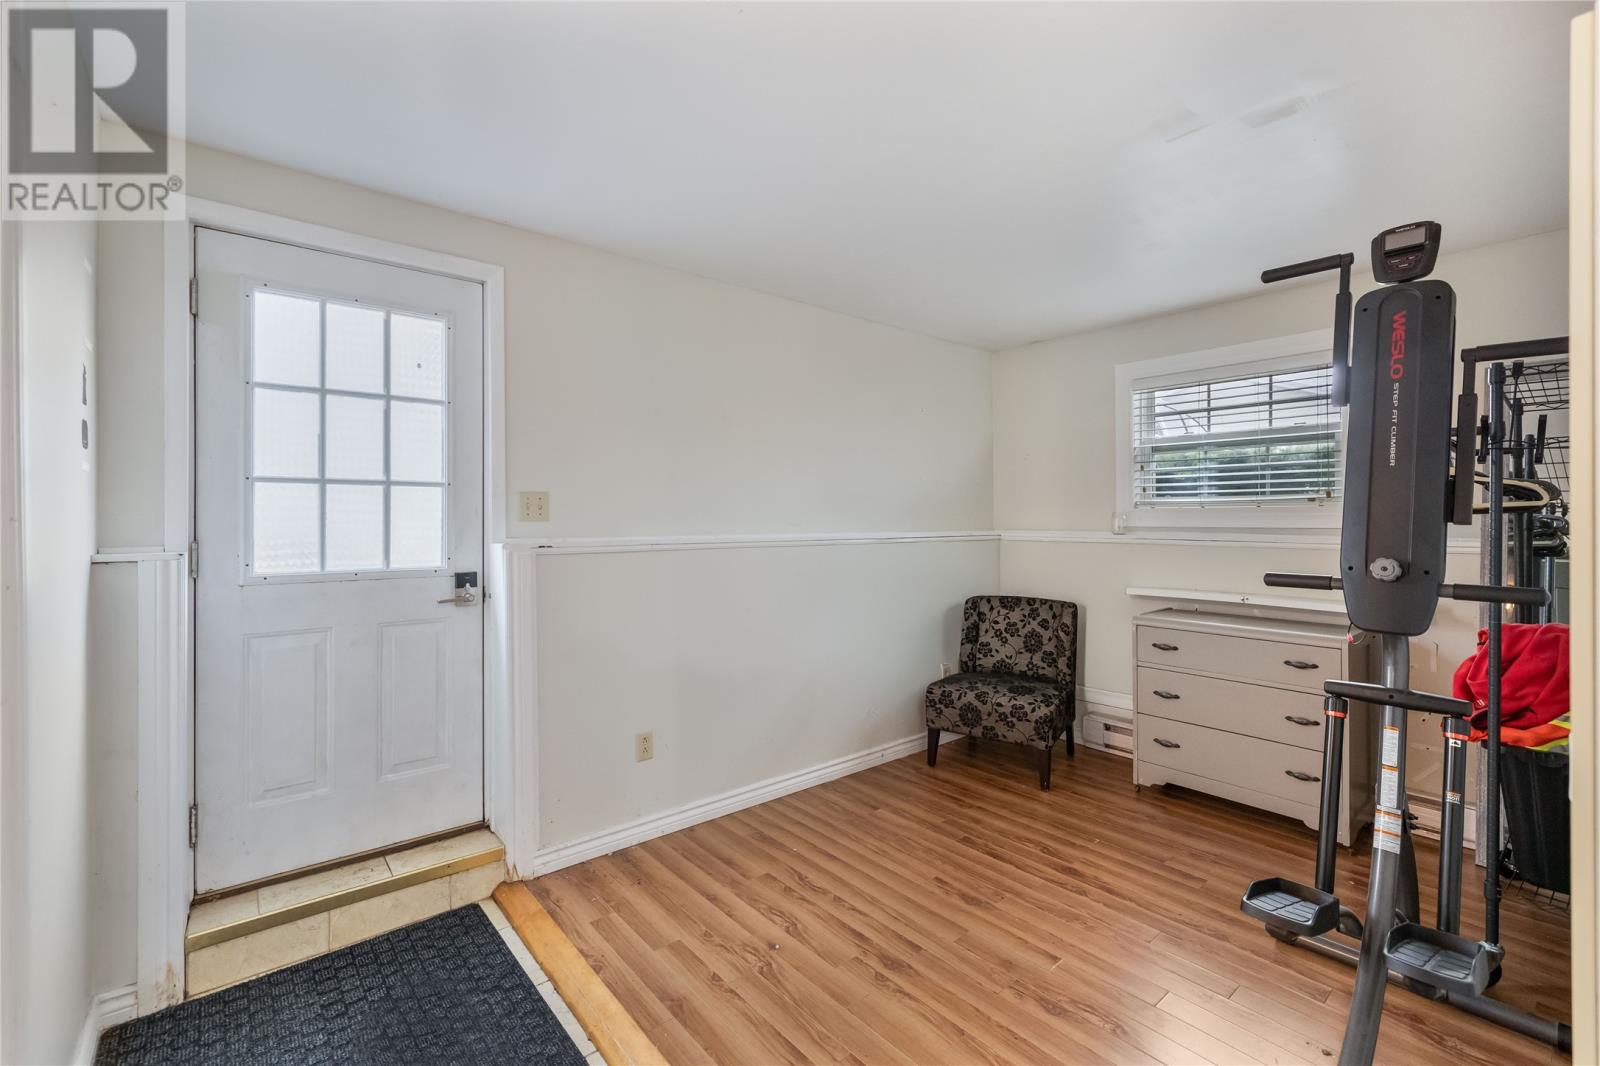
| Basement | Mud Room | 13x9.8 | ||
| Basement | Bedroom | 9.8x7.4 | ||
| Basement | Laundry Room | 10 X 9.60 | ||
| Basement | Bedroom | 10.10 X 7.50 | ||
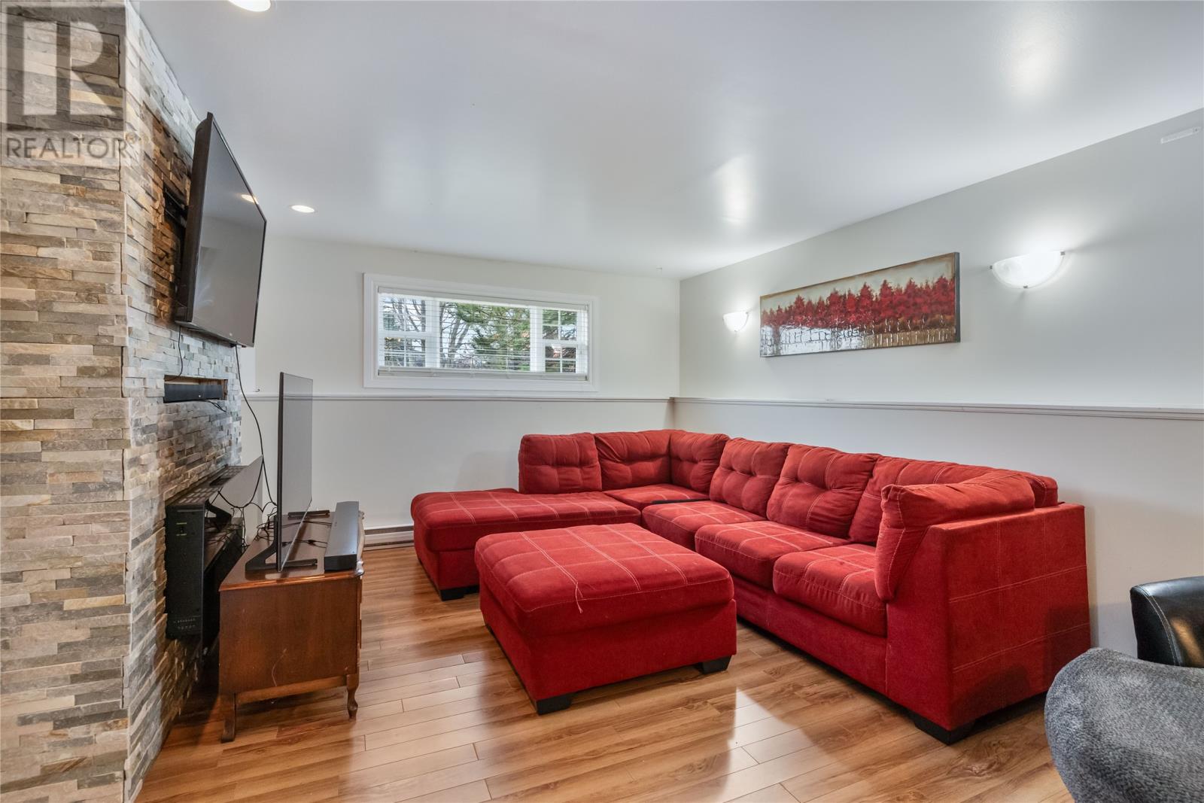
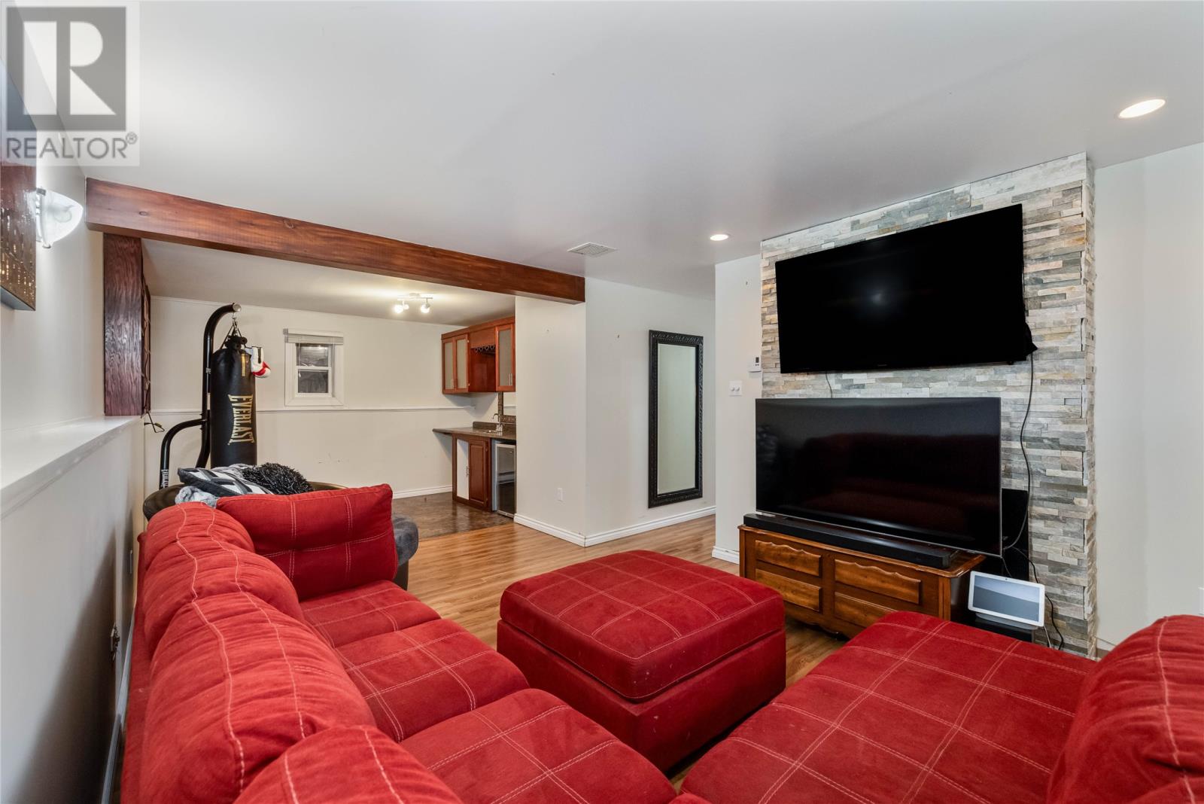
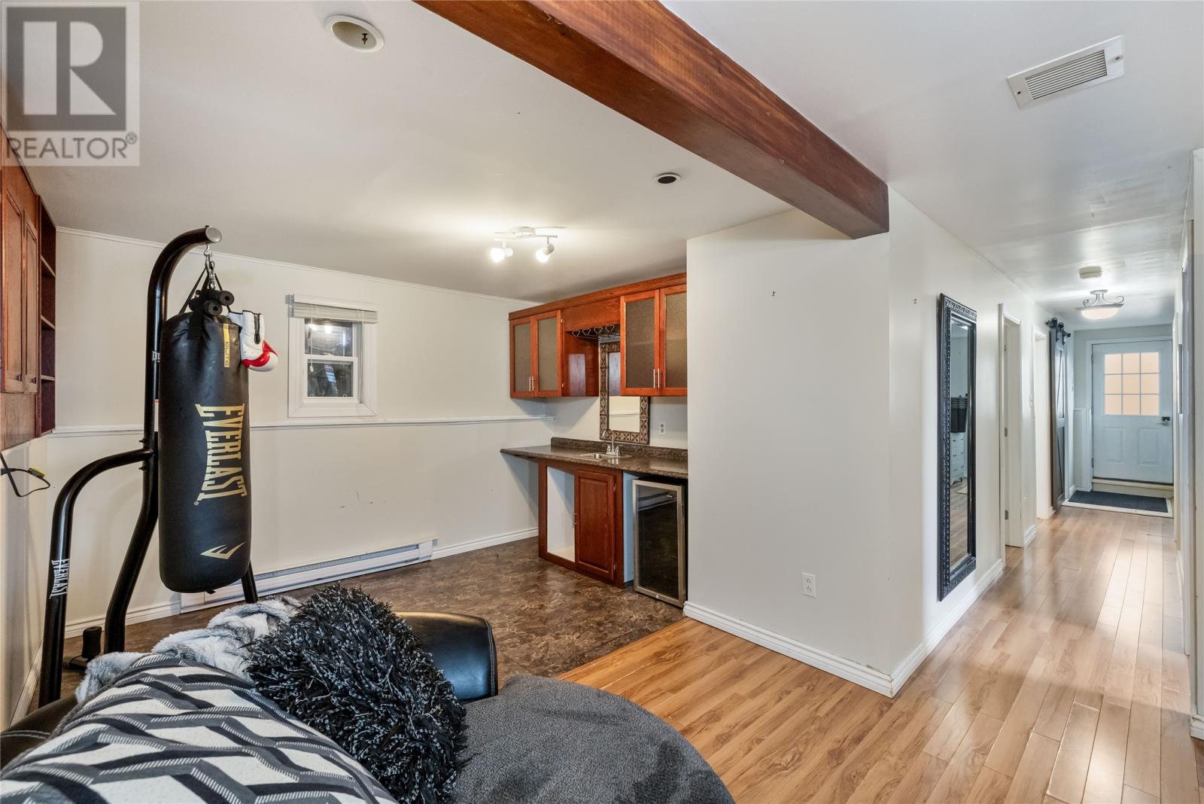
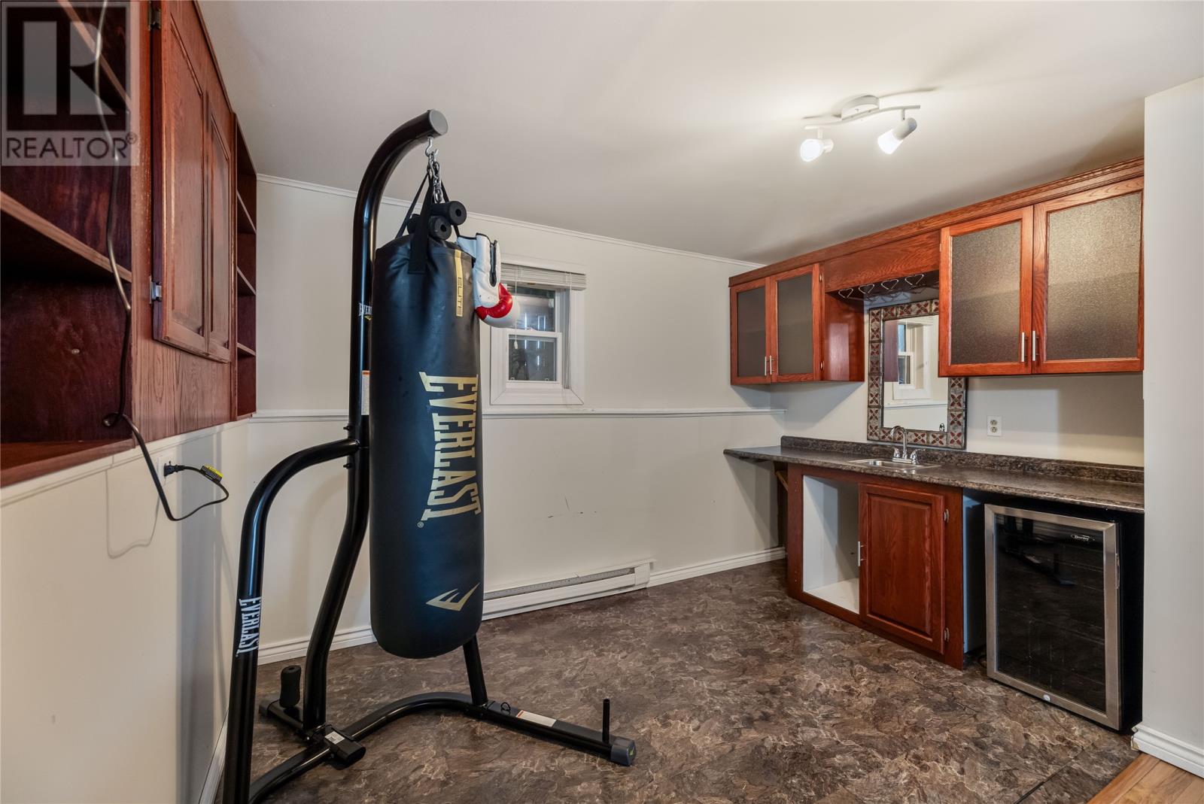
| Basement | Recreation Room | 25.00 X 10 | ||
| Main Level | Bedroom | 11 X 8.10 | ||
| Main Level | Kitchen | 18.00 X 11.30 | ||
| Main Level | Bedroom | 11.50 X 8.10 | ||
| Main Level | Primary Bedroom | 11.10X 11 | ||
| Main Level | Living Room | 15 X 13 |
https://www.realtor.ca/real-estate/30505027/4-kieley-drive-goulds
Contact Us
Contact us for more information

The trademarks REALTOR®, REALTORS®, and the REALTOR® logo are controlled by The Canadian Real Estate Association (CREA) and identify real estate professionals who are members of CREA. The trademarks MLS®, Multiple Listing Service® and the associated logos are owned by The Canadian Real Estate Association (CREA) and identify the quality of services provided by real estate professionals who are members of CREA. The trademark DDF® is owned by The Canadian Real Estate Association (CREA) and identifies CREA's Data Distribution Facility (DDF®)
November 12 2026 06:52:23
Newfoundland & Labrador Association of REALTORS®
Royal LePage Atlantic Homestead