766 Tamarack Drive Labrador City, Newfoundland & Labrador A2V 2V3

$359,000
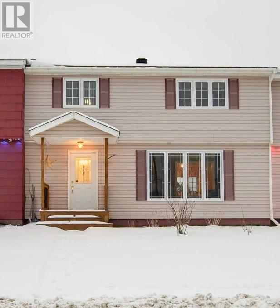
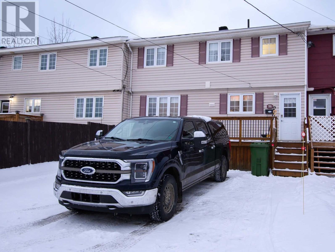
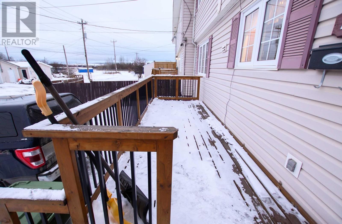
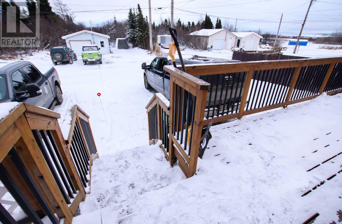
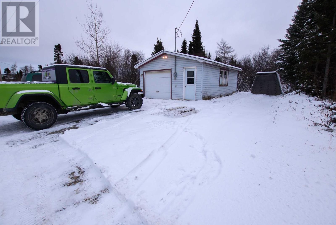
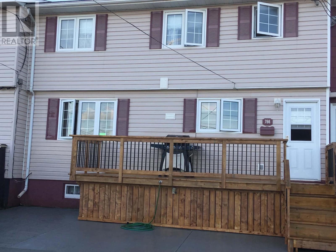
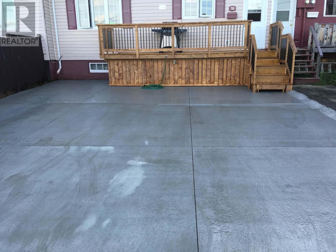
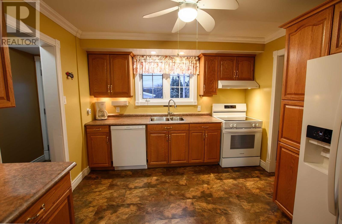
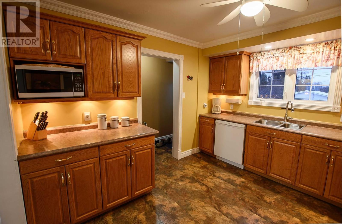
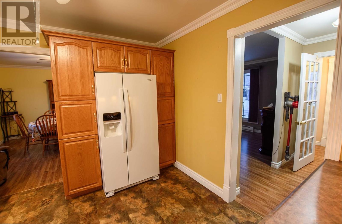
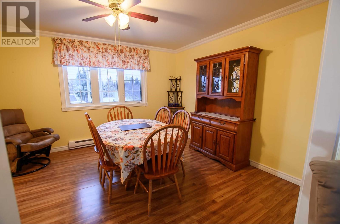
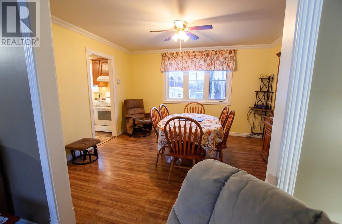
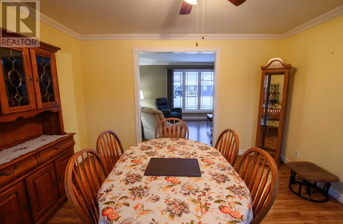
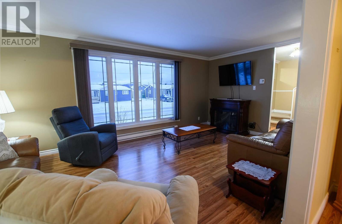
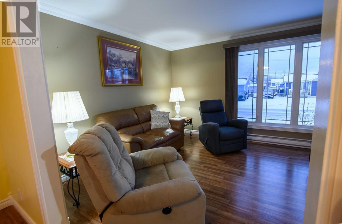
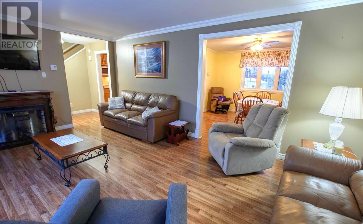
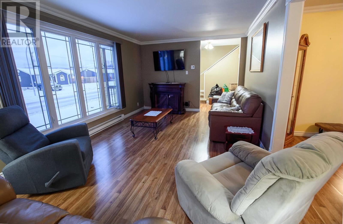
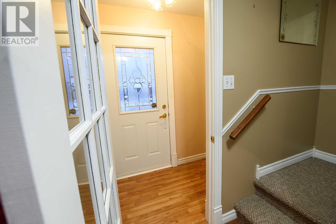
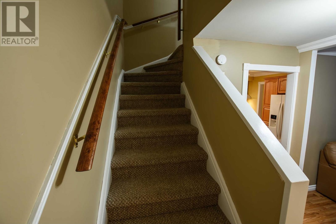
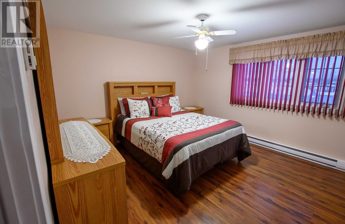
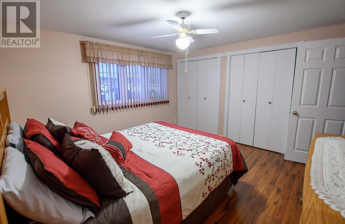
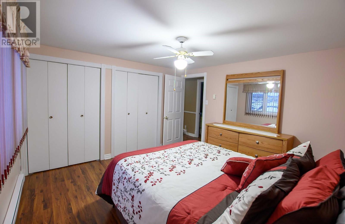
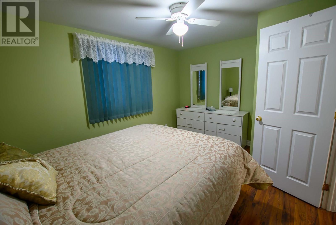
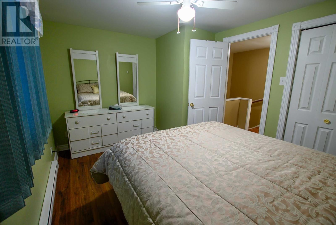
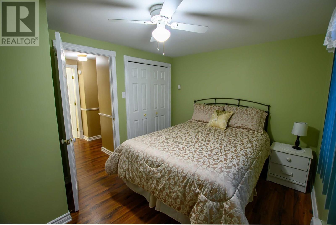
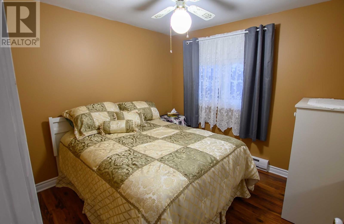
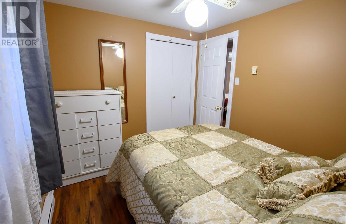
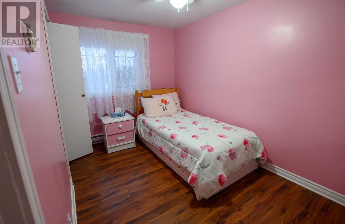
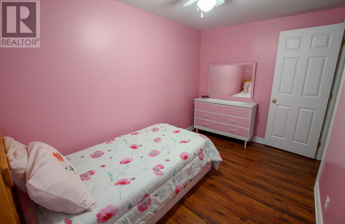
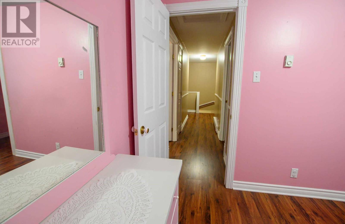
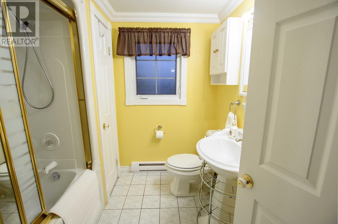
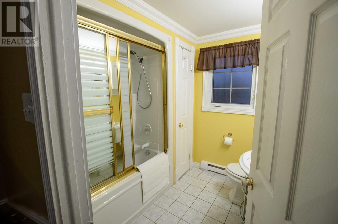
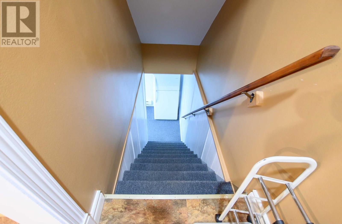
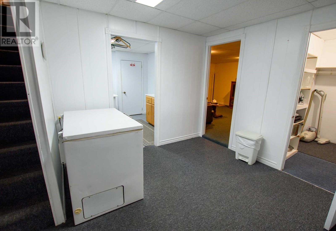
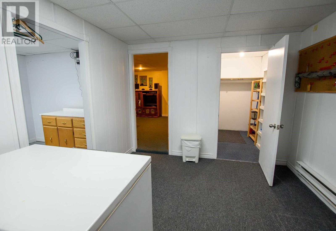
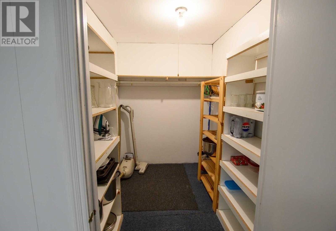
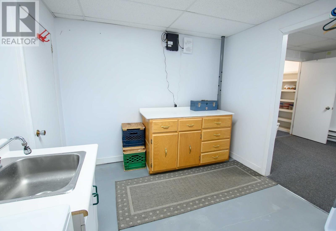
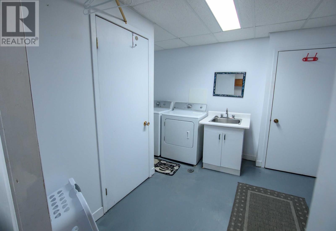
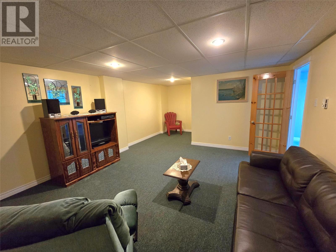
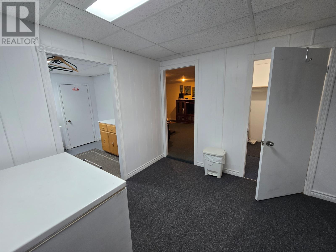
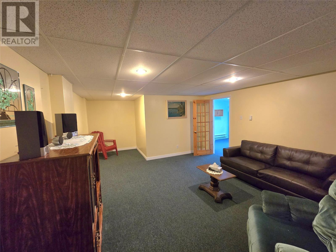
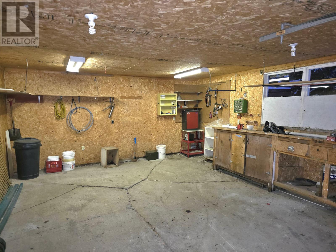
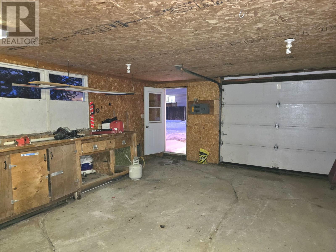
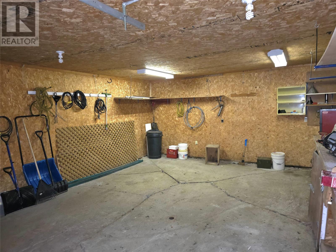
If you have been looking for a 4 bedroom home that is move in ready, this is it! Furnished, painted, cleaned and ready for your touches, or stay as it is! The kitchen cabinets are a beautiful natural oak, with pantries on either side of the fridge for maximum storage and ease. The dining room has plenty of room for a large table for big family dinners and more. The living room has a big bright window that allows for plenty of natural lighting, and there's lots of room for that big Christmas tree, holiday decorating and more! As an added bonus, the main floor has a beautiful white crown moldings throughout for an added touch! There is a also French door leading into the foyer. Upstairs you will see 4 bedrooms, the master being the largest, and all are furnished. The rich wood-tone laminate flooring upstairs flows through all room except the bathroom, which has white ceramic. The bathroom also has a 3 piece tub/shower and doors. Downstairs in the basement, there is a playroom, laundry room with washer, dryer and laundry tub, and room for more storage. There is also a storage room with plenty of shelving for those who like to stock up or can! The family room is ready for movie night or having visitors over. A little area to the end would make a great computer area! The garage is aprox 18x24 with it's own 100 panel The roof was done this in 2026 with 30 year shingles Hot water tank May 2020 Livingroom window 2020 Concrete Driveway This is one you will want to see! (id:28789)
Property Details
| MLS® Number | 1305362 |
| Property Type | Single Family |
| Amenities Near By | Recreation |
| View Type | View |
Building
| Bathroom Total | 1 |
| Bedrooms Above Ground | 4 |
| Bedrooms Total | 4 |
| Appliances | Dishwasher, Refrigerator, Microwave, Stove, Washer, Dryer |
| Architectural Style | 2 Level |
| Constructed Date | 1970 |
| Exterior Finish | Vinyl Siding |
| Fixture | Drapes/window Coverings |
| Flooring Type | Laminate |
| Foundation Type | Concrete |
| Heating Fuel | Electric |
| Heating Type | Baseboard Heaters |
| Roof Material | Fiberglass |
| Roof Style | Unknown |
| Stories Total | 2 |
| Size Interior | 2,016 Sqft |
| Type | House |
| Utility Water | Municipal Water |
Parking
| Detached Garage |
Land
| Acreage | No |
| Land Amenities | Recreation |
| Landscape Features | Landscaped |
| Sewer | Municipal Sewage System |
| Size Irregular | 28x75 |
| Size Total Text | 28x75|0-4,050 Sqft |
| Zoning Description | Residential |
Rooms
| Level | Type | Length | Width | Dimensions |
|---|---|---|---|---|
| Second Level | Bedroom | 8.6x9.5 | ||
| Second Level | Bedroom | 7.6x11.7 | ||
| Second Level | Bedroom | 12.8x9.3 | ||
| Second Level | Primary Bedroom | 11.7x12.4 | ||
| Second Level | Bath (# Pieces 1-6) | 7.2x7.4 | ||
| Basement | Family Room | 6x6 | ||
| Basement | Family Room | 16x14 | ||
| Basement | Playroom | 10x12 | ||
| Basement | Laundry Room | 9x12 | ||
| Basement | Storage | 7.7x5.9 | ||
| Main Level | Living Room | 11.6x18.8 | ||
| Main Level | Dining Room | 12.11x11.6 | ||
| Main Level | Kitchen | 11.6x10.8 |
https://www.realtor.ca/real-estate/30501976/766-tamarack-drive-labrador-city
Contact Us
Contact us for more information

The trademarks REALTOR®, REALTORS®, and the REALTOR® logo are controlled by The Canadian Real Estate Association (CREA) and identify real estate professionals who are members of CREA. The trademarks MLS®, Multiple Listing Service® and the associated logos are owned by The Canadian Real Estate Association (CREA) and identify the quality of services provided by real estate professionals who are members of CREA. The trademark DDF® is owned by The Canadian Real Estate Association (CREA) and identifies CREA's Data Distribution Facility (DDF®)
November 11 2026 07:22:14
Newfoundland & Labrador Association of REALTORS®
Hanlon Realty