171-1 Queen Street Stephenville, Newfoundland & Labrador A2N 2P5

$364,900
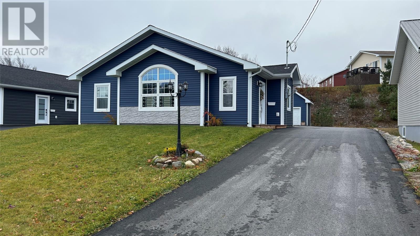
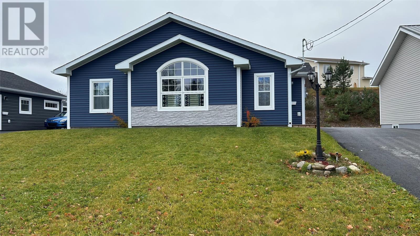
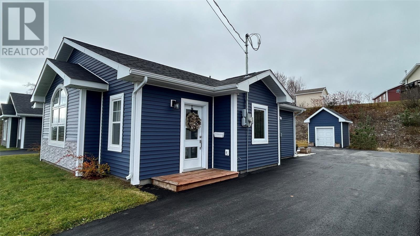
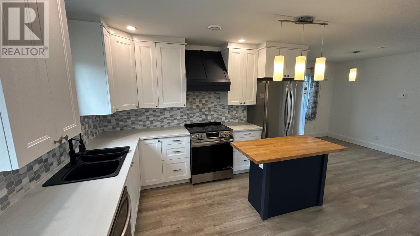
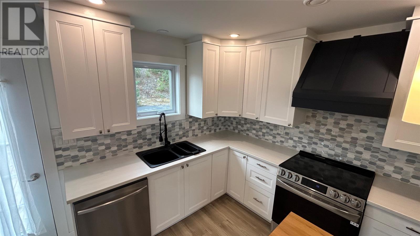
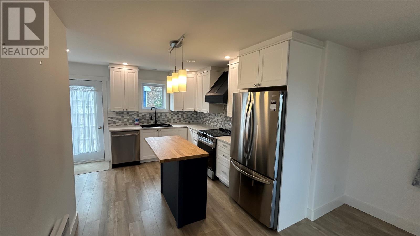
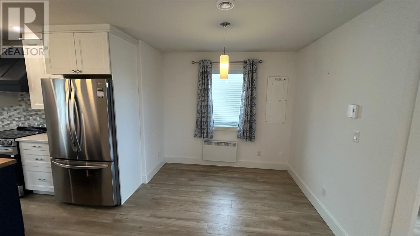
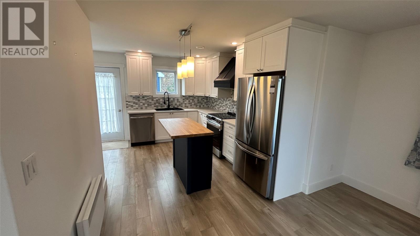
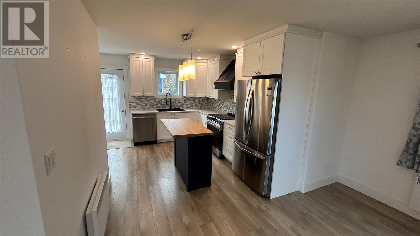
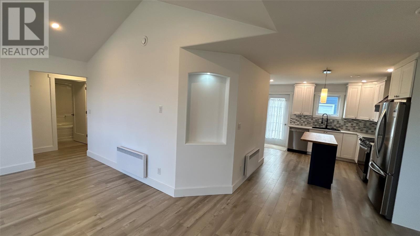
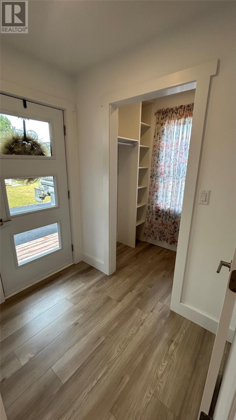
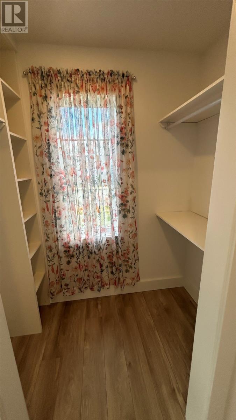
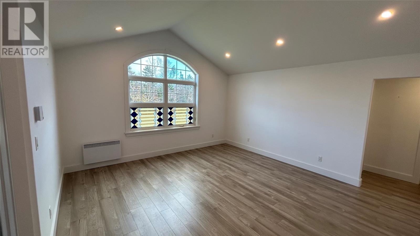
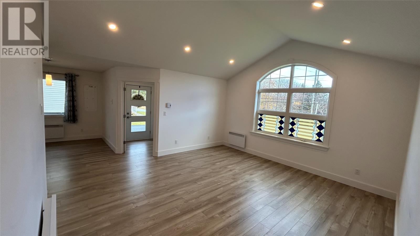
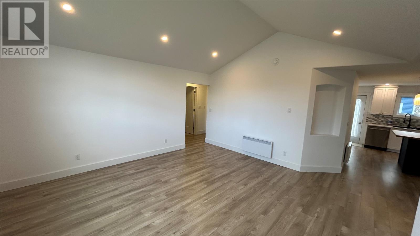
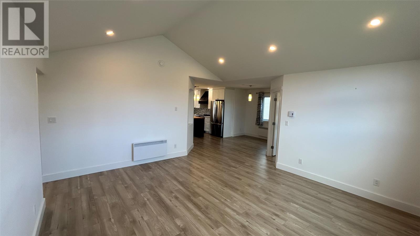
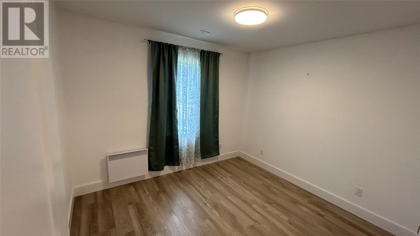
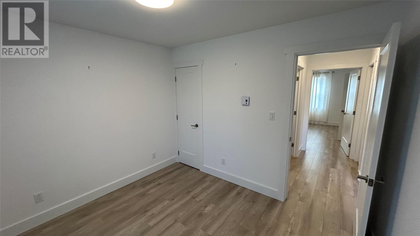
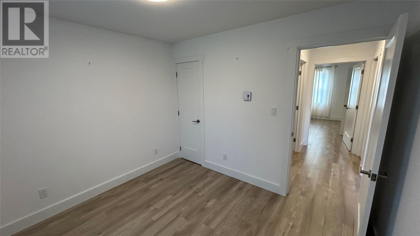
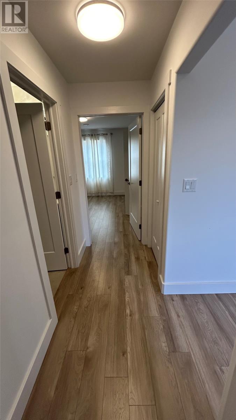
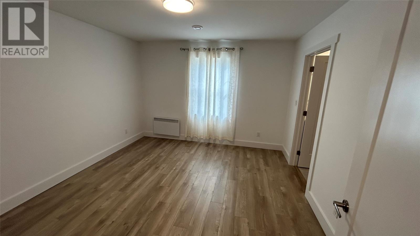
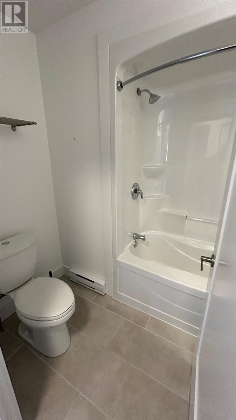
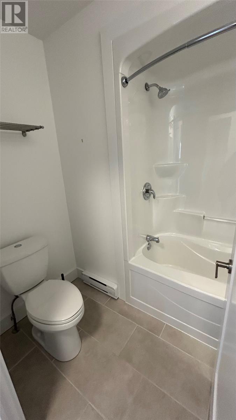
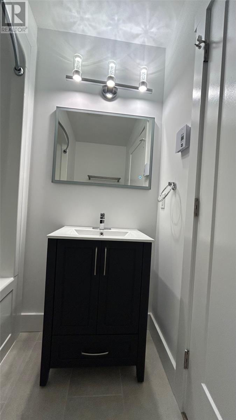
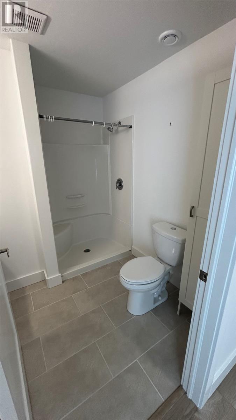
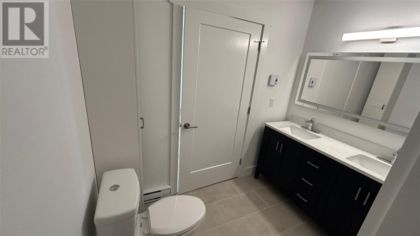
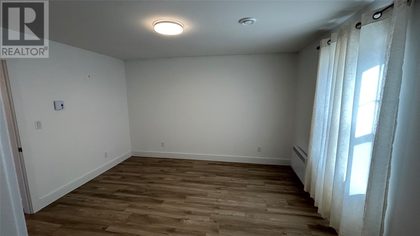
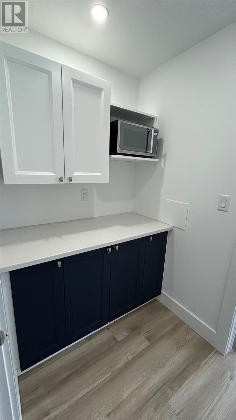
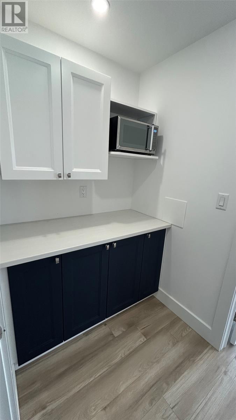
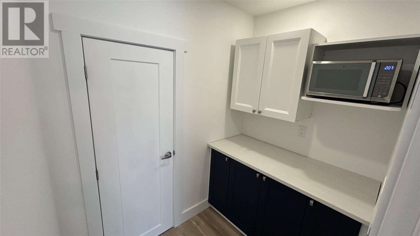
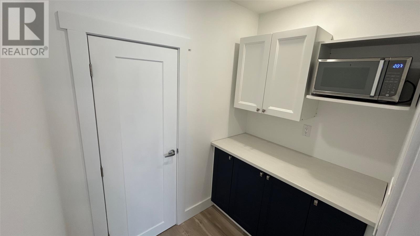
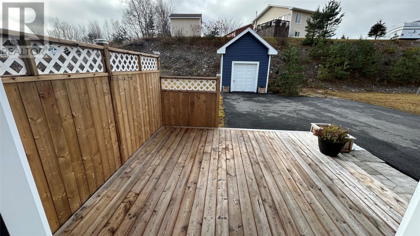
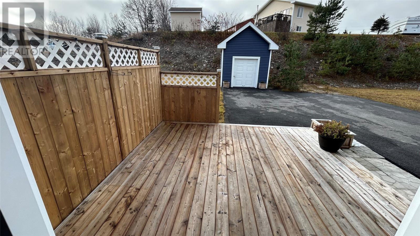
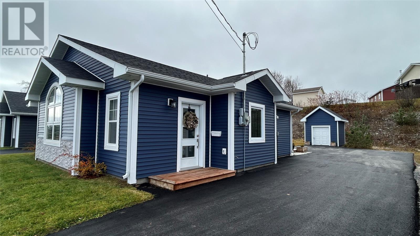
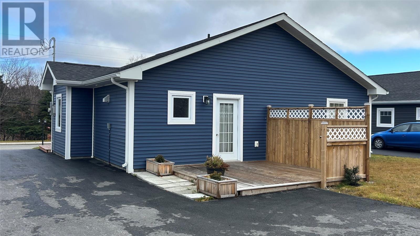
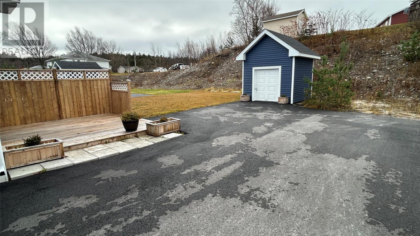
Charming, stylish, and designed for easy living, this beautifully maintained home offers over 1,000 sq. ft. of thoughtfully designed, single-level living. Situated on a 60' x 120' lot, this move-in-ready property combines modern comfort, custom details, and low-maintenance convenience, making it an ideal place to call home. Step inside and be welcomed by a bright and spacious living room featuring impressive vaulted ceilings and an abundance of natural light. The oversized picture window is enhanced with custom stained-glass privacy panels, adding a distinctive touch of character and charm. The open and inviting layout flows seamlessly into a stylish dining area and a beautiful kitchen, complete with a quaint centre island. A standout feature for any home chef or coffee lover is the spacious walk-in pantry, thoughtfully designed with additional cabinetry and a custom coffee bar, providing both exceptional storage and the perfect place to start your day. The home offers two comfortable bedrooms and two full bathrooms. The primary bedroom provides a relaxing retreat, complete with its own private ensuite featuring a convenient double vanity. Outside, you'll appreciate the added value of a newly paved driveway, completed last year, and a brand-new backyard patio deck—perfect for summer barbecues, outdoor entertaining, or simply enjoying your morning coffee in the sunshine. The 9' x 9' detached storage shed offers plenty of room for gardening supplies, lawn equipment, and seasonal storage. Adding even more appeal, the green space directly across the street provides a lovely sense of openness, privacy, and added enjoyment of the surrounding setting. With its attractive curb appeal, thoughtful custom features, modern comforts, and convenient one-level design, this delightful property offers the perfect blend of style and simplicity. Whether you're downsizing, starting out, or looking for a comfortable home with minimal upkeep, This one you won't want to miss! (id:28789)
Property Details
| MLS® Number | 1305255 |
| Property Type | Single Family |
| Amenities Near By | Recreation, Shopping |
| Equipment Type | None |
| Rental Equipment Type | None |
| Storage Type | Storage Shed |
Building
| Bathroom Total | 2 |
| Bedrooms Above Ground | 2 |
| Bedrooms Total | 2 |
| Appliances | Dishwasher, Refrigerator, Stove, Washer, Dryer |
| Architectural Style | Bungalow |
| Constructed Date | 2024 |
| Construction Style Attachment | Detached |
| Cooling Type | Air Exchanger |
| Exterior Finish | Vinyl Siding |
| Flooring Type | Laminate |
| Foundation Type | Concrete Slab |
| Heating Fuel | Electric |
| Roof Material | Asphalt Shingle |
| Roof Style | Unknown |
| Stories Total | 1 |
| Size Interior | 1,000 Sqft |
| Type | House |
| Utility Water | Municipal Water |
Land
| Access Type | Year-round Access |
| Acreage | No |
| Land Amenities | Recreation, Shopping |
| Landscape Features | Landscaped |
| Sewer | Municipal Sewage System |
| Size Irregular | 60 X 120 |
| Size Total Text | 60 X 120|.5 - 9.99 Acres |
| Zoning Description | Res |
Rooms
| Level | Type | Length | Width | Dimensions |
|---|---|---|---|---|
| Main Level | Not Known | 4.80 x 6.70 | ||
| Main Level | Primary Bedroom | 12.30 x 13.10 | ||
| Main Level | Bath (# Pieces 1-6) | 6.30 x 7.70 | ||
| Main Level | Living Room | 15.00 x 16.10 | ||
| Main Level | Dining Nook | 9.20 x 12.50 | ||
| Main Level | Bedroom | 9.50 x 10.70 | ||
| Main Level | Ensuite | 5.60 x 8.20 | ||
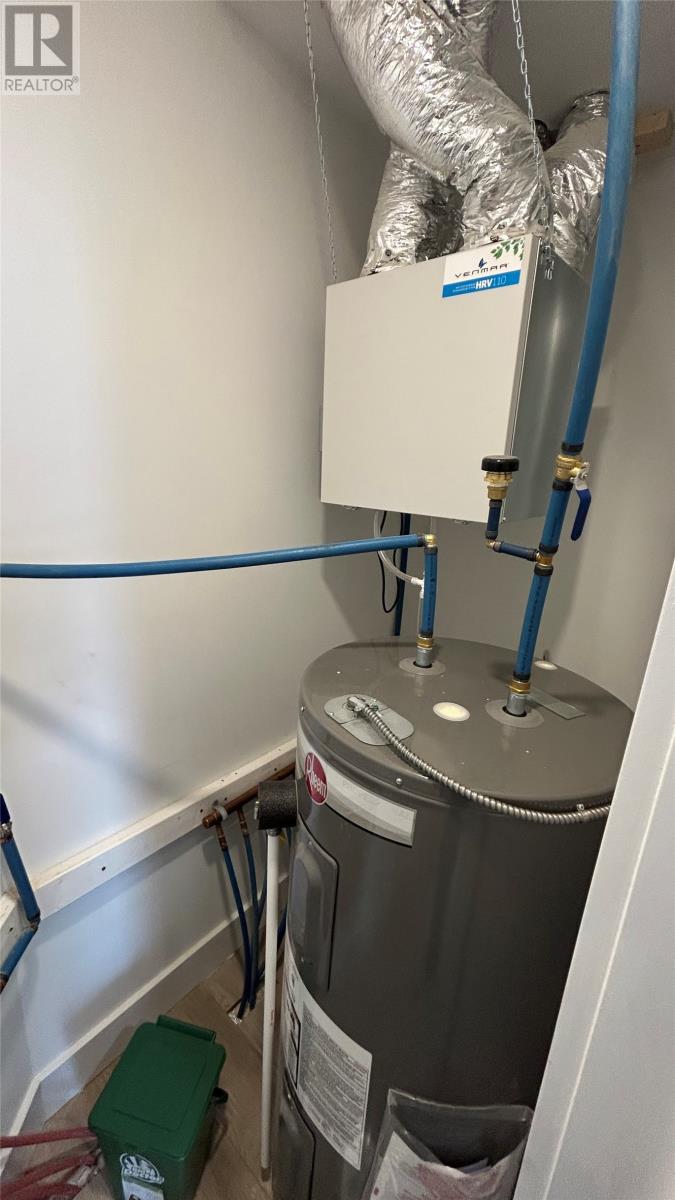
| Main Level | Laundry Room | 3.40 x 3.90 | ||
| Main Level | Foyer | 6.80 x 9.20 | ||
| Main Level | Kitchen | 12.30 x 12.50 |
https://www.realtor.ca/real-estate/30493213/171-1-queen-street-stephenville
Contact Us
Contact us for more information

The trademarks REALTOR®, REALTORS®, and the REALTOR® logo are controlled by The Canadian Real Estate Association (CREA) and identify real estate professionals who are members of CREA. The trademarks MLS®, Multiple Listing Service® and the associated logos are owned by The Canadian Real Estate Association (CREA) and identify the quality of services provided by real estate professionals who are members of CREA. The trademark DDF® is owned by The Canadian Real Estate Association (CREA) and identifies CREA's Data Distribution Facility (DDF®)
November 09 2026 02:01:36
Newfoundland & Labrador Association of REALTORS®
RE/MAX Realty Professionals Ltd. - Stephenville