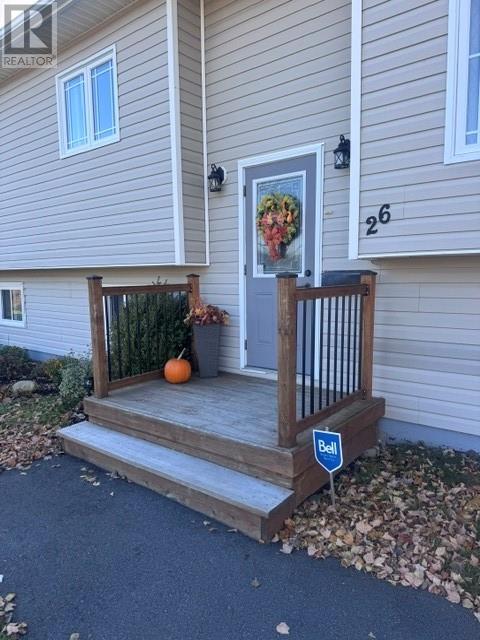
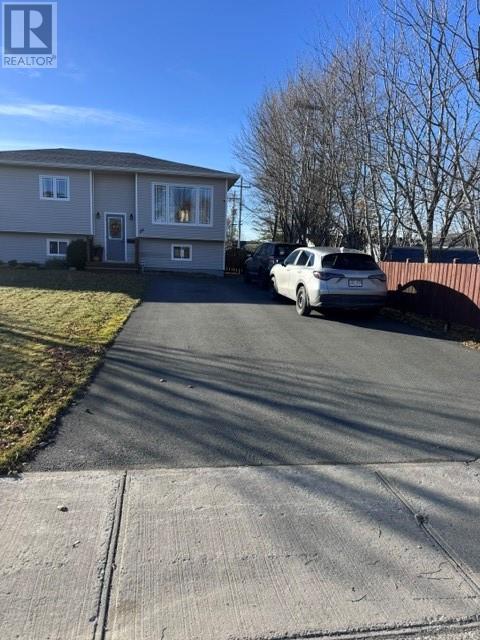
26 Byrd Avenue Gander, Newfoundland & Labrador A1V 2K7

$369,000
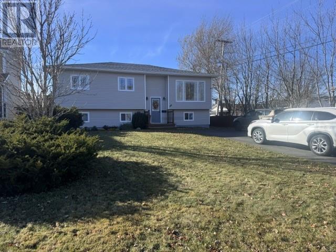
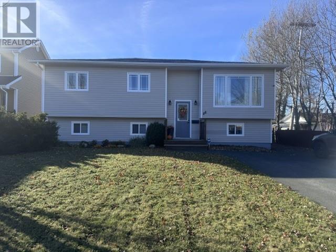
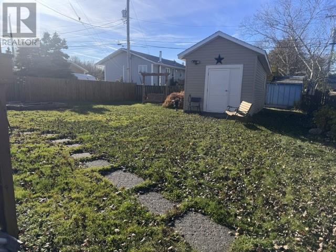
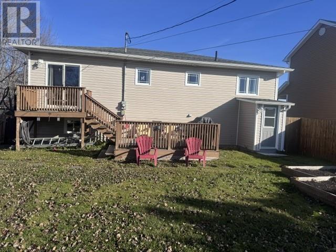
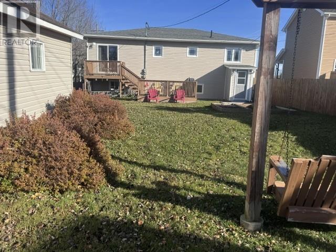
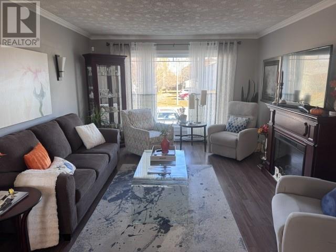
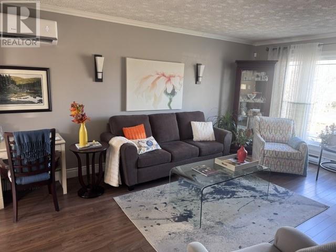
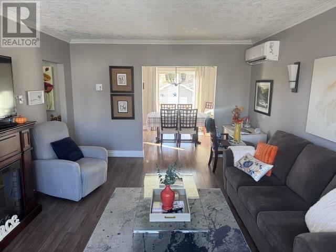
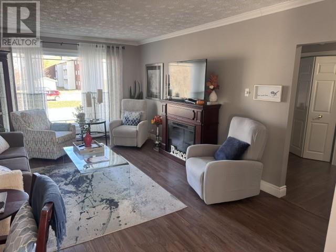
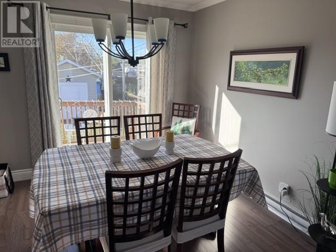
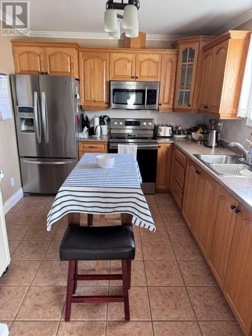
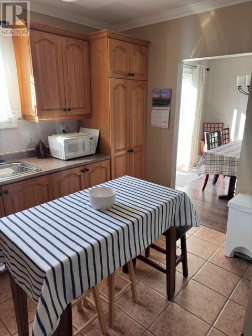
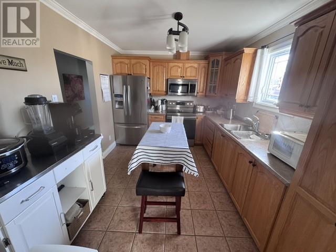
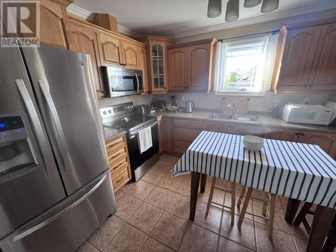
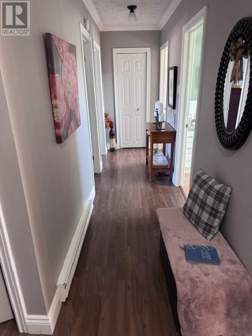
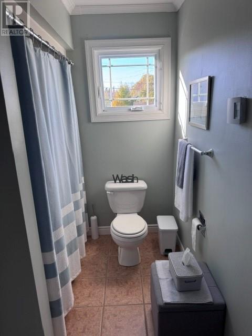
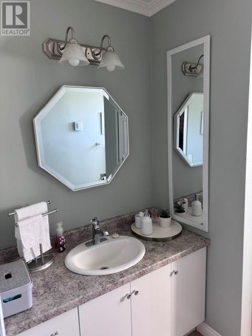
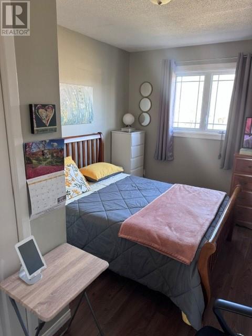
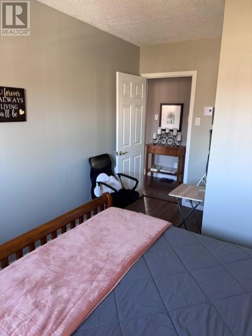
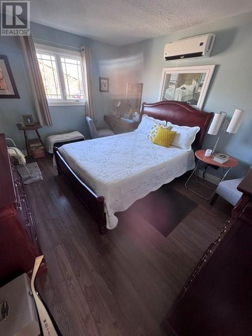
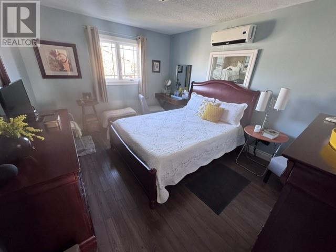
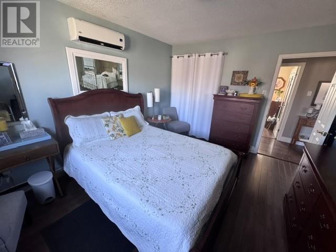
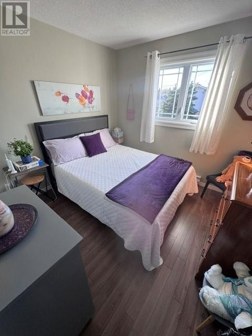
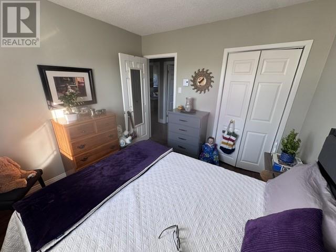
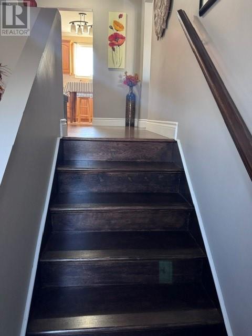
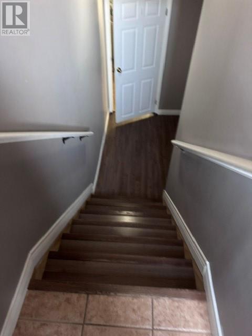
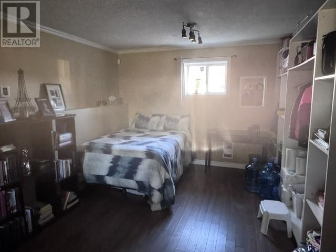
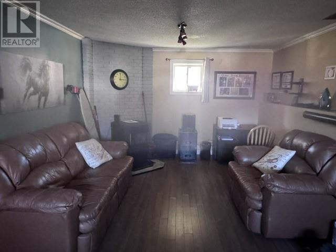
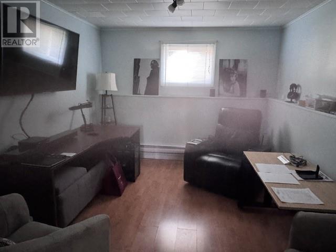
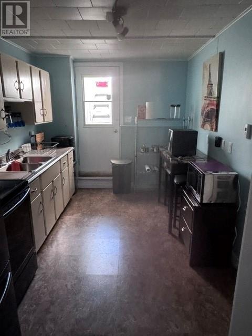
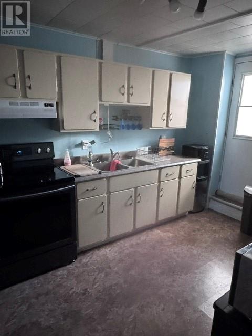
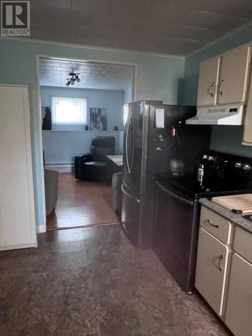
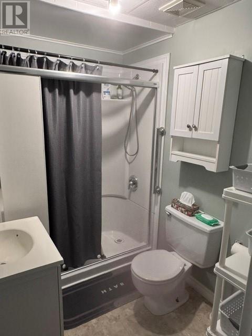
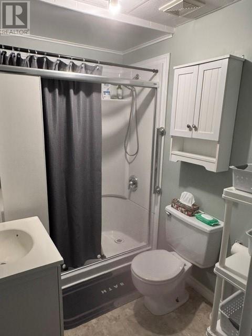
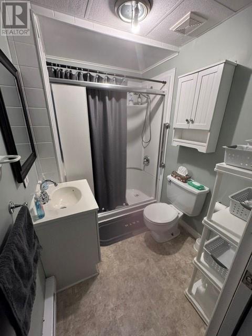
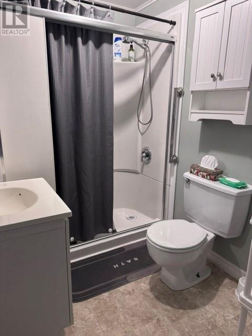
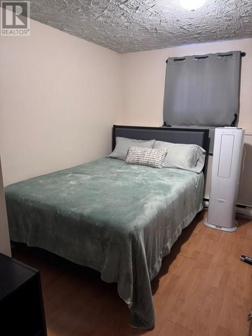
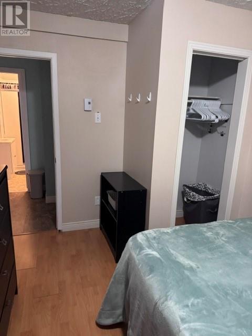
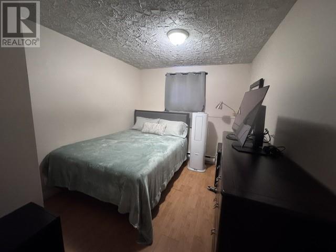
Flexible Home with an In law suite. Ideal for First time home buyers, extended family, or Investors. Discover, the versatility of this spacious three bedroom split-entry bungalow. With comfortable living areas, a flexible lower level, and generous outdoor space, this property offers a range of possibilities for homeowners and investors. The main floor features three bedrooms, a kitchen, a dining room, and full bathroom. The layout provides a practical foundation for first-time buyers seeking room to grow. The lower level includes a large recreation room, a spacious laundry room, and a storage area. A separate in-law suite, featuring a kitchen, living room, and a bathroom with a walk in shower, offers flexibility for extended family, guests or potential rental use. Outside, enjoy a backyard with mature trees, a 13 x 12 patio, and a 9 x 6.6 deck--ideal for relaxing, entertaining, or enjoying the surrounding outdoor space. A large 24 x 10 shed provides additional storage for tools, equipment, and seasonal items. Whether you're purchasing your first home, planning for extended family, or exploring potential rental income, this property offers adaptable living space and valuable flexibility. Don't miss the opportunity to make this versatile bungalow your own. As Per Sellers Direction there will be no conveyance of any written signed offers prior to 5:00pm on Nove 10, 2026 (id:28789)
Property Details
| MLS® Number | 1305224 |
| Property Type | Single Family |
| Storage Type | Storage Shed |
Building
| Bathroom Total | 2 |
| Bedrooms Total | 3 |
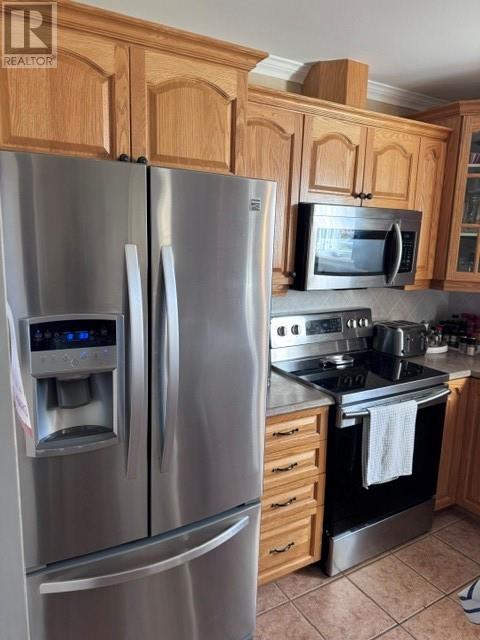
| Appliances | Microwave |
| Architectural Style | Bungalow |
| Constructed Date | 1982 |
| Construction Style Attachment | Detached |
| Exterior Finish | Shingles, Vinyl Siding |
| Flooring Type | Hardwood, Mixed Flooring |
| Foundation Type | Poured Concrete |
| Heating Fuel | Electric |
| Heating Type | Baseboard Heaters |
| Roof Material | Asphalt Shingle |
| Roof Style | Unknown |
| Stories Total | 1 |
| Size Interior | 2,128 Sqft |
| Type | House |
| Utility Water | Municipal Water |
Land
| Acreage | No |
| Fence Type | Fence |
| Landscape Features | Landscaped |
| Sewer | Municipal Sewage System |
| Size Irregular | 45.7 X 16.7 X 45.7 X 16.7 |
| Size Total Text | 45.7 X 16.7 X 45.7 X 16.7|under 1/2 Acre |
| Zoning Description | Residential |
Rooms
| Level | Type | Length | Width | Dimensions |
|---|---|---|---|---|
| Basement | Recreation Room | 25 x 11.6 | ||
| Basement | Laundry Room | 10 x 11 | ||
| Main Level | Foyer | 6 x 8 | ||
| Main Level | Bath (# Pieces 1-6) | 6 x 9.6 | ||
| Main Level | Bedroom | 9 x 9.6 | ||
| Main Level | Bedroom | 9.6 x 10 | ||
| Main Level | Primary Bedroom | 13.6 x 10.6 | ||
| Main Level | Dining Room | 9.6 x 9.6 | ||
| Main Level | Living Room | 12 x 18 | ||
| Main Level | Kitchen | 12 x 9.6 | ||
| Other | Bath (# Pieces 1-6) | 6 x 7.6 | ||
| Other | Living Room | 10 x 12 | ||
| Other | Bedroom | 12 x 9 | ||
| Other | Kitchen | 8.6 x 12 |
https://www.realtor.ca/real-estate/30487937/26-byrd-avenue-gander
Contact Us
Contact us for more information

The trademarks REALTOR®, REALTORS®, and the REALTOR® logo are controlled by The Canadian Real Estate Association (CREA) and identify real estate professionals who are members of CREA. The trademarks MLS®, Multiple Listing Service® and the associated logos are owned by The Canadian Real Estate Association (CREA) and identify the quality of services provided by real estate professionals who are members of CREA. The trademark DDF® is owned by The Canadian Real Estate Association (CREA) and identifies CREA's Data Distribution Facility (DDF®)
November 06 2026 08:21:57
Newfoundland & Labrador Association of REALTORS®
Century 21 Seller's Choice Inc.