21 Hann Crescent Corner Brook, Newfoundland & Labrador A2H 0B2

$519,900
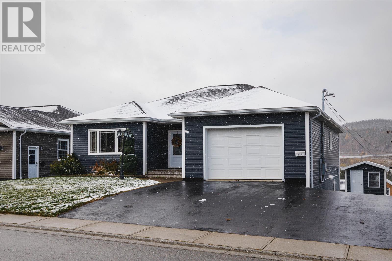
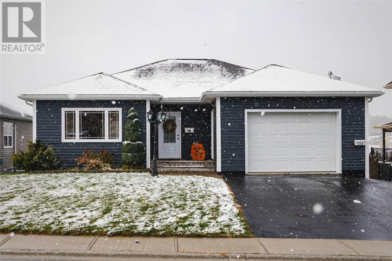
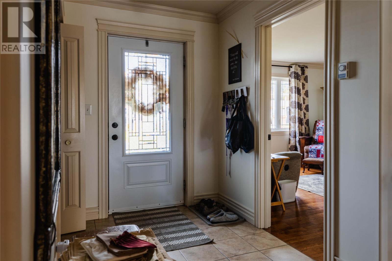
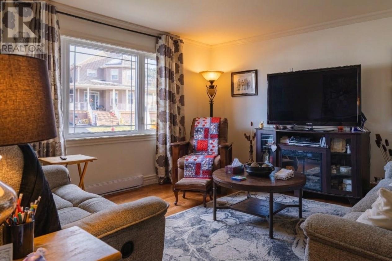
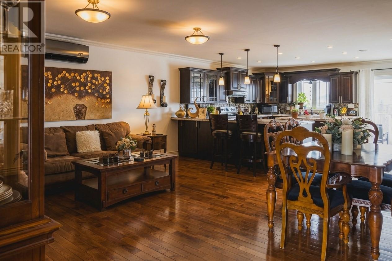
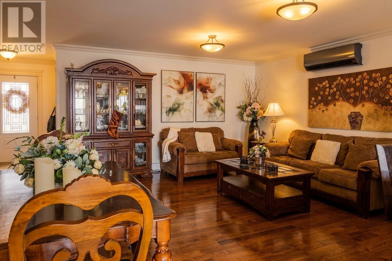
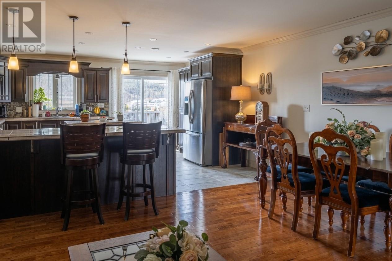
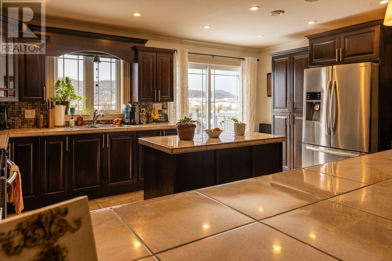
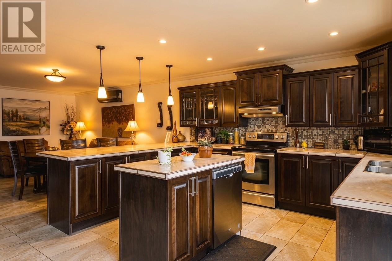
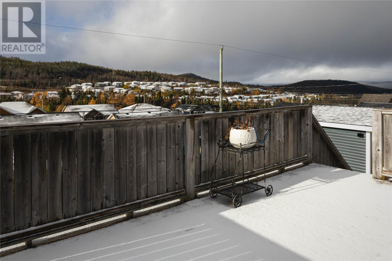
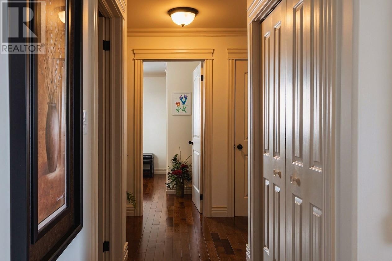
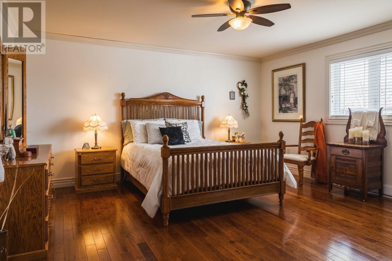
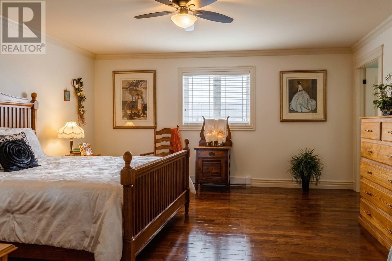
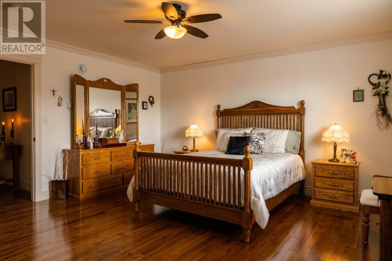
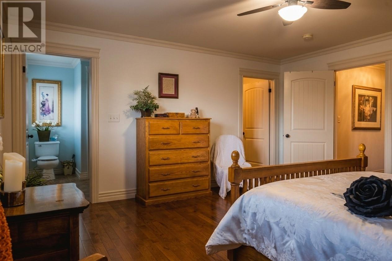
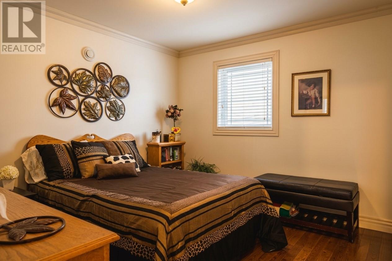
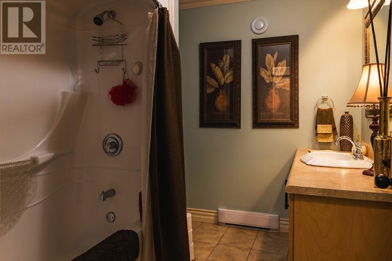
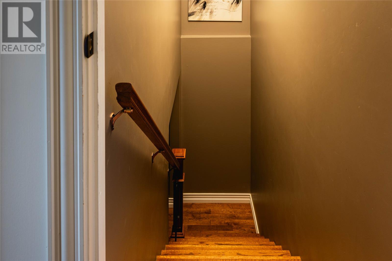
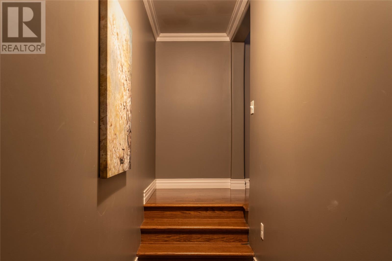
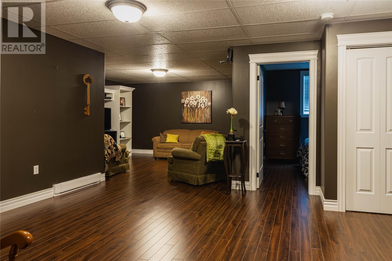
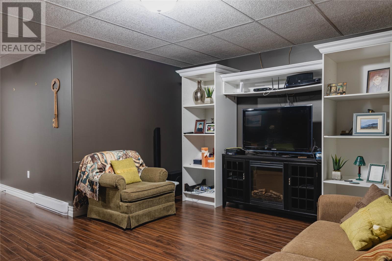
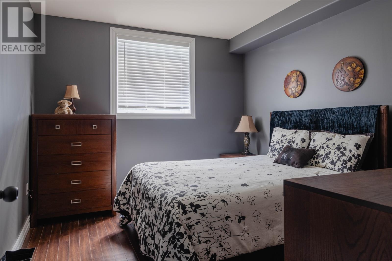
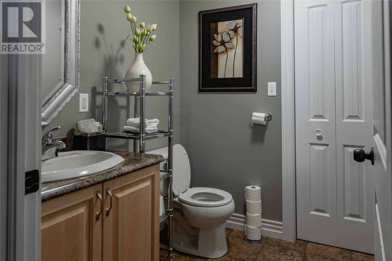
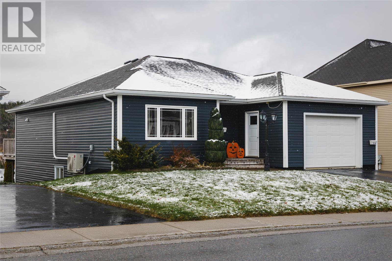
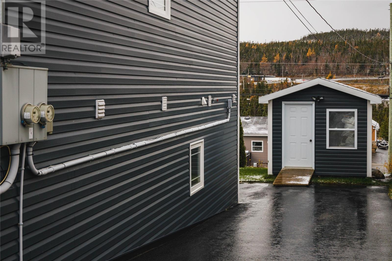
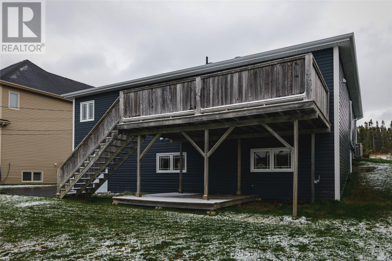
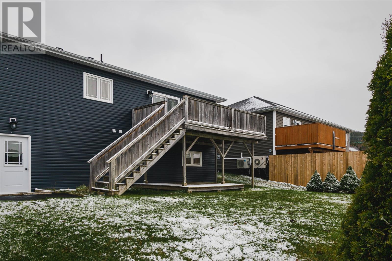
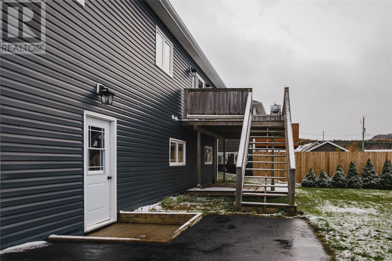
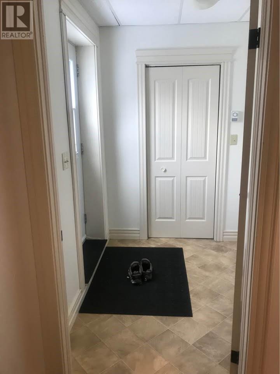
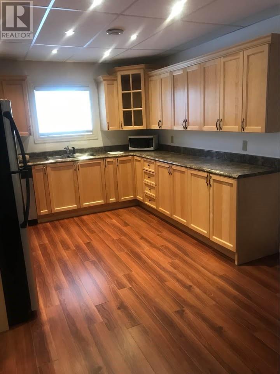
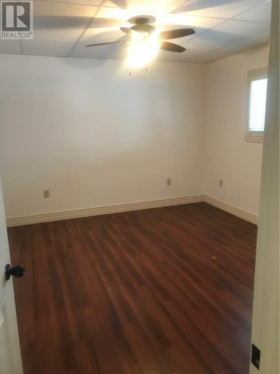
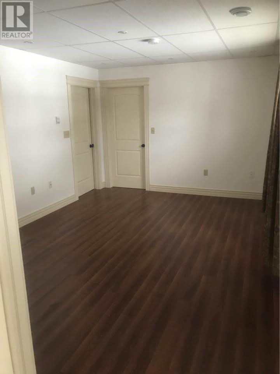
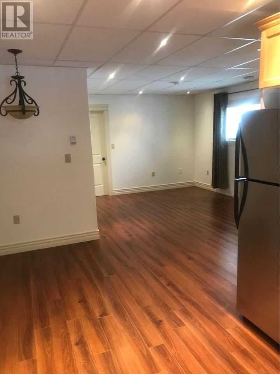
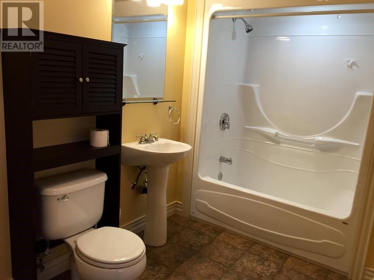
Beautiful bungalow with income from the large 1 bedroom basement apartment in a desirable area of Corner Brook. Just off the Ring Road and minutes from the new hospital, this 2 apartment home features 4,000 sq ft of total living space on a lovely landscaped lot on a quiet street. The main home features 3 bedrooms and a den, which could easily convert to a fourth bedroom, a large open concept kitchen / living / dining area with ductless heat pump and hardwood floors throughout the main floor. The primary bedroom is very large and includes an ensuite and walk in closet. There is a second full bathroom, laundry and garage on the main floor. The main house also includes a sprawling to section rec room, 2 piece bathroom, and the added bonus of a huge dry storage room under the garage with a convenient pass through access hatch up/down to the garage. The large 1 bedroom apartment is above grade with plenty of natural light and has a birch eat in kitchen, living room, bedroom, full bathroom and in unit laundry. Always has been easily rented to great tenants. Other features of the fully carpet free property include a 16 x 10 storage shed, patios for both units, ICF foundation, and a large driveway with parking for 6+ vehicles combined. A great opportunity to own an income producing property without sacrificing square footage or high quality of living. This listing includes a Sellers Direction Re: Offers - no offers will be presented prior to 12:00 pm on Sunday, November 8th and all offers must be left open until 5:00 pm on Sunday, November 8th. (id:28789)
Property Details
| MLS® Number | 1304989 |
| Property Type | Single Family |
| Amenities Near By | Highway |
| Equipment Type | None |
| Rental Equipment Type | None |
| Storage Type | Storage Shed |
Building
| Bathroom Total | 4 |
| Bedrooms Total | 4 |
| Appliances | Dishwasher |
| Architectural Style | Bungalow |
| Constructed Date | 2013 |
| Construction Style Attachment | Detached |
| Cooling Type | Air Exchanger |
| Exterior Finish | Vinyl Siding |
| Flooring Type | Marble, Ceramic, Hardwood, Laminate |
| Foundation Type | Concrete |
| Half Bath Total | 1 |
| Heating Fuel | Electric |
| Heating Type | Baseboard Heaters, Mini-split |
| Roof Material | Asphalt Shingle |
| Roof Style | Unknown |
| Stories Total | 1 |
| Size Interior | 4,080 Sqft |
| Type | Two Apartment House |
| Utility Water | Municipal Water |
Parking
| Garage | 1 |
Land
| Acreage | No |
| Land Amenities | Highway |
| Landscape Features | Landscaped |
| Sewer | Municipal Sewage System |
| Size Irregular | 62 X 135 (8,385 Sq Ft) |
| Size Total Text | 62 X 135 (8,385 Sq Ft)|7,251 - 10,889 Sqft |
| Zoning Description | Residential |
Rooms
| Level | Type | Length | Width | Dimensions |
|---|---|---|---|---|
| Lower Level | Not Known | Measurements not available | ||
| Lower Level | Not Known | 4 piece | ||
| Lower Level | Not Known | Measurements not available | ||
| Lower Level | Not Known | Measurements not available | ||
| Lower Level | Not Known | Measurements not available | ||
| Lower Level | Storage | 18 x 15 | ||
| Lower Level | Bath (# Pieces 1-6) | 2 piece | ||
| Lower Level | Recreation Room | 14.10 x 13 | ||
| Lower Level | Recreation Room | 18.10 x 15 | ||
| Lower Level | Bedroom | 14.2 x 10.2 | ||
| Main Level | Living Room/dining Room | 17 x 17 | ||
| Main Level | Kitchen | 17 x 13.4 | ||
| Main Level | Laundry Room | Measurements not available | ||
| Main Level | Bath (# Pieces 1-6) | 4 piece | ||
| Main Level | Den | 13.10 x 13.10 | ||
| Main Level | Bedroom | 12.5 x 11.5 | ||
| Main Level | Ensuite | 4 piece | ||
| Main Level | Primary Bedroom | 15.8 x 15.6 |
https://www.realtor.ca/real-estate/30481714/21-hann-crescent-corner-brook
Contact Us
Contact us for more information

The trademarks REALTOR®, REALTORS®, and the REALTOR® logo are controlled by The Canadian Real Estate Association (CREA) and identify real estate professionals who are members of CREA. The trademarks MLS®, Multiple Listing Service® and the associated logos are owned by The Canadian Real Estate Association (CREA) and identify the quality of services provided by real estate professionals who are members of CREA. The trademark DDF® is owned by The Canadian Real Estate Association (CREA) and identifies CREA's Data Distribution Facility (DDF®)
November 06 2026 12:42:01
Newfoundland & Labrador Association of REALTORS®
Keller Williams Platinum Realty