184 Main Street N Glovertown, Newfoundland & Labrador A0G 2L0


$299,000
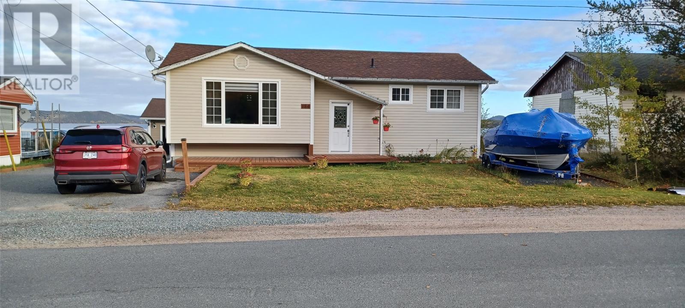
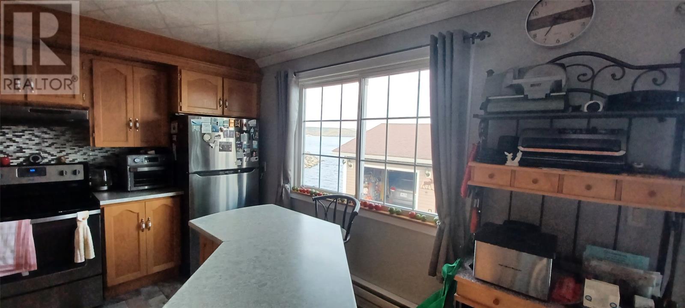
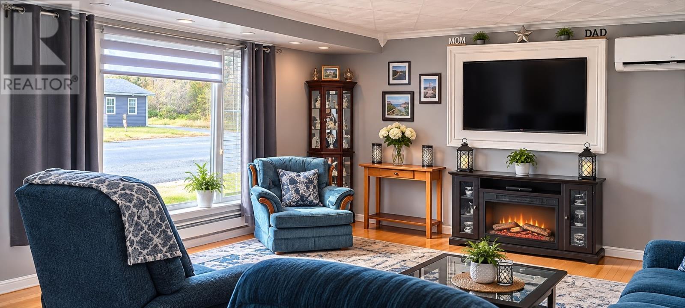
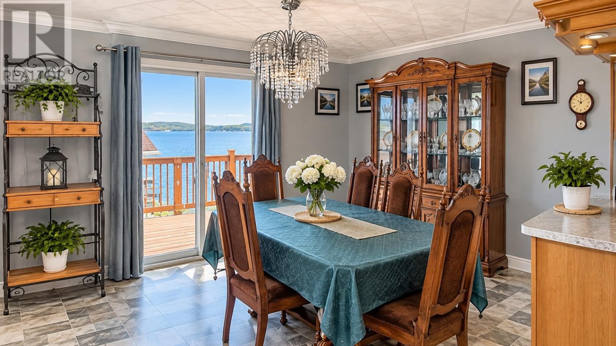
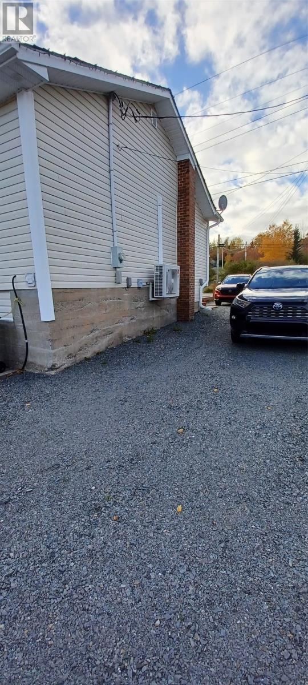
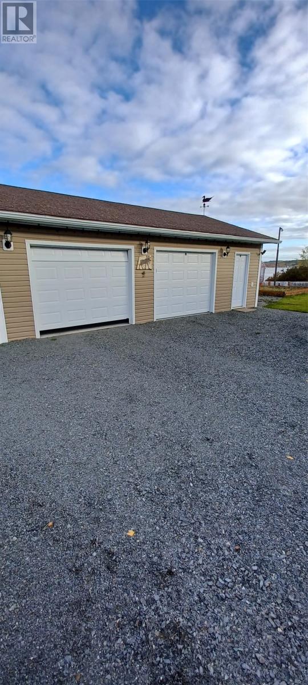
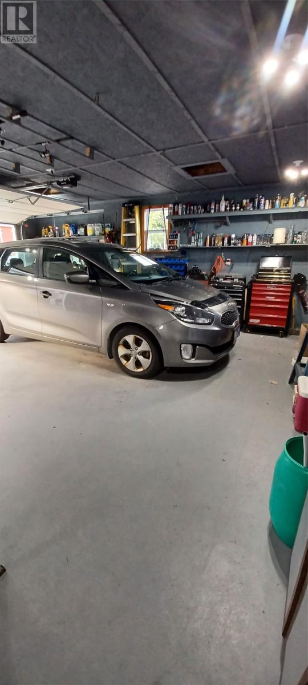
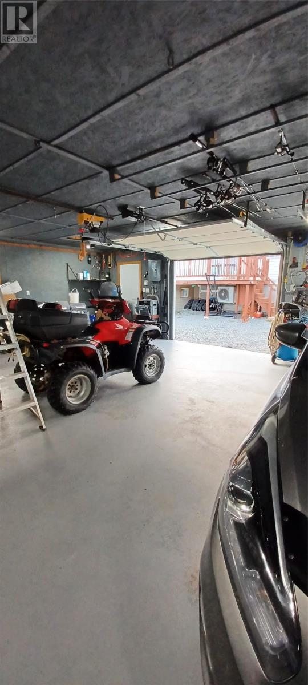
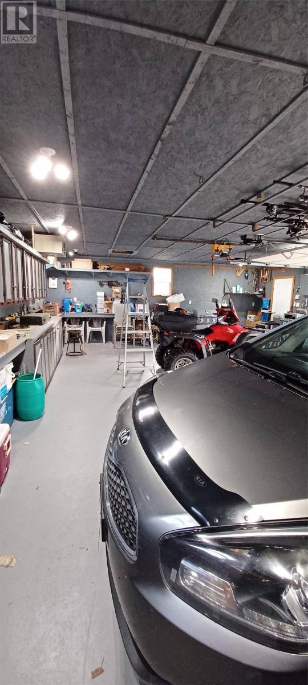
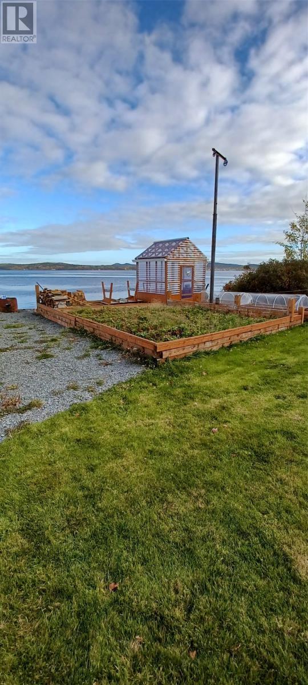
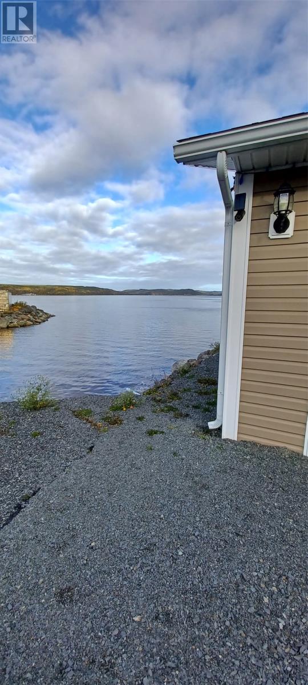
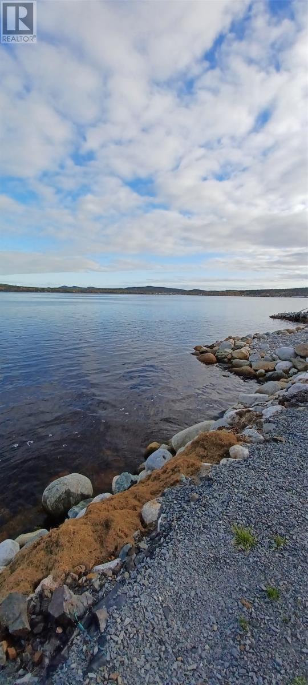
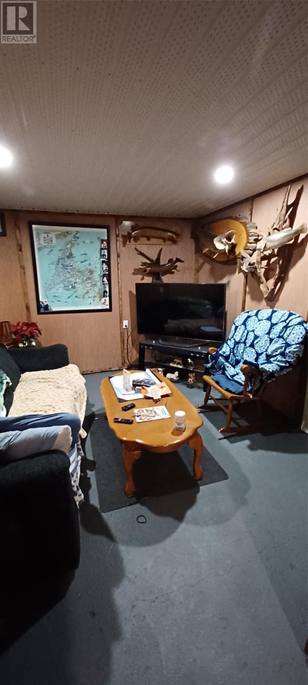
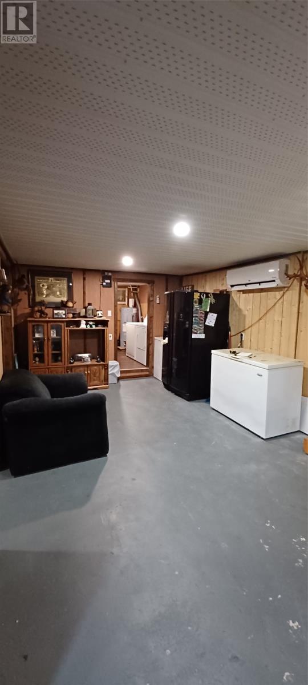
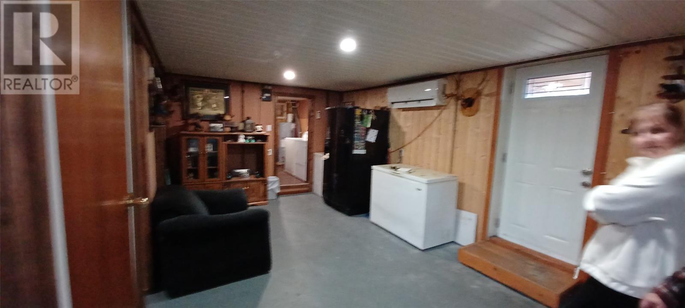
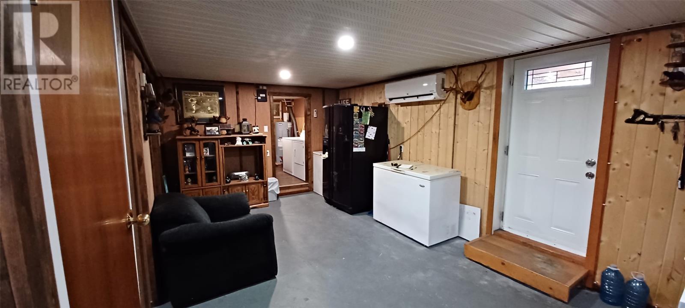
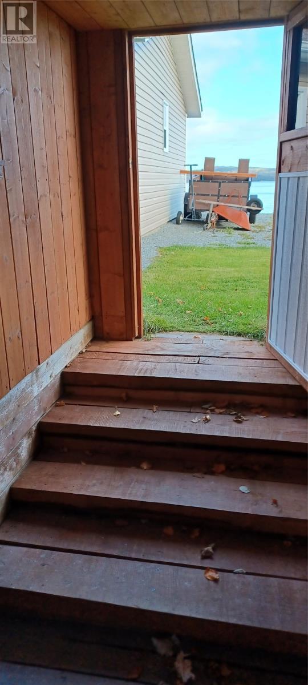
184 Main Street North, Glovertown Rare Waterfront Opportunity with Modern Upgrades & Detached Double Garage! Welcome to your dream waterfront retreat in the heart of Glovertown! Situated right on the water’s edge, this charming home offers breathtaking scenic views and a layout designed to maximize coastal living. Featuring 2 spacious main-floor bedrooms plus an additional bedroom in walk-out basement, this property offers fantastic versatility for growing families, hosting guests, or creating a dedicated home office setup. The home has seen extensive, high-quality capital upgrades in recent years, giving you complete peace of mind: Roof: Fully reshingled (2017), Windows and Doors (2019) Plumbing: Completely replaced system (2021) Heating/Cooling: Energy-efficient Heat Pump installed (2021) for year-round comfort Garage: Massive 24' x 32' detached double garage constructed (2016)—ideal for vehicles, boat storage, or the ultimate workshop. Step outside to your private backyard oasis, enjoy seamless indoor-outdoor living from the walk-out lower level, and launch your kayak or take in the stunning water views right from your property. A turn-key waterfront gem with all the heavy lifting already done—schedule your private viewing today! (id:28789)
Property Details
| MLS® Number | 1305135 |
| Property Type | Single Family |
| Equipment Type | None |
| Rental Equipment Type | None |
| View Type | Ocean View, View |
| Water Front Type | Waterfront |
Building
| Bathroom Total | 2 |
| Bedrooms Above Ground | 2 |
| Bedrooms Below Ground | 1 |
| Bedrooms Total | 3 |
| Appliances | Dishwasher, Refrigerator, Stove |
| Architectural Style | Bungalow |
| Constructed Date | 1980 |
| Construction Style Attachment | Detached |
| Exterior Finish | Vinyl Siding |
| Flooring Type | Hardwood, Laminate |
| Foundation Type | Concrete |
| Heating Type | Heat Pump |
| Roof Material | Asphalt Shingle |
| Roof Style | Unknown |
| Stories Total | 1 |
| Size Interior | 2,400 Sqft |
| Type | House |
| Utility Water | Municipal Water |
Parking
| Detached Garage | |
| Garage | 2 |
Land
| Access Type | Water Access, Year-round Access |
| Acreage | No |
| Landscape Features | Landscaped |
| Sewer | Municipal Sewage System |
| Size Irregular | 100x75 |
| Size Total Text | 100x75|.5 - 9.99 Acres |
| Zoning Description | Res |
Rooms
| Level | Type | Length | Width | Dimensions |
|---|---|---|---|---|
| Basement | Storage | 9x15 | ||
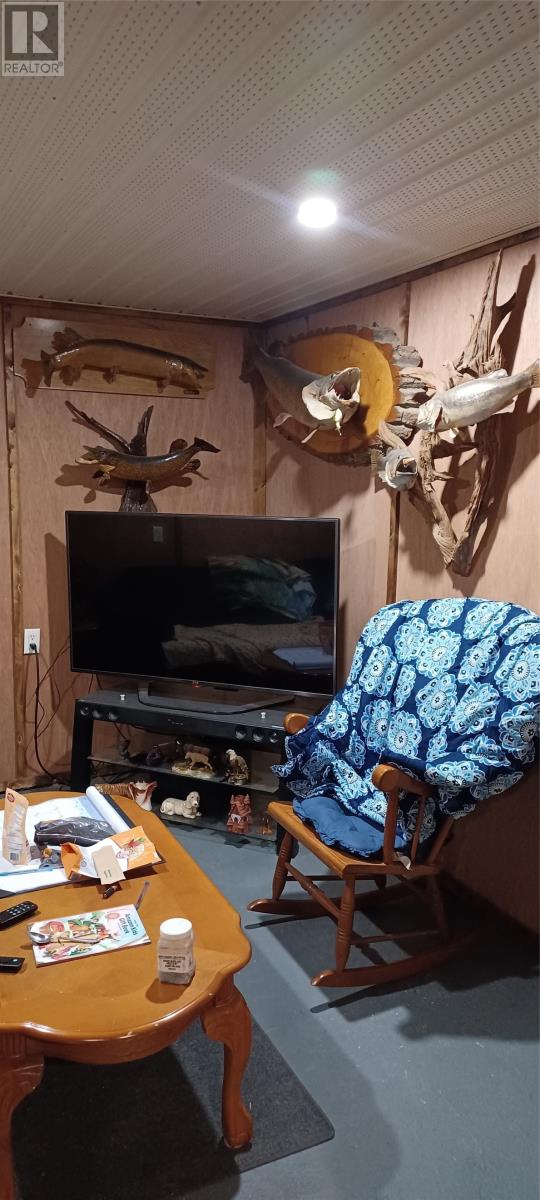
| Basement | Family Room | 10x11 | ||
| Basement | Storage | 3x11 | ||
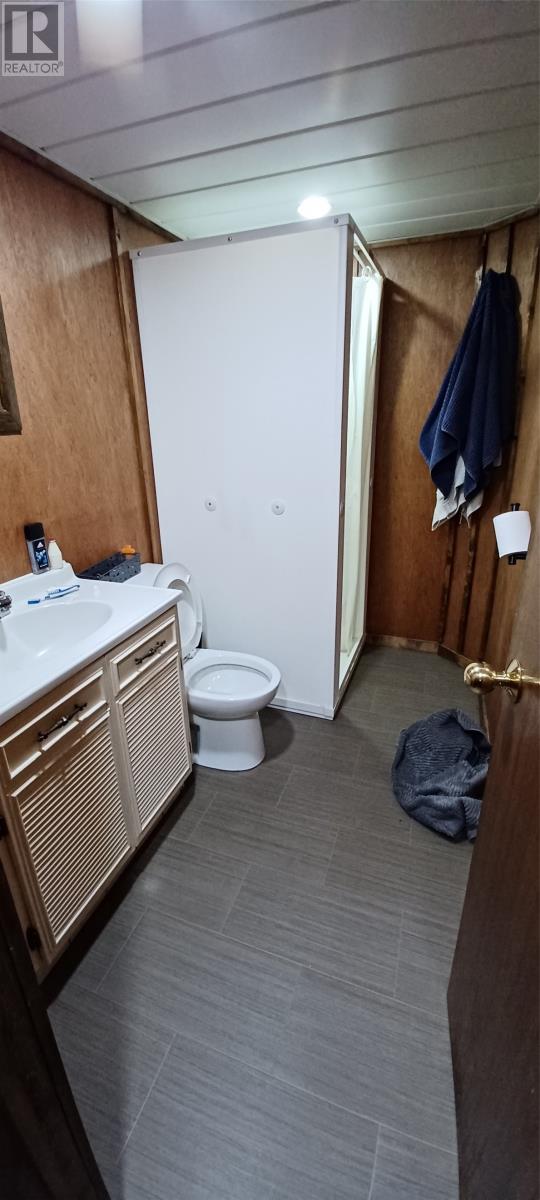
| Basement | Bath (# Pieces 1-6) | 8x5 | ||
| Basement | Cold Room | 11x7 | ||
| Basement | Bedroom | 10.3x11 | ||
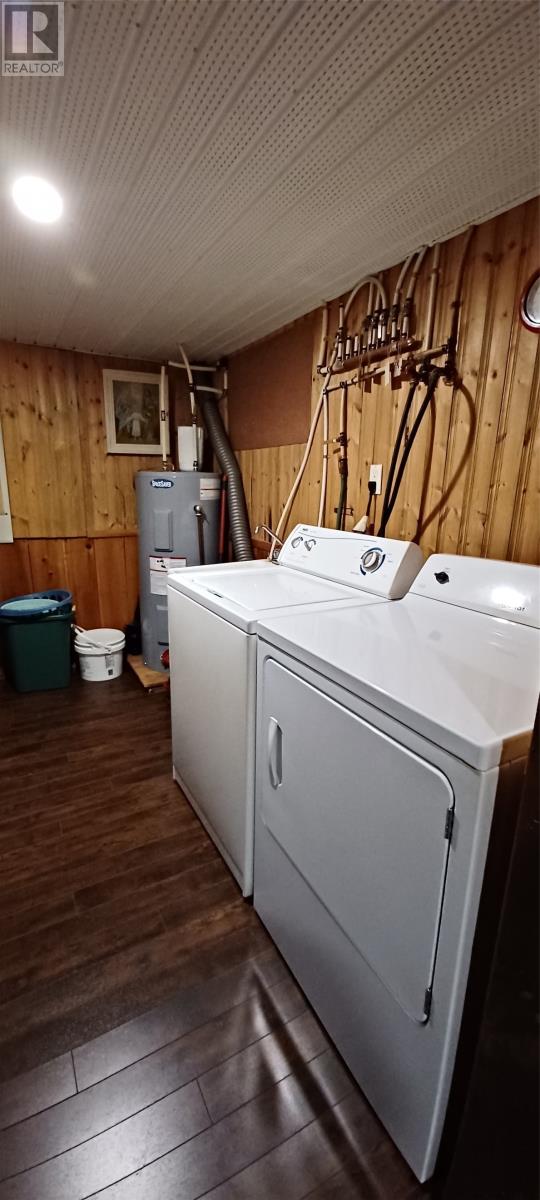
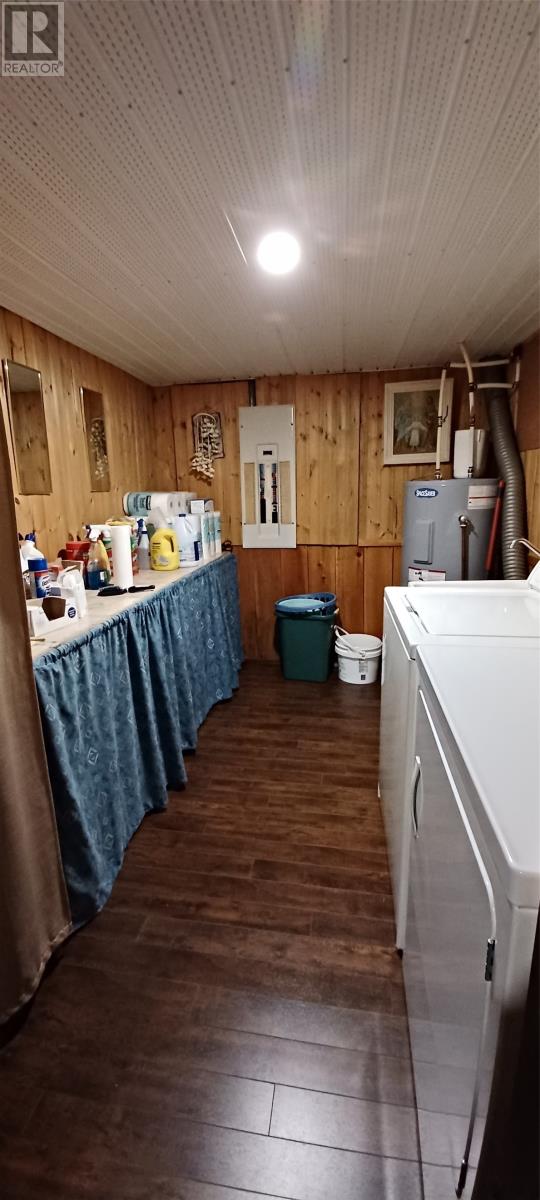
| Basement | Laundry Room | 10.3x7.4 | ||
| Basement | Mud Room | 19x11 | ||
| Main Level | Bedroom | 11x8.5 | ||
| Main Level | Bedroom | 17x12.5 | ||
| Main Level | Bath (# Pieces 1-6) | 5x7 | ||
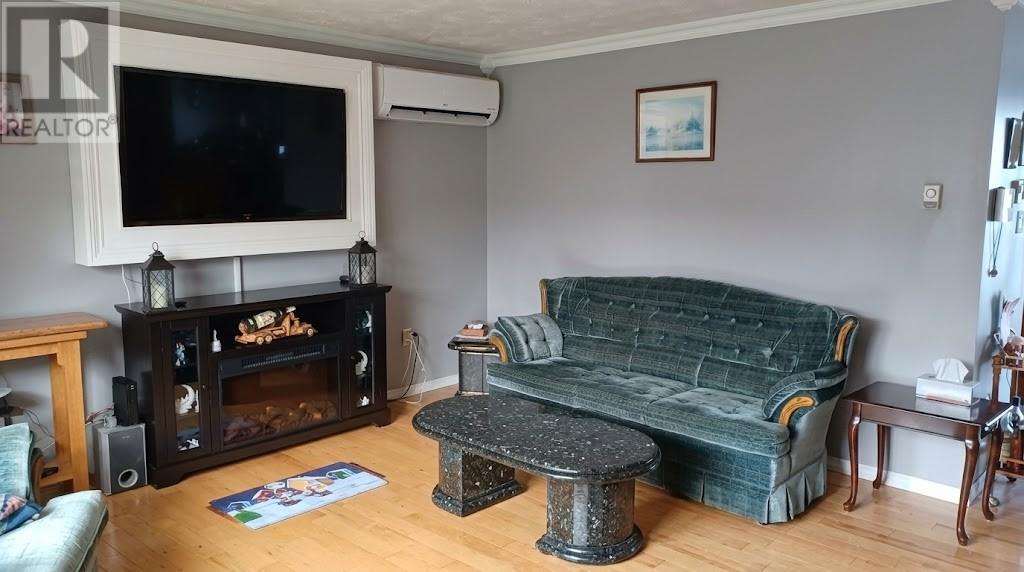
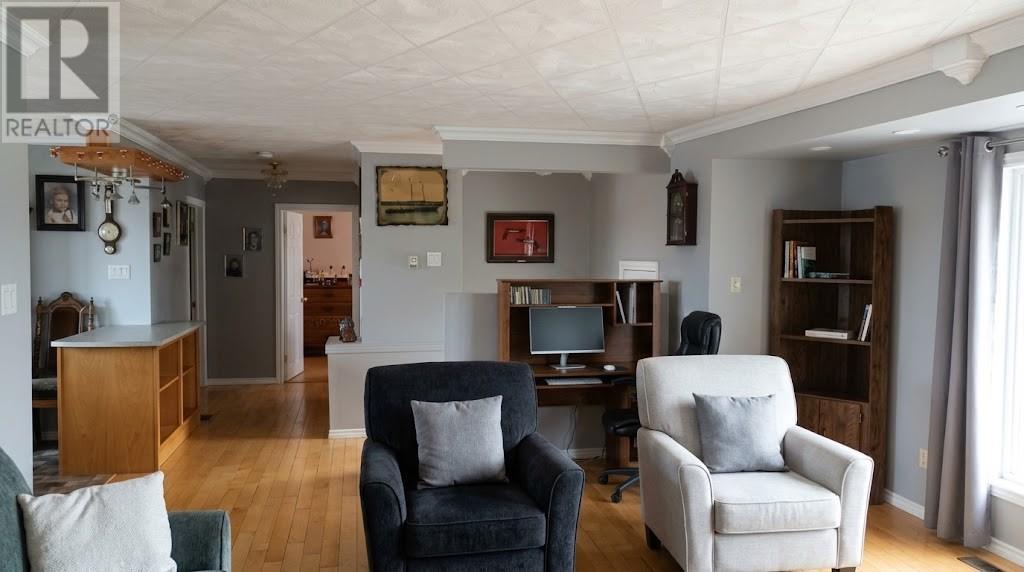
| Main Level | Living Room | 22.5x15 | ||
| Main Level | Dining Room | 12.5x12 | ||
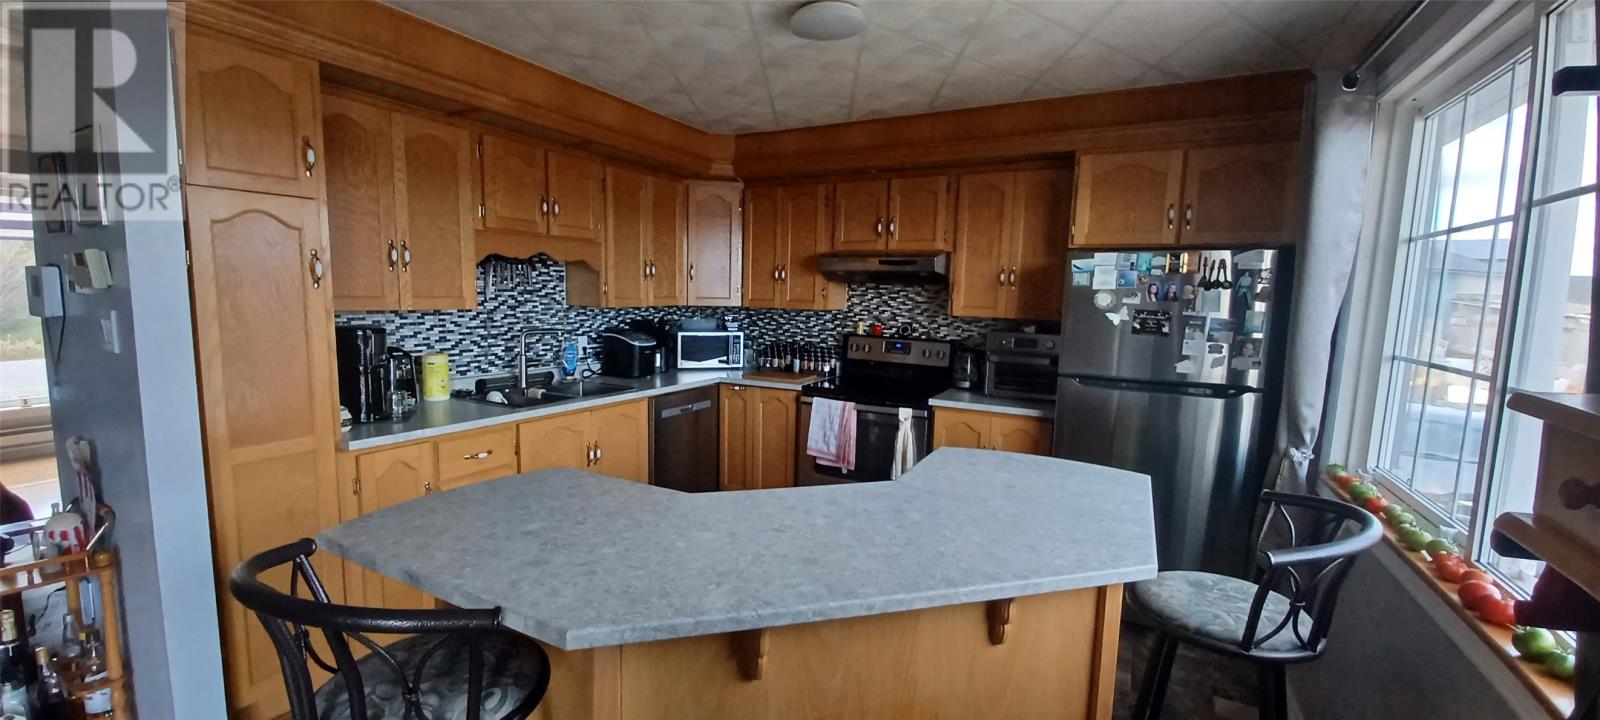
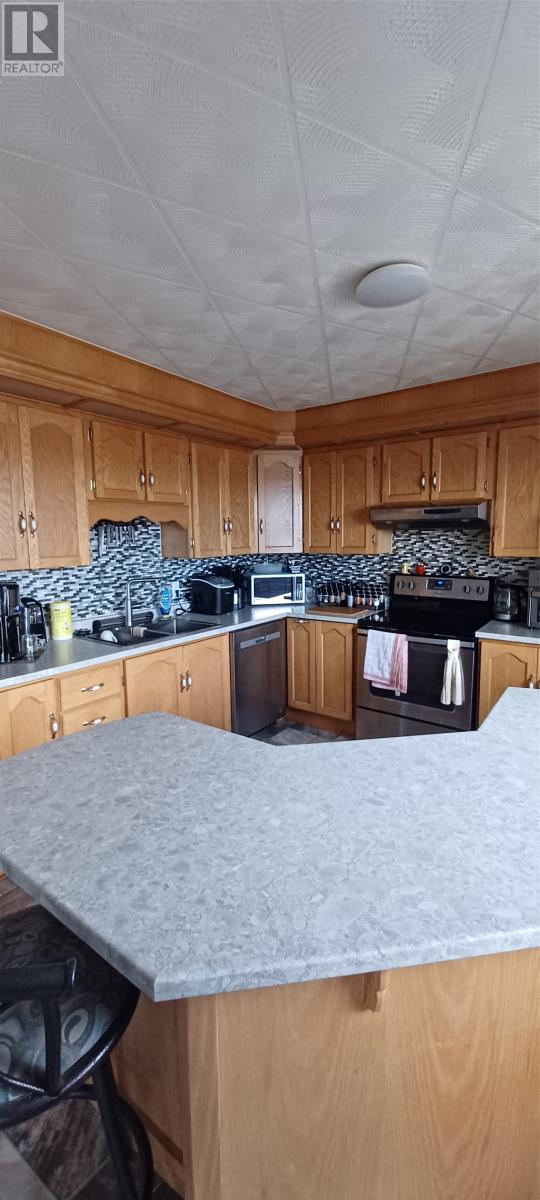
| Main Level | Kitchen | 12x11 |
https://www.realtor.ca/real-estate/30477554/184-main-street-n-glovertown
Contact Us
Contact us for more information

The trademarks REALTOR®, REALTORS®, and the REALTOR® logo are controlled by The Canadian Real Estate Association (CREA) and identify real estate professionals who are members of CREA. The trademarks MLS®, Multiple Listing Service® and the associated logos are owned by The Canadian Real Estate Association (CREA) and identify the quality of services provided by real estate professionals who are members of CREA. The trademark DDF® is owned by The Canadian Real Estate Association (CREA) and identifies CREA's Data Distribution Facility (DDF®)
November 04 2026 03:51:54
Newfoundland & Labrador Association of REALTORS®
Keller Williams Platinum Realty - Gander