8 Vaughan Road Small Point, Newfoundland & Labrador A0A 1L0
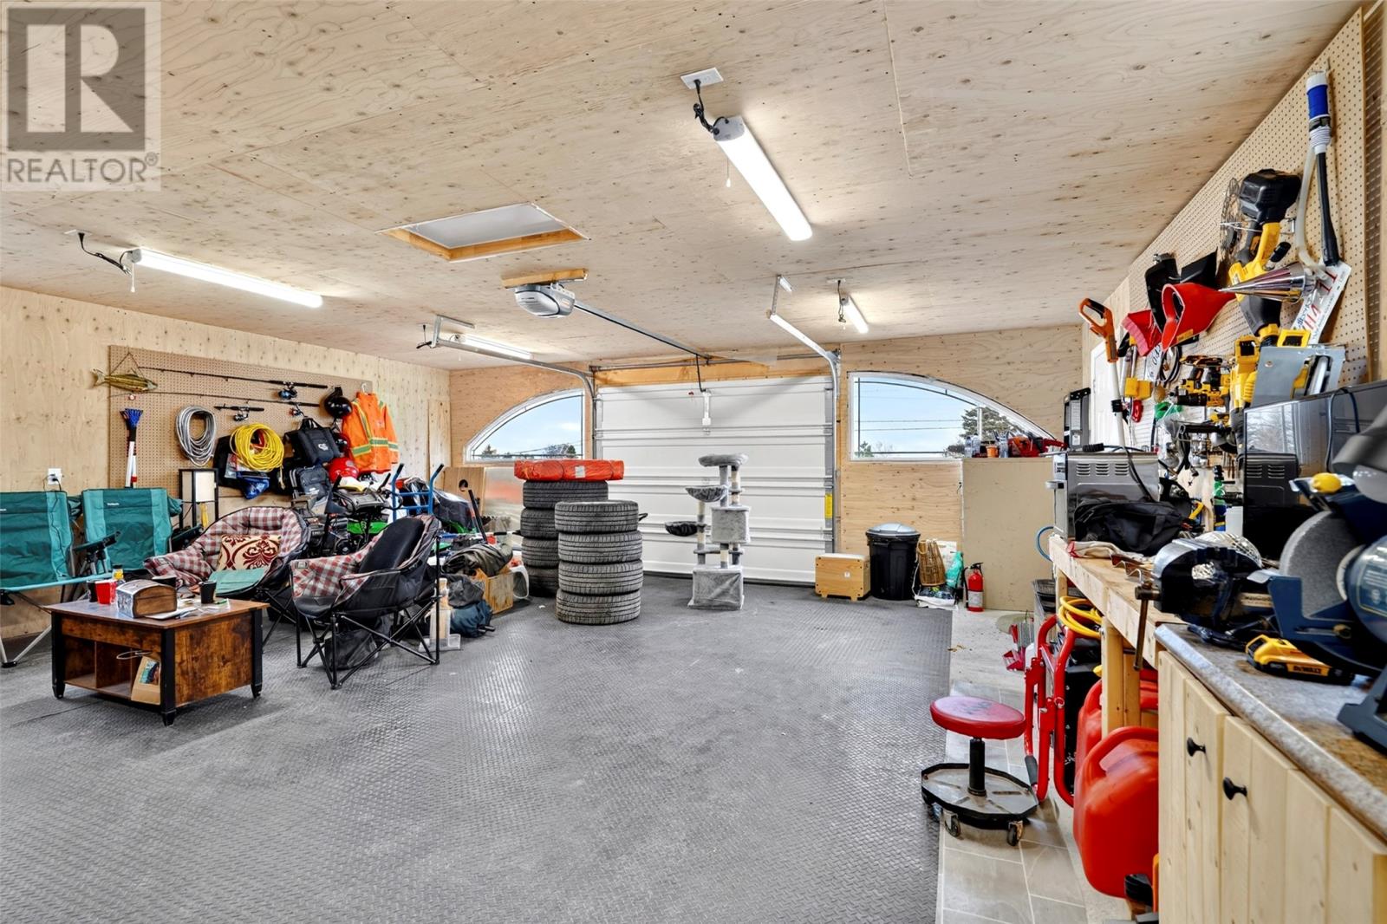
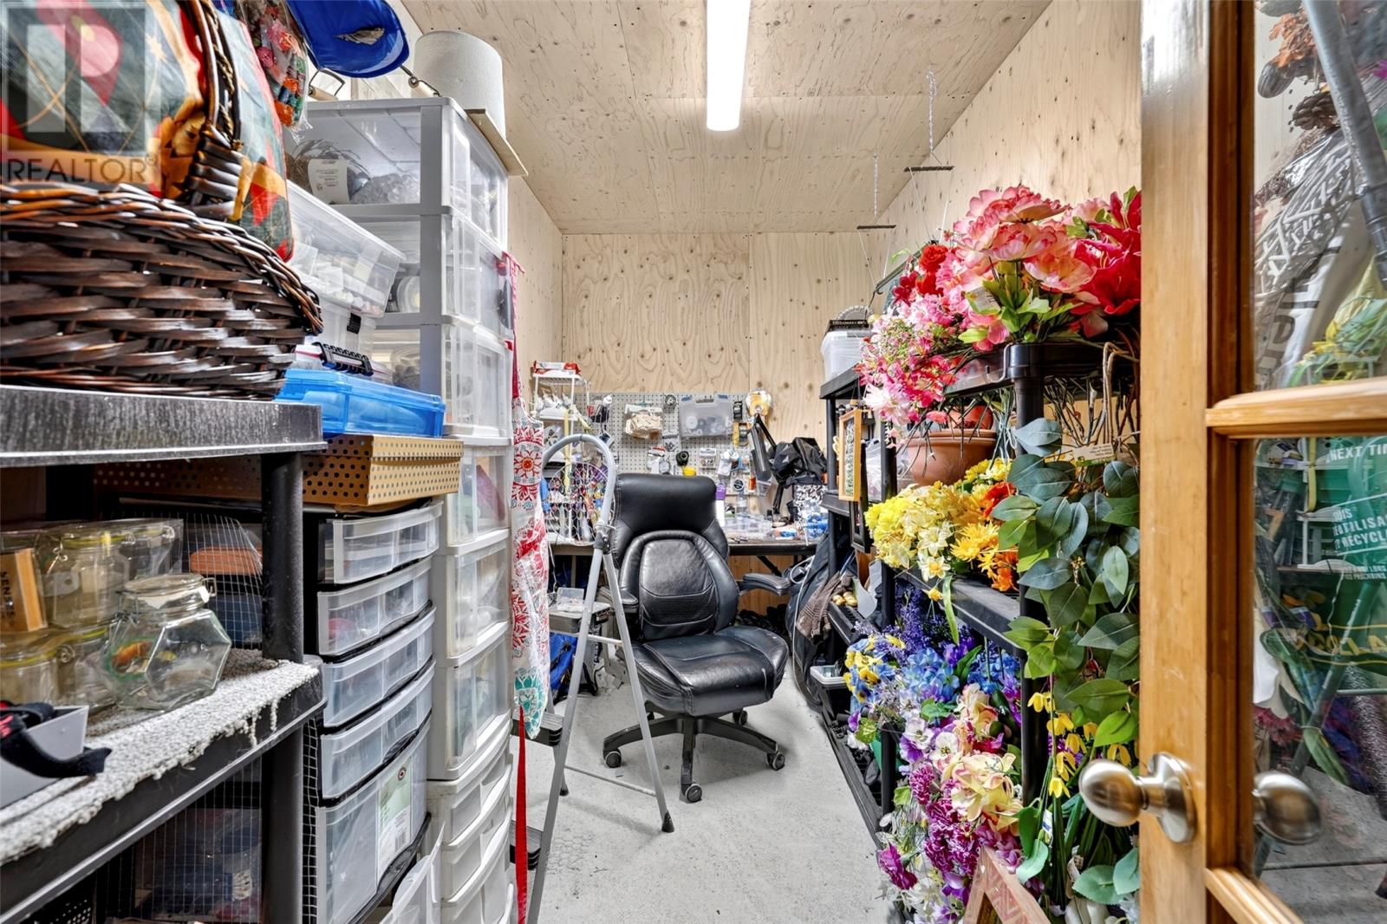
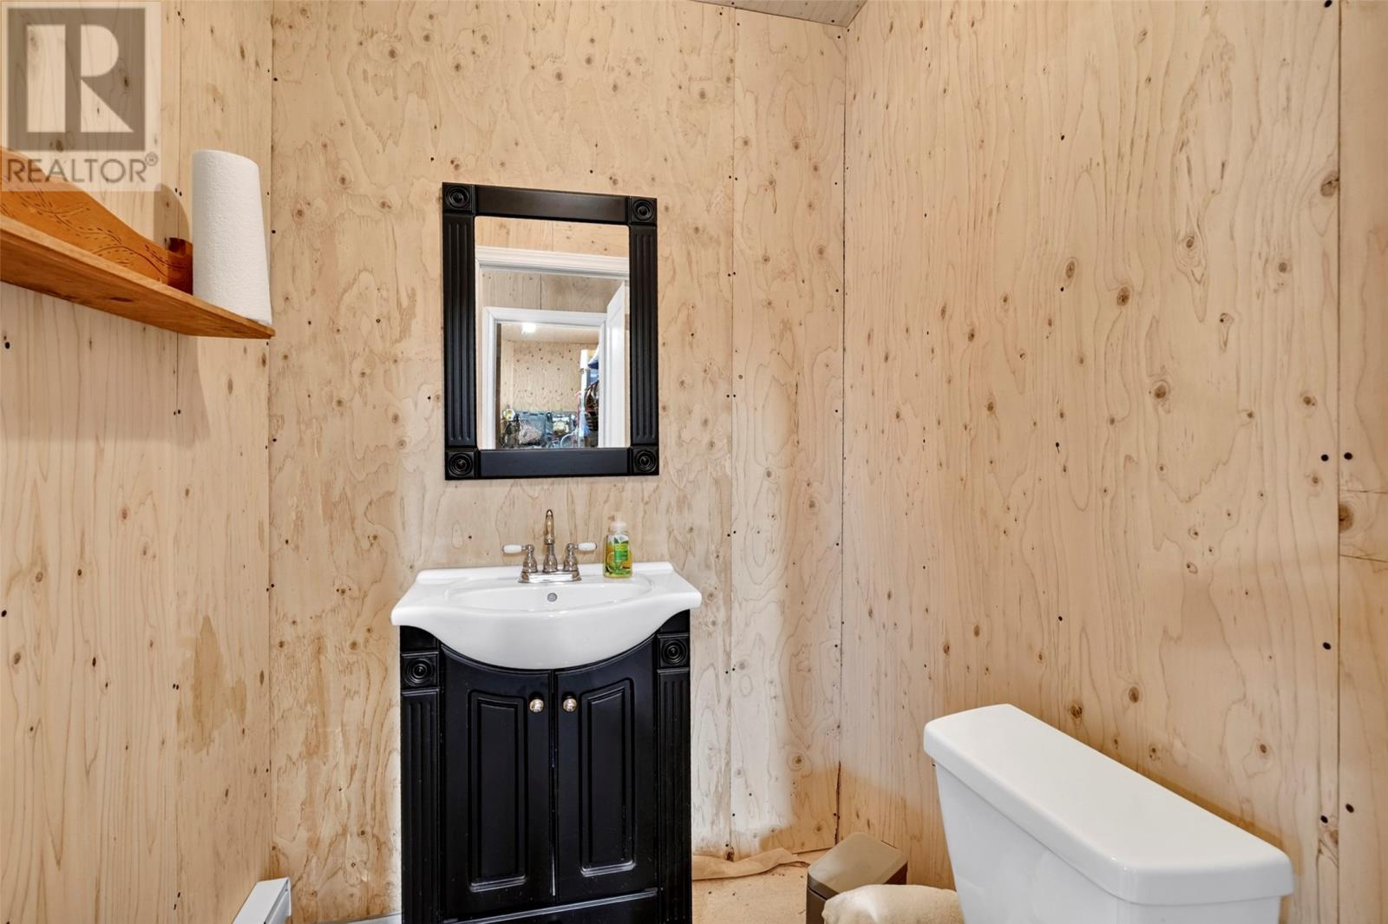

$399,900
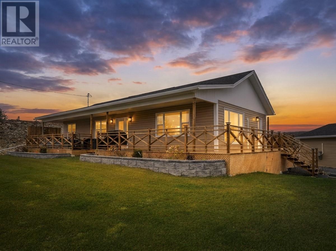
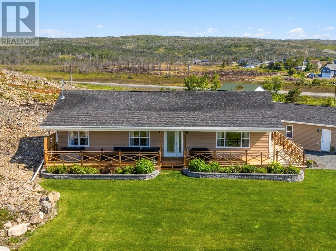
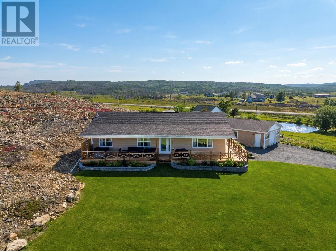
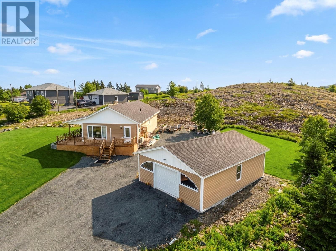
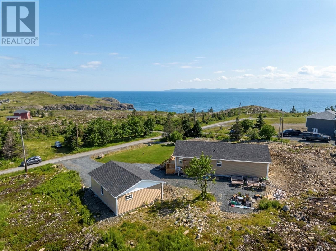
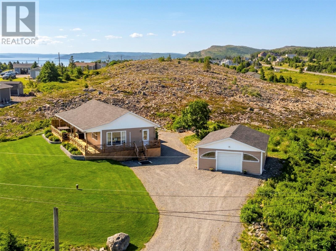
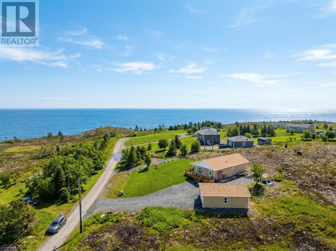
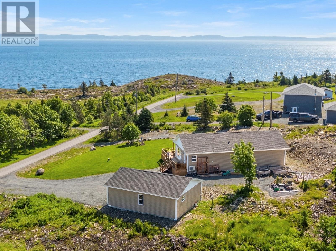
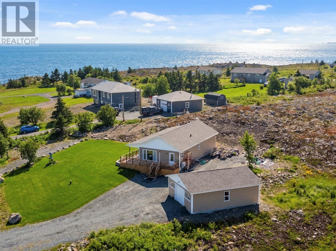
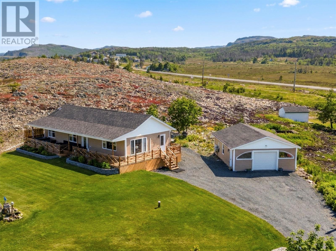
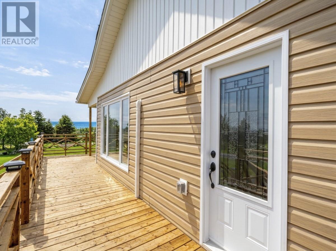
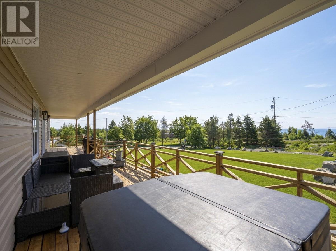
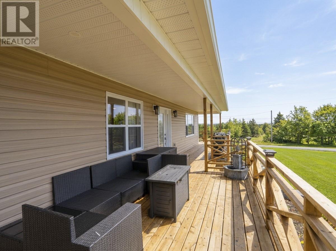
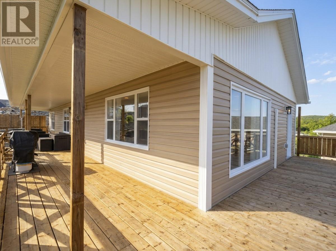
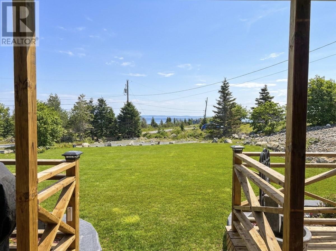
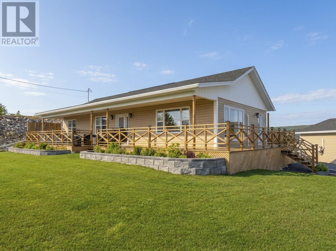
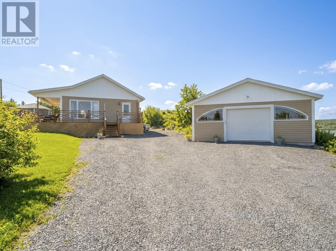
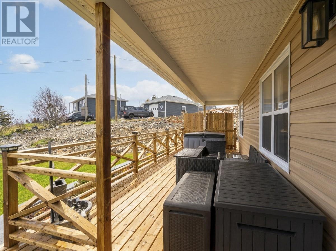
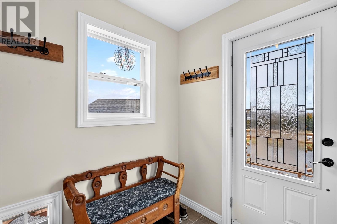
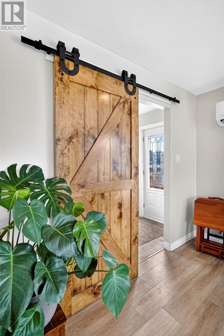
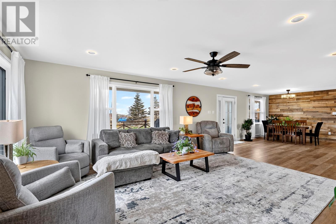
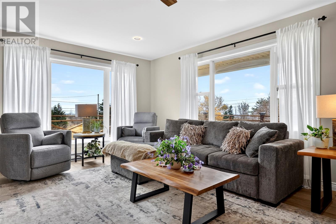
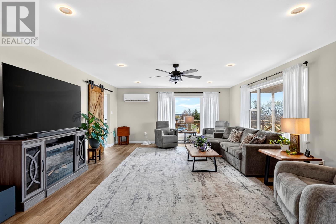
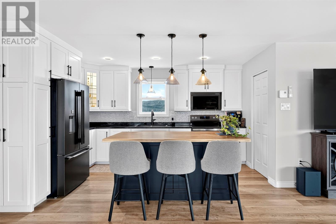
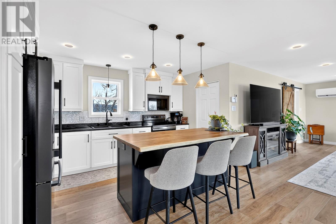
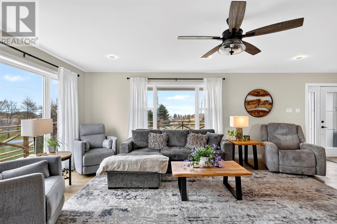
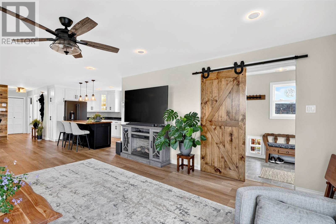
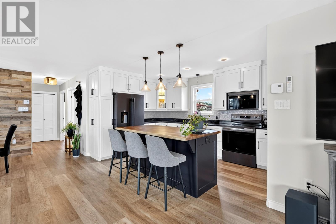
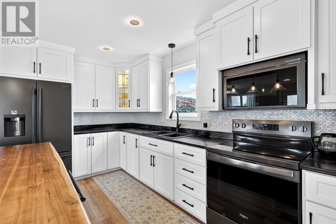
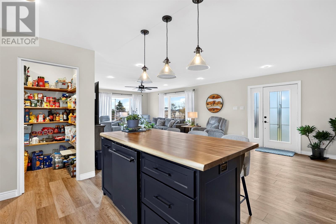
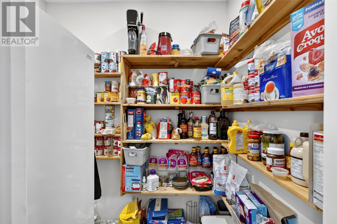
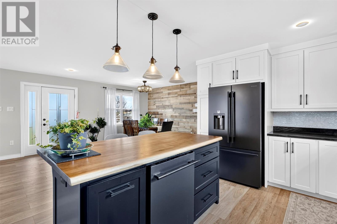
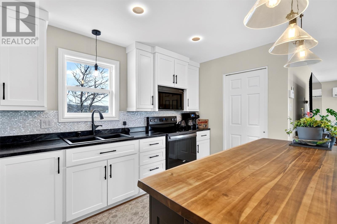
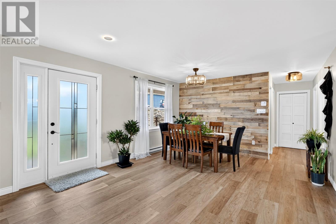
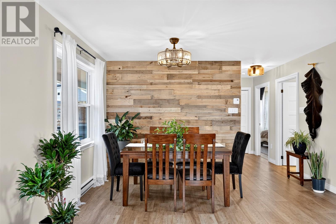
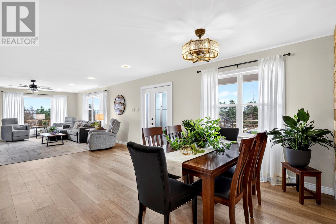
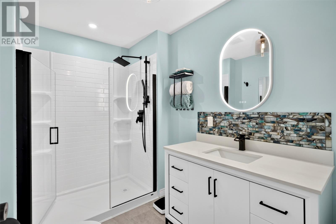
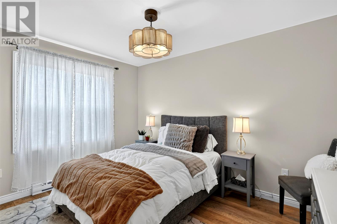
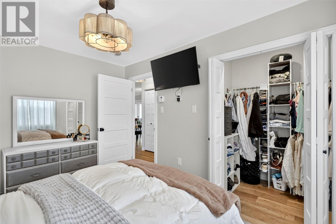
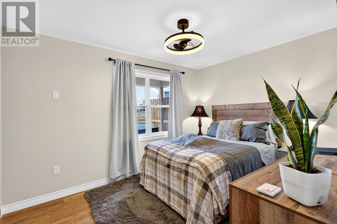
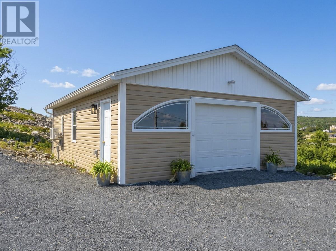
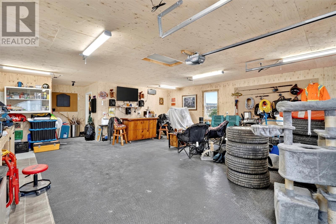
Welcome this beautiful newly built two-bedroom, one bathroom home, where modern design meets cozy coastal living. Thoughtfully designed with an inviting open concept layout, this home offers a bright and airy feel, creating the perfect space to relax, entertain, and enjoy everyday living. The stylish kitchen features high end appliances, convenient walk-in pantry offering functionality. Step outside onto a large deck where you can unwind, entertain guests, and take in the beautiful ocean views. With contemporary finishes, a warm and welcoming atmosphere and the added convenience of being wired for a generator, this home offers comfort and practicality in one beautiful package. Whether you are looking to downsize, purchase your first home or enjoy a peaceful coastal lifestyle this property is sure to impress. (id:28789)
Property Details
| MLS® Number | 1305095 |
| Property Type | Single Family |
| Equipment Type | None |
| Rental Equipment Type | None |
| View Type | Ocean View |
Building
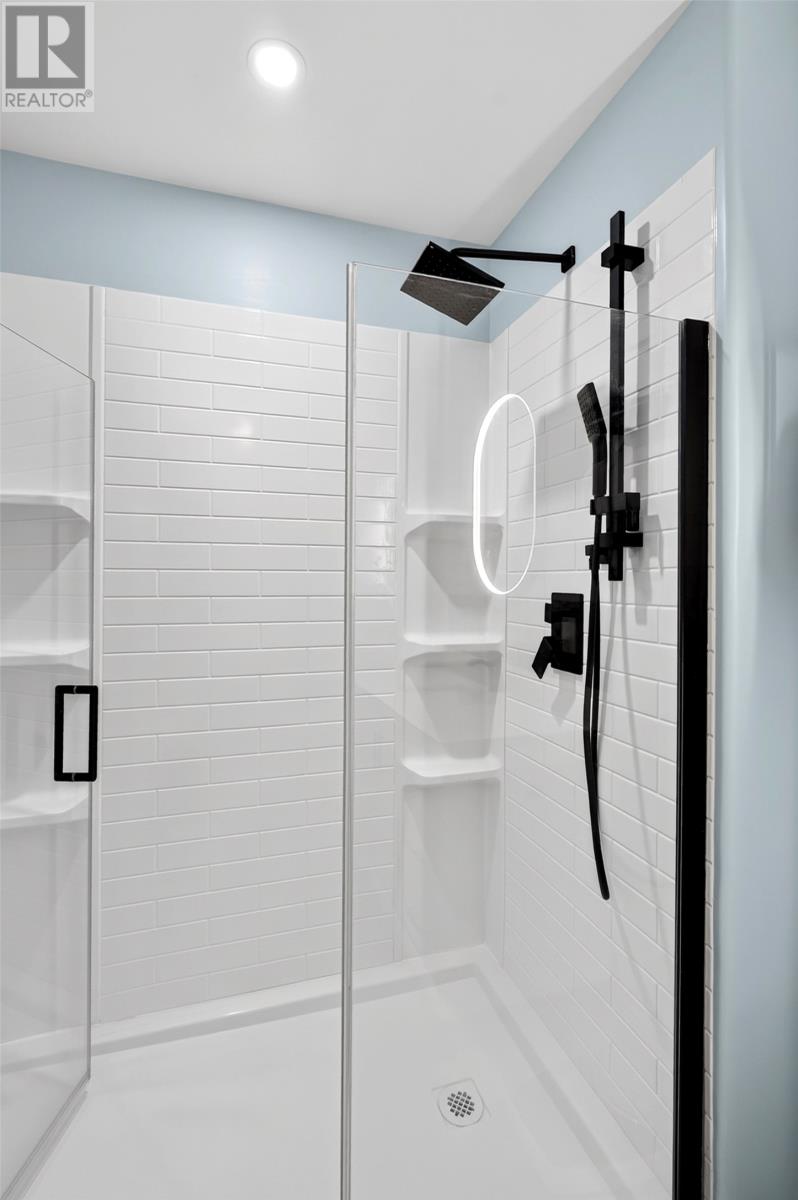
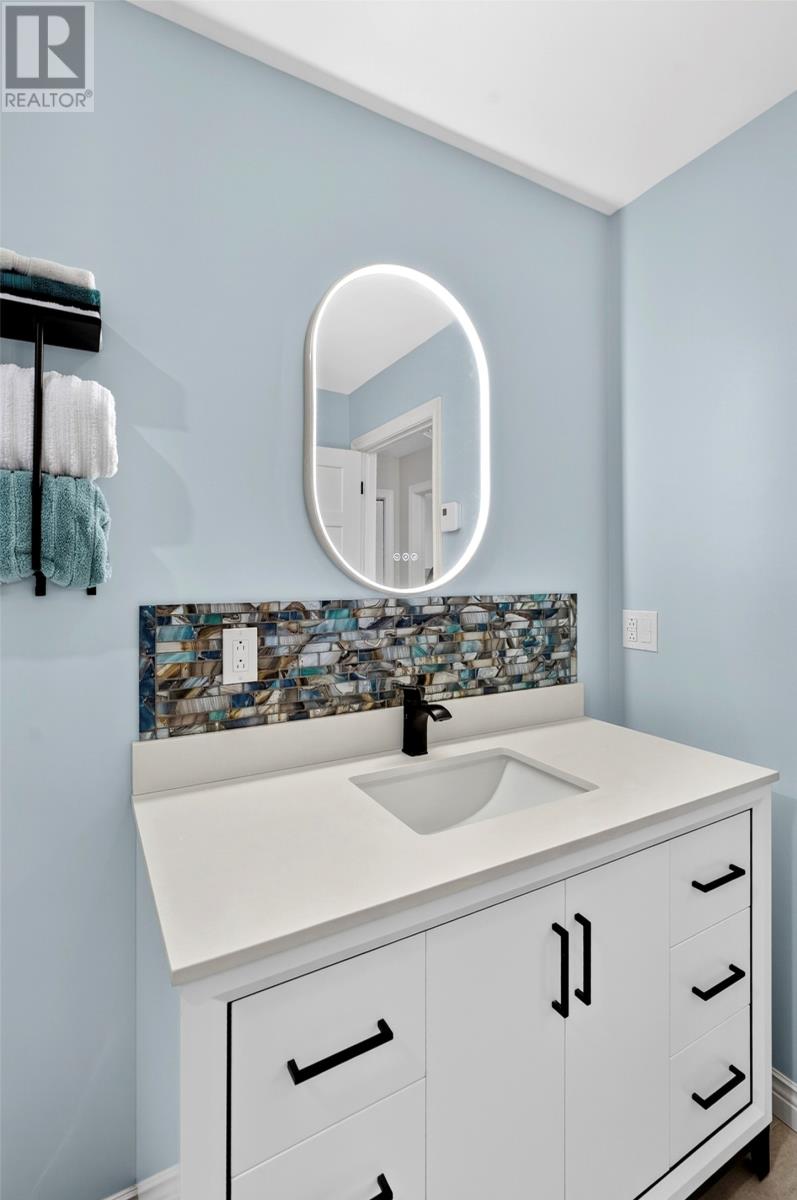
| Bathroom Total | 1 |
| Bedrooms Above Ground | 2 |
| Bedrooms Total | 2 |
| Appliances | Dishwasher, Refrigerator, Microwave, Stove, Washer, Dryer |
| Constructed Date | 2026 |
| Construction Style Attachment | Detached |
| Exterior Finish | Vinyl Siding |
| Flooring Type | Laminate, Mixed Flooring, Other |
| Foundation Type | Concrete |
| Heating Fuel | Electric |
| Heating Type | Baseboard Heaters, Mini-split |
| Roof Material | Asphalt Shingle |
| Roof Style | Unknown |
| Stories Total | 1 |
| Size Interior | 1,224 Sqft |
| Type | House |
| Utility Water | Drilled Well |
Land
| Access Type | Year-round Access |
| Acreage | No |
| Sewer | Septic Tank |
| Size Irregular | .251 Ha |
| Size Total Text | .251 Ha|21,780 - 32,669 Sqft (1/2 - 3/4 Ac) |
| Zoning Description | Res |
Rooms
| Level | Type | Length | Width | Dimensions |
|---|---|---|---|---|
| Main Level | Laundry Room | 6x5 | ||
| Main Level | Bedroom | 9x12 | ||
| Main Level | Bedroom | 9x12 | ||
| Main Level | Bath (# Pieces 1-6) | 9x6 | ||
| Main Level | Not Known | 6x4 | ||
| Main Level | Dining Room | 13x15 | ||
| Main Level | Kitchen | 9x13 | ||
| Main Level | Living Room | 17x16 | ||
| Main Level | Porch | 6x6 |
https://www.realtor.ca/real-estate/30477026/8-vaughan-road-small-point
Contact Us
Contact us for more information

The trademarks REALTOR®, REALTORS®, and the REALTOR® logo are controlled by The Canadian Real Estate Association (CREA) and identify real estate professionals who are members of CREA. The trademarks MLS®, Multiple Listing Service® and the associated logos are owned by The Canadian Real Estate Association (CREA) and identify the quality of services provided by real estate professionals who are members of CREA. The trademark DDF® is owned by The Canadian Real Estate Association (CREA) and identifies CREA's Data Distribution Facility (DDF®)
November 04 2026 06:31:53
Newfoundland & Labrador Association of REALTORS®
Royal LePage Atlantic Homestead