392 Beachy Cove Road Portugal Cove-St. Philip's, Newfoundland & Labrador A1M 0B4

$609,900
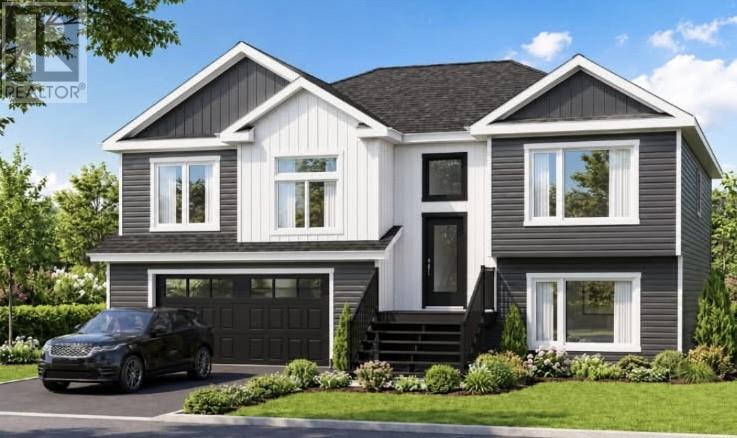
Welcome to 392 Beachy Cove Road, a contemporary split-entry plan sitting on the doorstep of Beachy Cove Elementary in the growing community of Portugal Cove St. Philips. This 3 bed, 2-bath family home has a great open-concept main floor layout with a spacious foyer, family room, kitchen with a large island, and dining space with access to the rear patio. The master bedroom is spacious with a walk-in closet and full ensuite; 2 additional bedrooms are located away from the main living space, and there will be a full main bath. The basement will be wide open for future development for a family room and two additional bedrooms for growing families or in-law living. Double paved driveway and front hydroseed landscaping included. A single-head mini-split heat pump is included and there will be an 8-year LUX New Home Warranty. Purchase price includes HST with rebate back to the builder. Allowances: Flooring, hardwood stairs, railings $20,000, Cabinets 15,000. Lighting 2,000. (id:28789)
Property Details
| MLS® Number | 1305083 |
| Property Type | Single Family |
Building
| Bathroom Total | 2 |
| Bedrooms Above Ground | 2 |
| Bedrooms Below Ground | 1 |
| Bedrooms Total | 3 |
| Constructed Date | 2026 |
| Construction Style Split Level | Split Level |
| Exterior Finish | Vinyl Siding |
| Flooring Type | Carpeted, Laminate, Other |
| Foundation Type | Concrete |
| Heating Type | Baseboard Heaters, Mini-split |
| Roof Material | Fiberglass |
| Roof Style | Unknown |
| Stories Total | 1 |
| Size Interior | 2,321 Sqft |
| Type | House |
| Utility Water | Drilled Well |
Parking
| Garage | 1 |
Land
| Acreage | No |
| Sewer | Septic Tank |
| Size Irregular | 1988 Sq. M |
| Size Total Text | 1988 Sq. M|10,890 - 21,799 Sqft (1/4 - 1/2 Ac) |
| Zoning Description | Res. |
Rooms
| Level | Type | Length | Width | Dimensions |
|---|---|---|---|---|
| Basement | Family Room | 13'x16'4"" | ||
| Basement | Laundry Room | 8'x7'5"" | ||
| Lower Level | Bedroom | 10'6""x10'6"" | ||
| Main Level | Bath (# Pieces 1-6) | 3pc | ||
| Main Level | Ensuite | 3pc | ||
| Main Level | Bedroom | 10'6""x10'6"" | ||
| Main Level | Primary Bedroom | 13'x13' | ||
| Main Level | Living Room | 13'x14' | ||
| Main Level | Kitchen | 9'x14' |
https://www.realtor.ca/real-estate/30471936/392-beachy-cove-road-portugal-cove-st-philips
Contact Us
Contact us for more information

The trademarks REALTOR®, REALTORS®, and the REALTOR® logo are controlled by The Canadian Real Estate Association (CREA) and identify real estate professionals who are members of CREA. The trademarks MLS®, Multiple Listing Service® and the associated logos are owned by The Canadian Real Estate Association (CREA) and identify the quality of services provided by real estate professionals who are members of CREA. The trademark DDF® is owned by The Canadian Real Estate Association (CREA) and identifies CREA's Data Distribution Facility (DDF®)
November 03 2026 01:52:03
Newfoundland & Labrador Association of REALTORS®
Royal LePage Atlantic Homestead