39 Tildacane Place Kelligrews, Newfoundland & Labrador A1X 3C7

$399,000
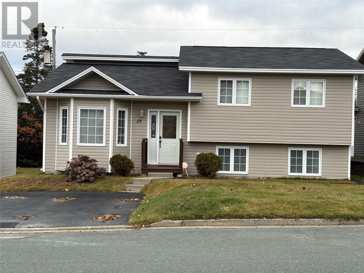
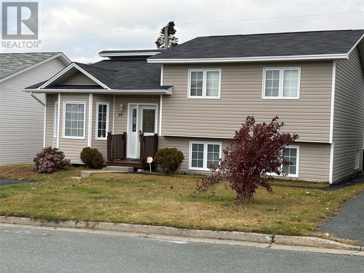
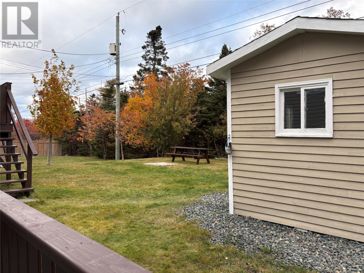
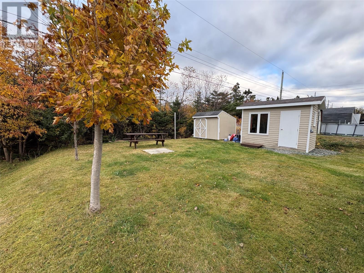
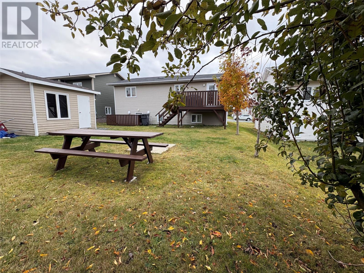
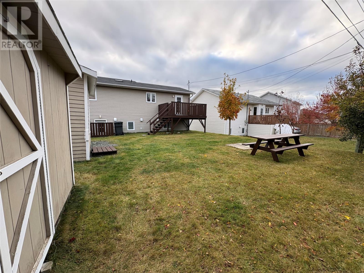
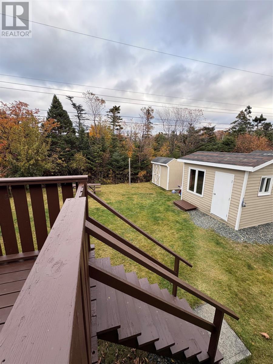
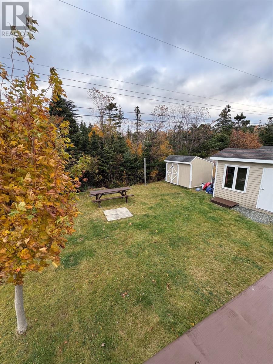
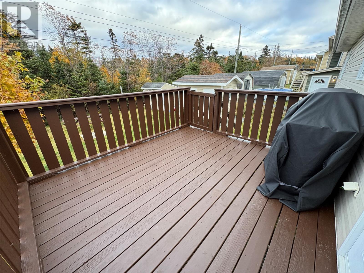
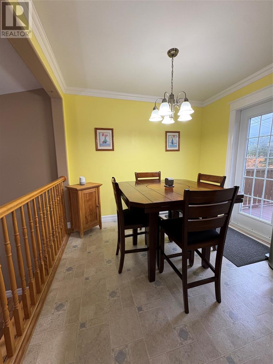
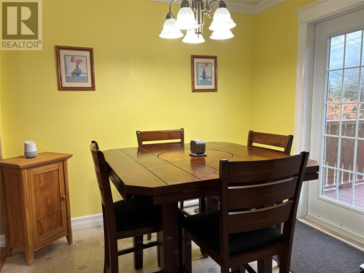
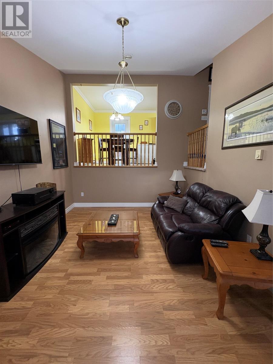
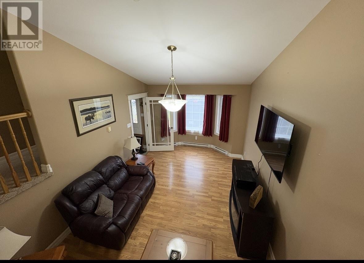
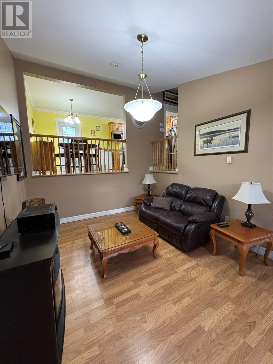
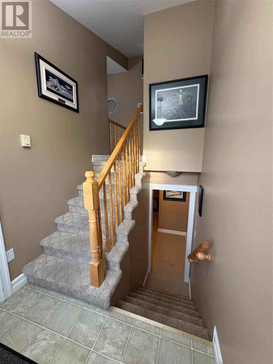
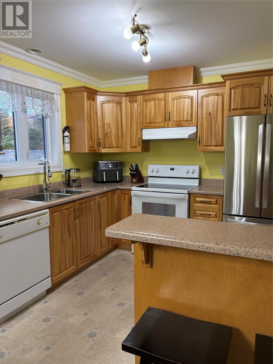
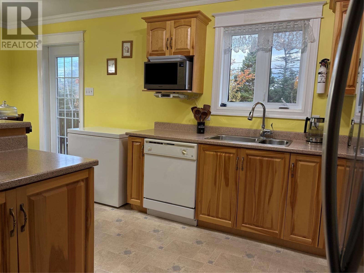
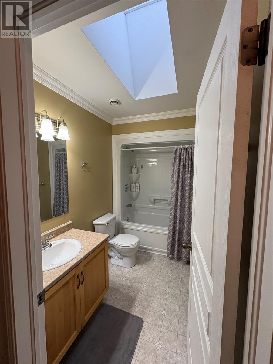
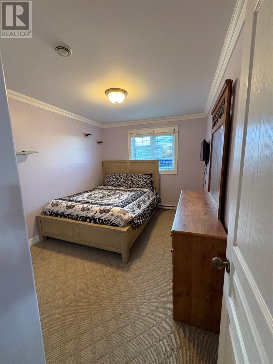
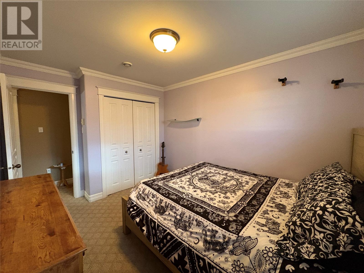
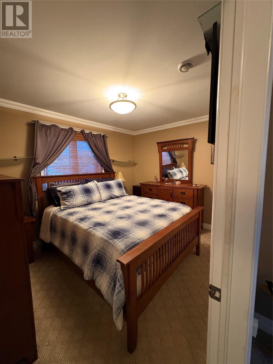
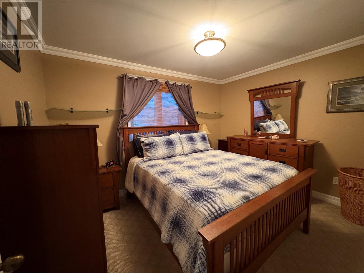
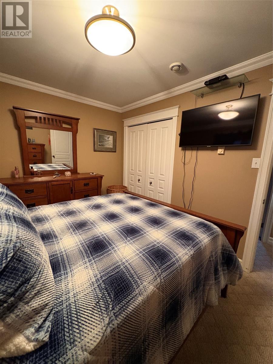
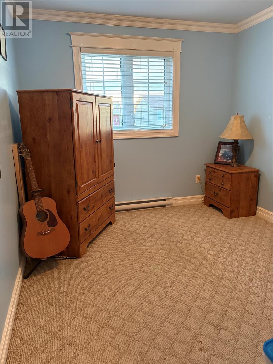
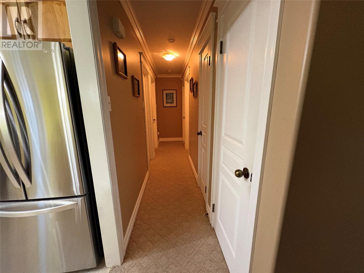
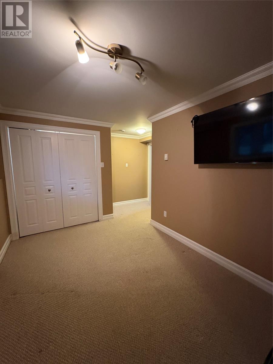
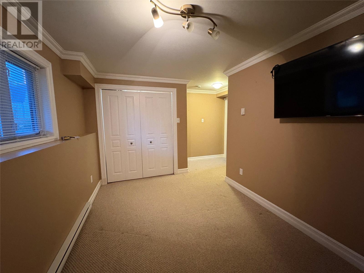
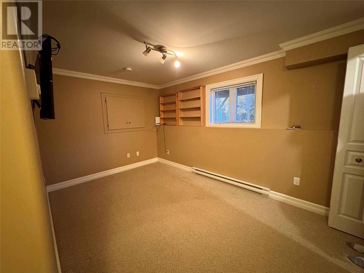
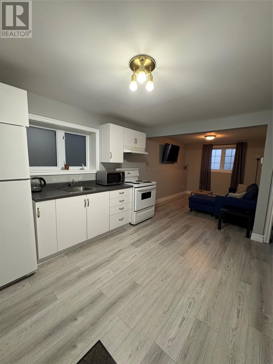
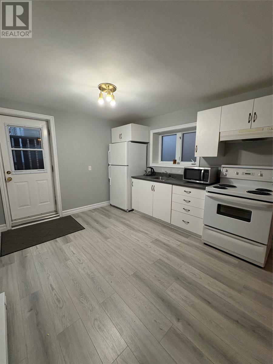
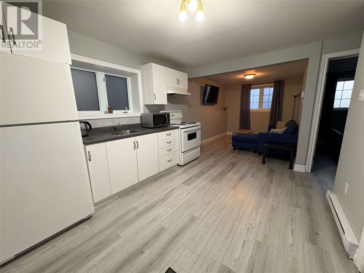
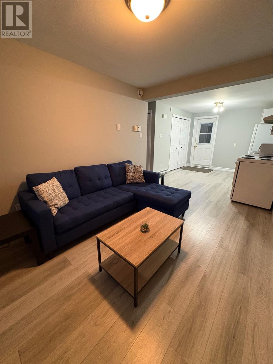
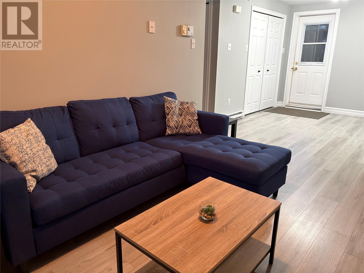
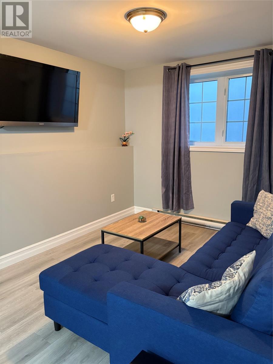
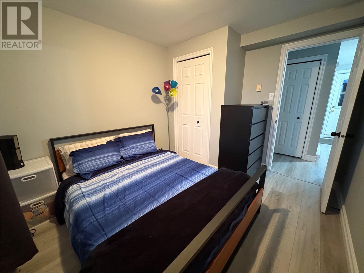
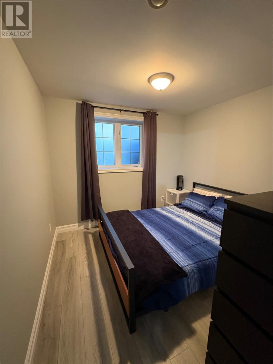
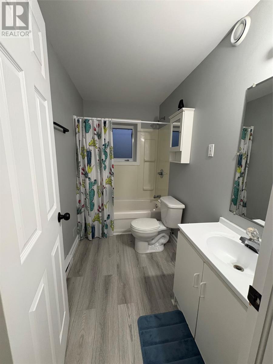
Welcome to this lovely split-entry home in the sought-after community of Kelligrews, conveniently located close to schools, shopping, and everyday amenities. Step inside to discover a bright and inviting main floor featuring vaulted ceilings, three spacious bedrooms, and a full bathroom. Downstairs, the main home offers a comfortable family room, perfect for relaxing or spending time with family. Adding even more value is the registered one-bedroom basement apartment, complete with its own private entrance. The apartment has recently been refreshed with fresh paint, new flooring, and new trim, making it a great opportunity for additional rental income or extended family living. Outside, you'll find a level backyard with plenty of room to enjoy outdoor activities, along with two storage sheds for added convenience. Whether you're looking for a family home with extra income potential or a property with room for extended family, this home offers versatility, comfort, and a fantastic location! Don't miss your opportunity to make this Kelligrews property your new home! All offers to be submitted by 3pm November 9th, 2026 and left opened until 8pm (id:28789)
Property Details
| MLS® Number | 1305028 |
| Property Type | Single Family |
| Storage Type | Storage Shed |
Building
| Bathroom Total | 2 |
| Bedrooms Total | 4 |
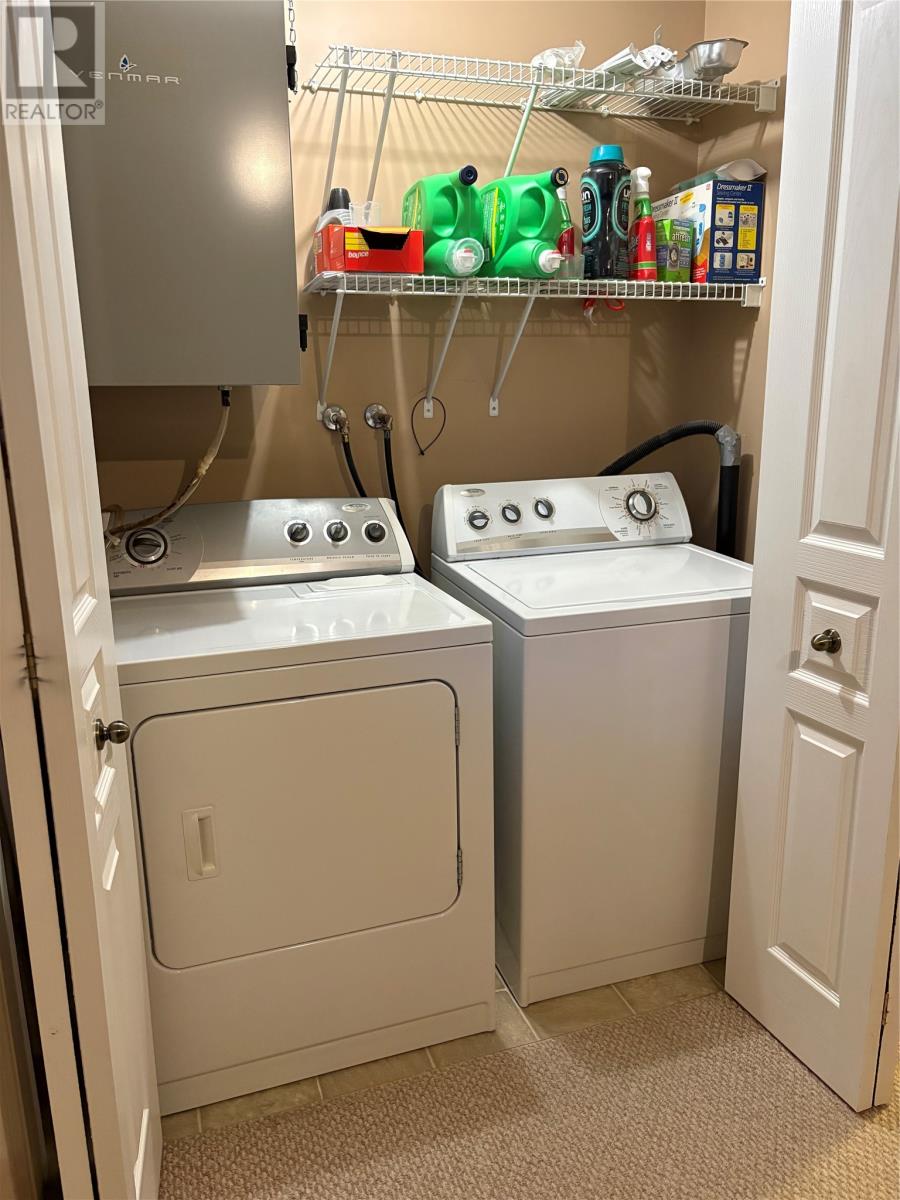
| Appliances | Dishwasher |
| Constructed Date | 2004 |
| Construction Style Attachment | Detached |
| Construction Style Split Level | Backsplit |
| Cooling Type | Air Exchanger |
| Exterior Finish | Shingles, Vinyl Siding |
| Fixture | Drapes/window Coverings |
| Flooring Type | Carpeted, Laminate, Mixed Flooring, Other |
| Heating Fuel | Electric |
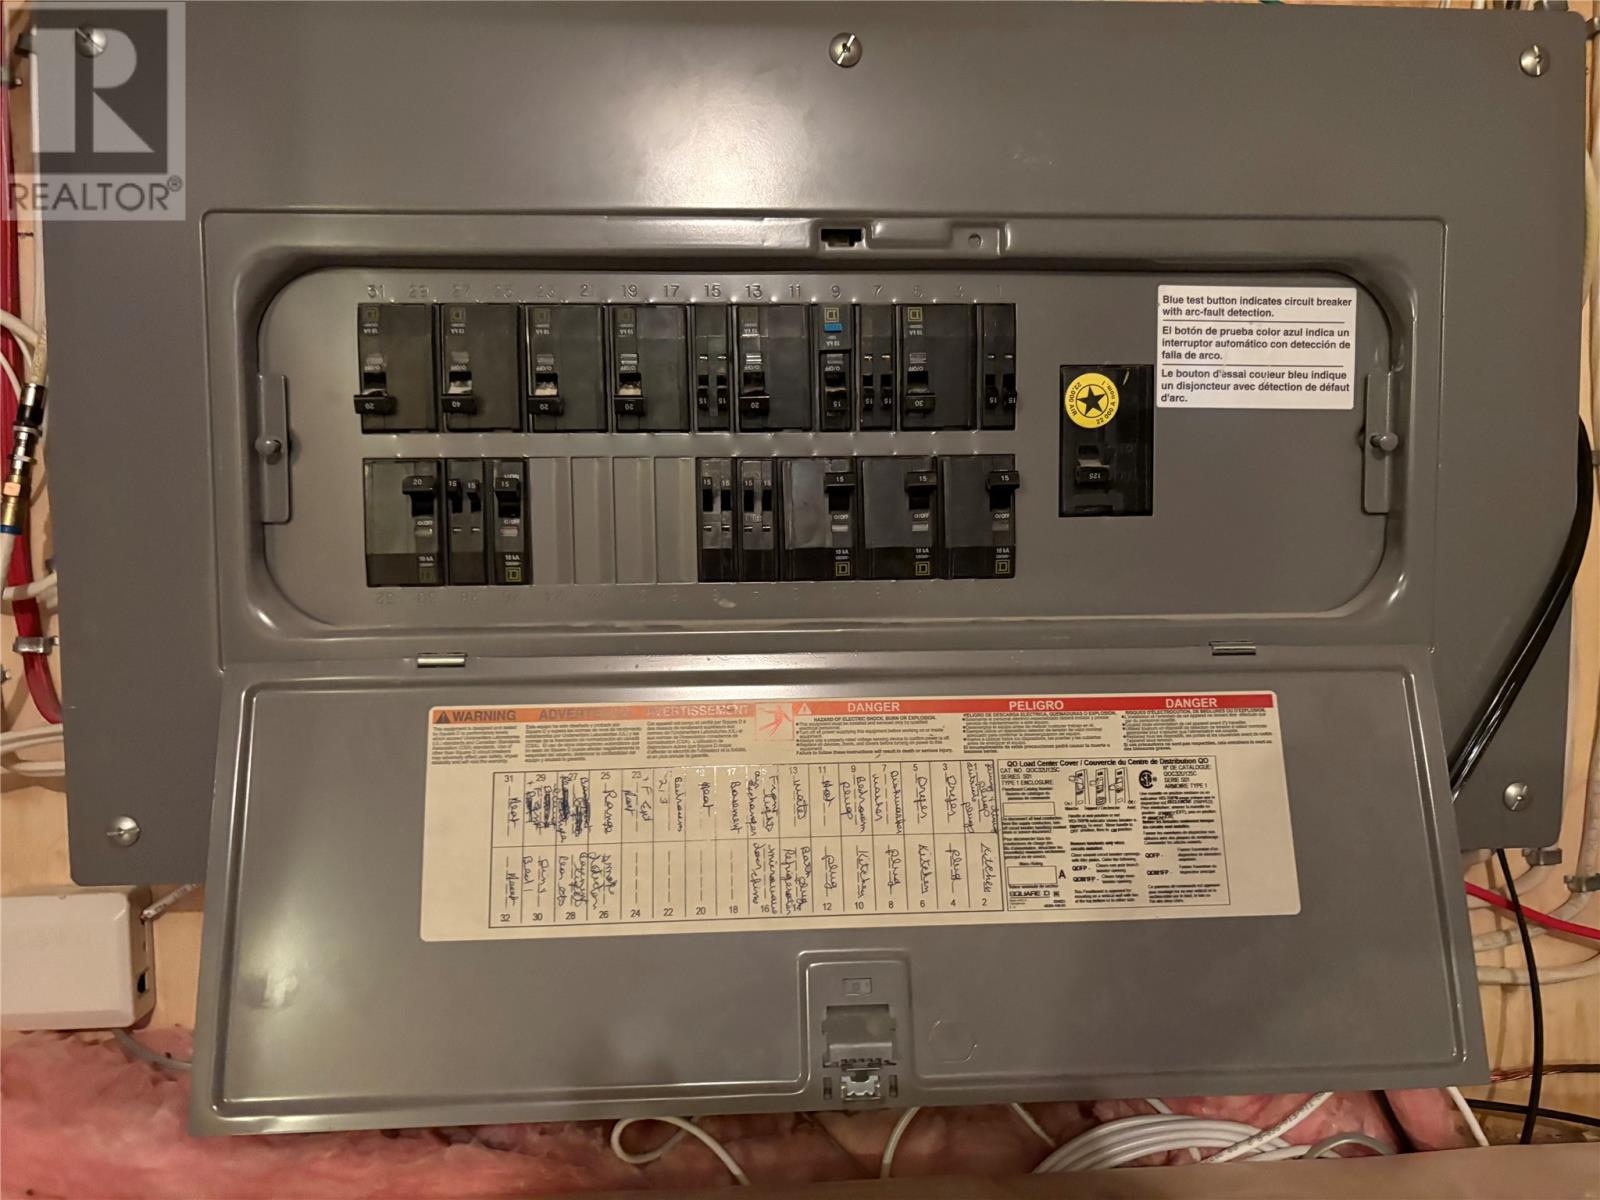
| Heating Type | Baseboard Heaters |
| Roof Material | Asphalt Shingle |
| Roof Style | Unknown |
| Size Interior | 1,731 Sqft |
| Type | Two Apartment House |
| Utility Water | Municipal Water |
Land
| Acreage | No |
| Sewer | Municipal Sewage System |
| Size Irregular | 50x100 |
| Size Total Text | 50x100|under 1/2 Acre |
| Zoning Description | Res |
Rooms
| Level | Type | Length | Width | Dimensions |
|---|---|---|---|---|
| Basement | Bath (# Pieces 1-6) | 5x8.5 | ||
| Basement | Not Known | 11x9 | ||
| Basement | Not Known | 12x9 | ||
| Basement | Not Known | 12x9.5 | ||
| Basement | Family Room | 16x8.5 | ||
| Main Level | Bath (# Pieces 1-6) | 5.6x9.3 | ||
| Main Level | Bedroom | 13x9.2 | ||
| Main Level | Bedroom | 11x9.5 | ||
| Main Level | Primary Bedroom | 13x9.5 | ||
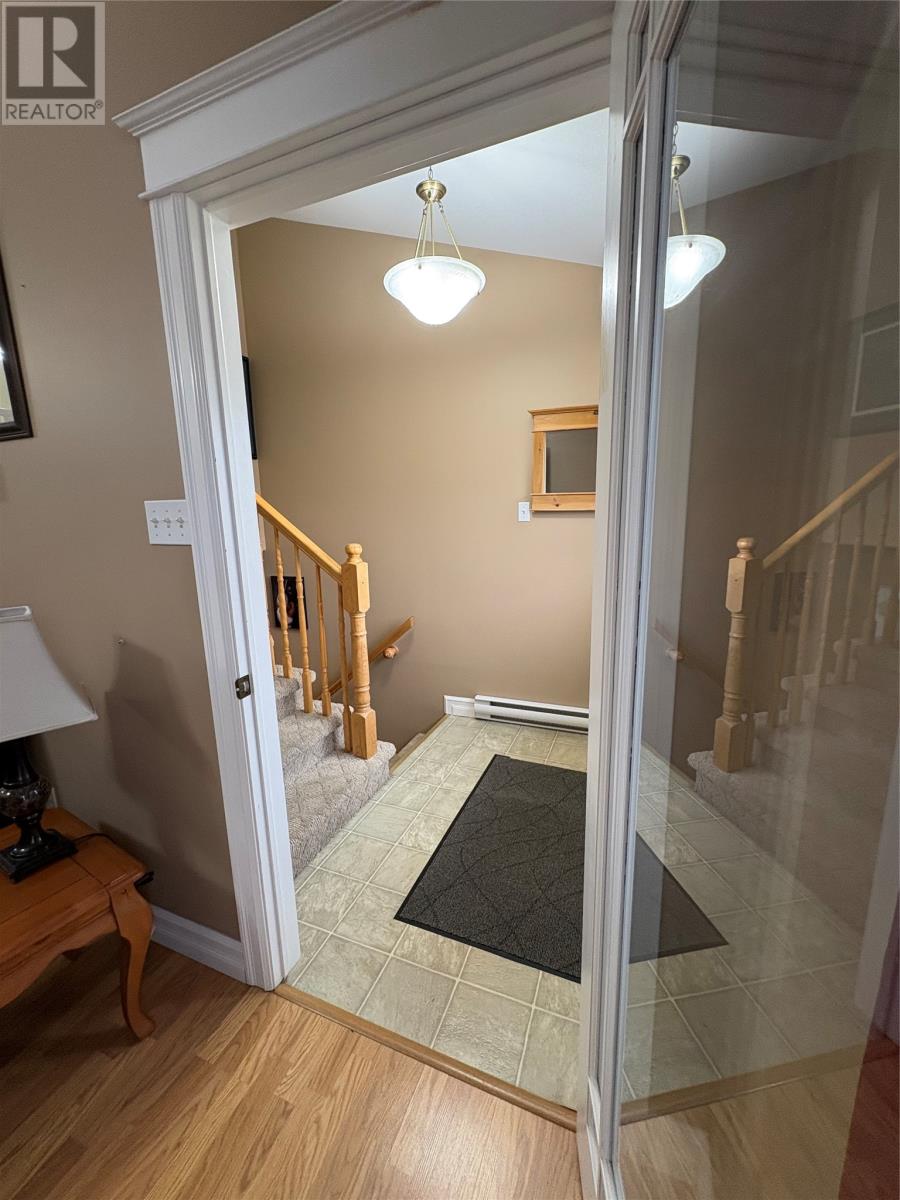
| Main Level | Foyer | 6.4x4.6 | ||
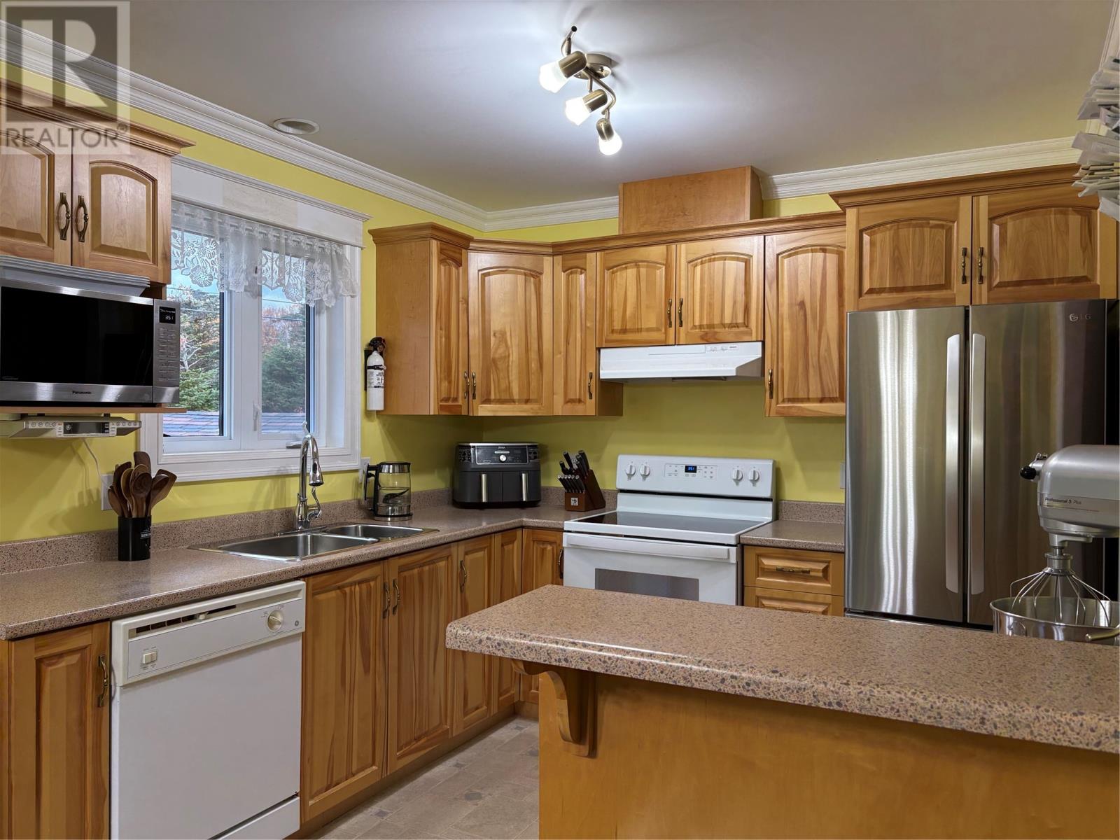
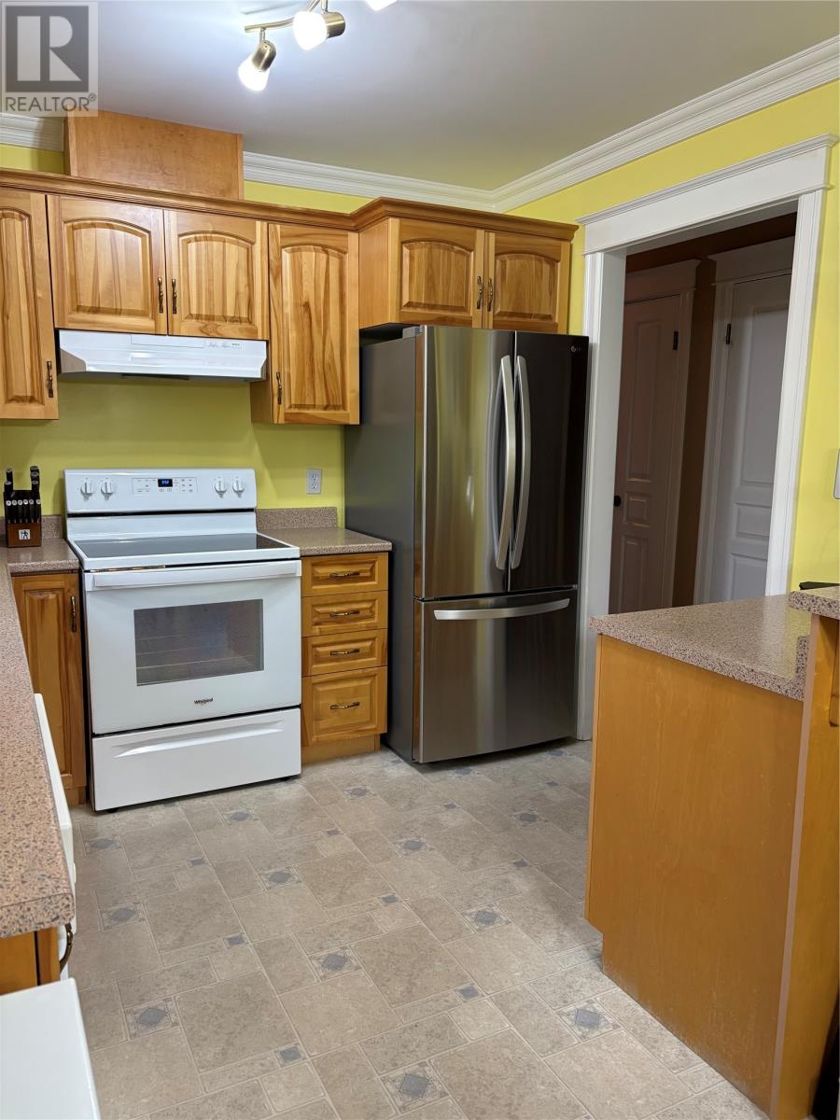
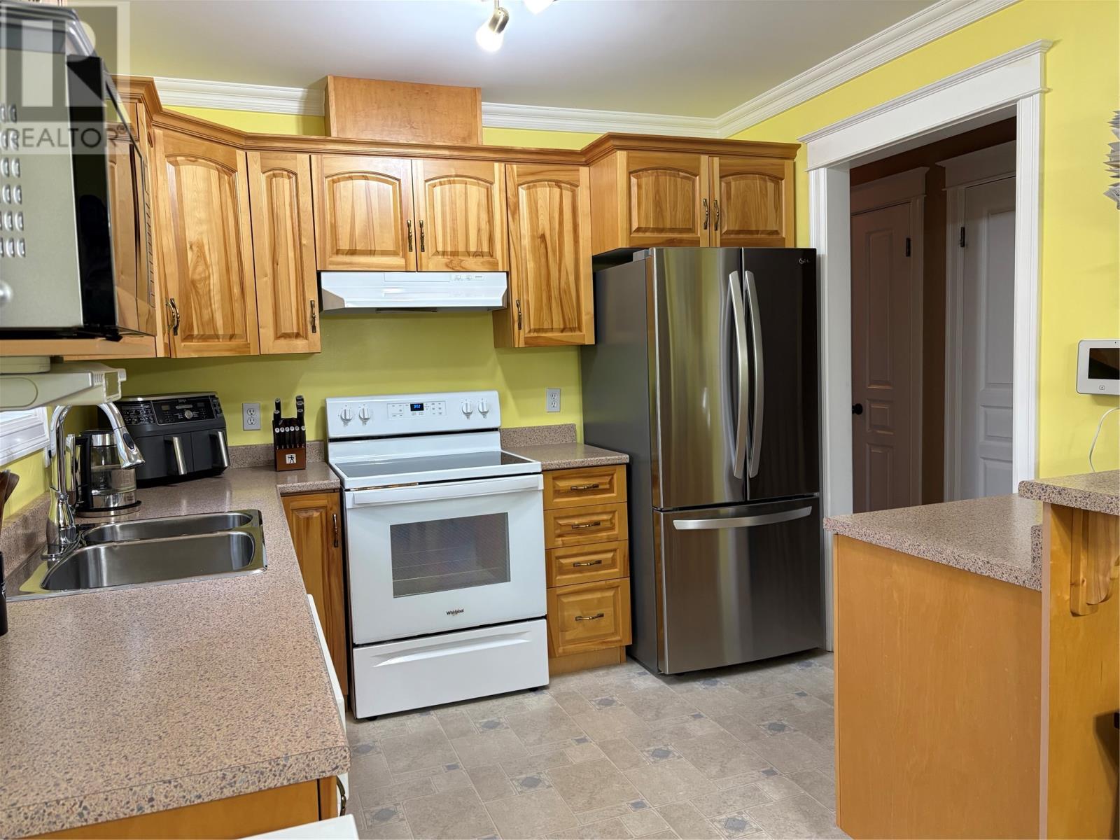
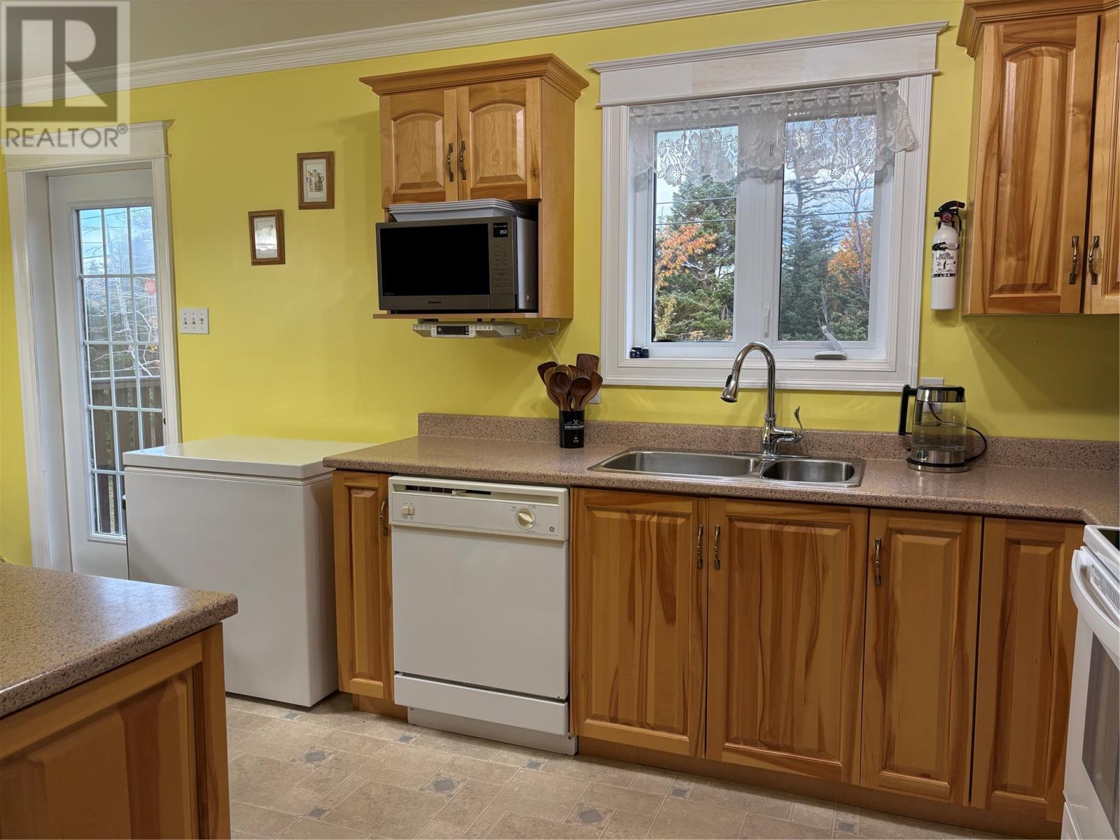
| Main Level | Eat In Kitchen | 19x9.5 | ||
| Main Level | Living Room | 17x11 |
https://www.realtor.ca/real-estate/30468021/39-tildacane-place-kelligrews
Contact Us
Contact us for more information

The trademarks REALTOR®, REALTORS®, and the REALTOR® logo are controlled by The Canadian Real Estate Association (CREA) and identify real estate professionals who are members of CREA. The trademarks MLS®, Multiple Listing Service® and the associated logos are owned by The Canadian Real Estate Association (CREA) and identify the quality of services provided by real estate professionals who are members of CREA. The trademark DDF® is owned by The Canadian Real Estate Association (CREA) and identifies CREA's Data Distribution Facility (DDF®)
November 02 2026 05:01:52
Newfoundland & Labrador Association of REALTORS®
Homelife Experts Realty Inc.