11 High Birchy Crescent Clarenville, Newfoundland & Labrador A5A 1H9

$349,000
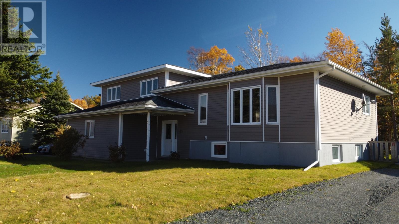
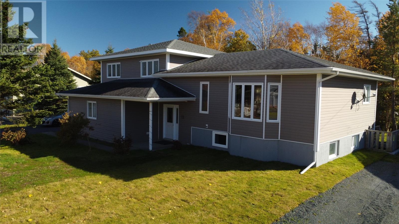
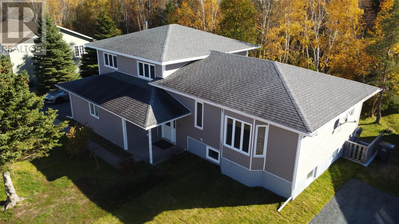
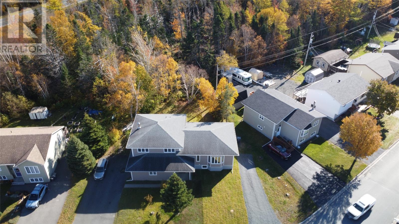
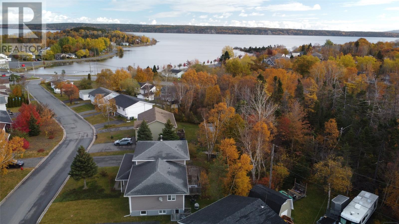
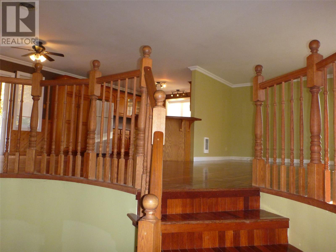
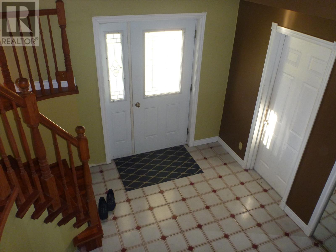
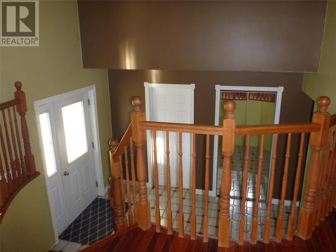
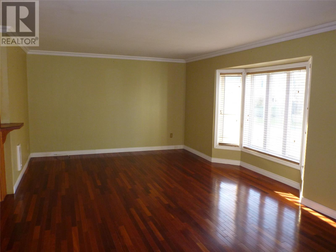
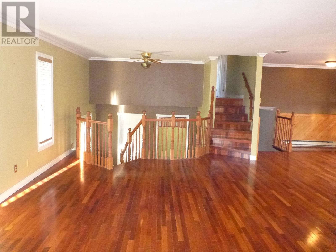
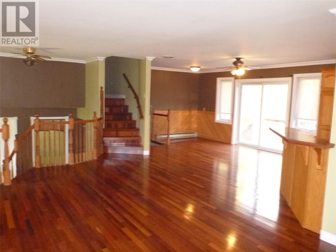
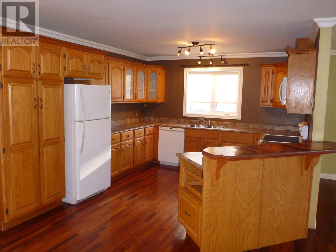
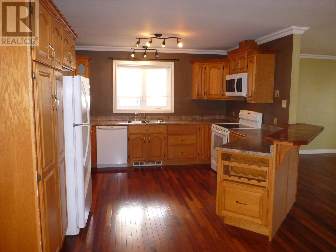
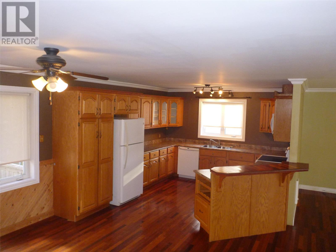
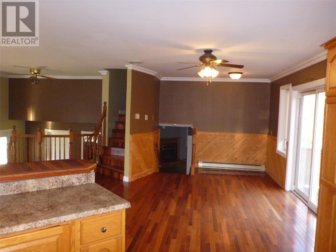
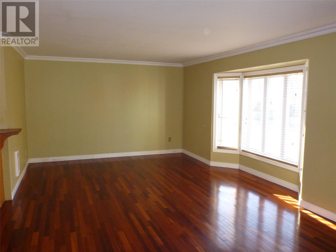
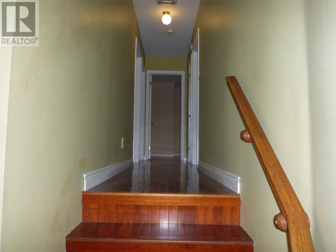
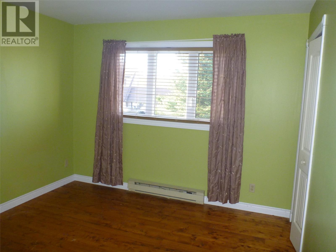
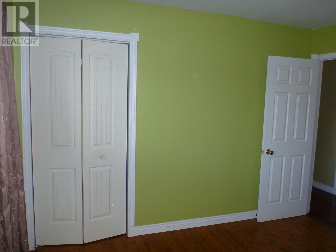
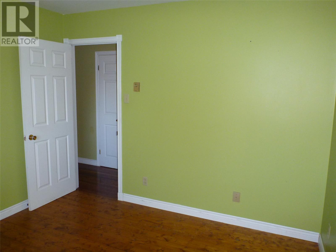
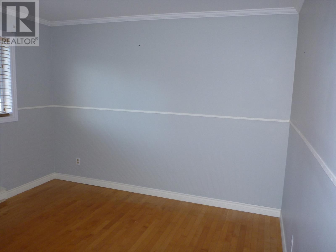
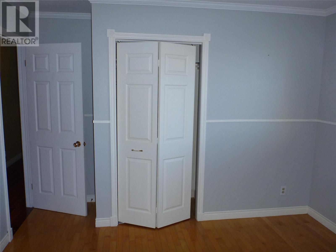
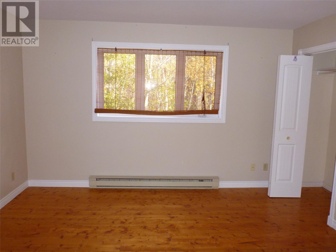
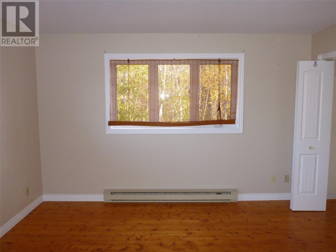
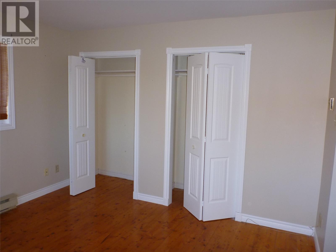
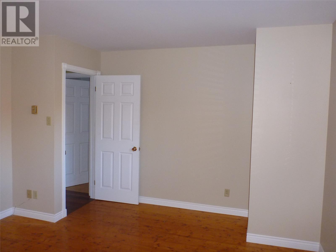
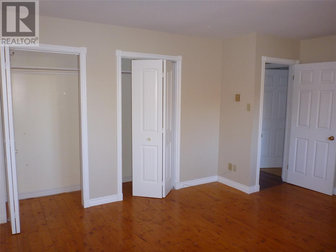
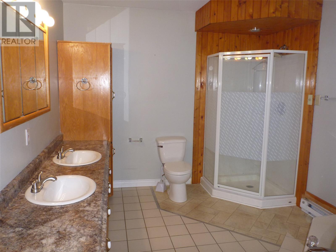
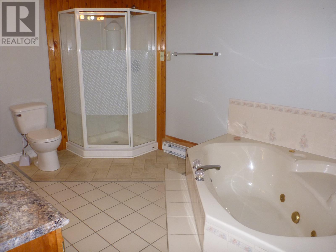
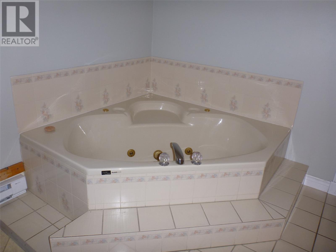
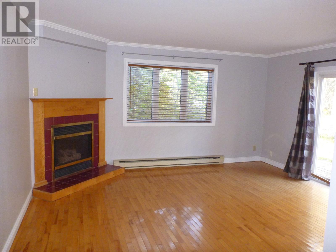
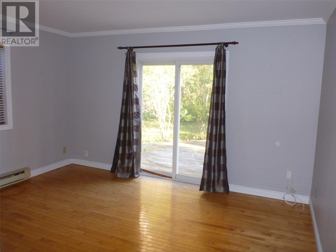
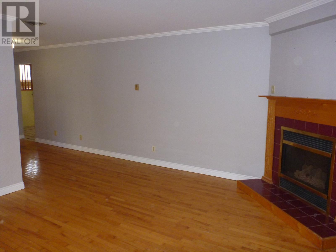
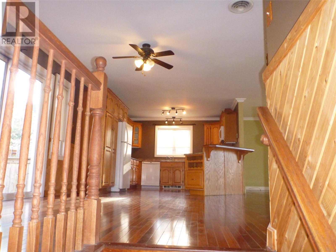
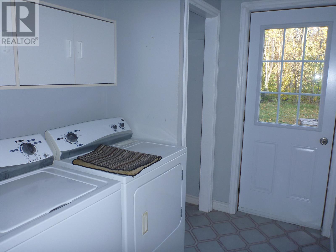
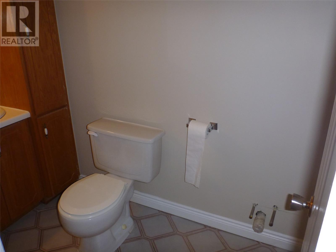
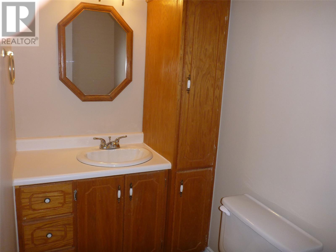
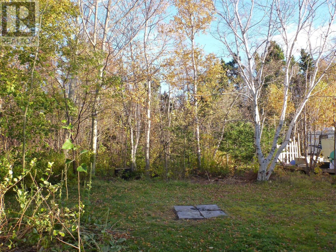
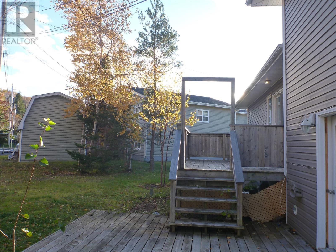
Spacious multi level home on large mature lot in a prime residential neighbourhood. This multi level home has a built in double garage plus a 2 bedroom basement apartment!! The main entrance provides a covered entrance into a spacious foyer. The man door to the double garage is on your left. Plus a spacious family room, laundry room, half bath and rear entrance with access to the lower level patio complete this level. Just a few steps up to the main level you will find an open concept living room, dining area and kitchen with hardwood flooring, oak cabinets, and crown mouldings, plus access to the upper level rear patio. The upper level contains 3 bedrooms, spacious main bathroom with whirlpool tub and stand up shower. The large mature lot ( 120 feet of frontage ) provides lots of room for toys or a large detached garage. Double paved driveway for the main level plus a separate gravel driveway and entrance for the apartment. One of the owners of this property is a real estate agent (id:28789)
Property Details
| MLS® Number | 1304934 |
| Property Type | Single Family |
| Amenities Near By | Recreation |
| Equipment Type | None |
| Rental Equipment Type | None |
Building
| Bathroom Total | 3 |
| Bedrooms Total | 5 |
| Appliances | Dishwasher, Refrigerator, Stove, Washer, Dryer |
| Constructed Date | 1989 |
| Construction Style Attachment | Detached |
| Exterior Finish | Vinyl Siding |
| Fireplace Fuel | Propane |
| Fireplace Present | Yes |
| Fireplace Type | Insert |
| Flooring Type | Marble, Ceramic, Hardwood, Laminate |
| Foundation Type | Poured Concrete |
| Half Bath Total | 1 |
| Heating Fuel | Electric, Propane |
| Heating Type | Baseboard Heaters |
| Roof Material | Asphalt Shingle |
| Roof Style | Unknown |
| Size Interior | 2,198 Sqft |
| Type | Two Apartment House |
| Utility Water | Municipal Water |
Parking
| Attached Garage | |
| Garage | 2 |
Land
| Access Type | Year-round Access |
| Acreage | No |
| Land Amenities | Recreation |
| Landscape Features | Partially Landscaped |
| Sewer | Municipal Sewage System |
| Size Irregular | 120 X 144 X 82.5 X 102 |
| Size Total Text | 120 X 144 X 82.5 X 102|10,890 - 21,799 Sqft (1/4 - 1/2 Ac) |
| Zoning Description | Res |
Rooms
| Level | Type | Length | Width | Dimensions |
|---|---|---|---|---|
| Second Level | Bath (# Pieces 1-6) | 9.4 x 11.9 | ||
| Second Level | Bedroom | 10.8 x 11.4 | ||
| Second Level | Bedroom | 11.3 x 11.9 | ||
| Second Level | Primary Bedroom | 13 x 15 | ||
| Basement | Bath (# Pieces 1-6) | 5.7 x 7 | ||
| Basement | Not Known | 6.8 x 6.9 | ||
| Basement | Not Known | 8.5 x 11 | ||
| Basement | Not Known | 10 x 11 | ||
| Basement | Not Known | 10.9 x 13.6 | ||
| Basement | Not Known | 10 x 12.7 | ||
| Lower Level | Laundry Room | 6 x 8 | ||
| Lower Level | Bath (# Pieces 1-6) | 4 x 6 2 pcs | ||
| Lower Level | Family Room/fireplace | 15 x 15 | ||
| Lower Level | Foyer | 7 x 11 | ||
| Main Level | Dining Nook | 13 x 14 | ||
| Main Level | Kitchen | 12 x 13.6 | ||
| Main Level | Living Room | 13 x 20 |
https://www.realtor.ca/real-estate/30460032/11-high-birchy-crescent-clarenville
Contact Us
Contact us for more information

The trademarks REALTOR®, REALTORS®, and the REALTOR® logo are controlled by The Canadian Real Estate Association (CREA) and identify real estate professionals who are members of CREA. The trademarks MLS®, Multiple Listing Service® and the associated logos are owned by The Canadian Real Estate Association (CREA) and identify the quality of services provided by real estate professionals who are members of CREA. The trademark DDF® is owned by The Canadian Real Estate Association (CREA) and identifies CREA's Data Distribution Facility (DDF®)
October 30 2026 12:01:43
Newfoundland & Labrador Association of REALTORS®
Exp Realty - Clarenville