15 Beauford Place St John's, Newfoundland & Labrador A1A 5N4

$2,000 Monthly
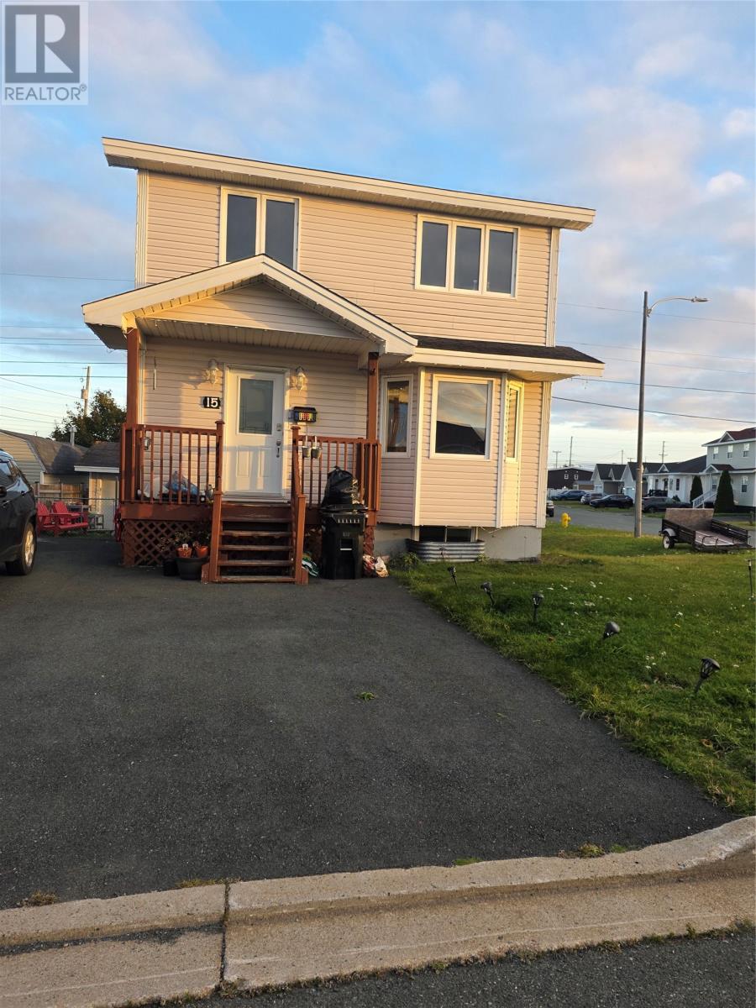
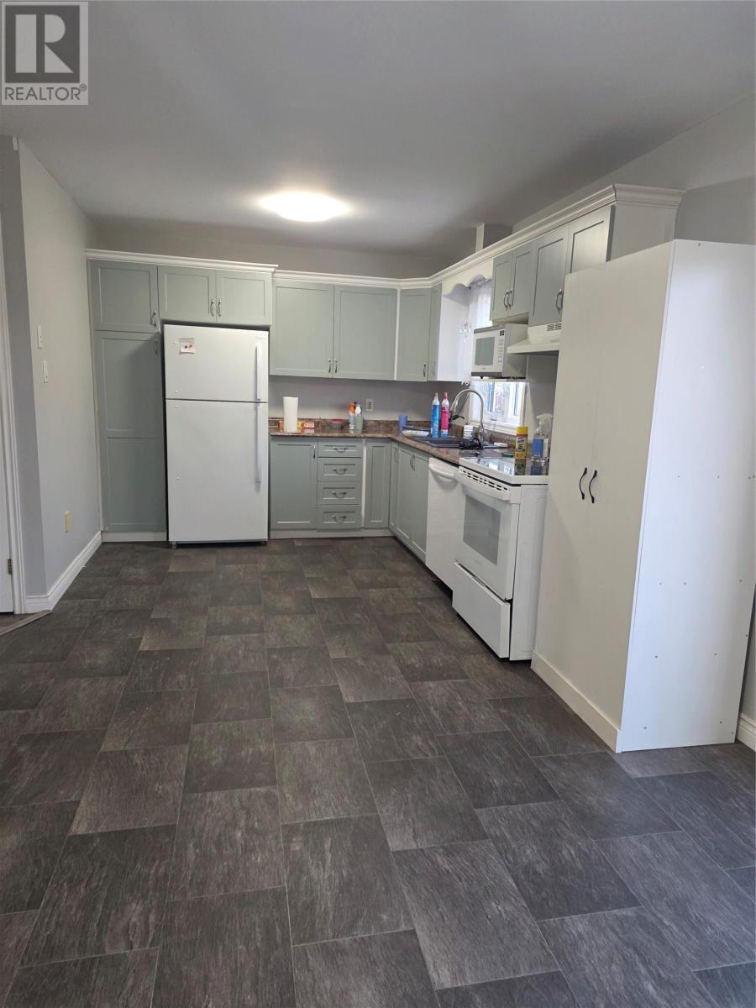
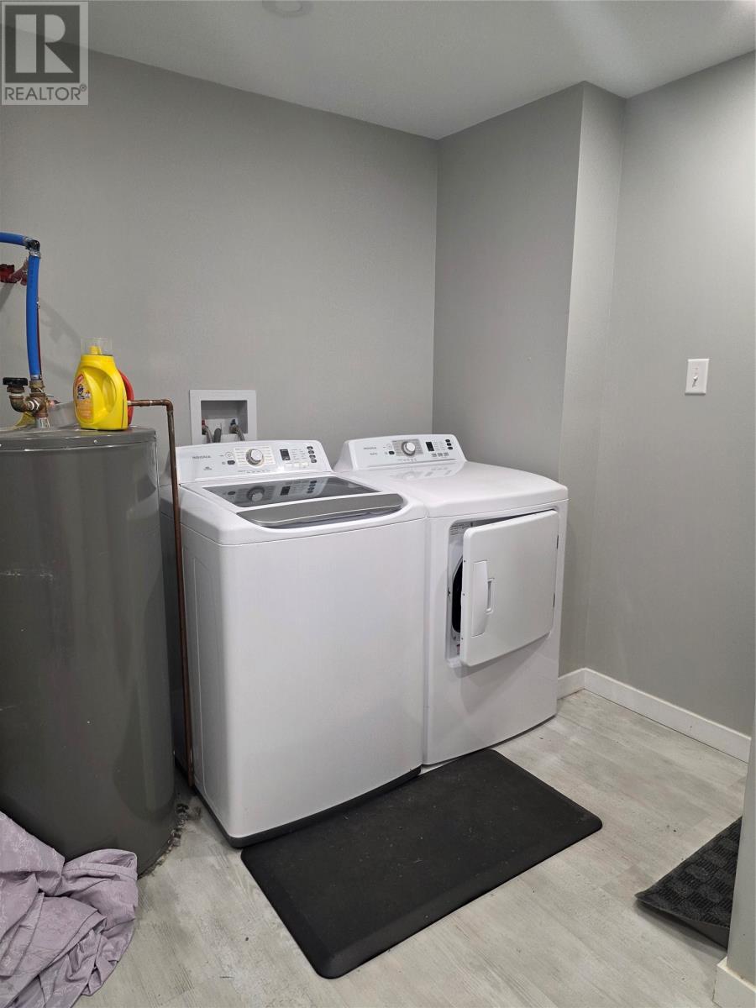
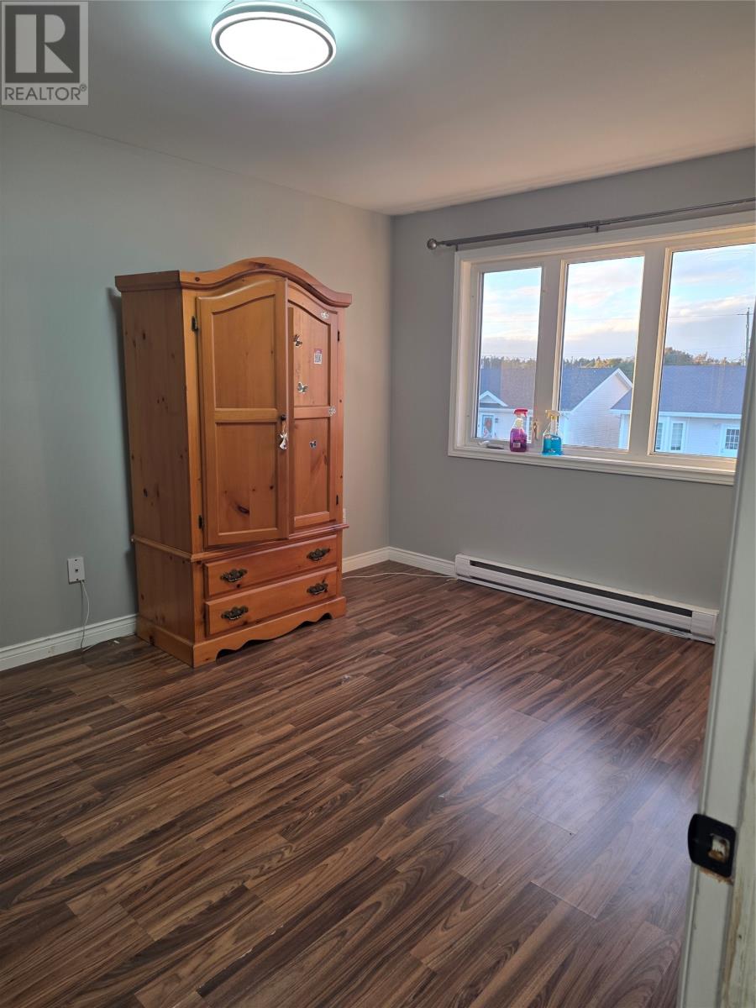
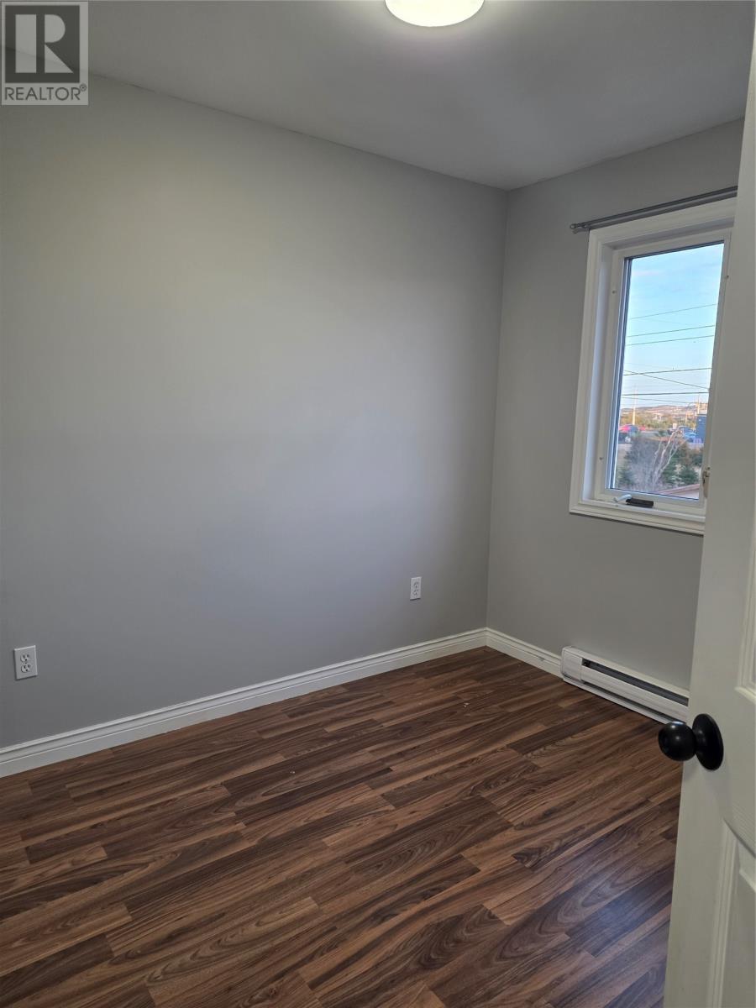
Welcome to this spacious two-storey home in the desirable East End of St. John’s! Featuring **3 bedrooms and 2 bathrooms**, this property offers comfortable living in a convenient location close to the highway and all major amenities. The primary bedroom features a walk-in closet and a private 3-piece ensuite. Additional highlights include a paved driveway with parking for two vehicles and shared in-unit laundry facilities. Enjoy easy access to shopping, services, major roadways, and other everyday conveniences. **Lease Details:** - 3 bedrooms, 2 bathrooms - Two-storey home - Primary bedroom with walk-in closet and 3-piece ensuite - Paved driveway with parking for 2 vehicles - Shared in-unit laundry - Minimum 1-year lease - No pets - Strictly no smoking of any kind Located in the sought-after East End of St. John’s, this home is a great option for those looking for comfort and convenience. (id:28789)
Property Details
| MLS® Number | 1304743 |
| Property Type | Single Family |
Building
| Bathroom Total | 2 |
| Bedrooms Above Ground | 3 |
| Bedrooms Total | 3 |
| Appliances | Stove, Washer, Dryer |
| Architectural Style | 2 Level |
| Constructed Date | 2002 |
| Construction Style Attachment | Detached |
| Exterior Finish | Shingles, Vinyl Siding |
| Flooring Type | Laminate, Mixed Flooring |
| Foundation Type | Poured Concrete |
| Heating Fuel | Electric |
| Heating Type | Baseboard Heaters |
| Roof Material | Asphalt Shingle |
| Roof Style | Unknown |
| Stories Total | 2 |
| Size Interior | 1,196 Sqft |
| Type | House |
| Utility Water | Municipal Water |
Parking
| Detached Garage |
Land
| Acreage | No |
| Sewer | Municipal Sewage System |
| Size Irregular | 65 X 96 |
| Size Total Text | 65 X 96|4,051 - 7,250 Sqft |
| Zoning Description | Residential |
Rooms
| Level | Type | Length | Width | Dimensions |
|---|---|---|---|---|
| Second Level | Bath (# Pieces 1-6) | 3 Pc | ||
| Second Level | Bedroom | 11.4 x 9.5 | ||
| Second Level | Bedroom | 9.5 x 10.9 | ||
| Second Level | Primary Bedroom | 14.9 x 10.4 | ||
| Main Level | Kitchen | 11.8 x 11.3 | ||
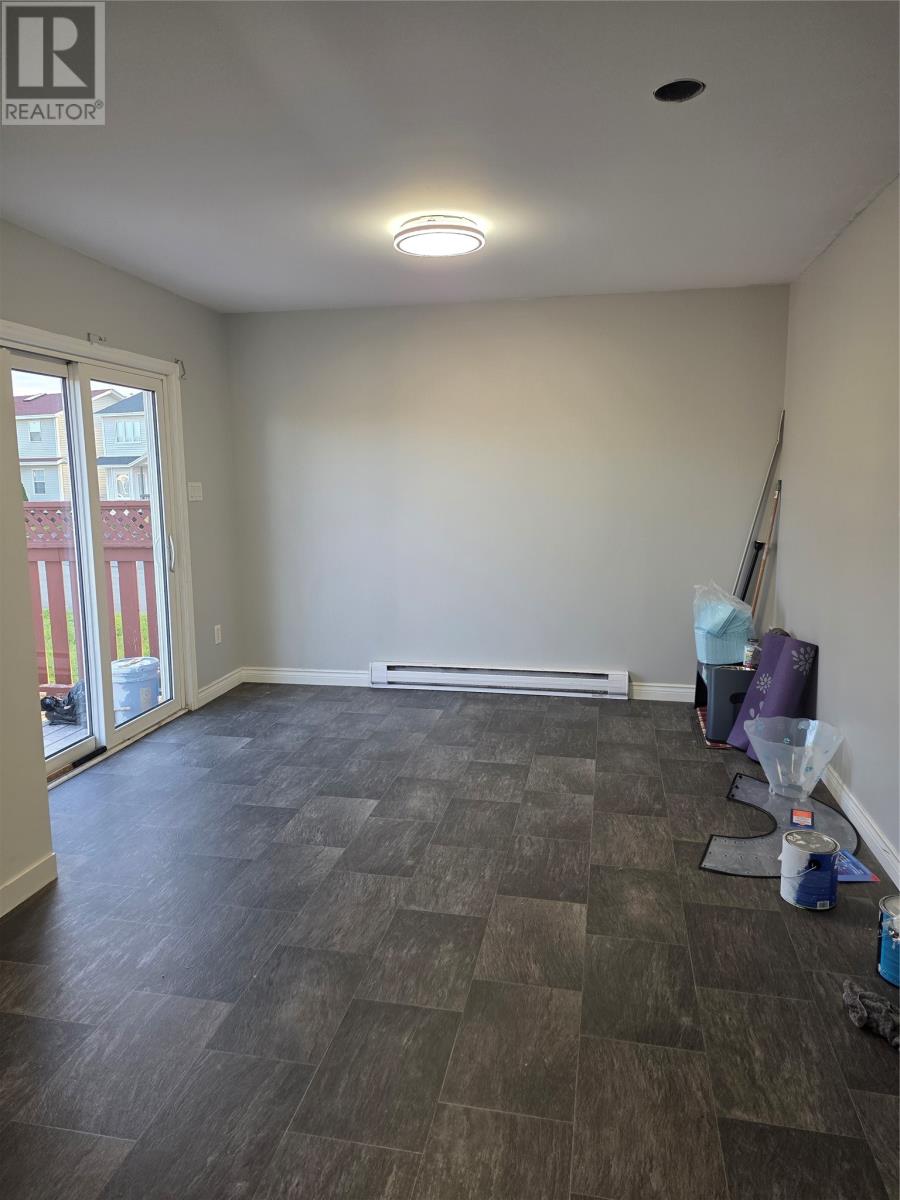
| Main Level | Dining Room | 11 x 11 | ||
| Main Level | Living Room | 16 x 11.5 | ||
| Main Level | Porch | 5.5 x 8 |
https://www.realtor.ca/real-estate/30436951/15-beauford-place-st-johns
Contact Us
Contact us for more information

The trademarks REALTOR®, REALTORS®, and the REALTOR® logo are controlled by The Canadian Real Estate Association (CREA) and identify real estate professionals who are members of CREA. The trademarks MLS®, Multiple Listing Service® and the associated logos are owned by The Canadian Real Estate Association (CREA) and identify the quality of services provided by real estate professionals who are members of CREA. The trademark DDF® is owned by The Canadian Real Estate Association (CREA) and identifies CREA's Data Distribution Facility (DDF®)
November 19 2026 06:52:18
Newfoundland & Labrador Association of REALTORS®
Century 21 Seller's Choice Inc.