22 Emerald Avenue Clarenville, Newfoundland & Labrador A5A 1G1

$229,900
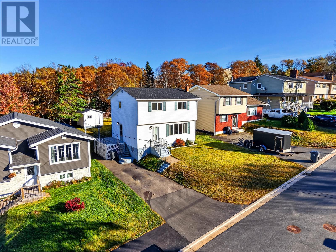
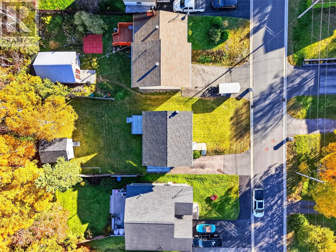
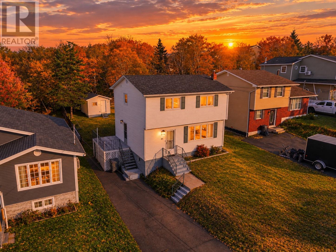
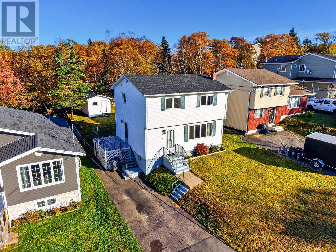
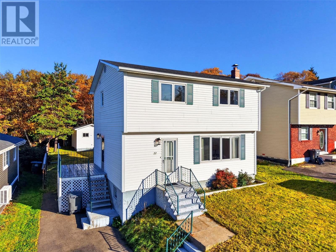
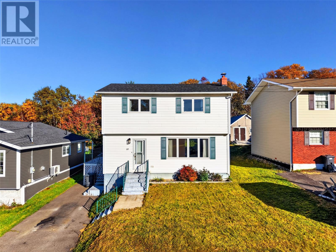
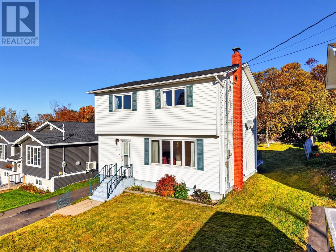
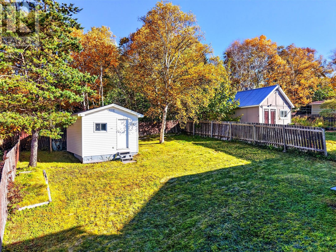
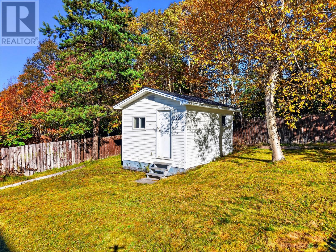
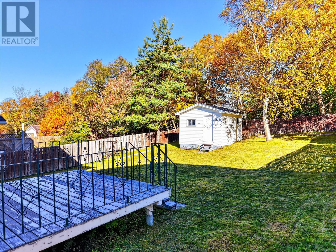
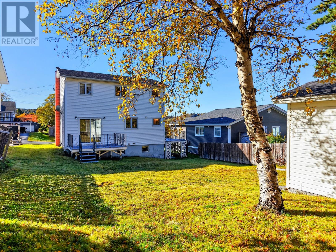
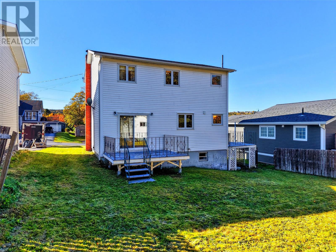
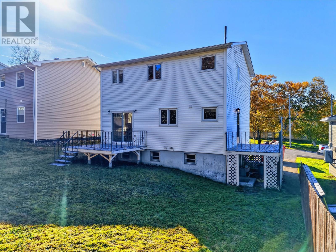
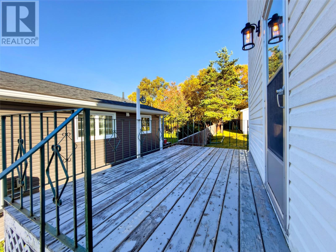
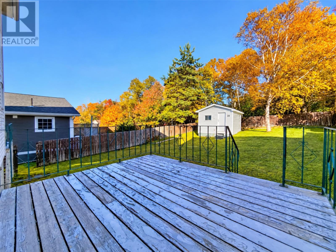
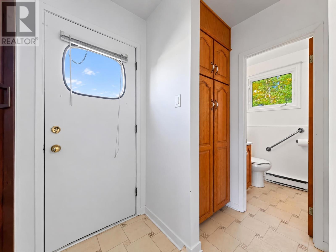
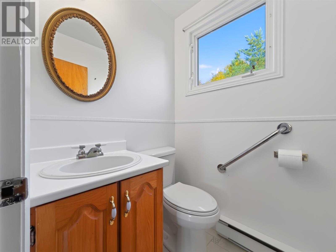
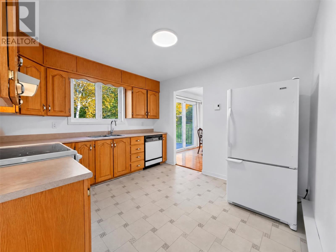
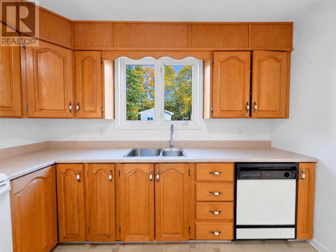
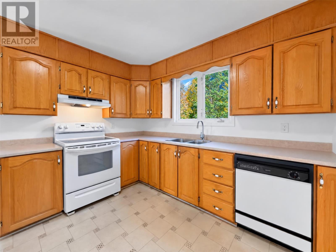
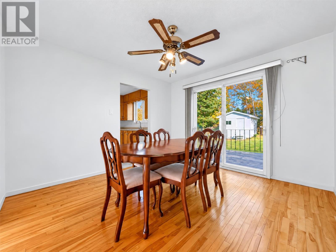
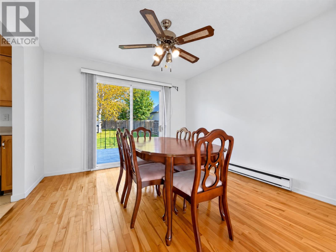
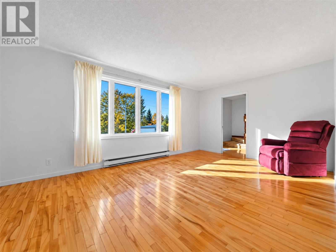
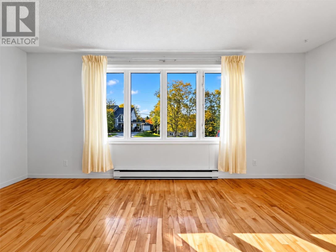
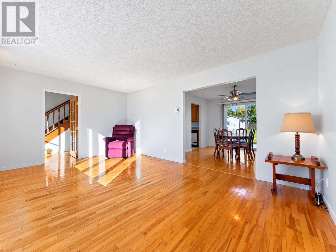
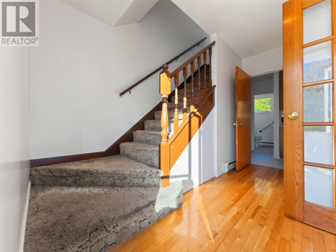
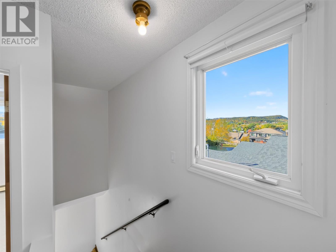
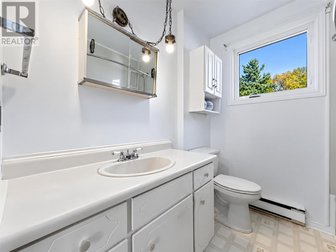
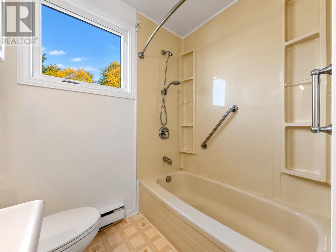
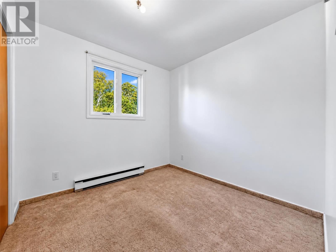
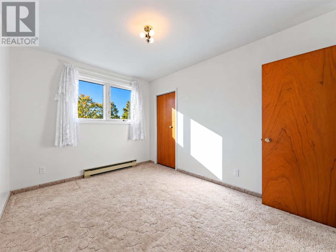
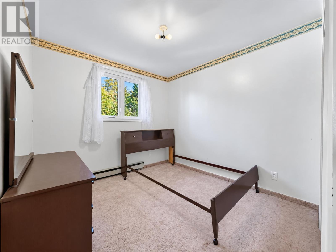
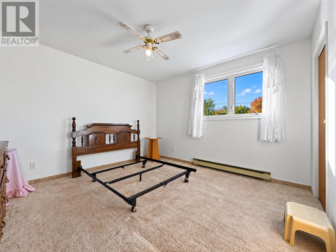
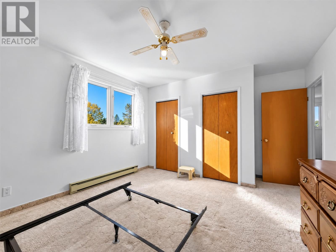
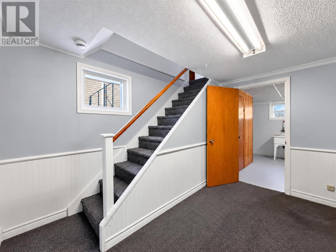
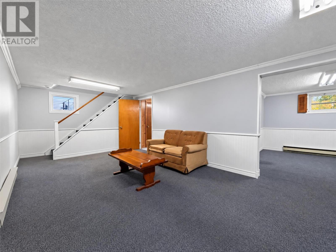
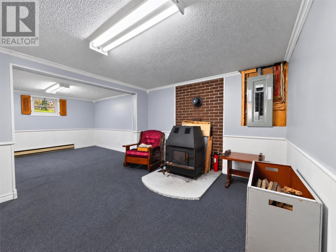
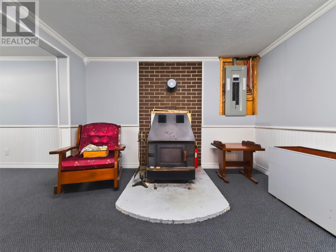
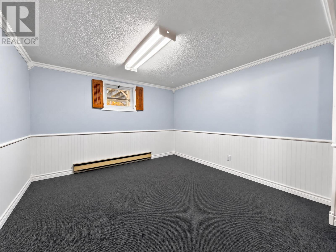
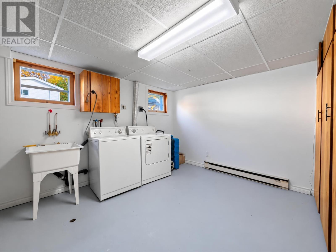
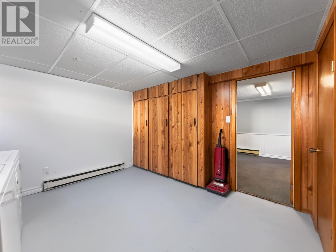
Welcome to 22 Emerald Avenue in Clarenville! This home features 4 bedrooms 1 and a half bathrooms and loads of living space for a family! As you enter the home through the front door you are greeted with a nicely sized porch area with lots of closet space and the stunning hardwood floors that carry out throughout most of the main level. From there you can go to your right to the large living room with loads of natural light. Then you will see the spacious dining room that faces the rear yard, as you continue from the dining room you will see the great sized kitchen with oak cabinets that provide lots of cupboard space! Once you leave the kitchen you will see the half bathroom that's on the main floor right next to the side entrance to the home and the stairs to take you to the basement. As you enter the basement you can see the large rec room/office area, as well as the large laundry/storage room which is also where the basement door is located. Once you head up to the second floor of the home you will find 3 great sized bedrooms and a large primary bedroom with his and hers closets. On the second floor there is also the three piece bathroom as well. Outside the home you will find a long single paved driveway, a 12x14 storage shed, and two great sized patios. This home has had many upgrades and updates done to it over the years such as; Shingles replaced in 2025, New 200 amp electrical panel done in 2025, Hot water tank replaced in 2025, 1 inch of styrofoam insulation installed under the siding, all new plugs, switches, digital thermostats, and faucets. Lots of value in this property and would be a great opportunity for a first time home buyers or young families! (id:28789)
Property Details
| MLS® Number | 1304564 |
| Property Type | Single Family |
| Amenities Near By | Recreation |
| Storage Type | Storage Shed |
Building
| Bathroom Total | 2 |
| Bedrooms Above Ground | 4 |
| Bedrooms Total | 4 |
| Appliances | Dishwasher, Refrigerator, Stove, Washer, Dryer |
| Architectural Style | 2 Level |
| Constructed Date | 1982 |
| Construction Style Attachment | Detached |
| Exterior Finish | Vinyl Siding |
| Fixture | Drapes/window Coverings |
| Flooring Type | Carpeted, Hardwood, Other |
| Foundation Type | Concrete, Poured Concrete |
| Half Bath Total | 1 |
| Heating Fuel | Electric |
| Heating Type | Baseboard Heaters |
| Roof Material | Asphalt Shingle |
| Roof Style | Unknown |
| Stories Total | 2 |
| Size Interior | 2,102 Sqft |
| Type | House |
| Utility Water | Municipal Water |
Parking
| Detached Garage |
Land
| Access Type | Year-round Access |
| Acreage | No |
| Fence Type | Partially Fenced |
| Land Amenities | Recreation |
| Landscape Features | Landscaped |
| Sewer | Municipal Sewage System |
| Size Irregular | 60x125 |
| Size Total Text | 60x125|under 1/2 Acre |
| Zoning Description | Res |
Rooms
| Level | Type | Length | Width | Dimensions |
|---|---|---|---|---|
| Second Level | Bedroom | 10.7x8.6 | ||
| Second Level | Bedroom | 12x9.1 | ||
| Second Level | Primary Bedroom | 12x14.2 | ||
| Second Level | Bedroom | 12x9.1 | ||
| Second Level | Bath (# Pieces 1-6) | 7x6.11 | ||
| Basement | Laundry Room | 14.11x11.2 | ||
| Basement | Office | 10.7x10.7 | ||
| Basement | Recreation Room | 26.2x10.8 | ||
| Main Level | Porch | 11.6x5.2 | ||
| Main Level | Living Room | 17.8x11.6 | ||
| Main Level | Dining Room | 11.2x11.6 | ||
| Main Level | Kitchen | 10.6x11.6 | ||
| Main Level | Bath (# Pieces 1-6) | 4.6x4.3 |
https://www.realtor.ca/real-estate/30424093/22-emerald-avenue-clarenville
Contact Us
Contact us for more information

The trademarks REALTOR®, REALTORS®, and the REALTOR® logo are controlled by The Canadian Real Estate Association (CREA) and identify real estate professionals who are members of CREA. The trademarks MLS®, Multiple Listing Service® and the associated logos are owned by The Canadian Real Estate Association (CREA) and identify the quality of services provided by real estate professionals who are members of CREA. The trademark DDF® is owned by The Canadian Real Estate Association (CREA) and identifies CREA's Data Distribution Facility (DDF®)
November 02 2026 03:01:42
Newfoundland & Labrador Association of REALTORS®
RE/MAX Eastern Edge Realty Ltd. Clarenville