23 Circular Road Grand Falls-Windsor, Newfoundland & Labrador A2A 1A5





$239,900
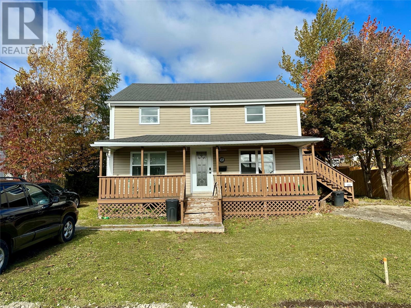
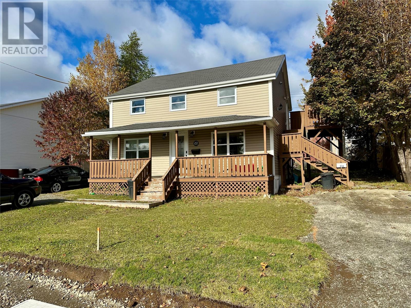
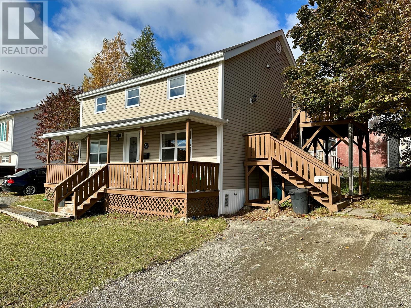
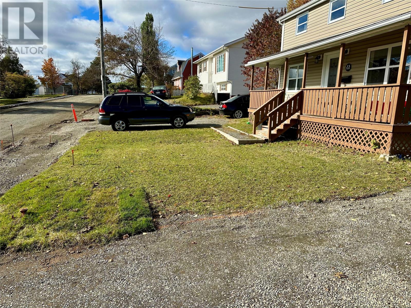
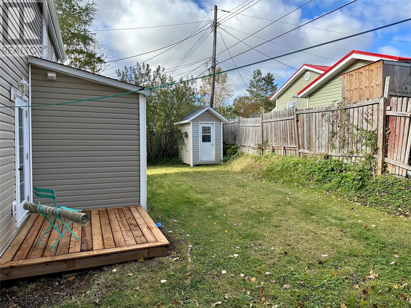
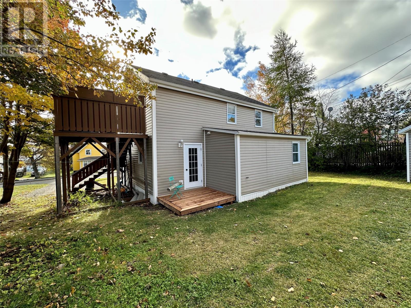
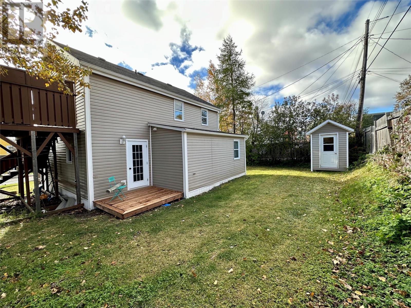
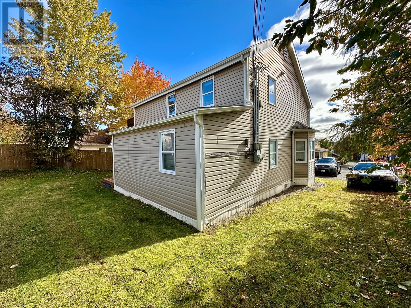
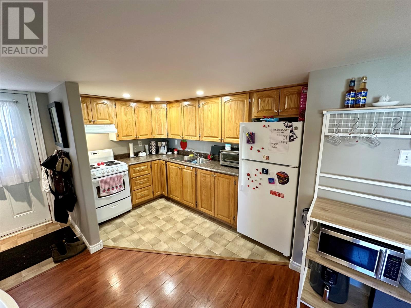
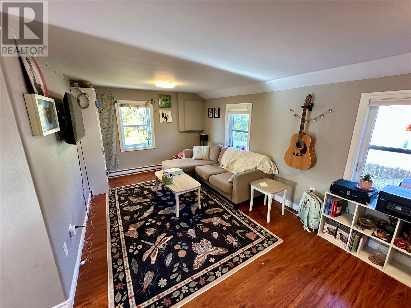
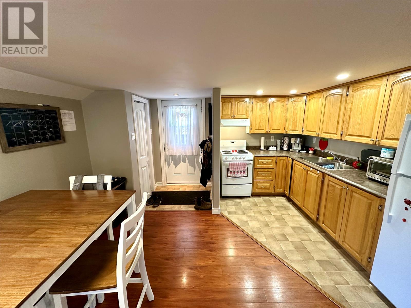
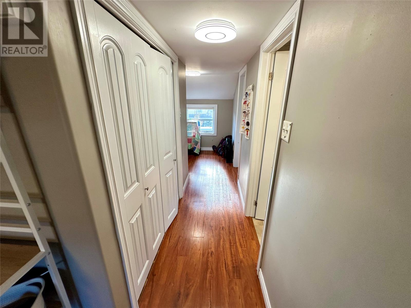
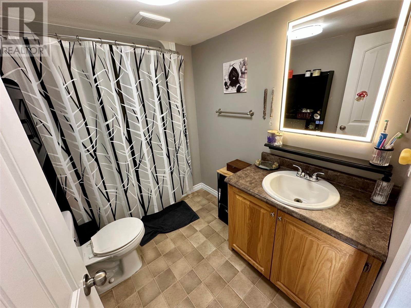
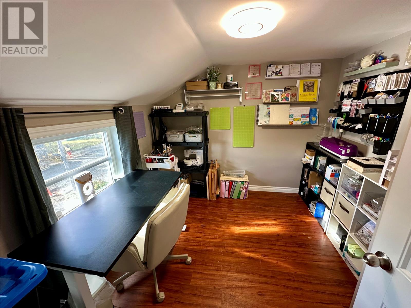
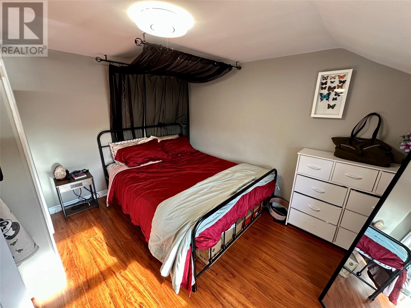
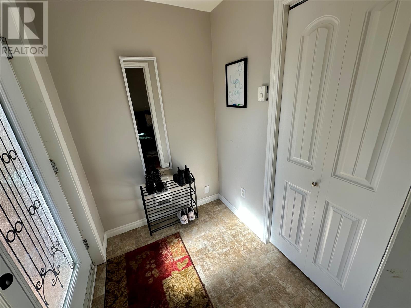
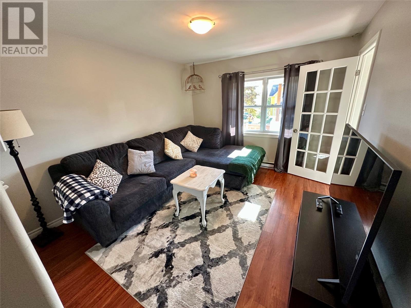
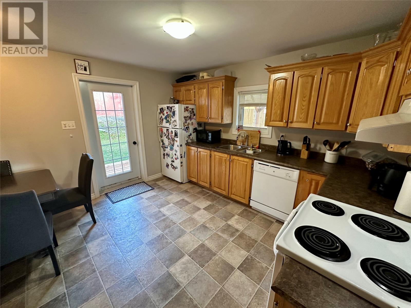
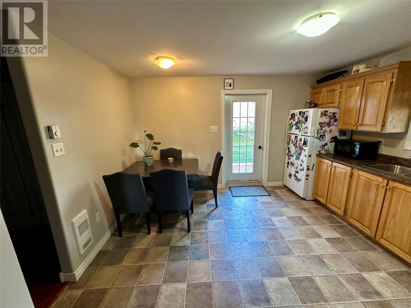
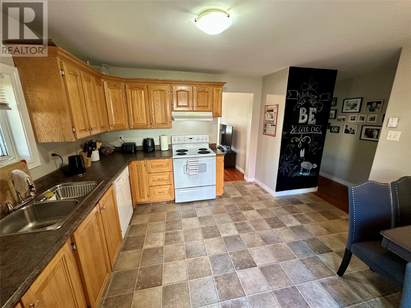
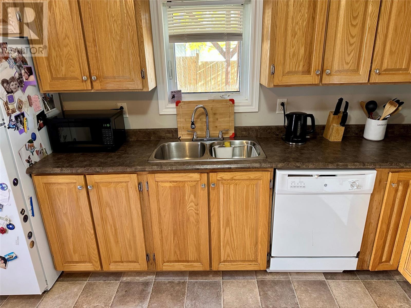
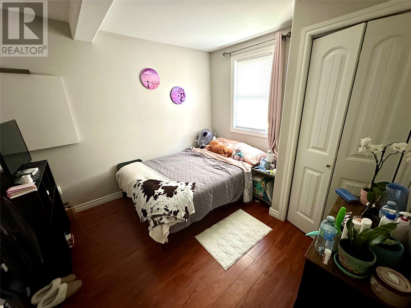
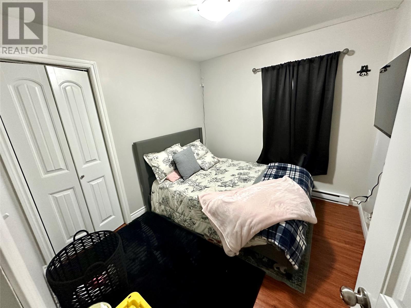
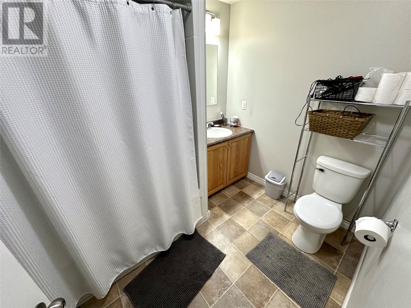
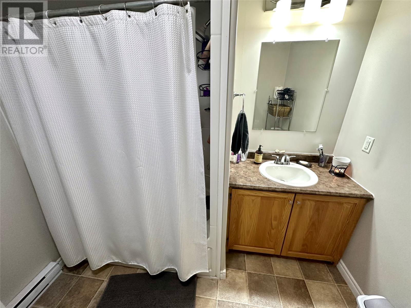
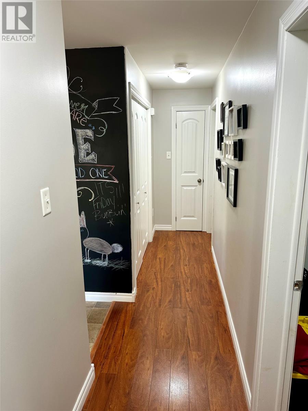
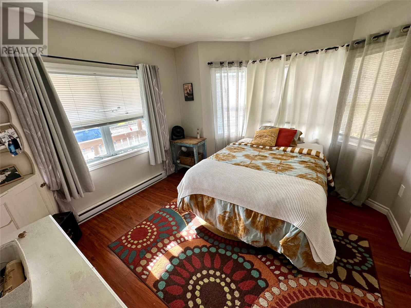
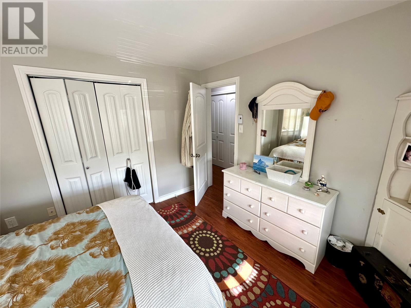
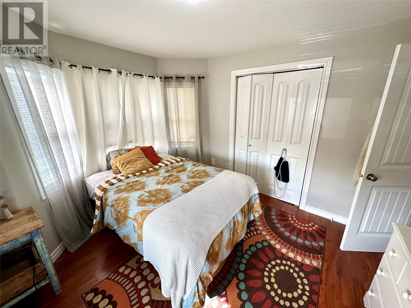
This income generating two unit rental property could be the perfect addition to your portfolio! All above ground!! Located in the downtown area of Grand Falls-Windsor, close to hospital, churches, playground/splash pad, and ballfields. Extensive renovations competed in 2010 including vinyl siding, windows , new plywood roof and shingles, rewired, both units are self contained with own electrical meters, kitchens, bathrooms , plus so much more. Main unit has 3 bedrooms, living room, kitchen, laundry and bathroom, large covered front deck 28x5. Upstairs unit consists of 2 bedrooms, 1 bathroom with an open concept kitchen/living room, laundry, with an attached 12x10 deck. Home is heated by all electric heat baseboard heaters, detached shed, 2 separate gravel driveways. Or optionally this property could be perfect if you are looking to offset your mortgage and live in one of the units. (id:28789)
Property Details
| MLS® Number | 1304521 |
| Property Type | Single Family |
| Equipment Type | None |
| Rental Equipment Type | None |
Building
| Bathroom Total | 2 |
| Bedrooms Above Ground | 5 |
| Bedrooms Total | 5 |
| Appliances | Dishwasher, Refrigerator, Stove, Washer, Dryer |
| Architectural Style | 2 Level |
| Constructed Date | 1919 |
| Construction Style Attachment | Detached |
| Exterior Finish | Vinyl Siding |
| Flooring Type | Laminate, Other |
| Foundation Type | Block |
| Heating Fuel | Electric |
| Heating Type | Baseboard Heaters |
| Roof Material | Asphalt Shingle |
| Roof Style | Unknown |
| Size Interior | 1,640 Sqft |
| Type | Two Apartment House |
| Utility Water | Municipal Water |
Land
| Acreage | No |
| Landscape Features | Landscaped |
| Sewer | Municipal Sewage System |
| Size Total Text | Under 1/2 Acre |
| Zoning Description | Res. |
Rooms
| Level | Type | Length | Width | Dimensions |
|---|---|---|---|---|
| Second Level | Bath (# Pieces 1-6) | 9.00 x 5.11 | ||
| Second Level | Bedroom | 8.11 x 9.00 | ||
| Second Level | Primary Bedroom | 10.08 x 11.06 | ||
| Second Level | Living Room/dining Room | 16.07 x 13.07 | ||
| Second Level | Kitchen | 13.07 x 10.07 | ||
| Main Level | Bath (# Pieces 1-6) | 6.08 x 8.05 | ||
| Main Level | Bedroom | 9.07 x 8.09 | ||
| Main Level | Bedroom | 9.06 x 10.00 | ||
| Main Level | Primary Bedroom | 11.08 x 10.09 | ||
| Main Level | Kitchen | 12.07 x 13.02 | ||
| Main Level | Living Room | 12.00 x 10.06 | ||
| Main Level | Porch | 6.00 x 5.00 |
https://www.realtor.ca/real-estate/30417765/23-circular-road-grand-falls-windsor
Contact Us
Contact us for more information

The trademarks REALTOR®, REALTORS®, and the REALTOR® logo are controlled by The Canadian Real Estate Association (CREA) and identify real estate professionals who are members of CREA. The trademarks MLS®, Multiple Listing Service® and the associated logos are owned by The Canadian Real Estate Association (CREA) and identify the quality of services provided by real estate professionals who are members of CREA. The trademark DDF® is owned by The Canadian Real Estate Association (CREA) and identifies CREA's Data Distribution Facility (DDF®)
November 18 2026 03:20:15
Newfoundland & Labrador Association of REALTORS®
RE/MAX Central Real Estate Ltd. - Grand Falls-Win