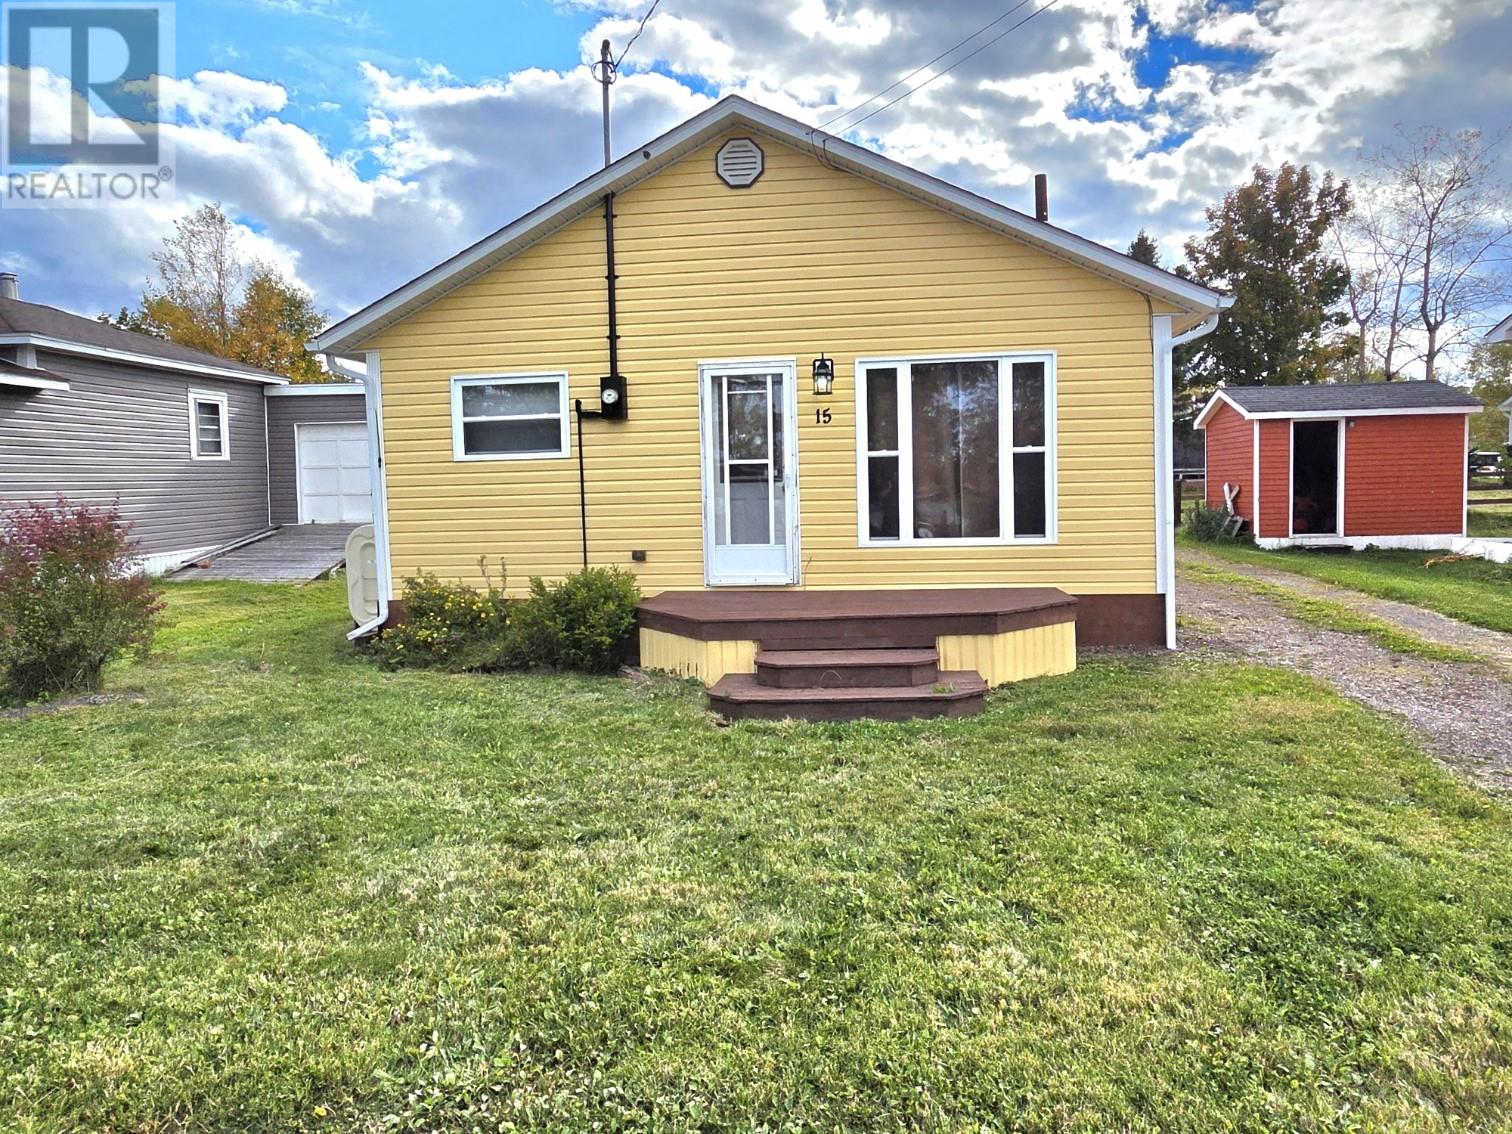
15 Coronation Street Botwood, Newfoundland & Labrador A0H 1E0

$129,500
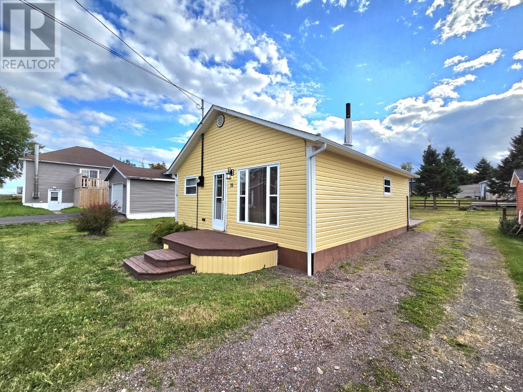
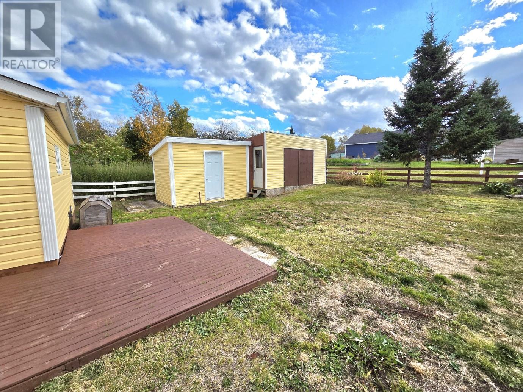
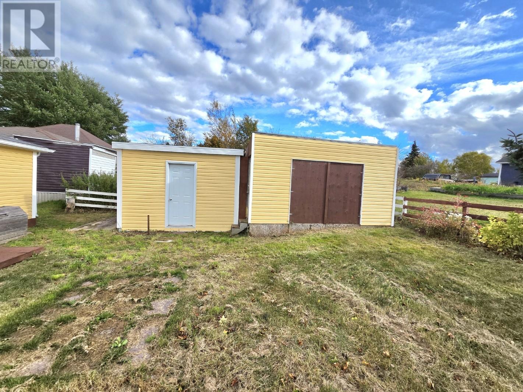
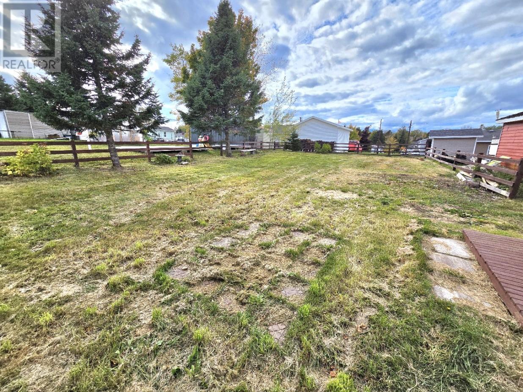
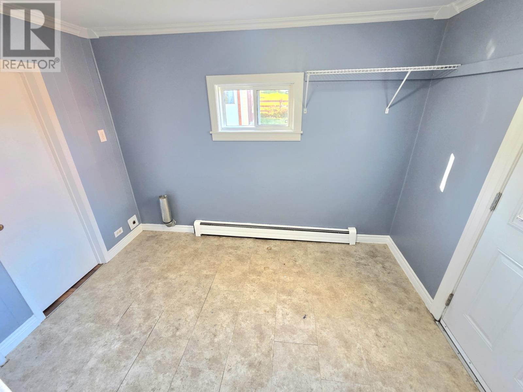
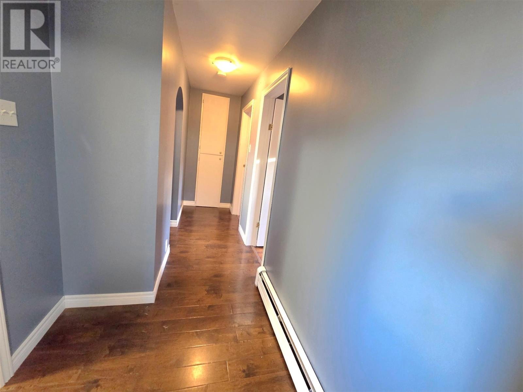
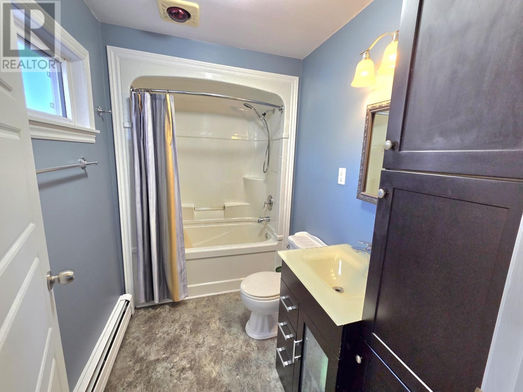
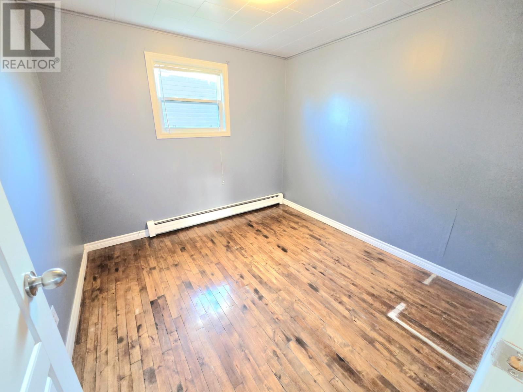
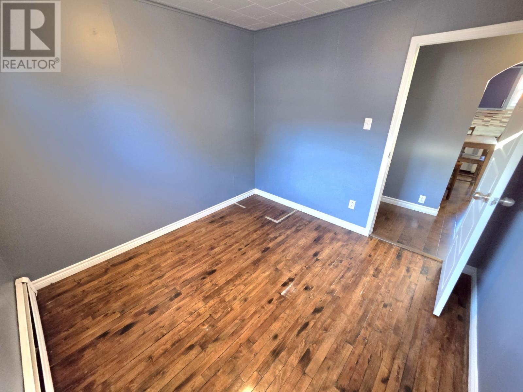
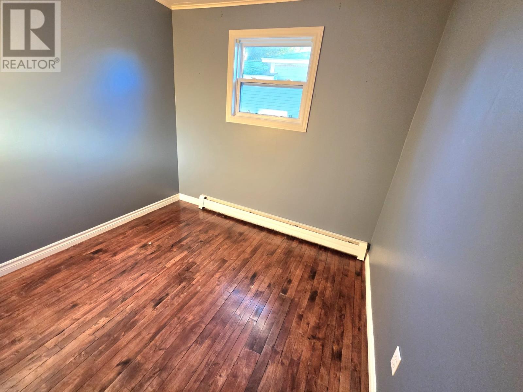
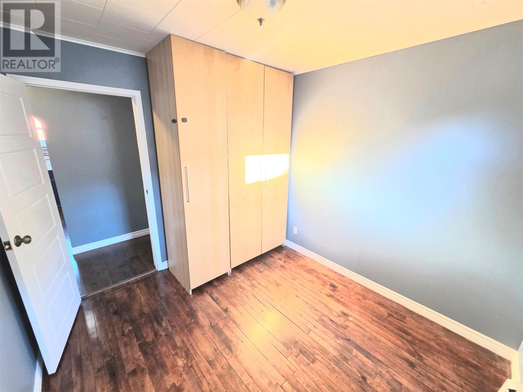
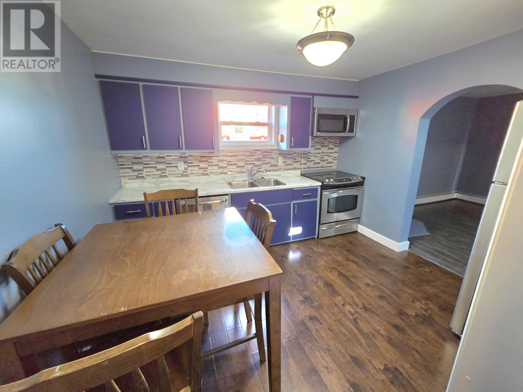
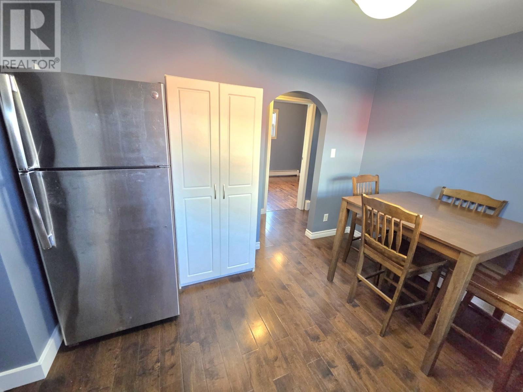
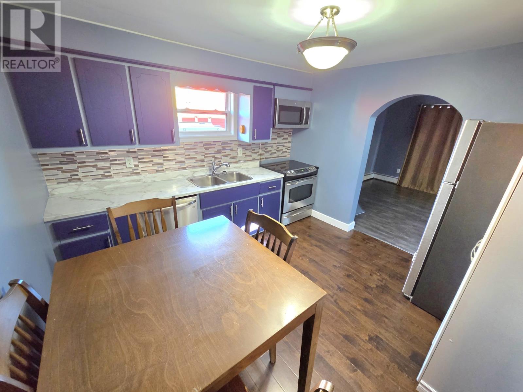
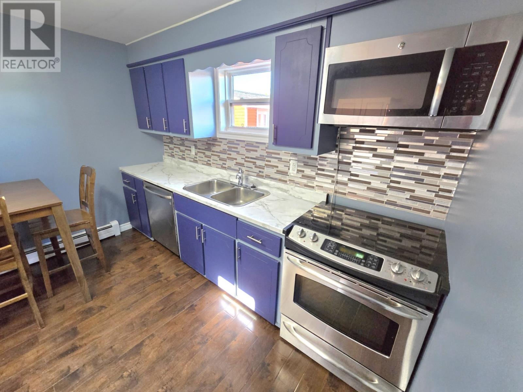
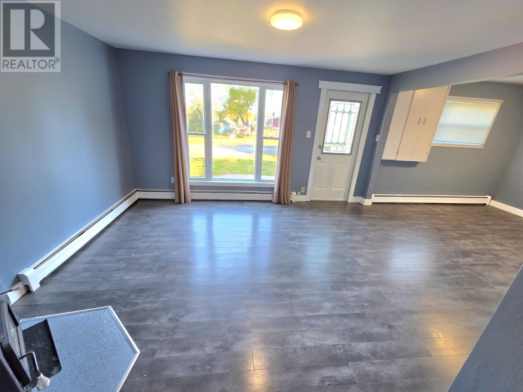
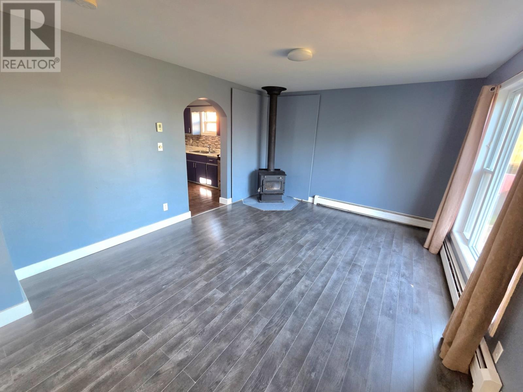
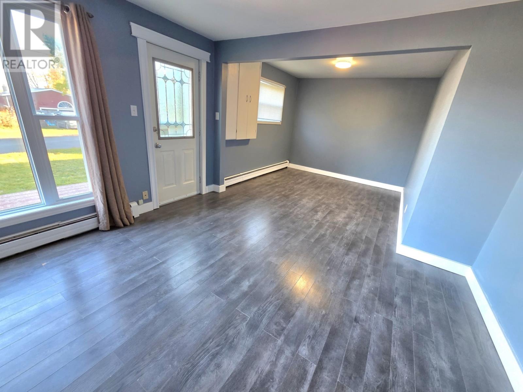
Ideal for first-time buyers, downsizers, or those seeking convenient one-level living, this 2-bedroom, 1-bathroom home offers several upgrades and practical features. Located on a quiet dead-end street, the property provides a peaceful setting with a spacious yard. Heating includes oil-fired baseboard heaters and a wood stove installed in 2022. Additional insulation includes spray foam beneath the floors and blown-in insulation in the attic. The exterior features all-new siding installed in 2026. The home also includes stainless steel appliances, a 12' x 16' storage shed, and an additional 8' x 12' shed. The spacious yard offers plenty of room for gardening, outdoor recreation, and other activities. A great opportunity for those looking for a manageable home with useful upgrades and outdoor space.As Per Sellers Direction: No Conveyance of offers until 1pm on October 16th 2026. Please Leave all offers open until 6pm on October 16th 2026. (id:28789)
Property Details
| MLS® Number | 1304286 |
| Property Type | Single Family |
| Amenities Near By | Highway |
| Equipment Type | None |
| Rental Equipment Type | None |
| Storage Type | Storage Shed |
Building
| Bathroom Total | 1 |
| Bedrooms Above Ground | 2 |
| Bedrooms Total | 2 |
| Appliances | Refrigerator, See Remarks, Stove |
| Architectural Style | Bungalow |
| Constructed Date | 1956 |
| Construction Style Attachment | Detached |
| Exterior Finish | Vinyl Siding |
| Flooring Type | Laminate, Other |
| Heating Fuel | Oil, Wood |
| Heating Type | Baseboard Heaters, Hot Water Radiator Heat |
| Roof Material | Asphalt Shingle |
| Roof Style | Unknown |
| Stories Total | 1 |
| Size Interior | 872 Sqft |
| Type | House |
| Utility Water | Municipal Water |
Land
| Access Type | Year-round Access |
| Acreage | No |
| Land Amenities | Highway |
| Landscape Features | Landscaped |
| Sewer | Municipal Sewage System |
| Size Irregular | 46.9'x105.18'x125.92'x38.15'x40.2'x65.2' |
| Size Total Text | 46.9'x105.18'x125.92'x38.15'x40.2'x65.2'|4,051 - 7,250 Sqft |
| Zoning Description | Res. |
Rooms
| Level | Type | Length | Width | Dimensions |
|---|---|---|---|---|
| Main Level | Living Room | 11.9X14.1 | ||
| Main Level | Kitchen | 10.6X11 | ||
| Main Level | Bedroom | 9.8X8.10 | ||
| Main Level | Primary Bedroom | 9.6X10 | ||
| Main Level | Bath (# Pieces 1-6) | 5.5X8.7 3PC | ||
| Main Level | Utility Room | 6.2X7 | ||
| Main Level | Foyer | 7X10 |
https://www.realtor.ca/real-estate/30394068/15-coronation-street-botwood
Contact Us
Contact us for more information

The trademarks REALTOR®, REALTORS®, and the REALTOR® logo are controlled by The Canadian Real Estate Association (CREA) and identify real estate professionals who are members of CREA. The trademarks MLS®, Multiple Listing Service® and the associated logos are owned by The Canadian Real Estate Association (CREA) and identify the quality of services provided by real estate professionals who are members of CREA. The trademark DDF® is owned by The Canadian Real Estate Association (CREA) and identifies CREA's Data Distribution Facility (DDF®)
November 04 2026 04:42:08
Newfoundland & Labrador Association of REALTORS®
Royal LePage Generation Realty