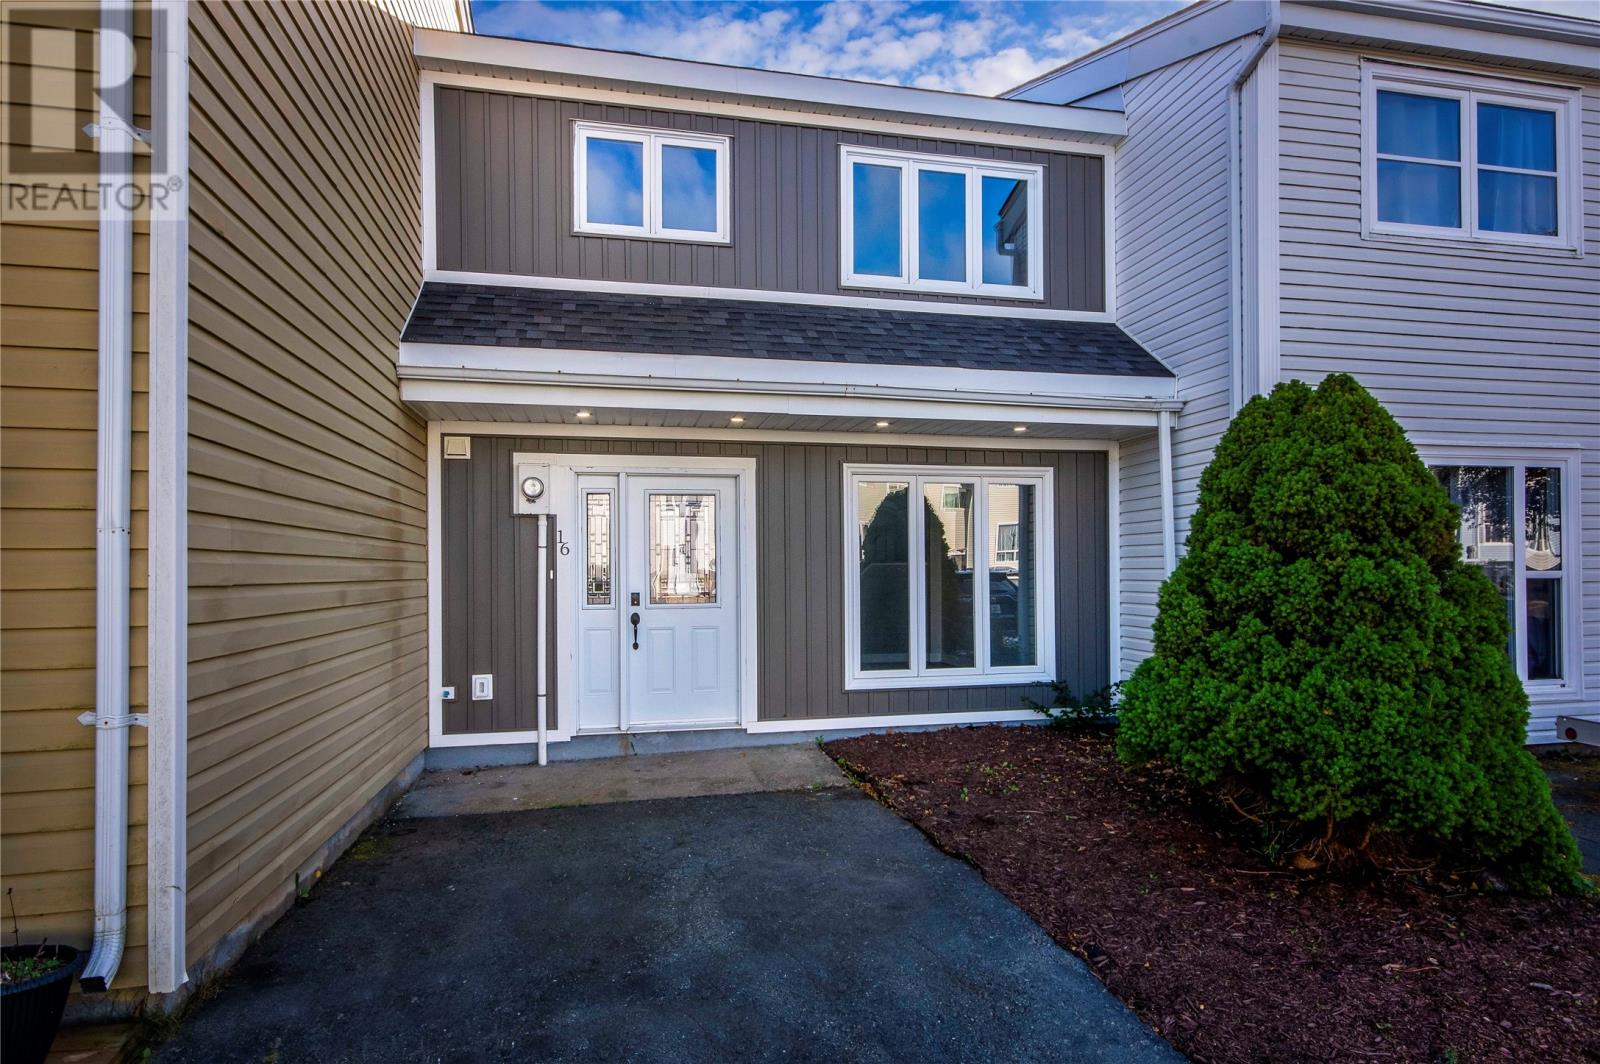
16 Woodford Drive Mount Pearl, Newfoundland & Labrador A1N 2R5

$274,900
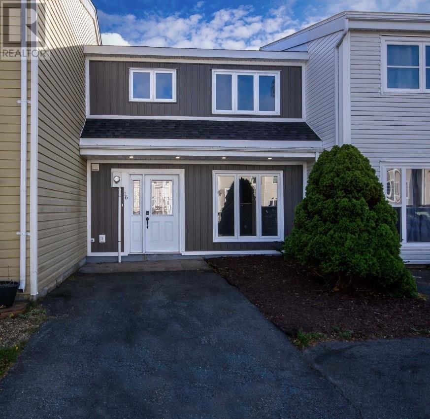
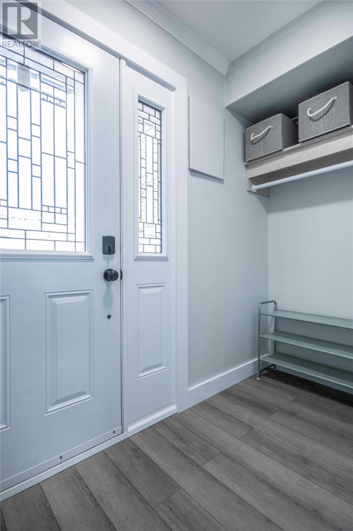
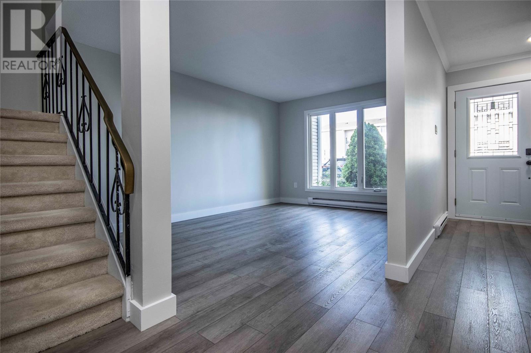
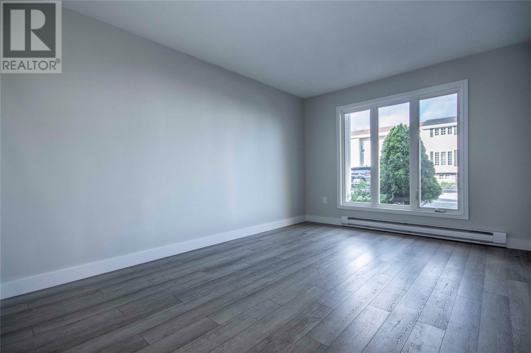
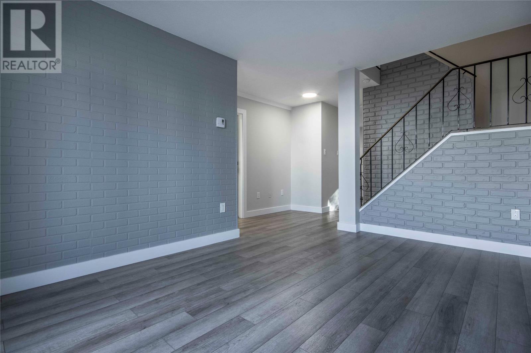
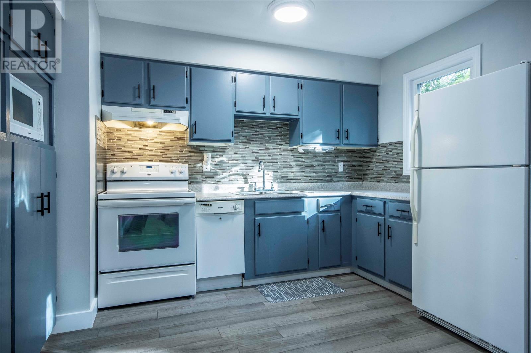
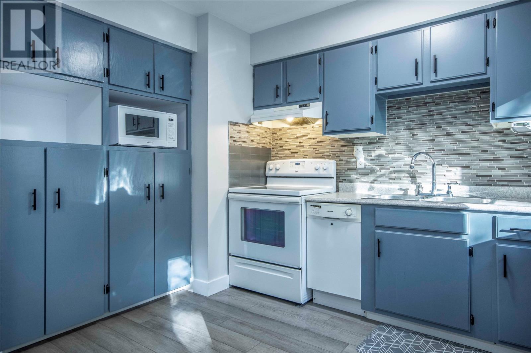
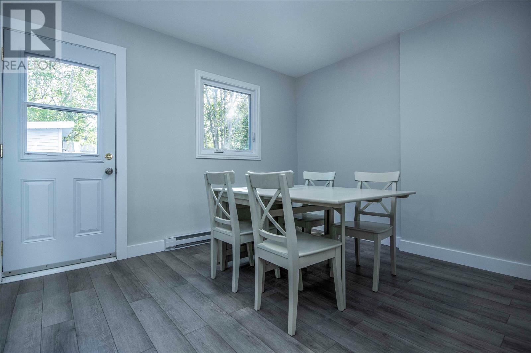
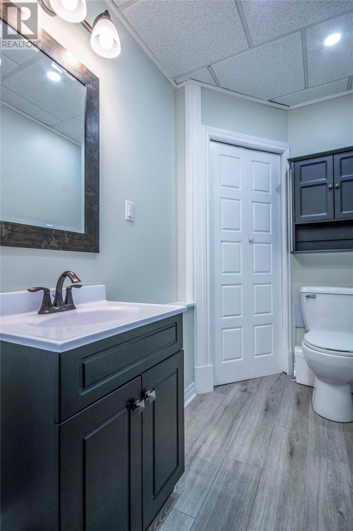
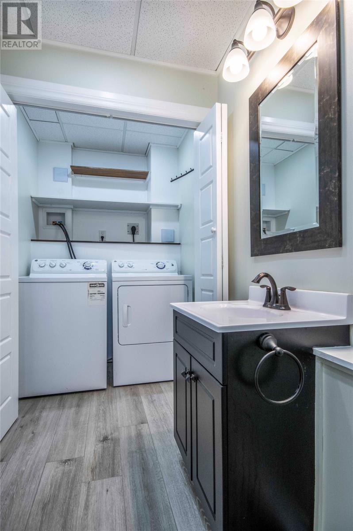
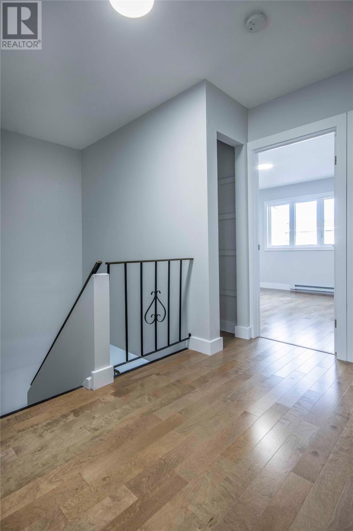
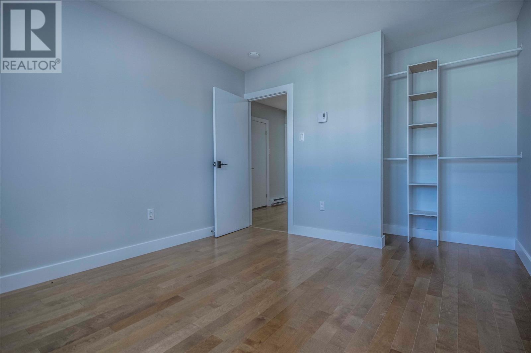
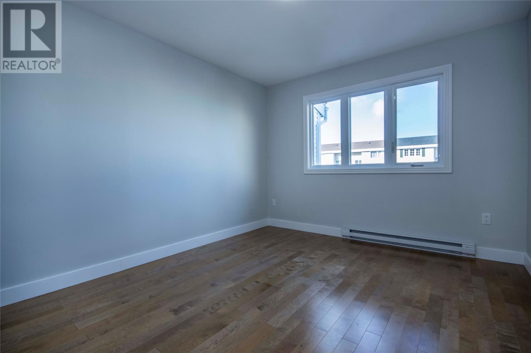
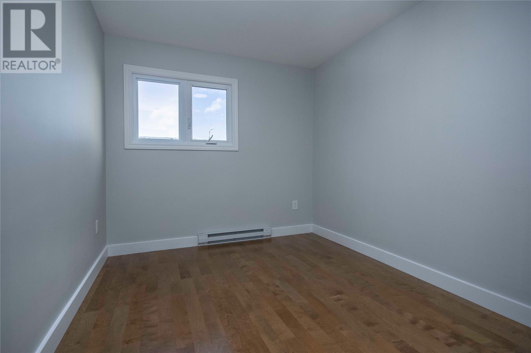
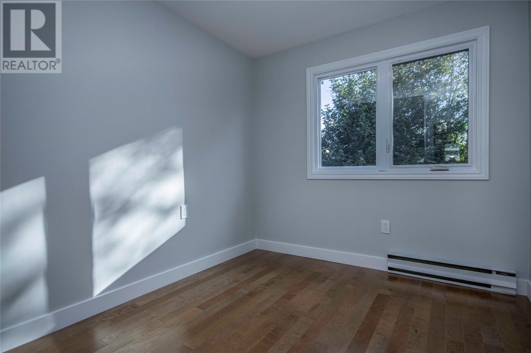
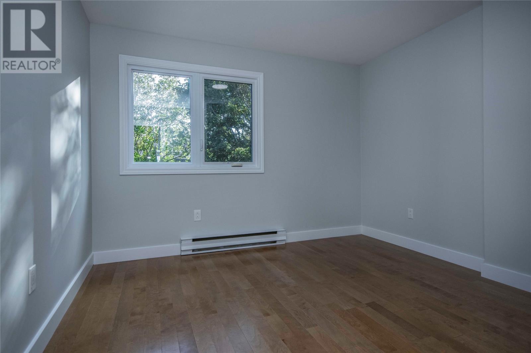
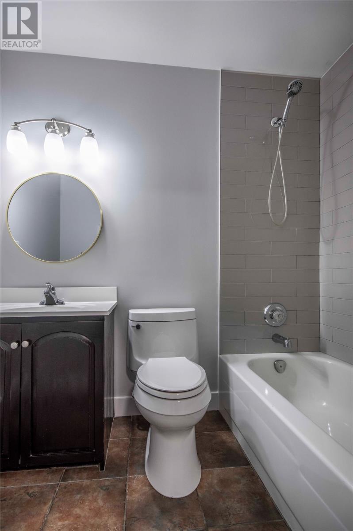
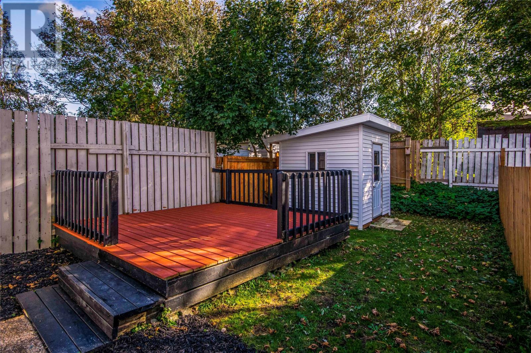
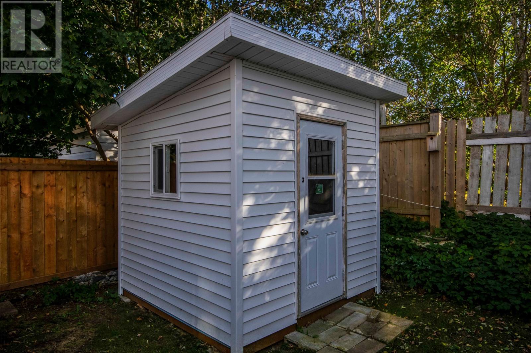
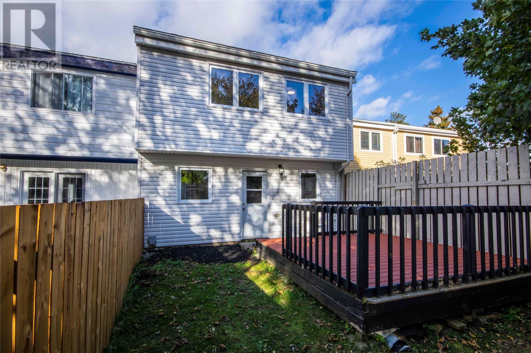
Pride of Ownership show on this beautiful home. Numerous upgrades and improvements over the past few years, offering buyers added value and peace of mind. February 2023: New vinyl plank flooring installed throughout the downstairs. May 2024: Engineered hardwood flooring installed upstairs. July 2024: New 8’ x 8’ storage shed built. October 2024: Roof shingles replaced and front siding updated. June 2025: Hot water tank replaced. August 2026: Side Fence replaced. Summer 2026: Rear 10’ x 12’ deck repainted and stained. September 2026: Interior improvements completed, including new baseboards, door trim, shower tile, light fixtures, electrical outlets and switches, and fresh paint throughout the home, including the kitchen cabinets. With flooring upgrades, exterior improvements, and numerous interior updates, this property has been thoughtfully refreshed and maintained, making it an excellent opportunity for its next owners. As per seller’s direction, no conveyance of any written signed offers until 5pm on Wednesday Oct 14, 2026. And to be open until 10pm on the same day. (id:28789)
Property Details
| MLS® Number | 1304231 |
| Property Type | Single Family |
| Amenities Near By | Recreation, Shopping |
| Storage Type | Storage Shed |
| Structure | Sundeck |
Building
| Bathroom Total | 2 |
| Bedrooms Above Ground | 4 |
| Bedrooms Total | 4 |
| Appliances | Dishwasher, Refrigerator, Stove, Washer, Dryer |
| Constructed Date | 1993 |
| Construction Style Attachment | Attached |
| Exterior Finish | Vinyl Siding |
| Flooring Type | Laminate |
| Foundation Type | Concrete, Concrete Slab |
| Half Bath Total | 1 |
| Heating Fuel | Electric |
| Roof Material | Fiberglass |
| Roof Style | Unknown |
| Stories Total | 1 |
| Size Interior | 1,280 Sqft |
| Type | House |
| Utility Water | Municipal Water |
Land
| Acreage | No |
| Land Amenities | Recreation, Shopping |
| Landscape Features | Landscaped |
| Sewer | Municipal Sewage System |
| Size Irregular | 20 X 105 |
| Size Total Text | 20 X 105|0-4,050 Sqft |
| Zoning Description | Res |
Rooms
| Level | Type | Length | Width | Dimensions |
|---|---|---|---|---|
| Second Level | Bedroom | 9 x 11 | ||
| Second Level | Bedroom | 9 x 10 | ||
| Second Level | Bedroom | 10 x 11 | ||
| Second Level | Primary Bedroom | 11 x 12 | ||
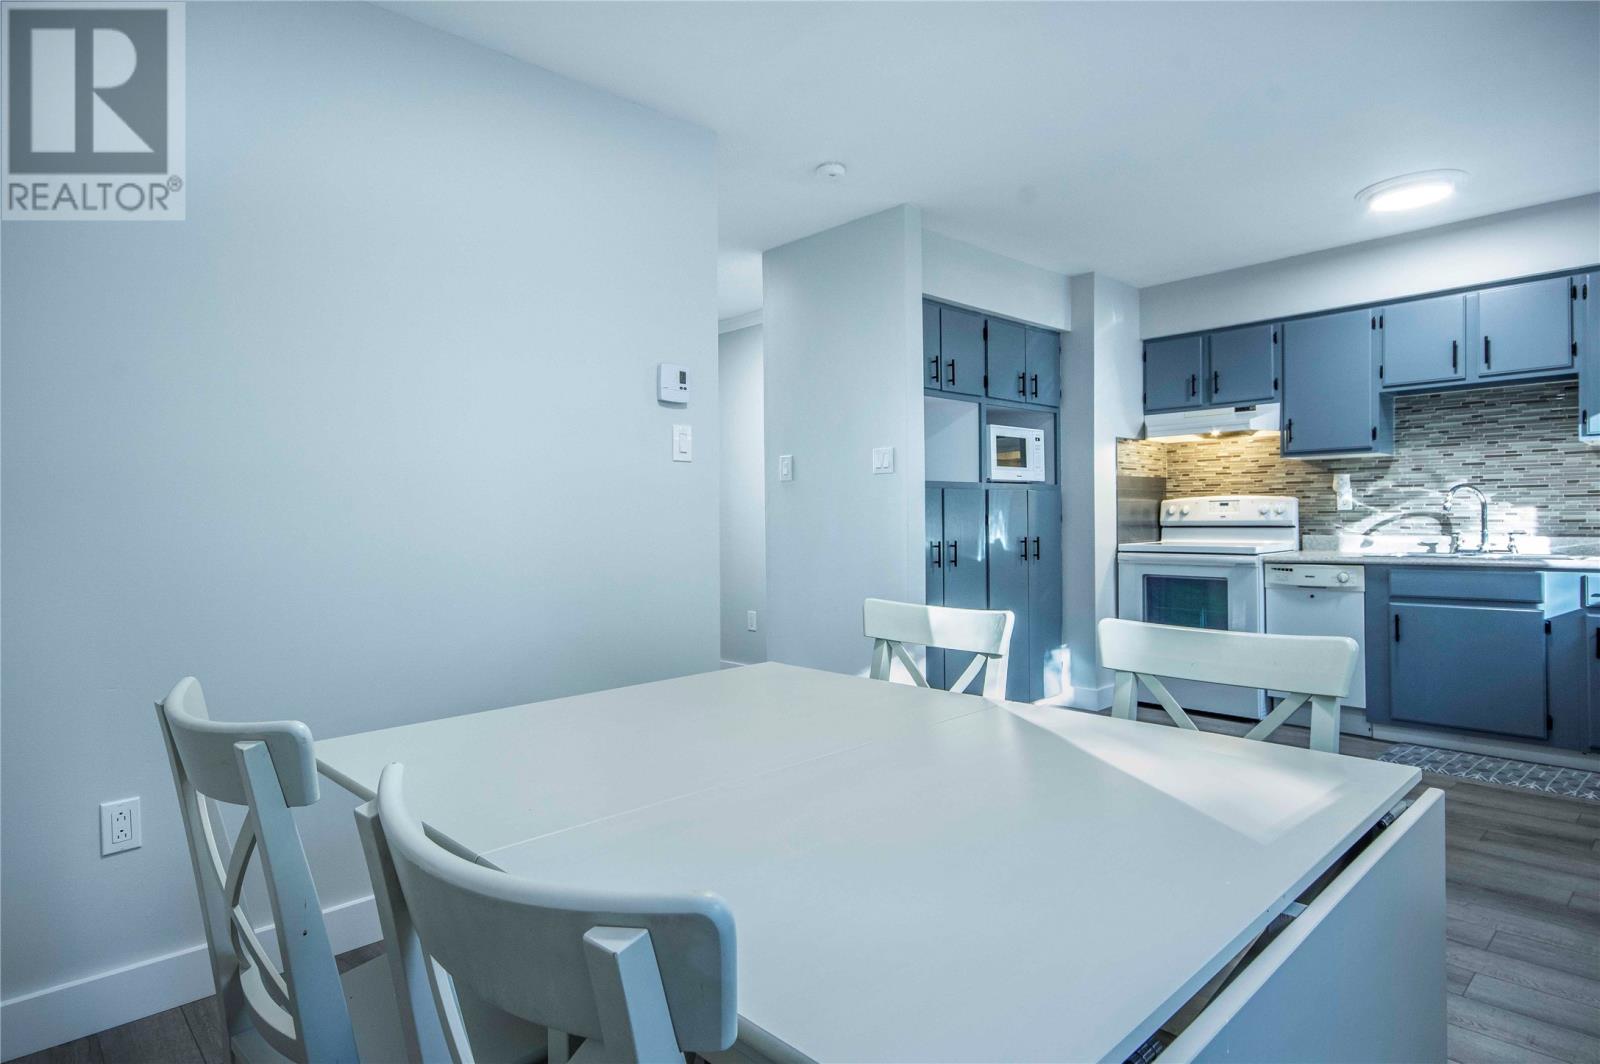
| Main Level | Dining Room | 10 x 12 | ||
| Main Level | Kitchen | 9 x 11 | ||
| Main Level | Living Room | 11 x 15 |
https://www.realtor.ca/real-estate/30387309/16-woodford-drive-mount-pearl
Contact Us
Contact us for more information

The trademarks REALTOR®, REALTORS®, and the REALTOR® logo are controlled by The Canadian Real Estate Association (CREA) and identify real estate professionals who are members of CREA. The trademarks MLS®, Multiple Listing Service® and the associated logos are owned by The Canadian Real Estate Association (CREA) and identify the quality of services provided by real estate professionals who are members of CREA. The trademark DDF® is owned by The Canadian Real Estate Association (CREA) and identifies CREA's Data Distribution Facility (DDF®)
October 10 2026 12:51:48
Newfoundland & Labrador Association of REALTORS®
RE/MAX Infinity Realty Inc.