60 Mattie Mitchell Avenue Corner Brook, Newfoundland & Labrador A2H 0G3

$799,900
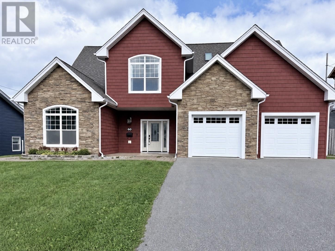
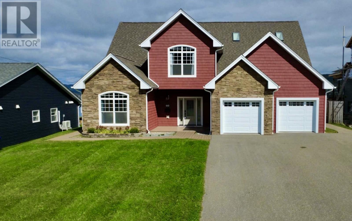
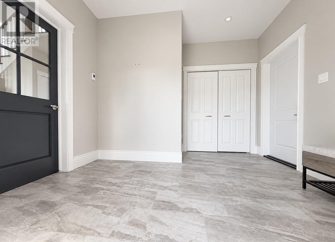
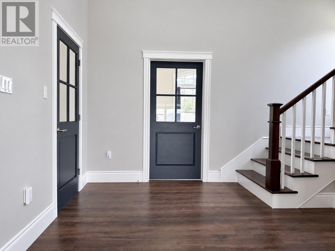
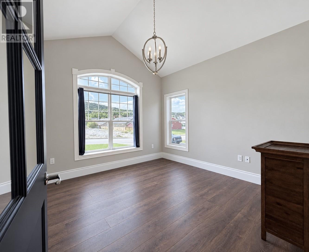
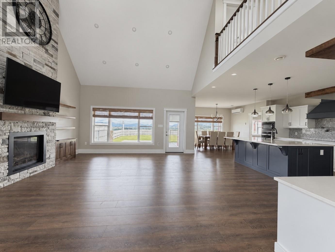
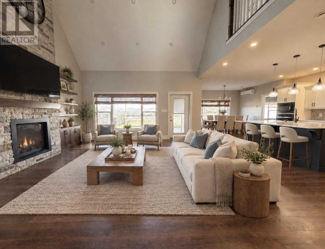
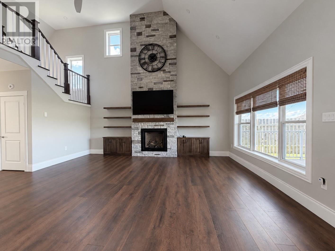
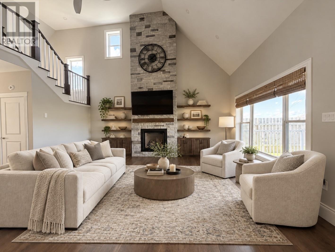
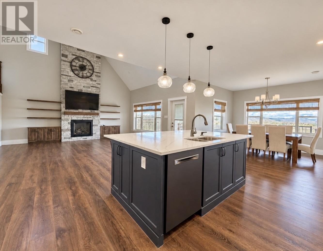
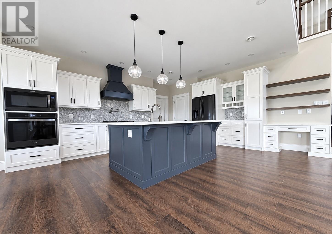
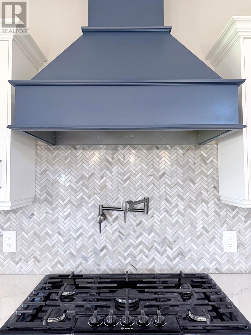
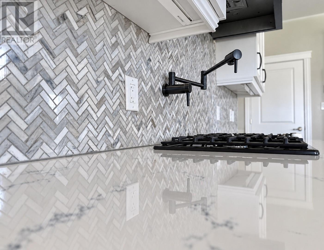
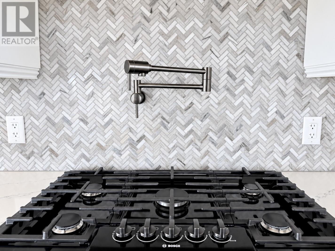
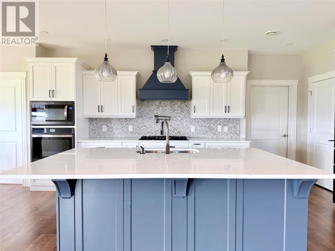
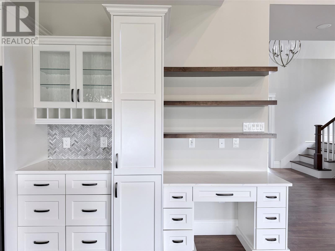
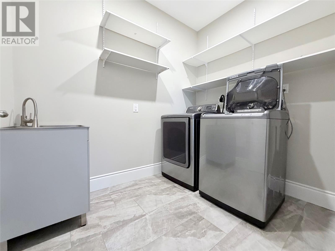
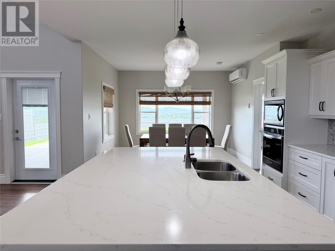
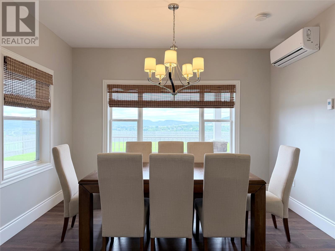
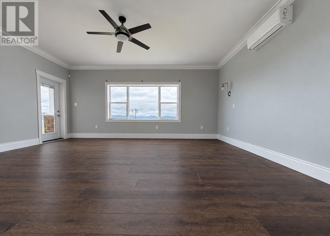
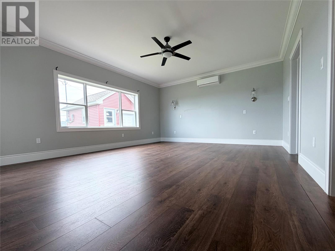
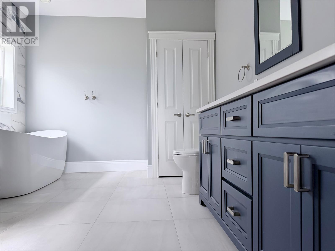
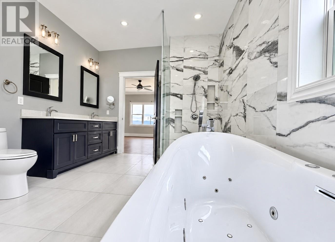
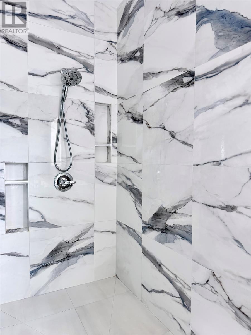
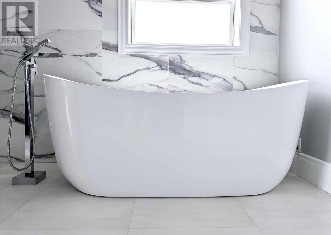
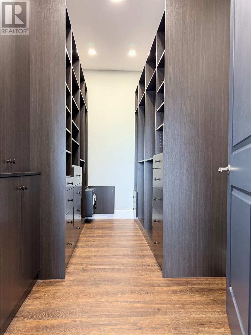
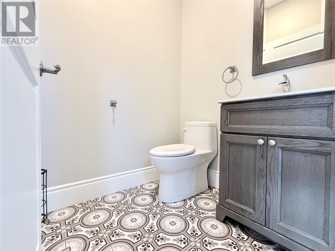
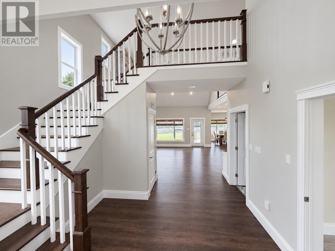
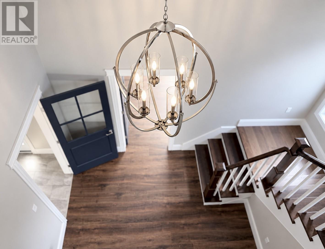
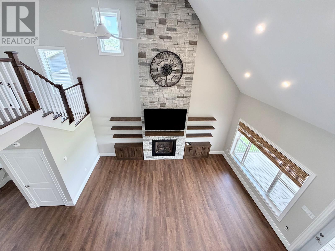
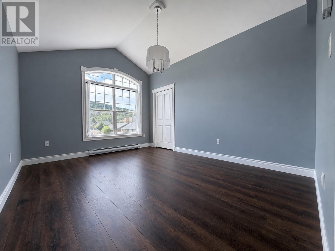
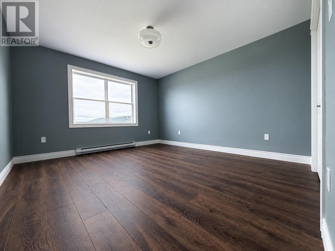
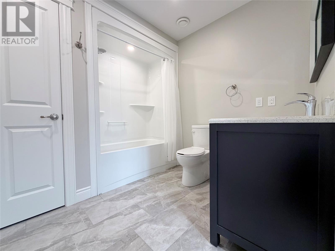
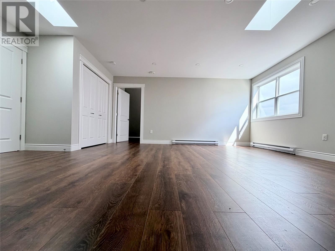
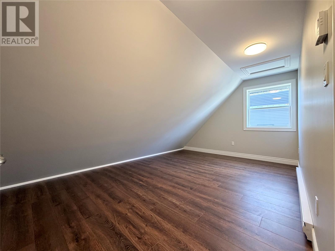
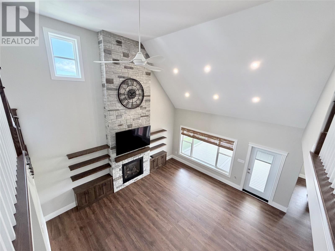
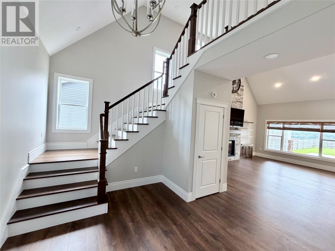
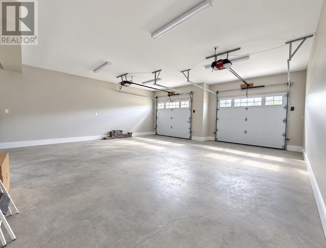
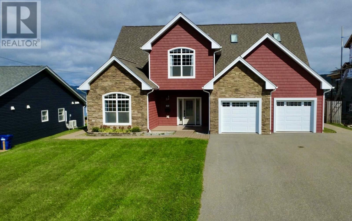
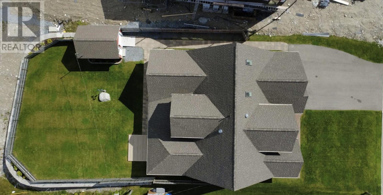
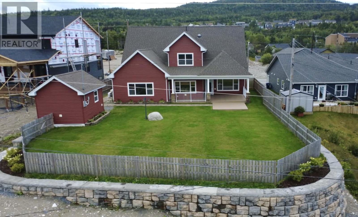
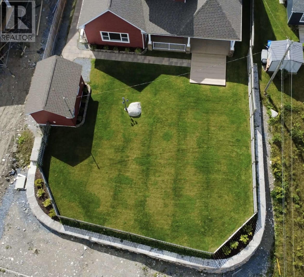
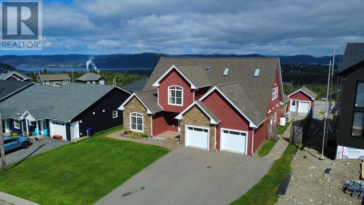
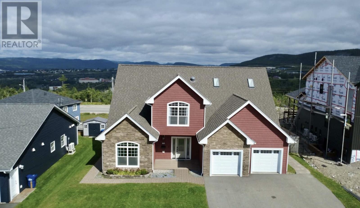
Welcome to 60 Mattie Mitchell Avenue, an exceptional executive two-story home in Corner Brook’s sought-after Discovery Ridge neighborhood. From the oversized foyer, the quality craftsmanship and attention to detail are immediately evident. The open-concept kitchen, dining and living area features high ceilings and an abundance of natural light. The custom kitchen offers quartz countertops, an impressive 5’ x 8’ island with pop-up mixer shelf, Boosh propane cooktop with pot filler, custom range hood, garburator, walk-in pantry and coffee bar. The living room is anchored by a stunning stone propane fireplace with built-in shelving, while a door leads directly to the covered rear deck. The main-floor primary suite features a large walk-in closet with extensive shelving and cabinetry, along with a spa-inspired ensuite complete with a marble shower, Jacuzzi soaker tub and double sink vanity. A private office, half bath, laundry and double attached garage complete this level. Upstairs offers three additional bedrooms, a full bathroom and spacious family room. Multiple skylights fill the upper level with natural light. Outside, the beautifully landscaped grounds feature interlocking brick, a fenced backyard and beautiful views overlooking the city. An impressive retaining wall surrounds the rear of the property, while composite decking at the front and back provides inviting outdoor spaces, including a covered rear deck and an open area for enjoying the sunshine. In addition to the attached garage, the 12 x 16 shed provides even more storage and workspace. Combining high-end finishes, exceptional comfort and a convenient location near the hospital, Grenfell Campus, schools and recreation, plus easy access to the TCH, this is a home that truly needs to be seen to be appreciated. As per Sellers Direction: No Offers to be submitted prior to 5 PM October 12th,2026 and to be left open for acceptance until 10 PM October 12th, 2026 (id:28789)
Property Details
| MLS® Number | 1302941 |
| Property Type | Single Family |
| Amenities Near By | Highway |
| Equipment Type | Propane Tank |
| Rental Equipment Type | Propane Tank |
| Storage Type | Storage Shed |
Building
| Bathroom Total | 3 |
| Bedrooms Above Ground | 4 |
| Bedrooms Total | 4 |
| Appliances | Cooktop, Dishwasher, Refrigerator, Microwave, Oven - Built-in, Washer, Dryer |
| Architectural Style | 2 Level |
| Constructed Date | 2020 |
| Cooling Type | Air Exchanger |
| Exterior Finish | Cedar Shingles, Stone, Vinyl Siding |
| Fireplace Fuel | Propane |
| Fireplace Present | Yes |
| Fireplace Type | Insert |
| Flooring Type | Marble, Ceramic |
| Foundation Type | Concrete Slab |
| Half Bath Total | 1 |
| Heating Fuel | Electric, Propane |
| Heating Type | Baseboard Heaters, Heat Pump, Floor Heat |
| Roof Material | Asphalt Shingle |
| Roof Style | Unknown |
| Stories Total | 2 |
| Size Interior | 3,060 Sqft |
| Type | House |
| Utility Water | Municipal Water |
Parking
| Attached Garage | |
| Garage | 2 |
Land
| Acreage | No |
| Land Amenities | Highway |
| Landscape Features | Landscaped |
| Sewer | Municipal Sewage System |
| Size Irregular | Irregular Lot Approx. 63.5 X 185.6 X 78.9 X 150.9 |
| Size Total Text | Irregular Lot Approx. 63.5 X 185.6 X 78.9 X 150.9|10,890 - 21,799 Sqft (1/4 - 1/2 Ac) |
| Zoning Description | Res |
Rooms
| Level | Type | Length | Width | Dimensions |
|---|---|---|---|---|
| Second Level | Bath (# Pieces 1-6) | 5.9 x 7.9 | ||
| Second Level | Family Room | 19.8 x 16.1 | ||
| Second Level | Bedroom | 8.2 x 18.9 | ||
| Second Level | Bedroom | 14.3 x 11.3 | ||
| Second Level | Bedroom | 12.2 x 13.2 | ||
| Main Level | Other | 21 x 21 | ||
| Main Level | Utility Room | 8.8 x 9.2 | ||
| Main Level | Bath (# Pieces 1-6) | 2 PCE | ||
| Main Level | Ensuite | 12.9 x 10.2 | ||
| Main Level | Primary Bedroom | 18.7 x 15.6 | ||
| Main Level | Laundry Room | 8.5 x 6.5 | ||
| Main Level | Office | 11.9 x 10.8 | ||
| Main Level | Living Room/fireplace | 17.4 x 19.1 | ||
| Main Level | Dining Room | 12.2 x 10.8 | ||
| Main Level | Kitchen | 13.2 x 19.1 |
https://www.realtor.ca/real-estate/30384986/60-mattie-mitchell-avenue-corner-brook
Contact Us
Contact us for more information

The trademarks REALTOR®, REALTORS®, and the REALTOR® logo are controlled by The Canadian Real Estate Association (CREA) and identify real estate professionals who are members of CREA. The trademarks MLS®, Multiple Listing Service® and the associated logos are owned by The Canadian Real Estate Association (CREA) and identify the quality of services provided by real estate professionals who are members of CREA. The trademark DDF® is owned by The Canadian Real Estate Association (CREA) and identifies CREA's Data Distribution Facility (DDF®)
October 09 2026 02:21:52
Newfoundland & Labrador Association of REALTORS®
Keller Williams Platinum Realty