386 J.w Pickersgill Boulevard Centreville, Newfoundland & Labrador A0G 4P0

$179,000
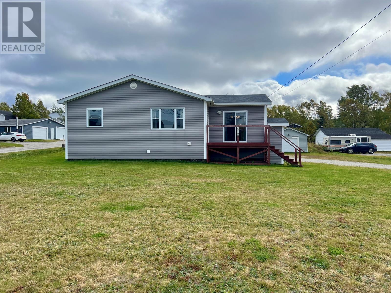
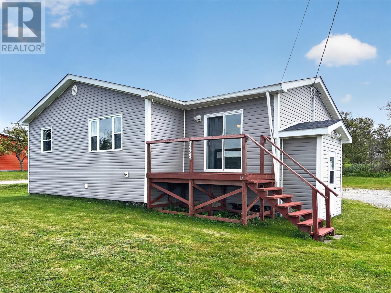
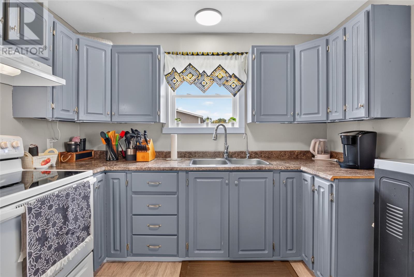
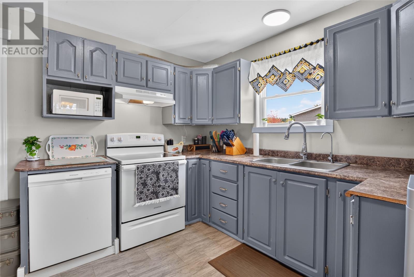
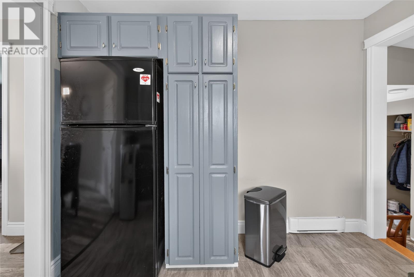
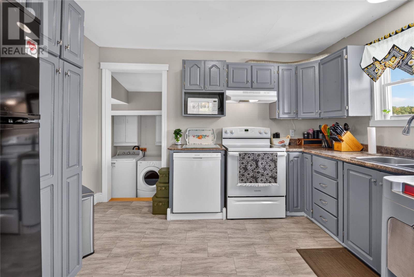
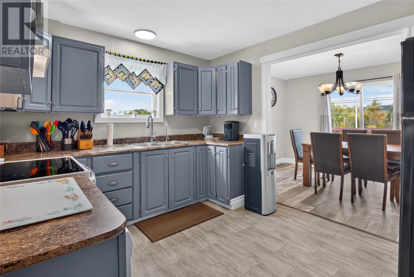
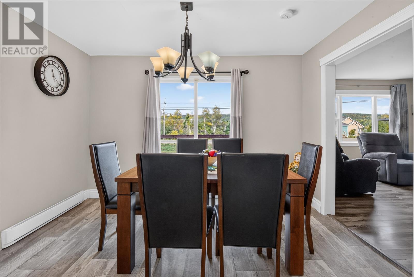
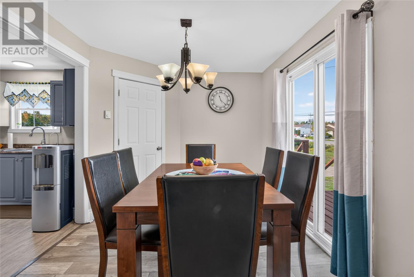
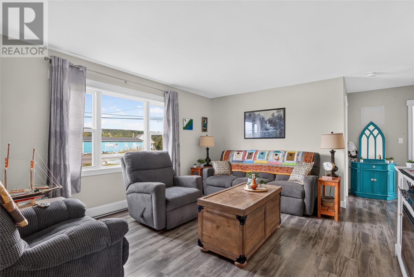
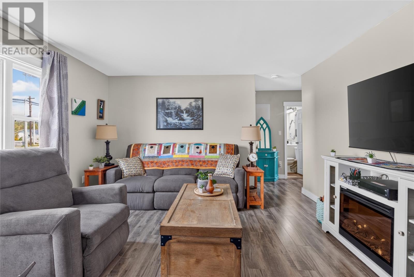
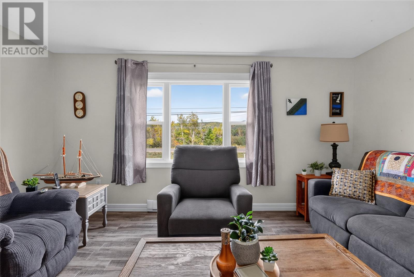
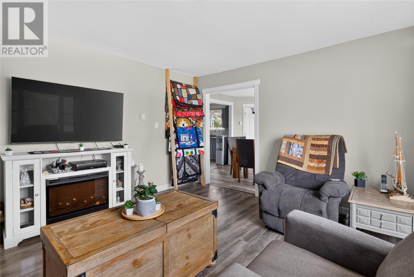
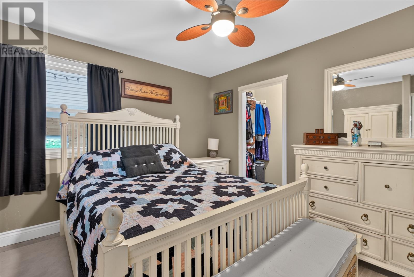
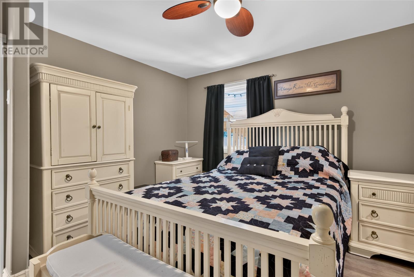
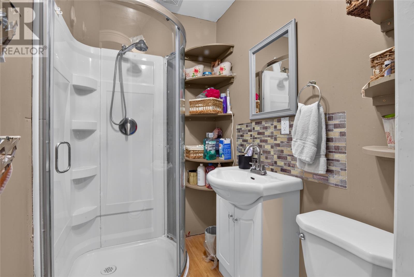
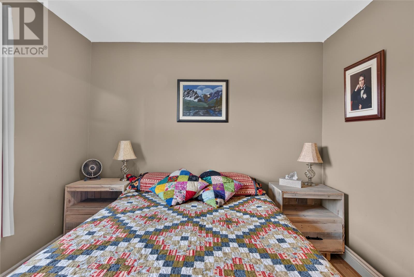
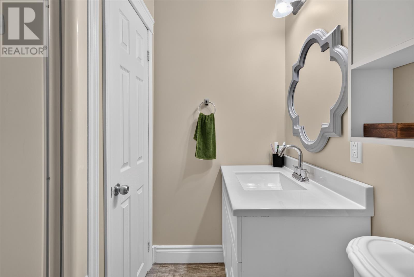
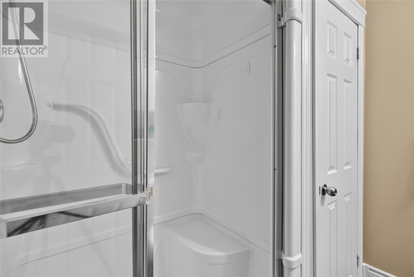
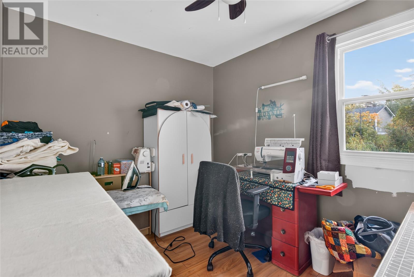
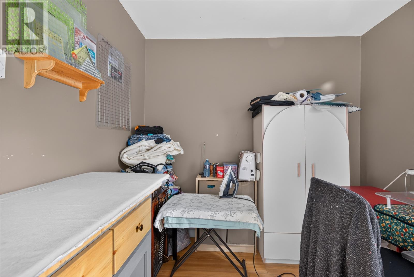
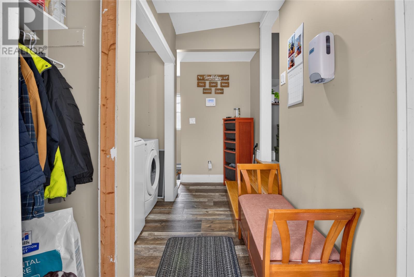
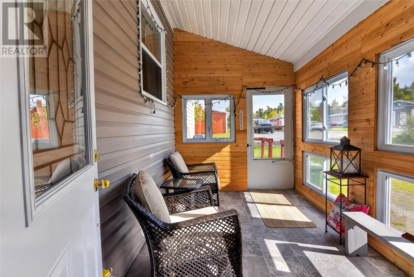
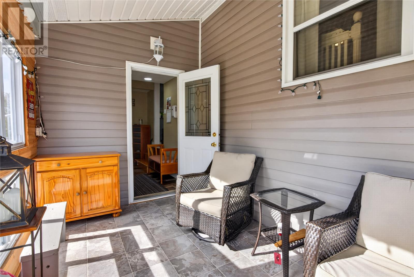
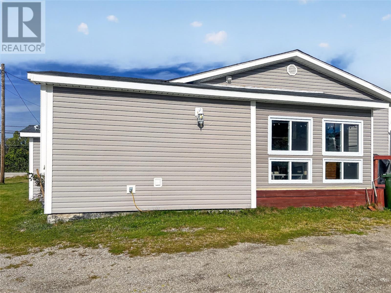
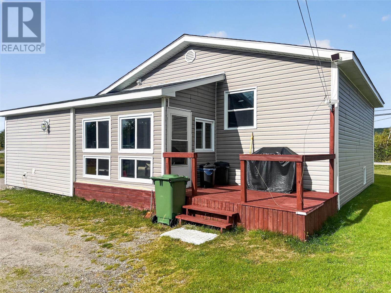
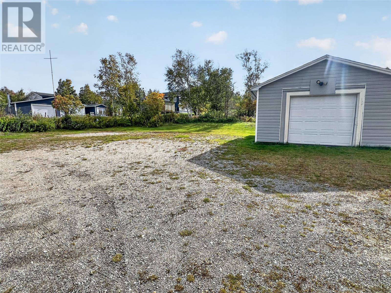
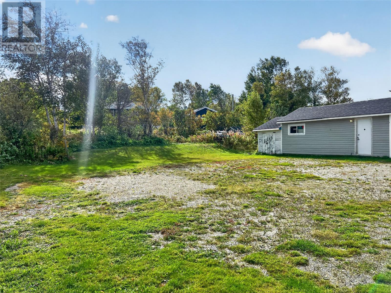
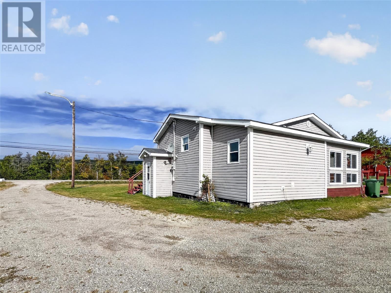
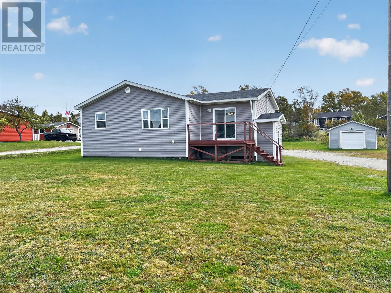
Welcome to 386 J.W. Pickersgill Boulevard in Centreville, this well-kept 3 bedroom, 2 bath bungalow comes with a detached garage and a large lot with plenty of room to spread out. Many upgrades have been completed over the last 15 years, so the main work is already done. Inside, the home is bright and welcoming, with laminate flooring and large windows throughout. The living room is a comfortable place to relax and opens to a separate dining room with lots of space for family gatherings. The kitchen has plenty of cabinetry, including a floor-to-ceiling pantry cupboard, a double sink and a window overlooking the yard. The laundry is located just off the kitchen for everyday convenience. This home has three bedroom and the primary bedroom features a walk-in closet and its own ensuite with a corner shower, and the main bathroom is just down the hall. At the back of the home, the sunroom is a bright spot to sit, relax, and enjoy your morning coffee; it also serves as a handy entry. The unfinished basement offers plenty of storage now and room to add more living space later if desired. Outside, you'll find a front deck, a spacious lawn and a large gravel driveway with room for several vehicles. The detached garage is great for storing all your toys or even as a workshop! A solid home with the main work already completed. Call today to book a viewing! (id:28789)
Property Details
| MLS® Number | 1304188 |
| Property Type | Single Family |
Building
| Bathroom Total | 2 |
| Bedrooms Above Ground | 3 |
| Bedrooms Total | 3 |
| Appliances | Refrigerator, Microwave, Stove, Washer, Dryer |
| Architectural Style | Bungalow |
| Constructed Date | 1976 |
| Construction Style Attachment | Detached |
| Exterior Finish | Vinyl Siding |
| Flooring Type | Laminate |
| Foundation Type | Concrete |
| Heating Fuel | Electric |
| Heating Type | Baseboard Heaters |
| Roof Material | Asphalt Shingle |
| Roof Style | Unknown |
| Stories Total | 1 |
| Size Interior | 1,063 Sqft |
| Type | House |
| Utility Water | Municipal Water |
Parking
| Detached Garage |
Land
| Acreage | No |
| Sewer | Municipal Sewage System |
| Size Irregular | 200x100 |
| Size Total Text | 200x100|under 1/2 Acre |
| Zoning Description | Res |
Rooms
| Level | Type | Length | Width | Dimensions |
|---|---|---|---|---|
| Main Level | Ensuite | 6.2 x 4.8 | ||
| Main Level | Bath (# Pieces 1-6) | 6.7 x 7.2 | ||
| Main Level | Primary Bedroom | 11.11 x 11.8 | ||
| Main Level | Bedroom | 8.6 x 10.7 | ||
| Main Level | Bedroom | 9.9 x 12.0 | ||
| Main Level | Living Room | 13.3 x 15.4 | ||
| Main Level | Dining Room | 9.11 x 11.9 | ||
| Main Level | Kitchen | 9.11 x 11.9 |
https://www.realtor.ca/real-estate/30385089/386-jw-pickersgill-boulevard-centreville
Contact Us
Contact us for more information

The trademarks REALTOR®, REALTORS®, and the REALTOR® logo are controlled by The Canadian Real Estate Association (CREA) and identify real estate professionals who are members of CREA. The trademarks MLS®, Multiple Listing Service® and the associated logos are owned by The Canadian Real Estate Association (CREA) and identify the quality of services provided by real estate professionals who are members of CREA. The trademark DDF® is owned by The Canadian Real Estate Association (CREA) and identifies CREA's Data Distribution Facility (DDF®)
October 09 2026 02:32:26
Newfoundland & Labrador Association of REALTORS®
Royal LePage Turner Realty 2014 Inc