40 Finlaystone Drive Mount Pearl, Newfoundland & Labrador A1N 0E3

$449,900
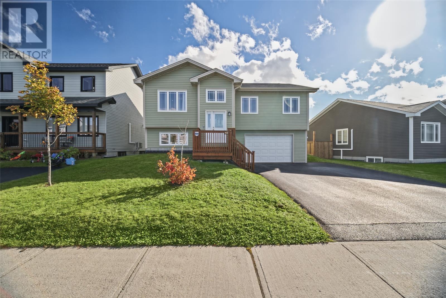
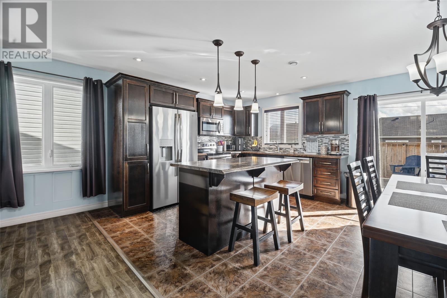
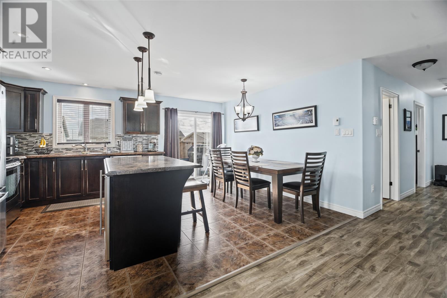
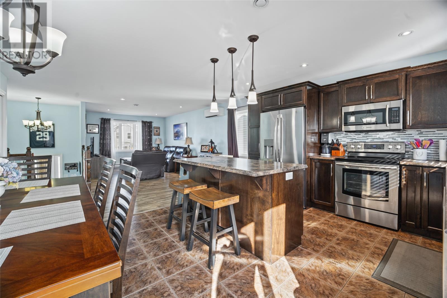
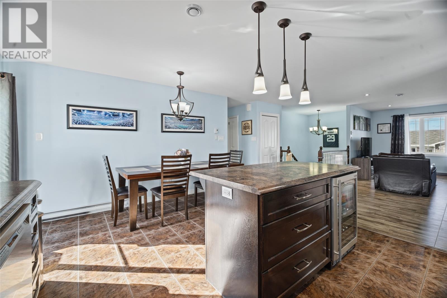
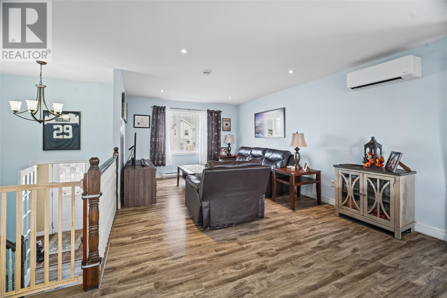
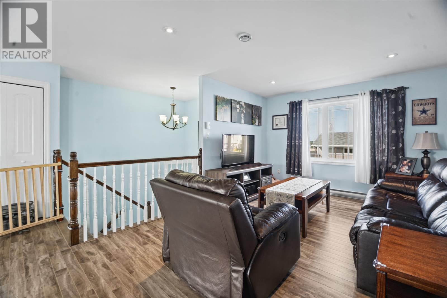
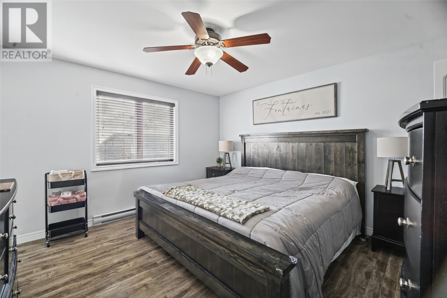
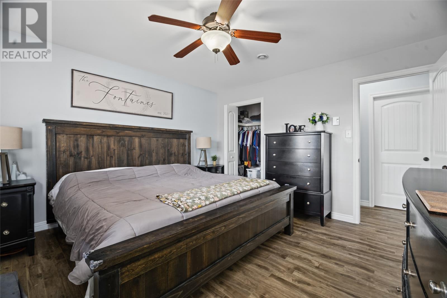
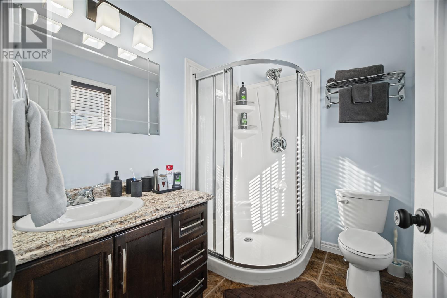
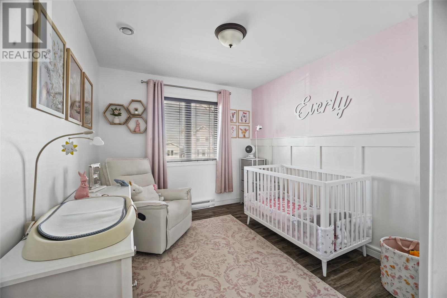
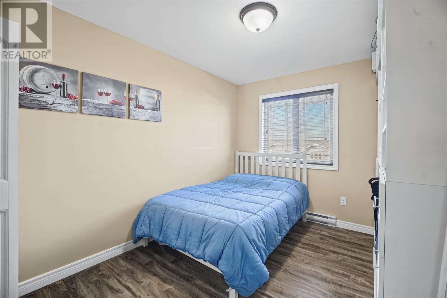
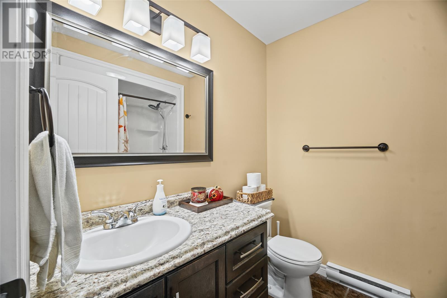
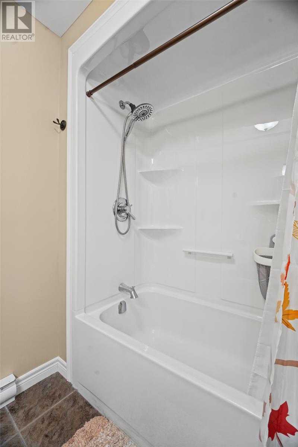
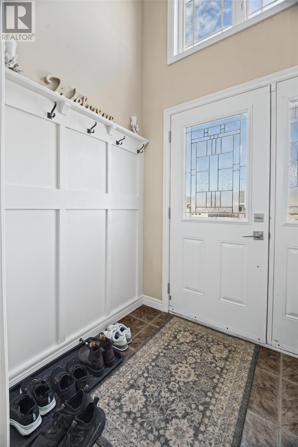
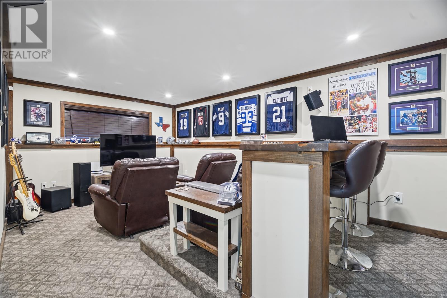
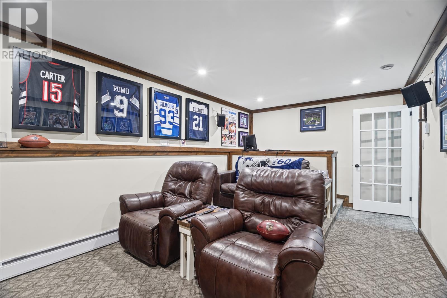
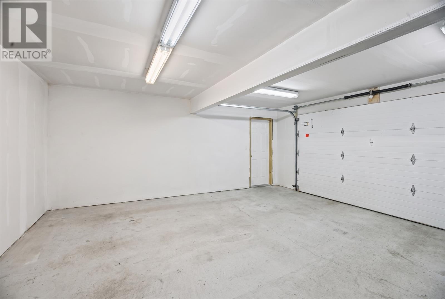
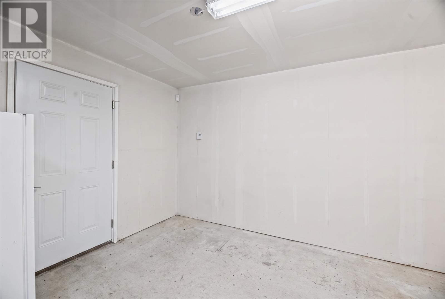
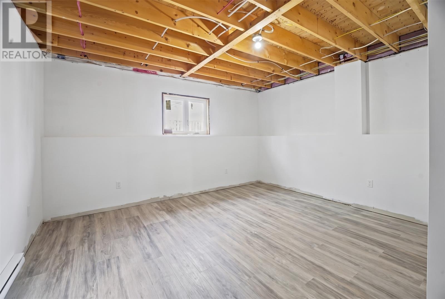
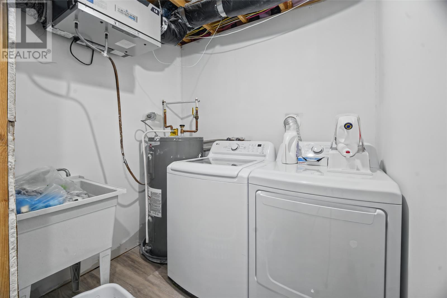
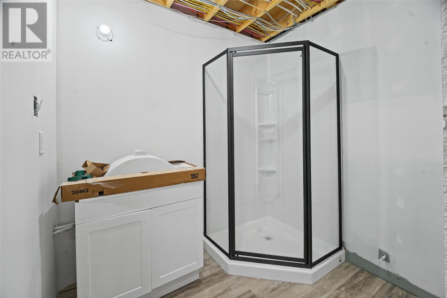
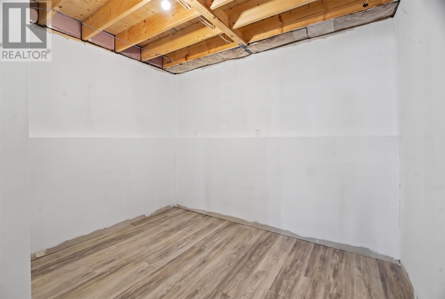
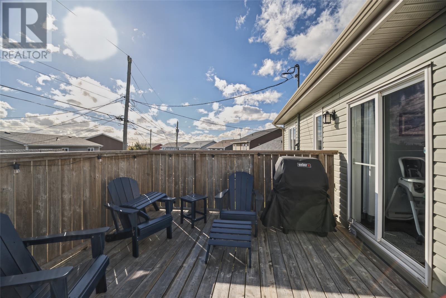
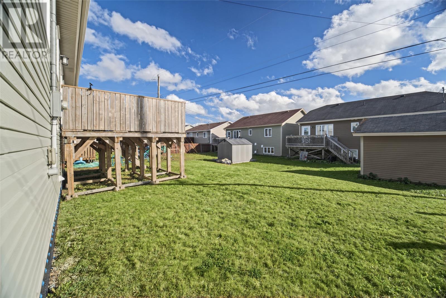
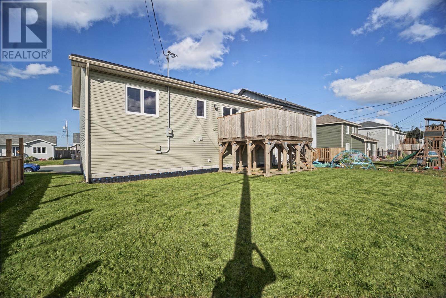
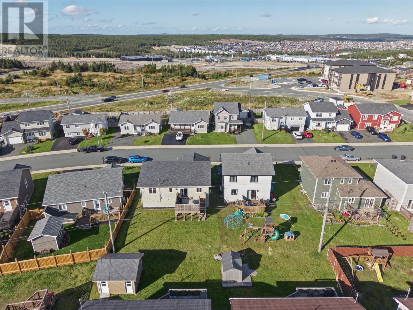
Welcome to 40 Finlaystone Drive a bright and spacious split-entry home in Mount Pearl. Step inside and you’ll find an open-concept living, dining, and kitchen area with lots of natural light. The kitchen features an island and a dedicated dining area, creating a nice flow between the spaces. The living room also has a mini-split, offering efficient heating and cooling throughout the year. Down the hall are three bedrooms, including a spacious primary bedroom with its own ensuite and walk-in closet. The additional bedrooms offer plenty of space for children, guests, or a home office. The lower level offers lots of flexibility and room to grow. There is direct access to the in-house garage, with enough space to park a vehicle inside. The lower level is also partially developed with a family/rec room, a bonus room that could work as a potential 4th bedroom, office, playroom, or whatever you choose. There is also a utility/laundry area and a roughed-in bathroom with a shower and vanity already in place, giving you plenty of options to finish the space to suit your needs. Outside, the fully landscaped backyard with southern sun exposure offers a great space for the family to enjoy. There’s plenty of room for kids to play, along with space for a playset, garden, BBQ area, or outdoor furniture. It’s a great spot to enjoy the warmer months. Located close to shopping, schools, parks, and highway access, this home offers a convenient location with plenty of space both inside and out. With a functional layout and room to grow, this is a home you can settle into and make your own. (id:28789)
Property Details
| MLS® Number | 1304023 |
| Property Type | Single Family |
| Equipment Type | None |
| Rental Equipment Type | None |
Building
| Bathroom Total | 2 |
| Bedrooms Above Ground | 3 |
| Bedrooms Total | 3 |
| Appliances | Dishwasher, Refrigerator, Microwave, Stove, Washer, Dryer |
| Constructed Date | 2015 |
| Construction Style Attachment | Detached |
| Construction Style Split Level | Split Level |
| Cooling Type | Air Exchanger |
| Exterior Finish | Vinyl Siding |
| Flooring Type | Marble, Ceramic, Laminate |
| Foundation Type | Poured Concrete |
| Heating Fuel | Electric |
| Heating Type | Baseboard Heaters, Mini-split |
| Roof Material | Fiberglass |
| Roof Style | Unknown |
| Stories Total | 1 |
| Size Interior | 2,205 Sqft |
| Type | House |
| Utility Water | Municipal Water |
Land
| Acreage | No |
| Landscape Features | Landscaped |
| Sewer | Municipal Sewage System |
| Size Irregular | 50 X 99 |
| Size Total Text | 50 X 99|4,051 - 7,250 Sqft |
| Zoning Description | Res |
Rooms
| Level | Type | Length | Width | Dimensions |
|---|---|---|---|---|
| Lower Level | Other | 6.9 x 6.4 | ||
| Lower Level | Utility Room | 6.7 x 6.4 | ||
| Lower Level | Office | 7.7 x 9.4 | ||
| Lower Level | Not Known | 13.7 x 13.3 | ||
| Lower Level | Recreation Room | 10.9 x 18.6 | ||
| Main Level | Bath (# Pieces 1-6) | 4pc | ||
| Main Level | Bedroom | 8.8 x 13.1 | ||
| Main Level | Bedroom | 9.1 x 13.1 | ||
| Main Level | Ensuite | 4pc | ||
| Main Level | Primary Bedroom | 12.0 x 12.3 | ||
| Main Level | Dining Nook | 7.6 x 12.7 | ||
| Main Level | Kitchen | 8.6 x 12.7 | ||
| Main Level | Living Room | 17.9 x 20.2 |
https://www.realtor.ca/real-estate/30384650/40-finlaystone-drive-mount-pearl
Contact Us
Contact us for more information

The trademarks REALTOR®, REALTORS®, and the REALTOR® logo are controlled by The Canadian Real Estate Association (CREA) and identify real estate professionals who are members of CREA. The trademarks MLS®, Multiple Listing Service® and the associated logos are owned by The Canadian Real Estate Association (CREA) and identify the quality of services provided by real estate professionals who are members of CREA. The trademark DDF® is owned by The Canadian Real Estate Association (CREA) and identifies CREA's Data Distribution Facility (DDF®)
October 09 2026 12:52:30
Newfoundland & Labrador Association of REALTORS®
Keller Williams Platinum Realty