5 Joshwill Crescent Conception Bay South, Newfoundland & Labrador A1X 7E2

$449,900
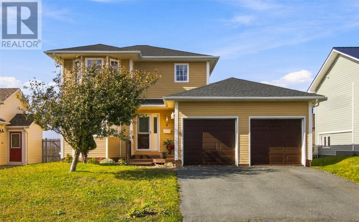
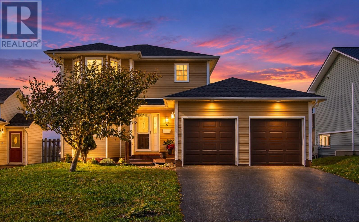
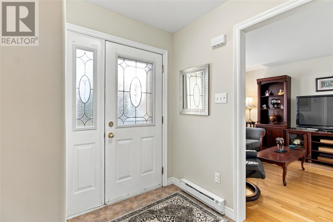
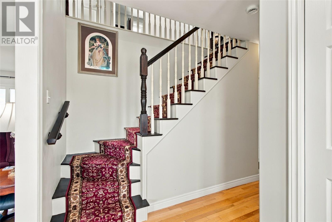
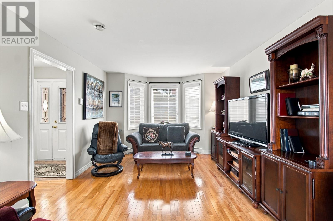
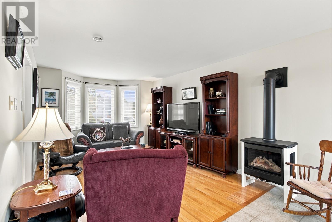
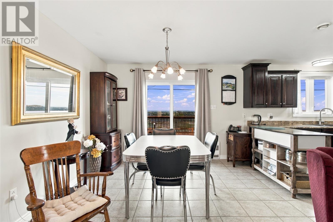
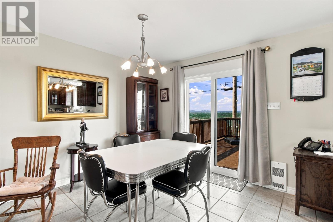
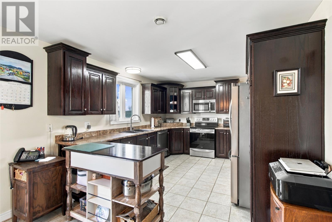
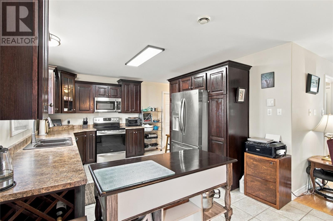
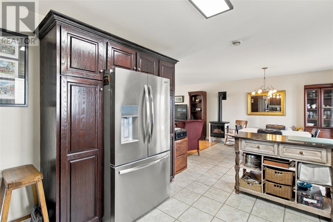
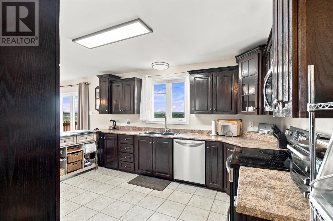
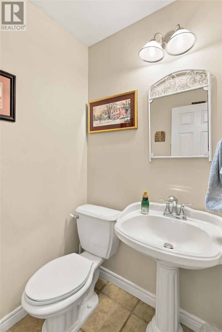
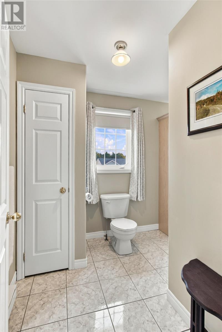
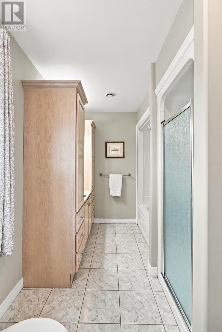
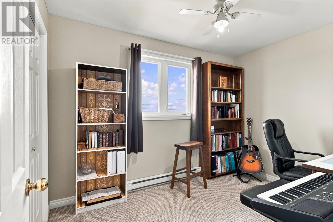
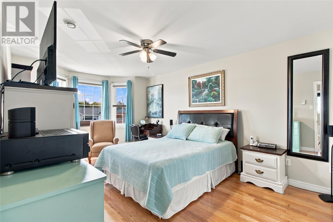
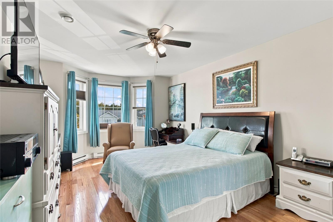
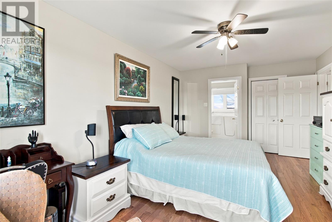
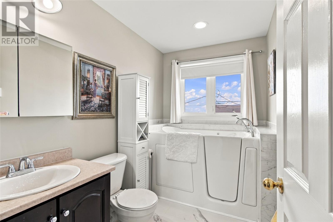
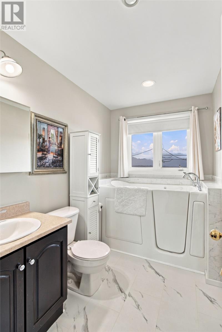
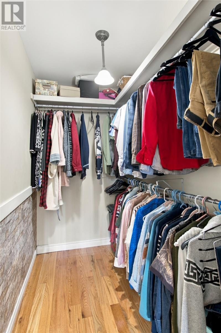
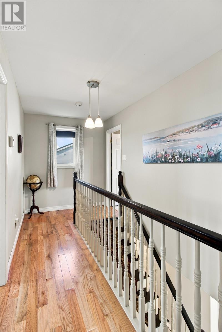
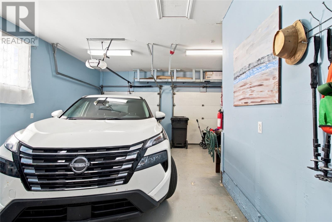
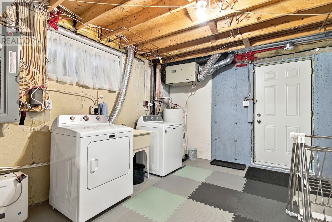
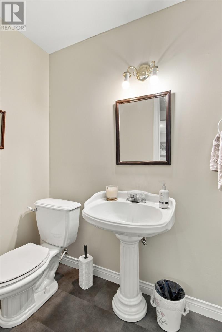
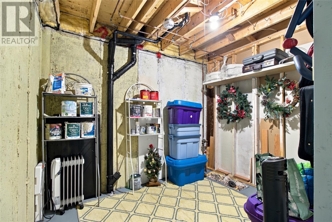
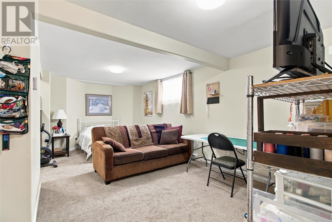
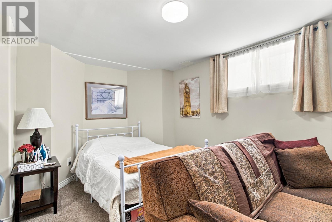
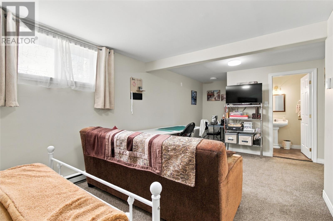
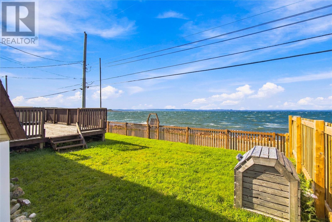
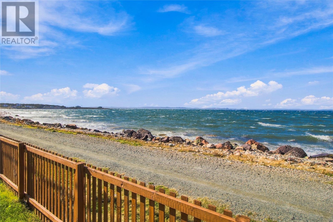
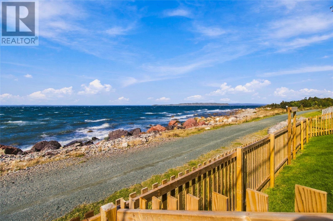
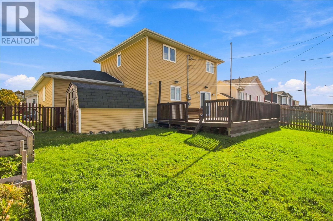
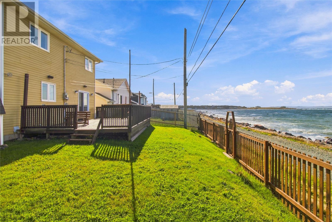
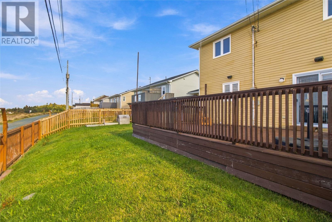
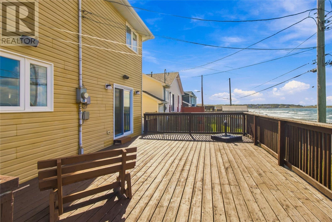
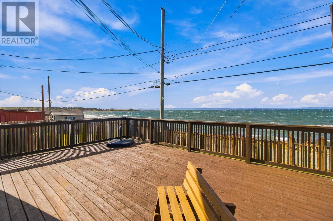
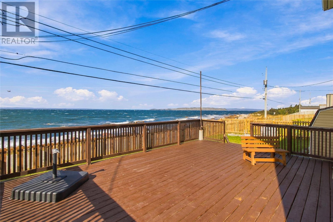
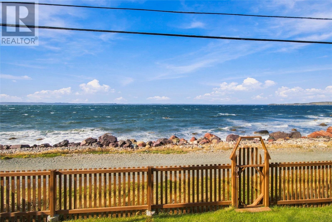
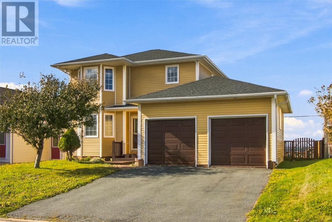
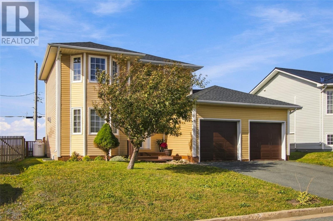
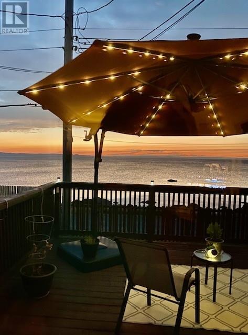
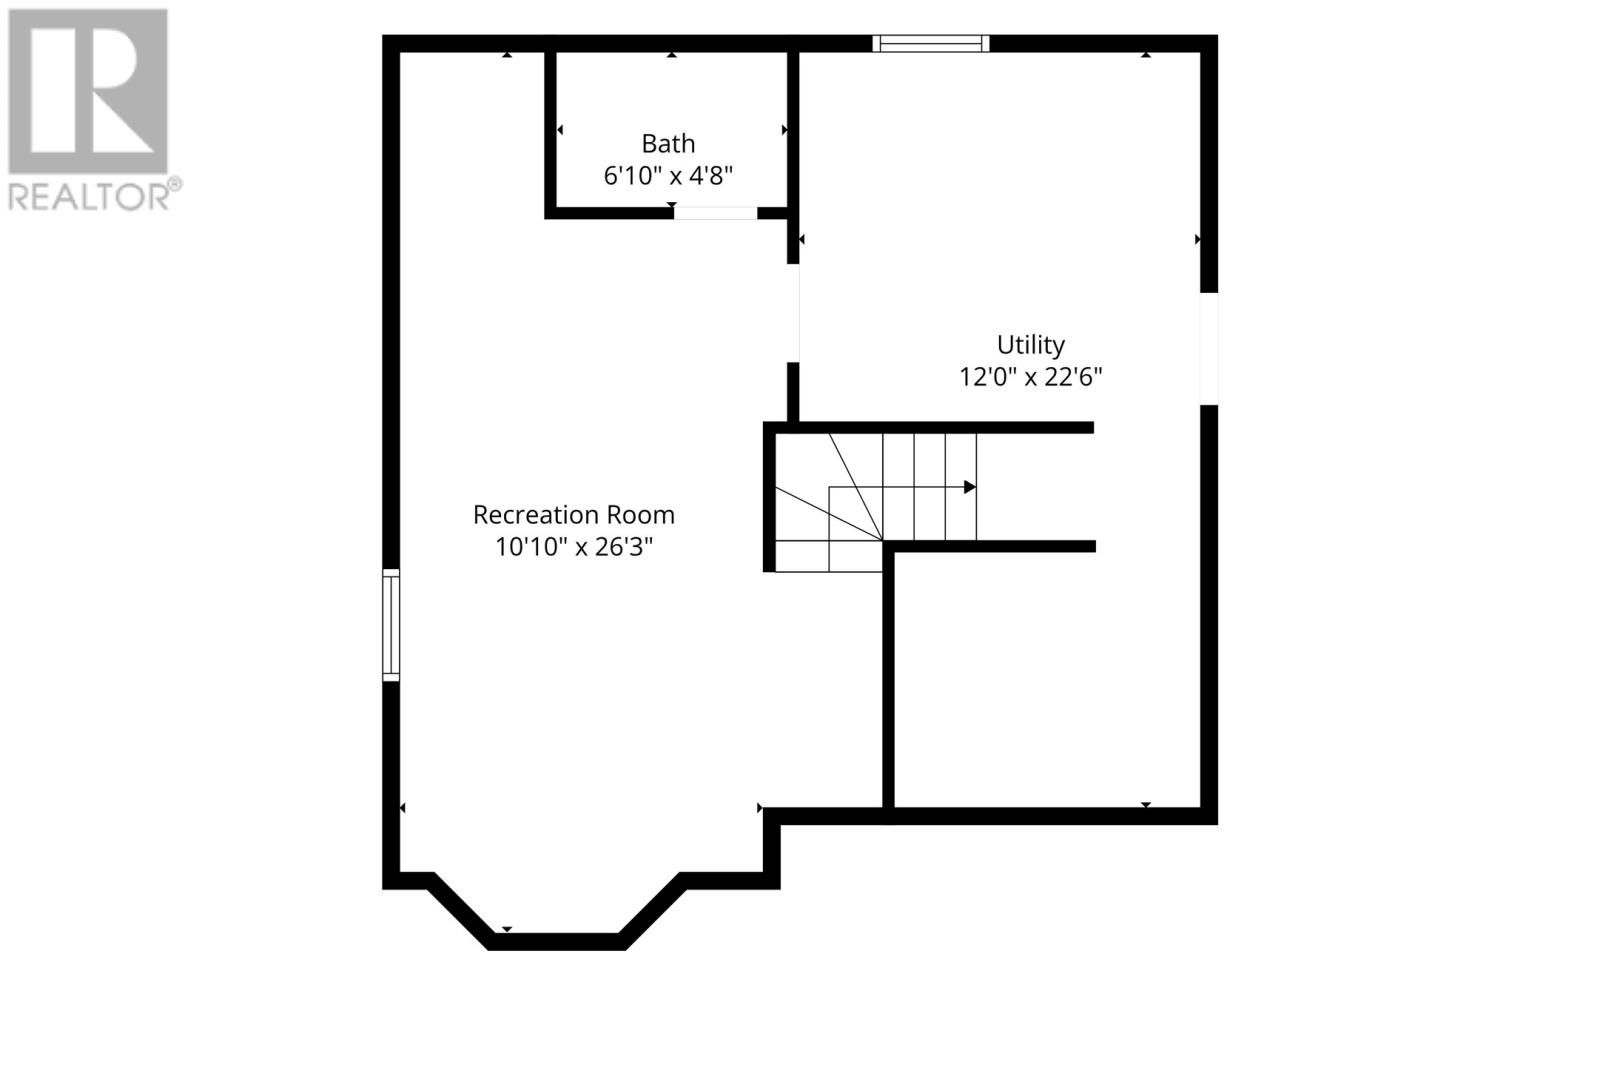
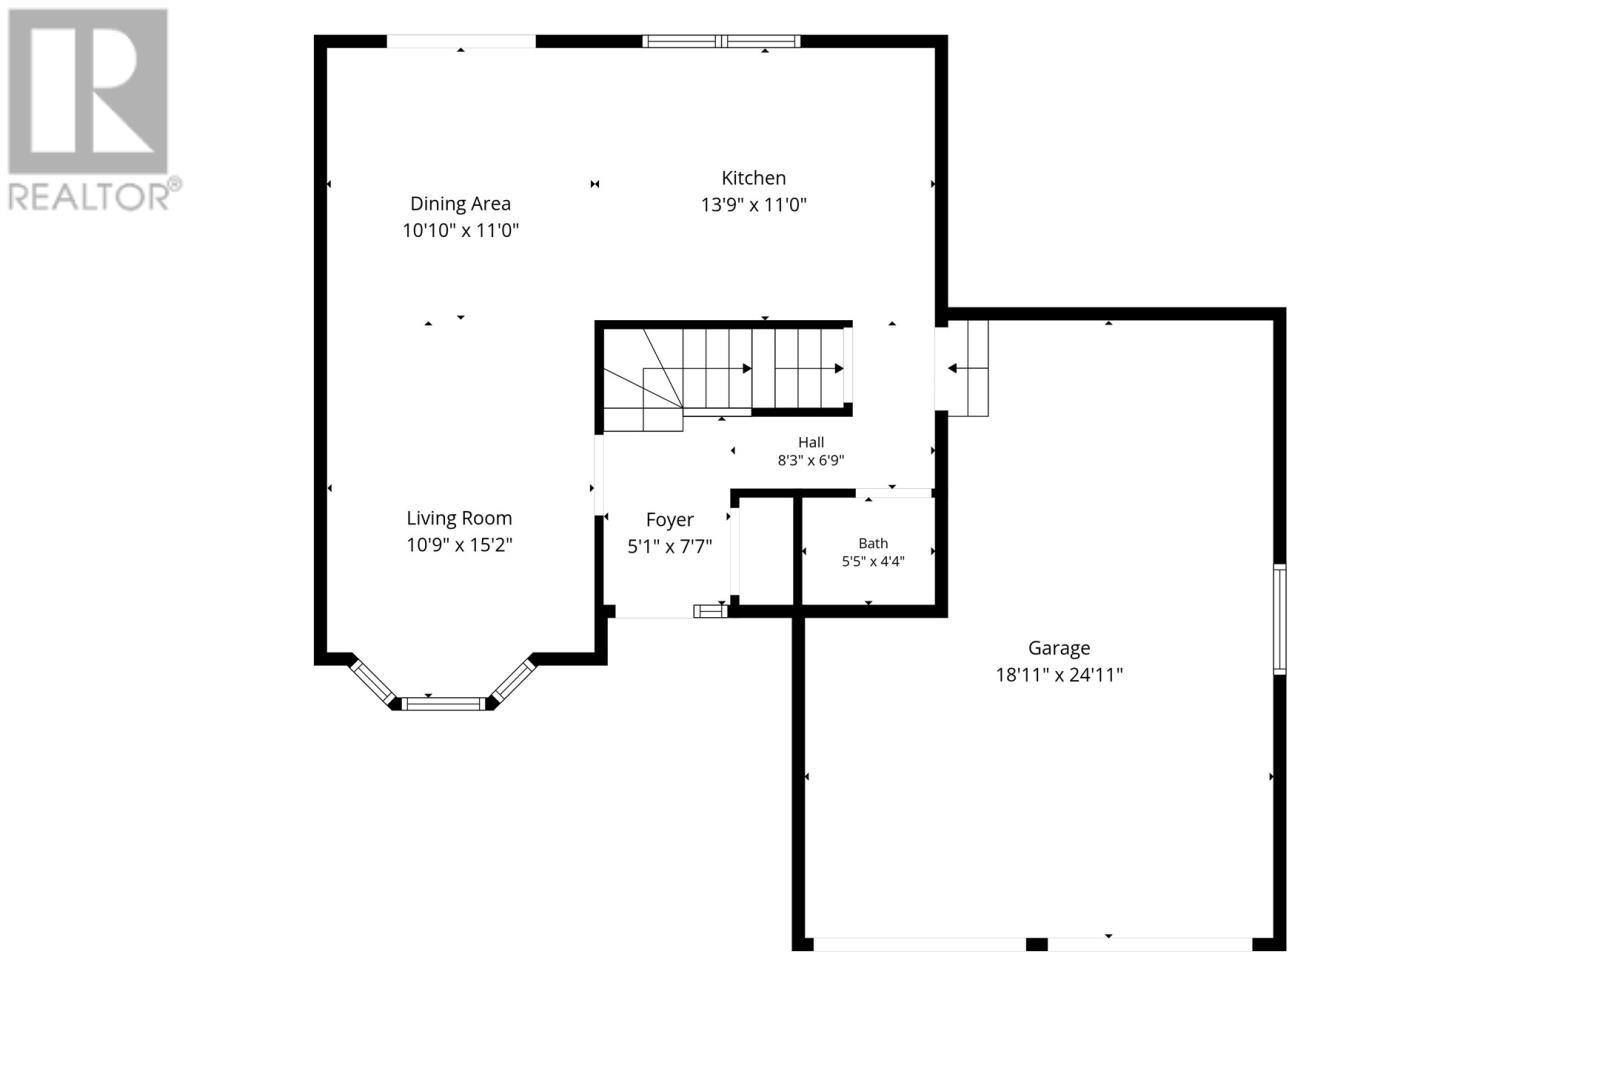
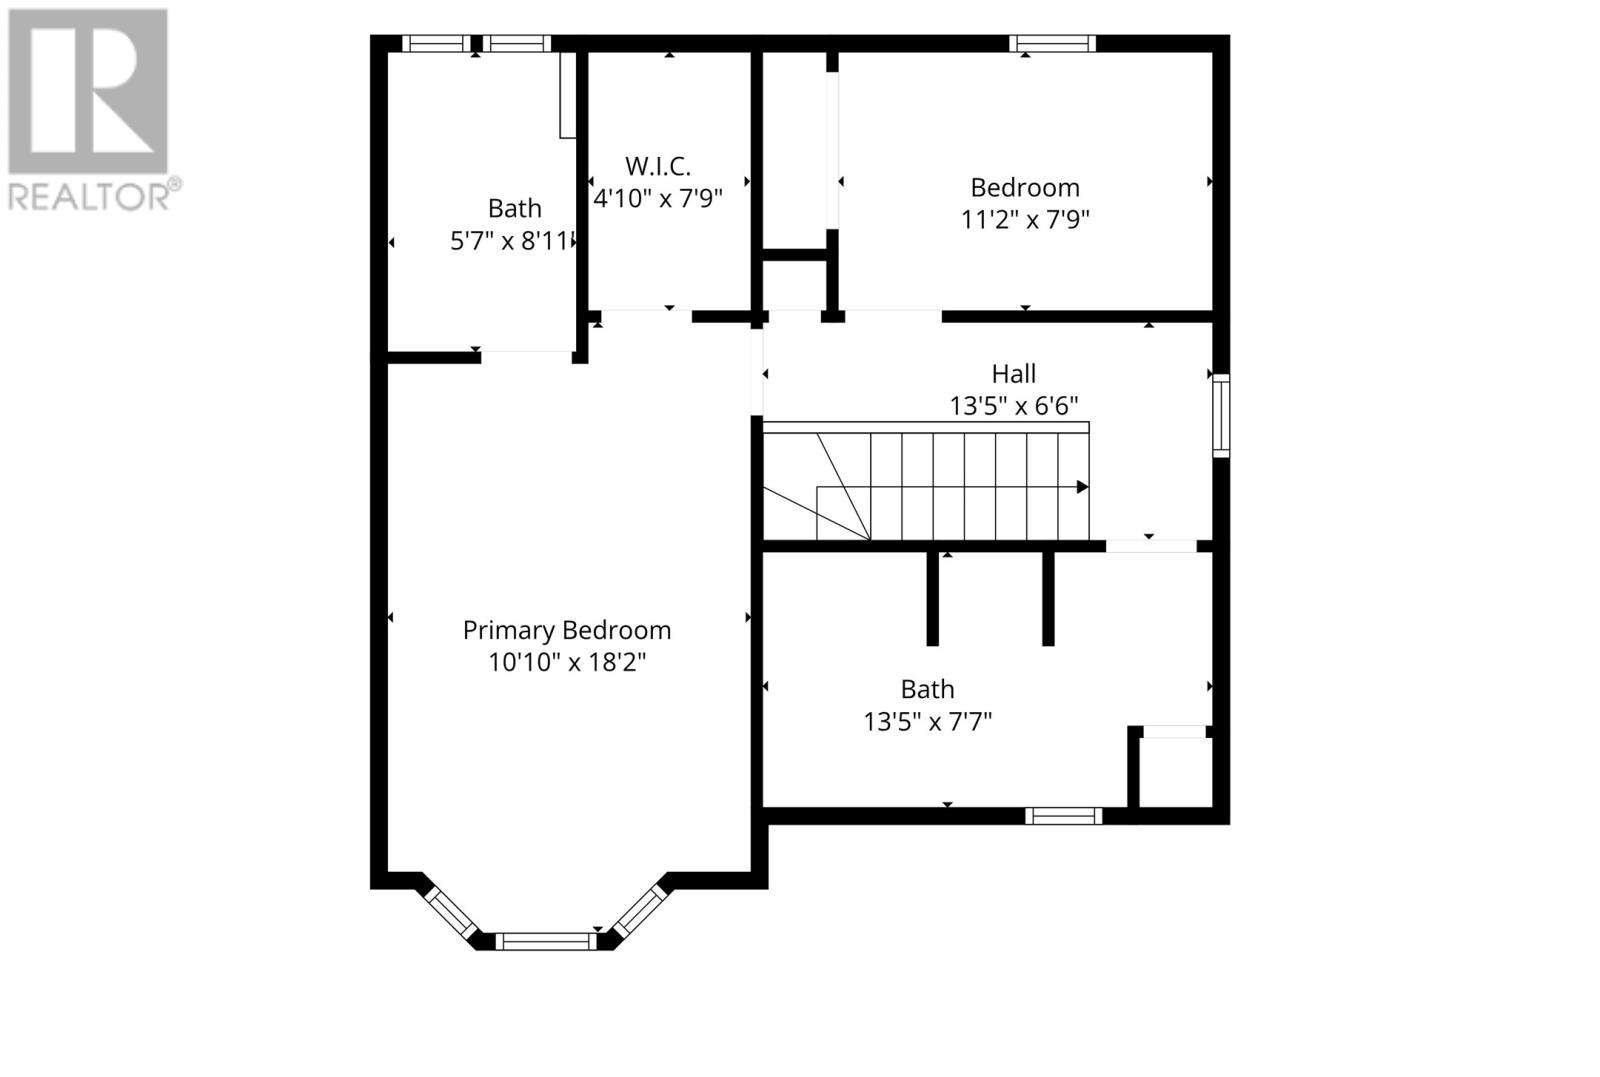
Oceanfront living in Kelligrews! This beautifully maintained single-family home offers the rare opportunity to have your backyard practically kissing the water, with stunning ocean views and an incredible sense of privacy and tranquility. Meticulously cared for by its current owners, this home has been thoughtfully updated and maintained, creating a truly move-in-ready property with nothing left to do but enjoy. The main floor features a bright, open-concept living and dining area, a lovely kitchen with patio access and breathtaking ocean views, a convenient powder room, and direct access to the attached garage. Upstairs, you'll find a spacious primary bedroom with ensuite, a second generously sized bedroom, and an additional full bathroom. The fully developed basement provides excellent additional living space, plenty of storage, and another convenient powder room. But the real showstopper is the setting. With the backyard virtually at the water’s edge, you can enjoy the beauty of the ocean right outside your door. Whether you're relaxing on the patio, entertaining guests, or simply taking in the view, this is coastal living at its best. A meticulously maintained home, incredible oceanfront setting, and move-in-ready condition make this a truly special opportunity in Kelligrews, Conception Bay South. (id:28789)
Property Details
| MLS® Number | 1304160 |
| Property Type | Single Family |
| Equipment Type | Propane Tank |
| Rental Equipment Type | Propane Tank |
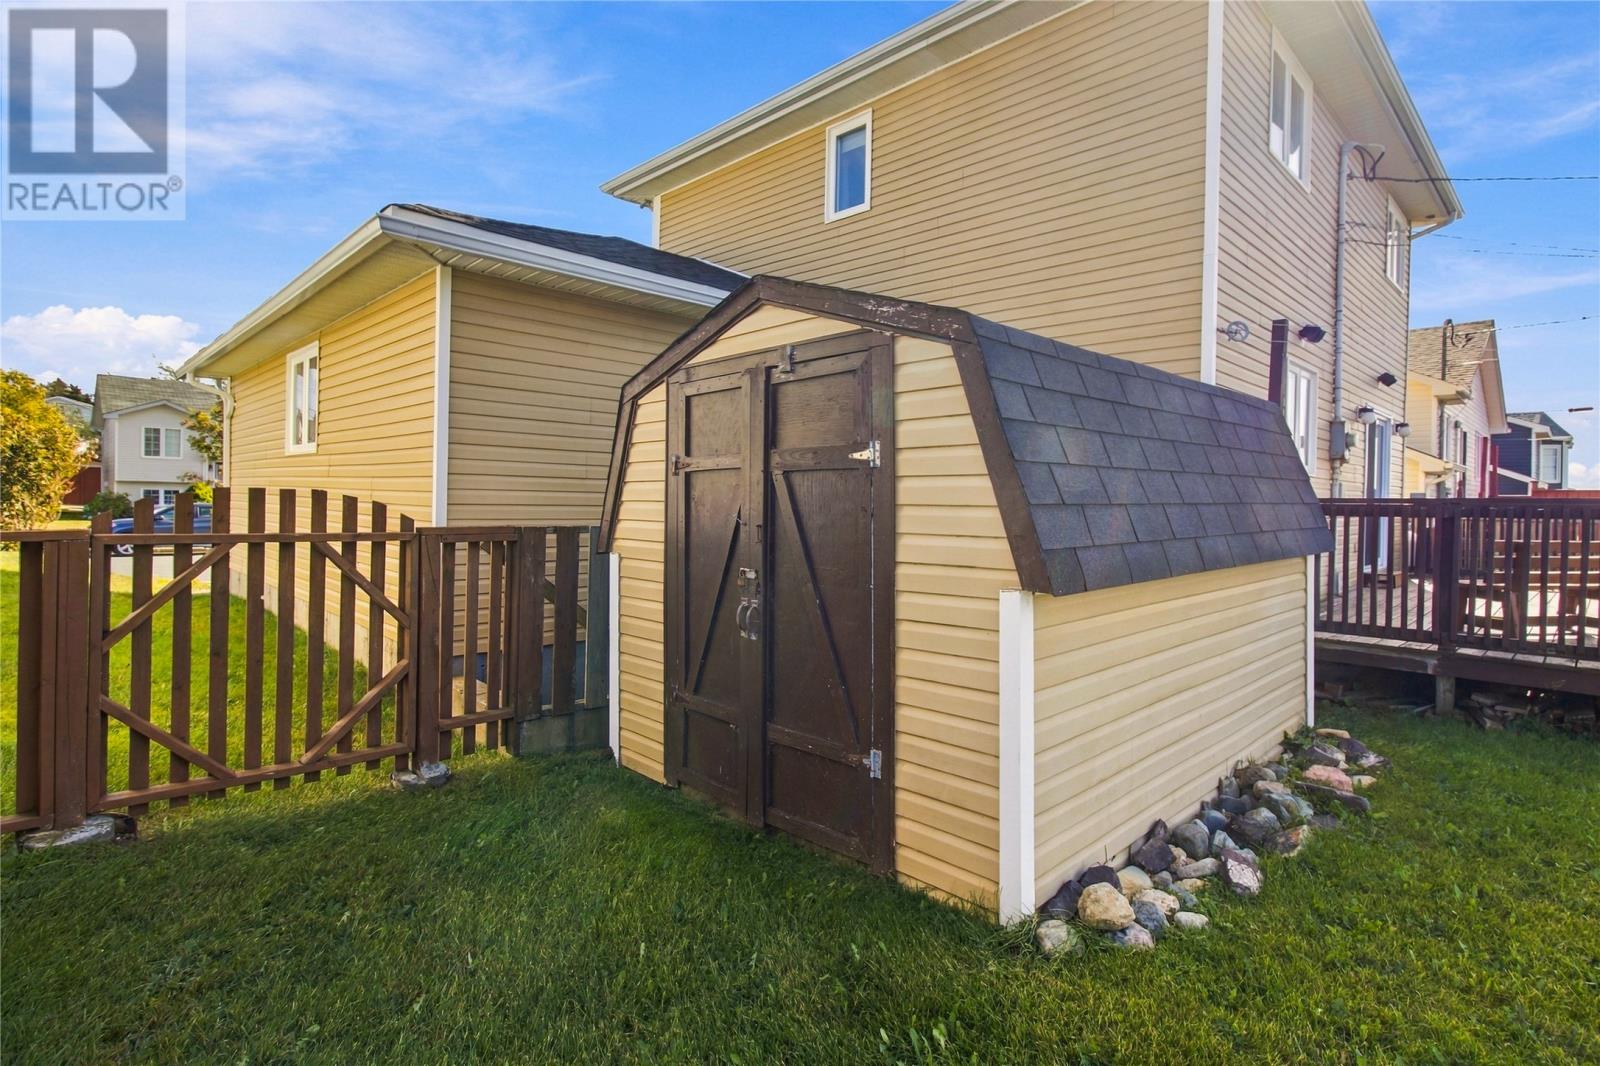
| Storage Type | Storage Shed |
| View Type | Ocean View, View |
| Water Front Type | Waterfront |
Building
| Bathroom Total | 4 |
| Bedrooms Above Ground | 2 |
| Bedrooms Total | 2 |
| Appliances | Dishwasher, Refrigerator, Stove, Washer, Dryer |
| Architectural Style | 2 Level |
| Constructed Date | 2004 |
| Construction Style Attachment | Detached |
| Exterior Finish | Shingles, Vinyl Siding |
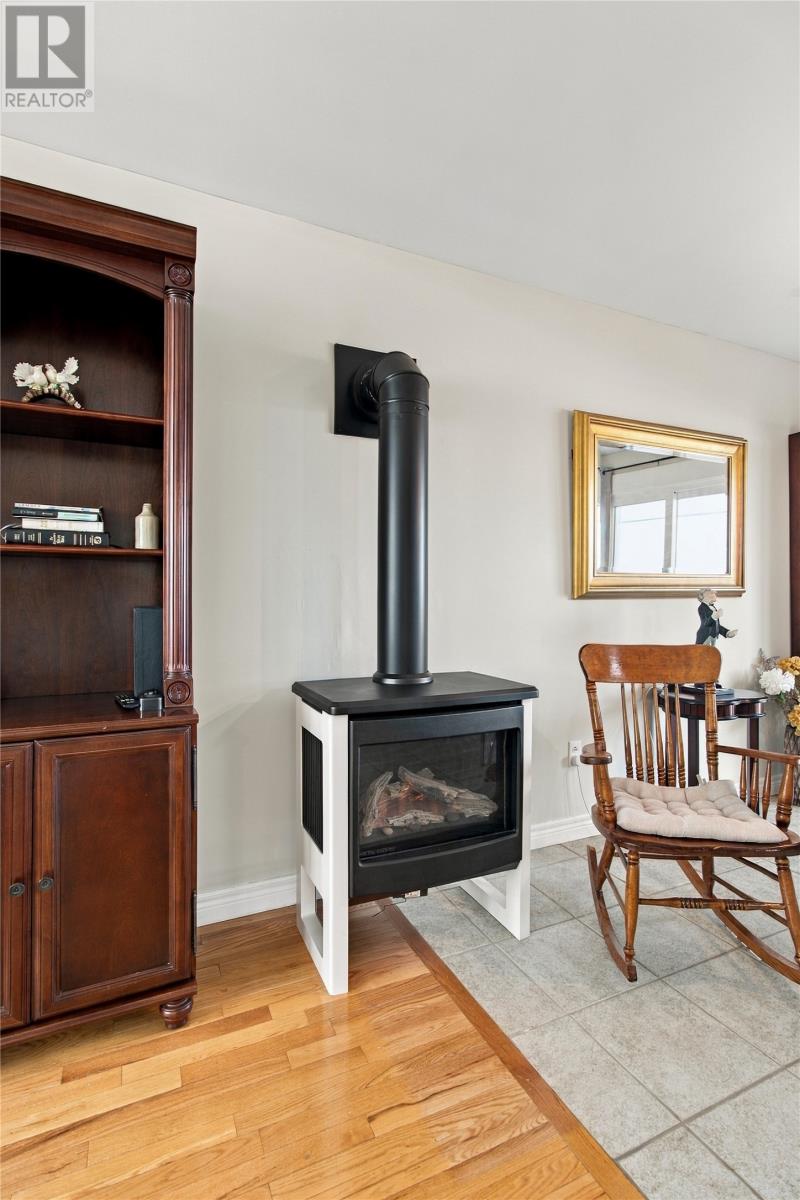
| Fireplace Fuel | Propane |
| Fireplace Present | Yes |
| Fireplace Type | Insert |
| Flooring Type | Mixed Flooring |
| Foundation Type | Concrete |
| Half Bath Total | 2 |
| Heating Fuel | Electric, Propane |
| Roof Material | Asphalt Shingle |
| Roof Style | Unknown |
| Stories Total | 2 |
| Size Interior | 2,550 Sqft |
| Type | House |
| Utility Water | Municipal Water |
Parking
| Attached Garage | |
| Parking Space(s) |
Land
| Access Type | Water Access |
| Acreage | No |
| Sewer | Municipal Sewage System |
| Size Irregular | 97x51 |
| Size Total Text | 97x51|under 1/2 Acre |
| Zoning Description | Residential |
Rooms
| Level | Type | Length | Width | Dimensions |
|---|---|---|---|---|
| Second Level | Bath (# Pieces 1-6) | 4 PC | ||
| Second Level | Ensuite | 3 PC | ||
| Second Level | Bedroom | 11.2 X 7.9 | ||
| Second Level | Primary Bedroom | 18.2 X 10.10 | ||
| Basement | Utility Room | 12 X 22.6 | ||
| Basement | Bath (# Pieces 1-6) | 2 PC | ||
| Basement | Recreation Room | 26.3 X 10.10 | ||
| Main Level | Bath (# Pieces 1-6) | 2 PC | ||
| Main Level | Living Room | 15.2 X 10.9 | ||
| Main Level | Dining Nook | 10.10 X 11 | ||
| Main Level | Kitchen | 13.9 X 11 |
https://www.realtor.ca/real-estate/30381720/5-joshwill-crescent-conception-bay-south
Contact Us
Contact us for more information

The trademarks REALTOR®, REALTORS®, and the REALTOR® logo are controlled by The Canadian Real Estate Association (CREA) and identify real estate professionals who are members of CREA. The trademarks MLS®, Multiple Listing Service® and the associated logos are owned by The Canadian Real Estate Association (CREA) and identify the quality of services provided by real estate professionals who are members of CREA. The trademark DDF® is owned by The Canadian Real Estate Association (CREA) and identifies CREA's Data Distribution Facility (DDF®)
October 08 2026 10:52:17
Newfoundland & Labrador Association of REALTORS®
Exit Realty Aspire