216 470 Route Burnt Islands, Newfoundland & Labrador A0M 1B0

$245,000
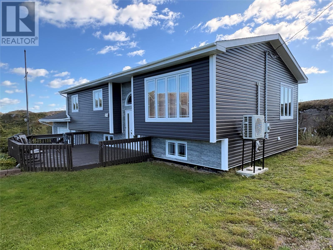
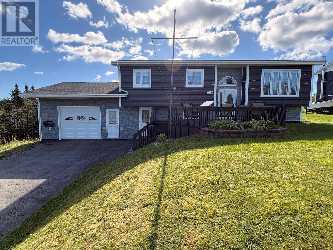
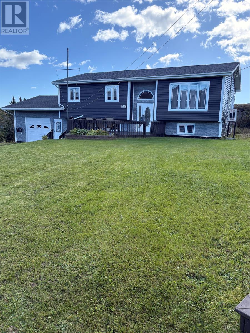
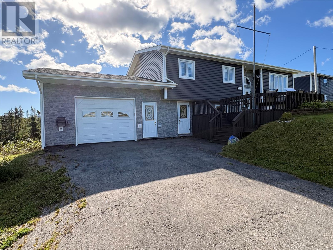
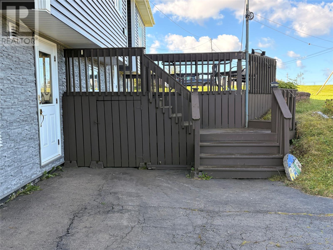
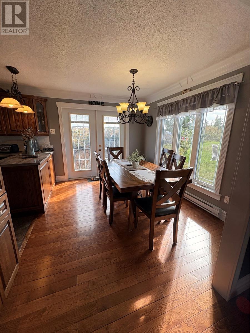
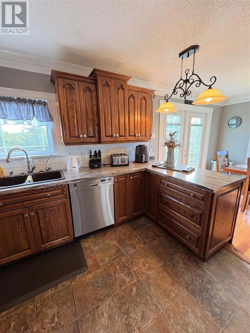
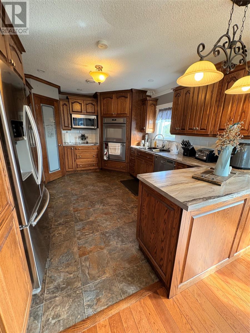
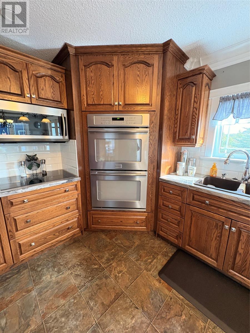
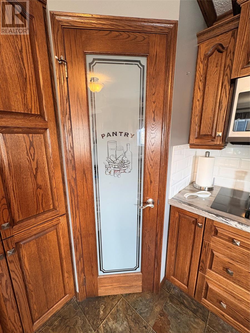
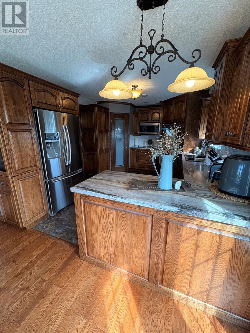
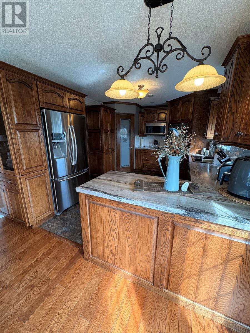
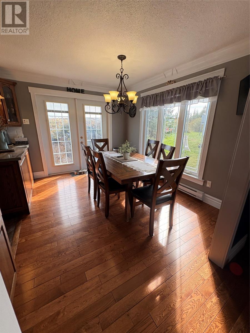
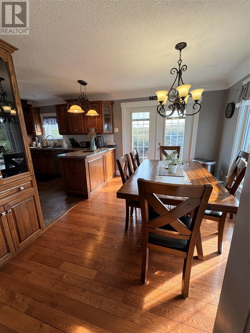
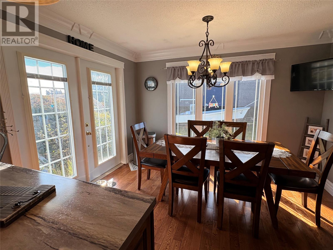
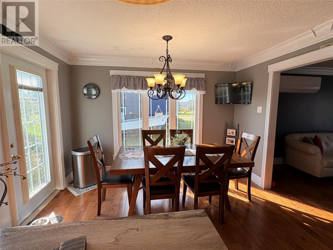
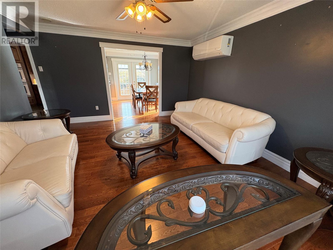
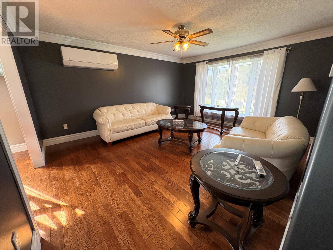
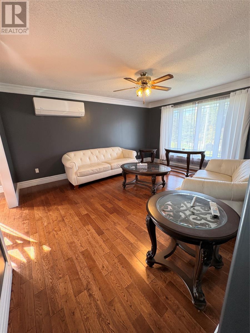
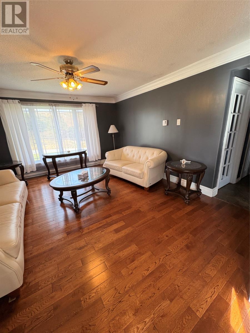
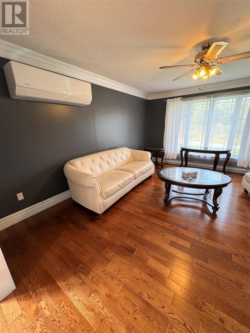
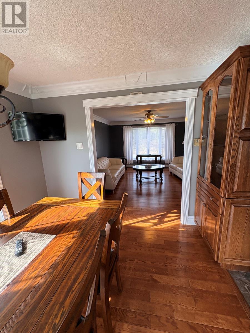
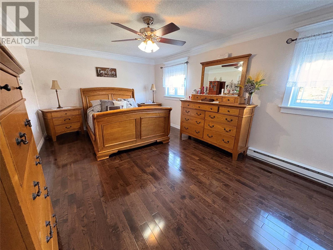
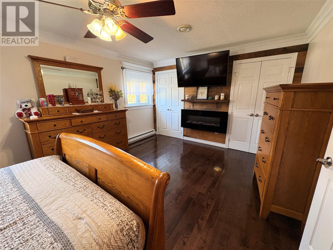
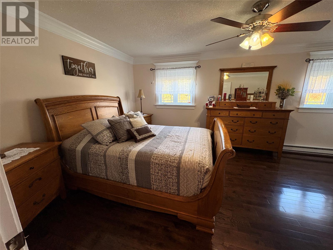
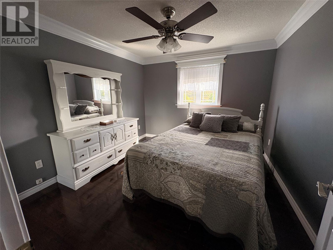
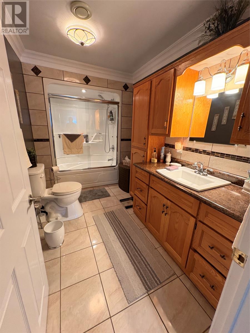
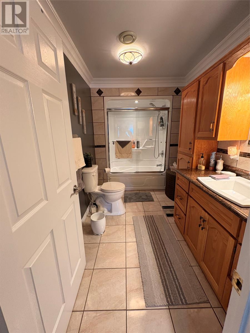
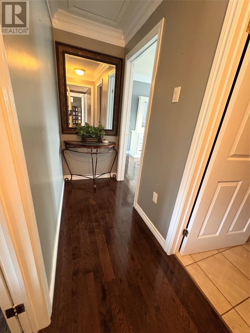
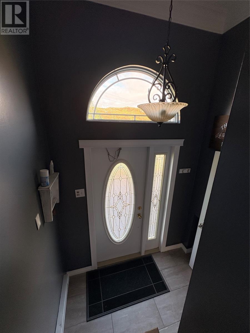
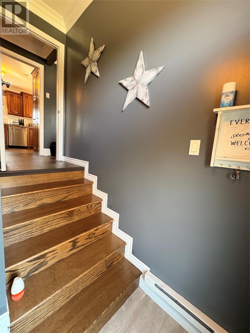
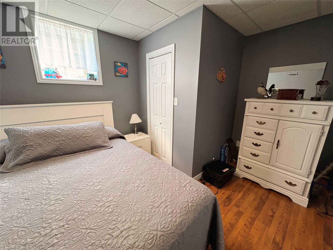
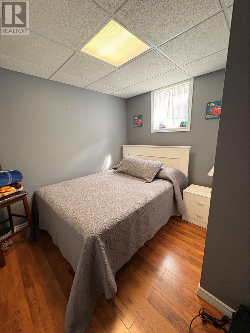
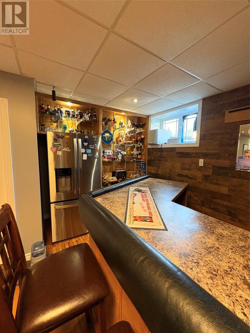
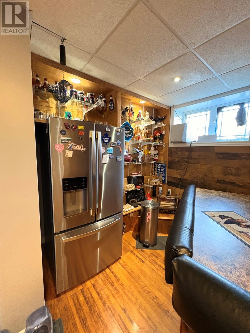
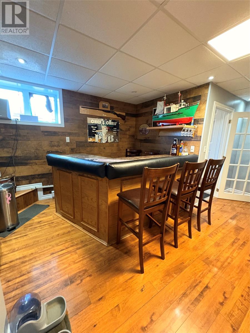
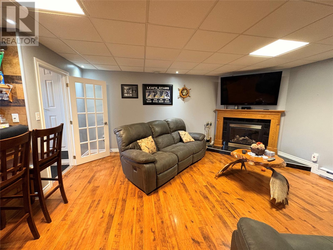
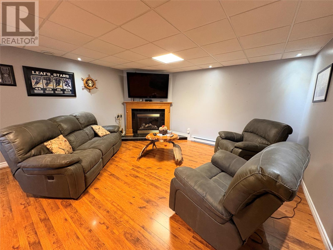
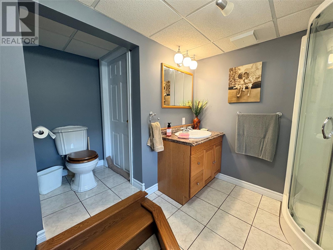
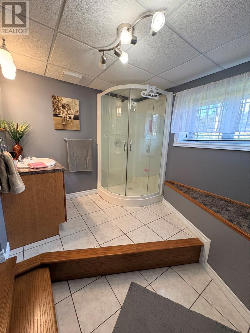
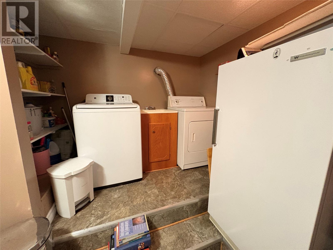
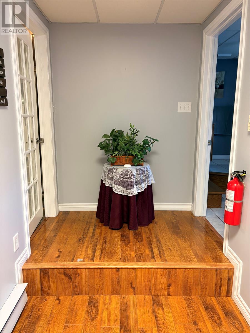
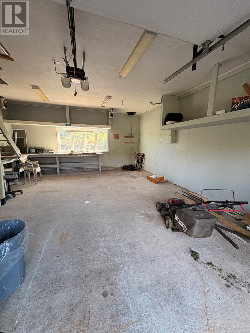
Unbeatable value and quality for this all inclusive property. Presenting #216 Route 470 Burnt islands , a fully move in ready home with all furniture and appliances included. Welcome to this well-maintained fully turn key split level home, sitting on a large lot with a small pond on its border. From the moment you arrive, you'll appreciate the clear pride of ownership and inviting appeal. Offering an exceptional blend of comfort, style, and functionality, this home is designed for both everyday family living and effortless entertaining. Step inside to a welcoming foyer that leads to a bright, spacious main level featuring a generous living room, a formal dining area, and a sun-filled kitchen. The master bedroom boast his and her closets and comes complete with a queen sleigh bed with two dressers. The four piece bath has ceramic flooring and tiled backsplash. A second bedroom rounds out this level of the home. The lower level offers a cozy rec room complete with bar and a propane fireplace for added warmth and ambience on those colder nights. A third bedroom or guest room , 3 piece bath and laundry / storage room completes this area. Additional highlights for your convenience include an attached 20 x 26 garage with storage loft and a paved, four-car driveway with sufficient parking for and RV or guest. Hardwood flooring throughout the main floor and durable laminate in the lower level. The home is heated by electric baseboard heaters and a heat pump providing efficient, year-round climate control. Please call today to schedule your private viewing you will not be disappointed. (id:28789)
Property Details
| MLS® Number | 1304134 |
| Property Type | Single Family |
| Amenities Near By | Highway |
| Equipment Type | None |
| Rental Equipment Type | None |
Building
| Bathroom Total | 2 |
| Bedrooms Above Ground | 2 |
| Bedrooms Below Ground | 1 |
| Bedrooms Total | 3 |
| Appliances | Dishwasher, Refrigerator, Microwave, Stove, Washer, Wet Bar, Dryer |
| Constructed Date | 1988 |
| Construction Style Attachment | Detached |
| Construction Style Split Level | Split Level |
| Exterior Finish | Vinyl Siding |
| Fireplace Fuel | Propane |
| Fireplace Present | Yes |
| Fireplace Type | Insert |
| Fixture | Drapes/window Coverings |
| Flooring Type | Marble, Ceramic, Hardwood, Laminate, Other |
| Foundation Type | Concrete |
| Heating Fuel | Electric, Propane |
| Heating Type | Heat Pump |
| Roof Material | Fiberglass |
| Roof Style | Unknown |
| Stories Total | 1 |
| Size Interior | 2,352 Sqft |
| Type | House |
| Utility Water | Municipal Water |
Parking
| Garage | 1 |
| Attached Garage |
Land
| Access Type | Year-round Access |
| Acreage | No |
| Land Amenities | Highway |
| Landscape Features | Partially Landscaped |
| Sewer | Municipal Sewage System |
| Size Irregular | 11947 Sq Feet |
| Size Total Text | 11947 Sq Feet|10,890 - 21,799 Sqft (1/4 - 1/2 Ac) |
| Zoning Description | Rural |
Rooms
| Level | Type | Length | Width | Dimensions |
|---|---|---|---|---|
| Lower Level | Bath (# Pieces 1-6) | 11 x 11 | ||
| Lower Level | Laundry Room | 11 x 13 | ||
| Lower Level | Bedroom | 10 x 12 | ||
| Lower Level | Family Room | 15.6 x 23.6 | ||
| Main Level | Foyer | 7 x 10 | ||
| Main Level | Bath (# Pieces 1-6) | 6.6 x 11.6 | ||
| Main Level | Bedroom | 11.4 x 11.6 | ||
| Main Level | Bedroom | 12 x 17.6 | ||
| Main Level | Dining Room | 9.4 x 11.7 | ||
| Main Level | Kitchen | 11.7 x 14 | ||
| Main Level | Living Room | 13 x 16 |
https://www.realtor.ca/real-estate/30380455/216-470-route-burnt-islands
Contact Us
Contact us for more information

The trademarks REALTOR®, REALTORS®, and the REALTOR® logo are controlled by The Canadian Real Estate Association (CREA) and identify real estate professionals who are members of CREA. The trademarks MLS®, Multiple Listing Service® and the associated logos are owned by The Canadian Real Estate Association (CREA) and identify the quality of services provided by real estate professionals who are members of CREA. The trademark DDF® is owned by The Canadian Real Estate Association (CREA) and identifies CREA's Data Distribution Facility (DDF®)
October 08 2026 03:52:00
Newfoundland & Labrador Association of REALTORS®
Royal LePage Nl Realty Limited