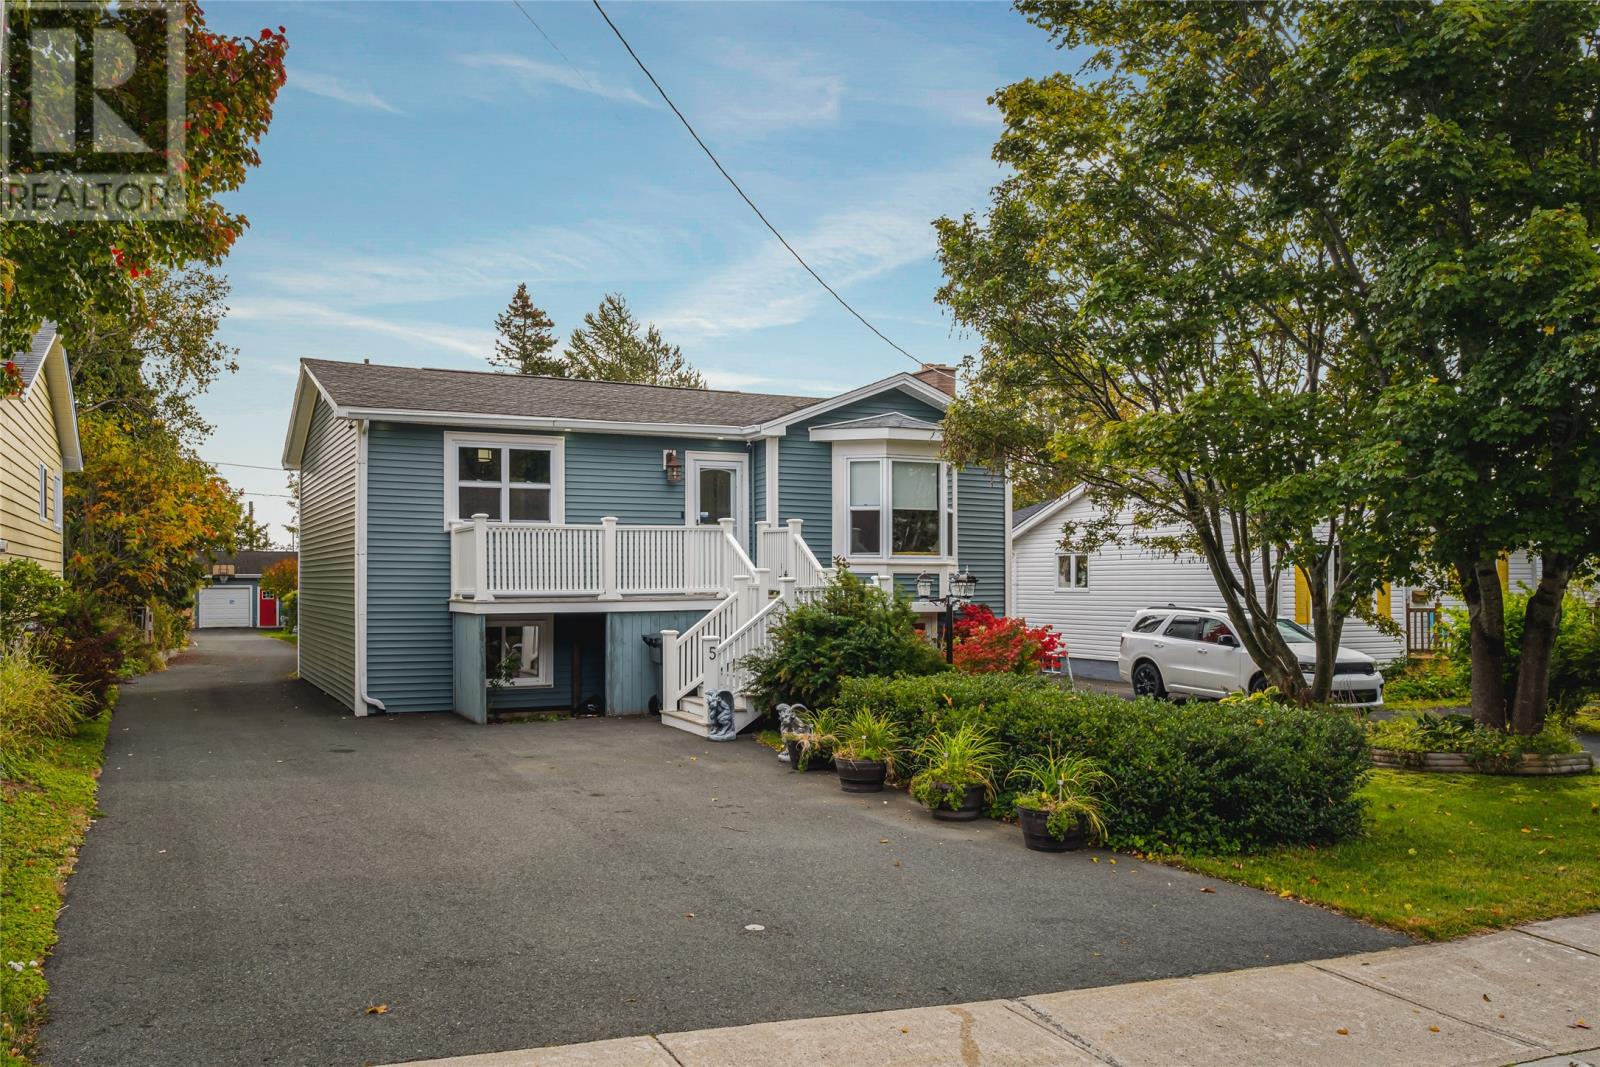
5 Teasdale Street Mount Pearl, Newfoundland & Labrador A1N 1X2

$425,000
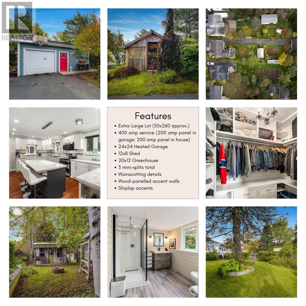
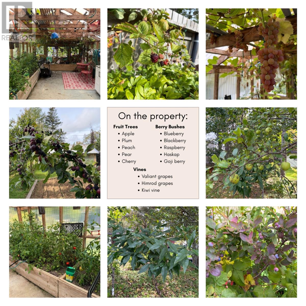
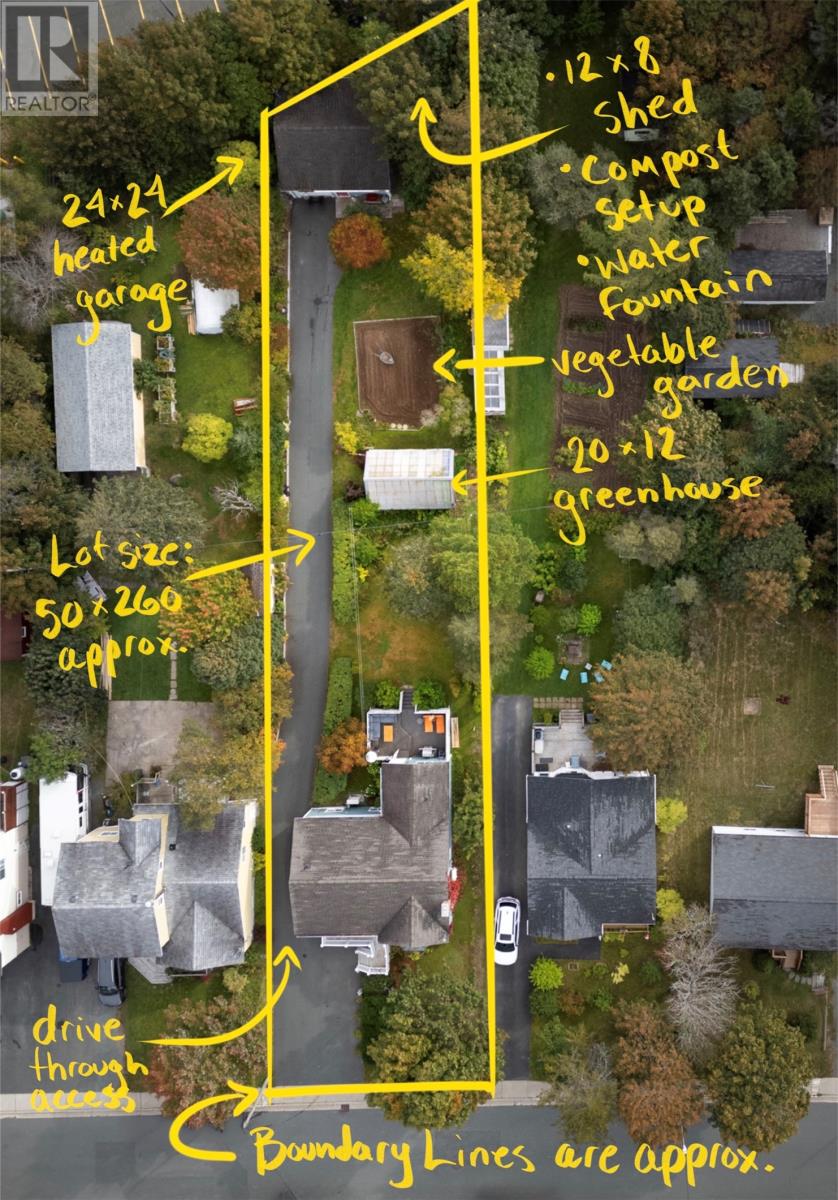
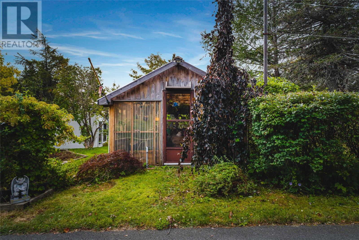
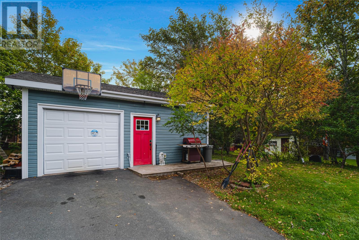
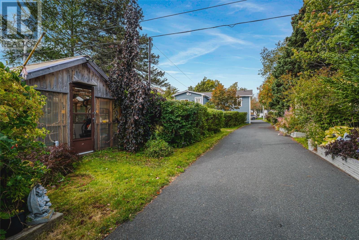
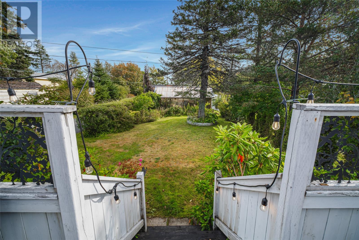
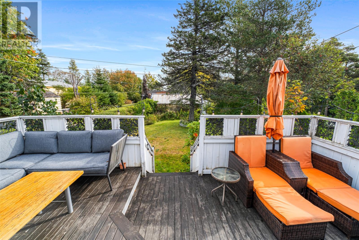
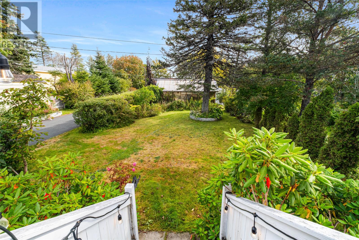
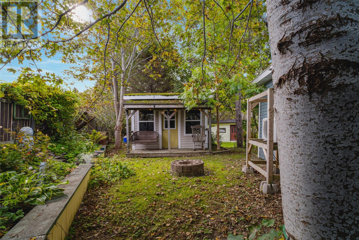
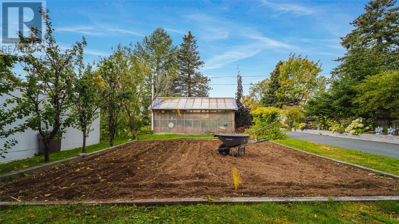
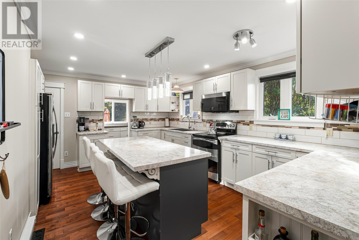
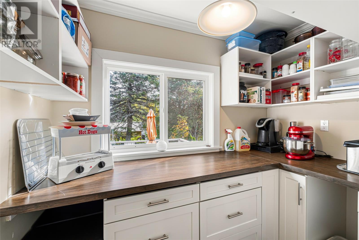
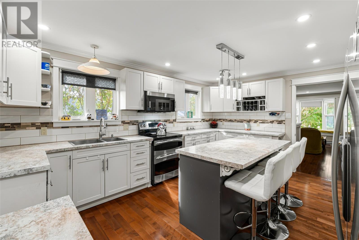
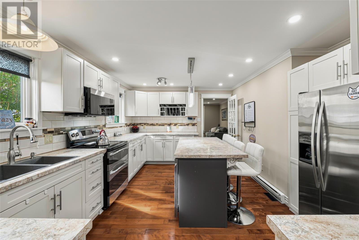
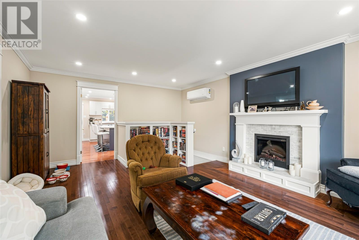
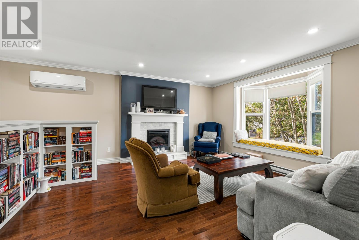
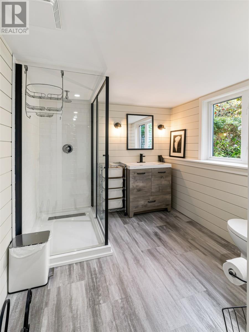
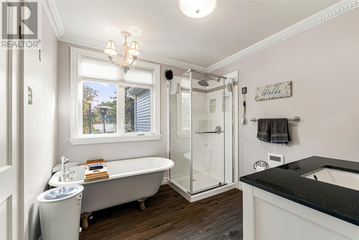
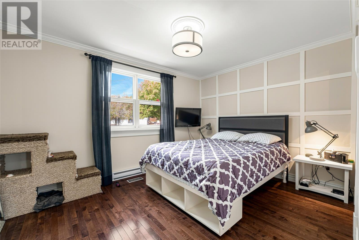
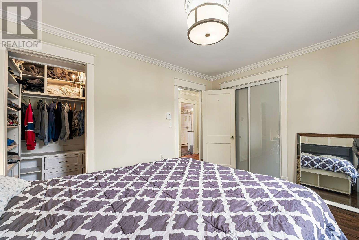
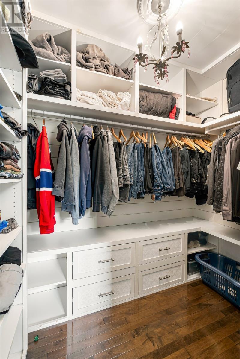
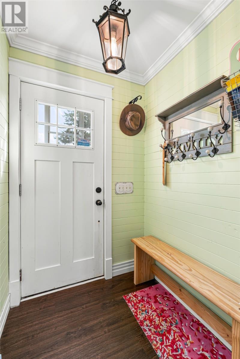
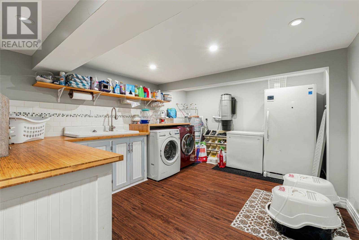
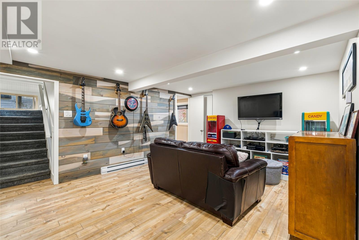
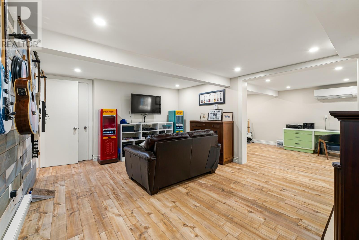
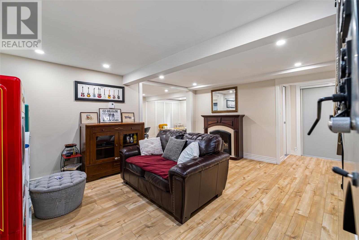
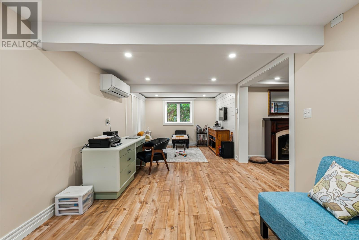
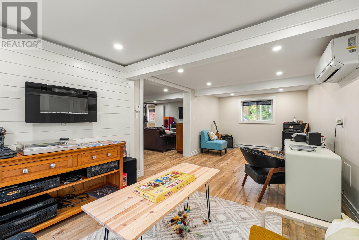
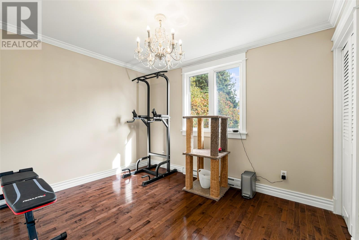
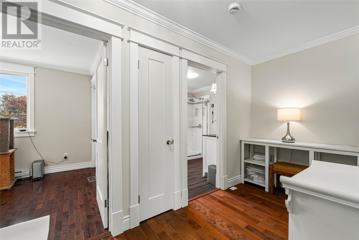
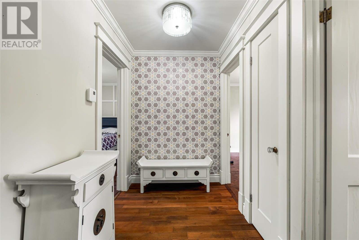
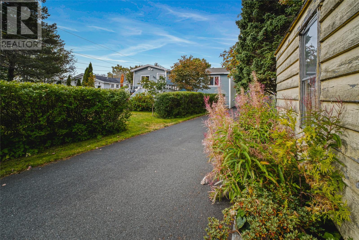
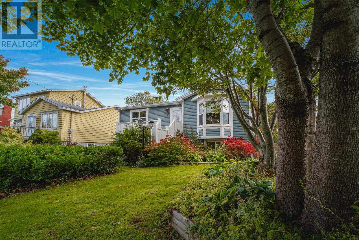
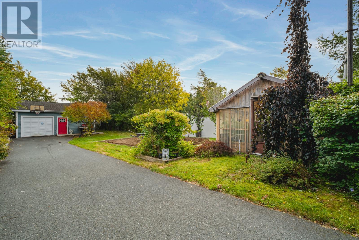
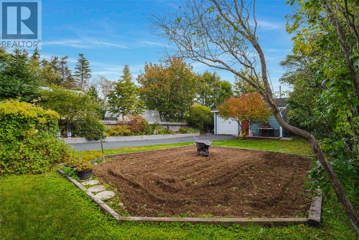
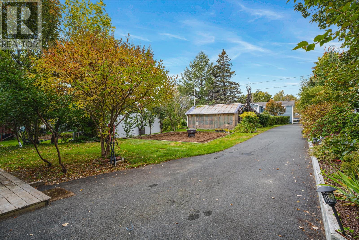
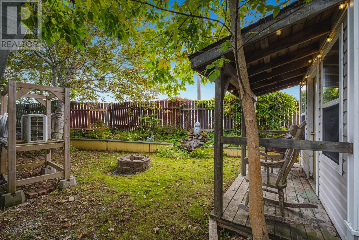
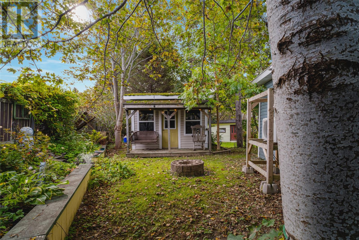
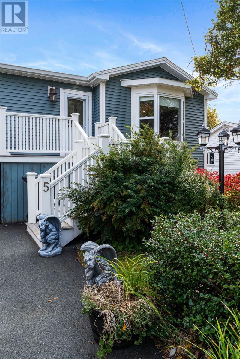
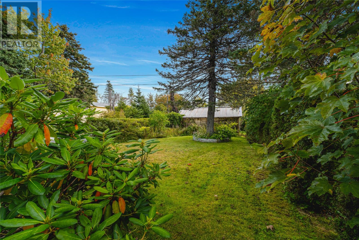
RARE find for those who appreciate character, craftsmanship and outdoor living! Situated on an oversized 50 x 260 ft lot (approximately 1/3 acre), this property offers an incredible combination of charm, functionality and space. Inside, you'll find thoughtful details throughout, including reclaimed cedar doors, crown mouldings, built-in bookshelves, wainscotting, wood-panelled accent walls and shiplap. The main floor showcases charming light fixtures, hardwood flooring and custom cabinetry in the entrance and 7 x 6 walk-in closet. The spacious basement rec room features newer laminate flooring and decorative LED ceiling lighting, while the large laundry room offers custom cabinetry and a beautiful reclaimed vintage sink. Comfort is well considered with two 18,000 BTU mini-splits, newer electric baseboard heaters, central vacuum and a new hot water boiler (January 2026). Shingles were replaced in 2016. Outside is where this property truly shines! A long, fully paved driveway provides drive-through access to the expansive backyard, featuring a 24 x 24 detached garage with epoxy flooring, its own 9,000 BTU mini-split and dedicated 200-amp electrical service, in addition to the home's 200-amp service. The grounds are a gardener's dream, featuring a 20 x 12 greenhouse, composting area, charming water fountain, fire pit and 12 x 8 shed. An impressive variety of fruit trees, berry bushes and vines includes apple, plum, peach, pear and cherry trees, along with blueberries, raspberries, blackberries, haskap, goji berries, kiwi and two varieties of grapes! Enjoy morning sunshine on the back patio and unwind with the evening sun on the front porch. A truly special property with something to appreciate in every season! No conveyance of offers prior to 6:00pm on October 13, 2026. All offers to remain open for acceptance until 10:00pm on October 13, 2026. (id:28789)
Property Details
| MLS® Number | 1304154 |
| Property Type | Single Family |
Building
| Bathroom Total | 2 |
| Bedrooms Above Ground | 2 |
| Bedrooms Below Ground | 1 |
| Bedrooms Total | 3 |
| Appliances | Central Vacuum |
| Architectural Style | Bungalow |
| Constructed Date | 1954 |
| Construction Style Attachment | Detached |
| Exterior Finish | Vinyl Siding |
| Flooring Type | Carpeted, Hardwood, Laminate, Mixed Flooring |
| Foundation Type | Concrete |
| Heating Fuel | Electric |
| Heating Type | Baseboard Heaters, Mini-split |
| Roof Material | Asphalt Shingle |
| Roof Style | Unknown |
| Stories Total | 1 |
| Size Interior | 2,295 Sqft |
| Type | House |
| Utility Water | Municipal Water |
Parking
| Detached Garage |
Land
| Acreage | No |
| Sewer | Municipal Sewage System |
| Size Irregular | 50 X 270 X 52 X 250 |
| Size Total Text | 50 X 270 X 52 X 250|10,890 - 21,799 Sqft (1/4 - 1/2 Ac) |
| Zoning Description | Residential |
Rooms
| Level | Type | Length | Width | Dimensions |
|---|---|---|---|---|
| Basement | Recreation Room | 23.6x10.3 | ||
| Basement | Family Room | 15.4x12.6 | ||
| Basement | Laundry Room | 14.2x11.8 | ||
| Basement | Bath (# Pieces 1-6) | 8x7.5 | ||
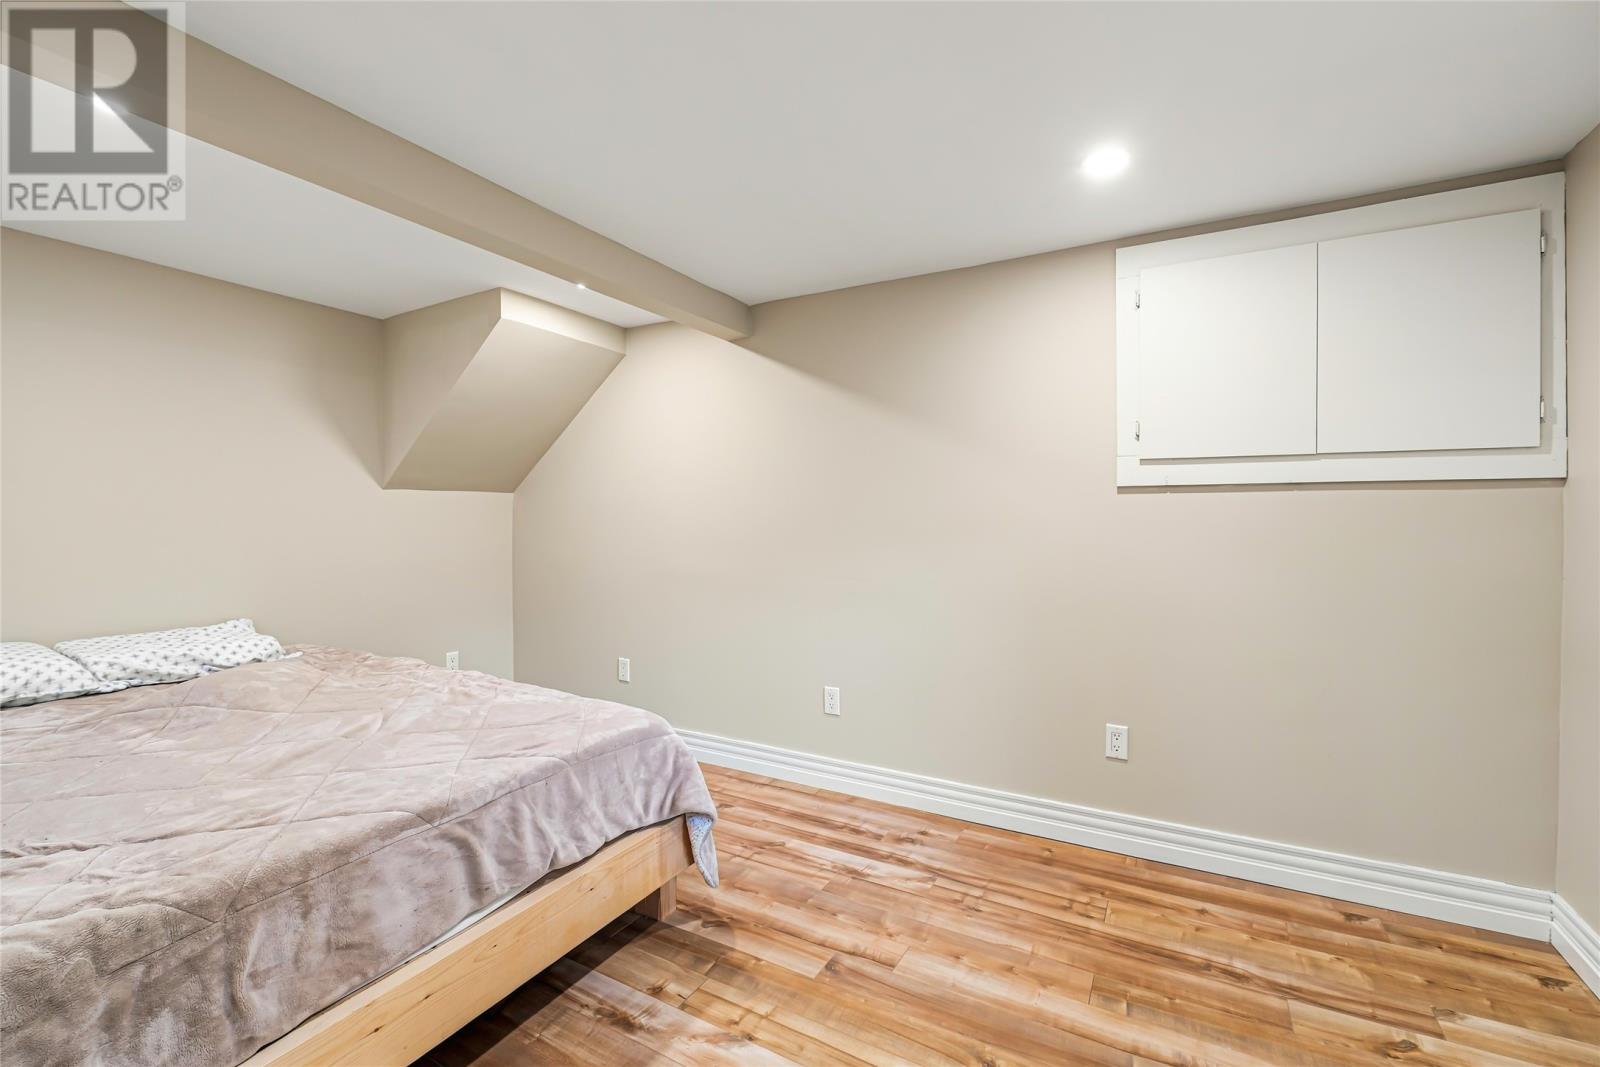
| Basement | Bedroom | 13.10x8.6 | ||
| Main Level | Bath (# Pieces 1-6) | 8.9x8.7 | ||
| Main Level | Bedroom | 11.4x8.10 | ||
| Main Level | Other | 7.6x5.4 | ||
| Main Level | Bedroom | 13x10 | ||
| Main Level | Foyer | 11.10x5.5 | ||
| Main Level | Porch | 4.8x4.7 | ||
| Main Level | Porch | 6.7x5 | ||
| Main Level | Living Room | 17.9x13.10 | ||
| Main Level | Not Known | 8.3x4.8 | ||
| Main Level | Kitchen | 16.10x12.25 |
https://www.realtor.ca/real-estate/30379309/5-teasdale-street-mount-pearl
Contact Us
Contact us for more information

The trademarks REALTOR®, REALTORS®, and the REALTOR® logo are controlled by The Canadian Real Estate Association (CREA) and identify real estate professionals who are members of CREA. The trademarks MLS®, Multiple Listing Service® and the associated logos are owned by The Canadian Real Estate Association (CREA) and identify the quality of services provided by real estate professionals who are members of CREA. The trademark DDF® is owned by The Canadian Real Estate Association (CREA) and identifies CREA's Data Distribution Facility (DDF®)
October 08 2026 01:02:10
Newfoundland & Labrador Association of REALTORS®
RE/MAX Realty Specialists