502 Conception Bay Highway Holyrood, Newfoundland & Labrador A0A 2R0

$269,999
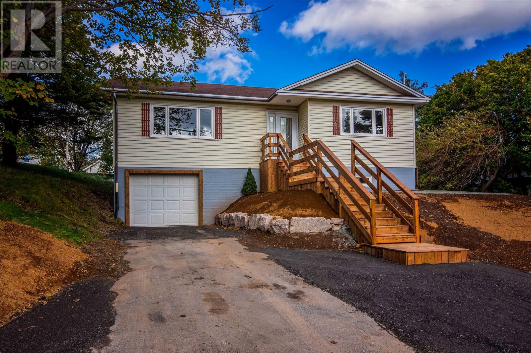
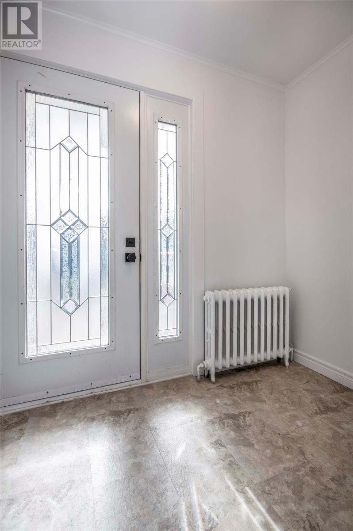
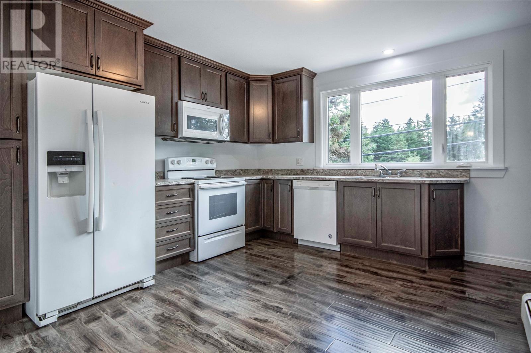
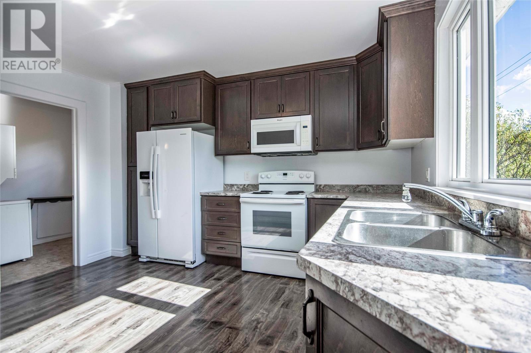
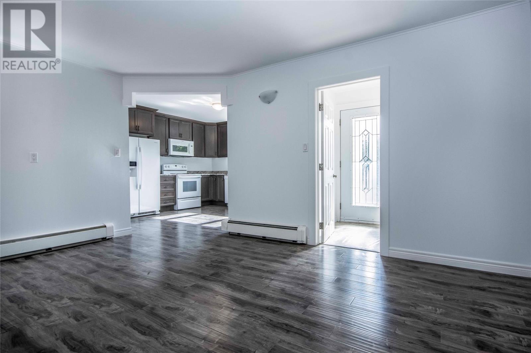
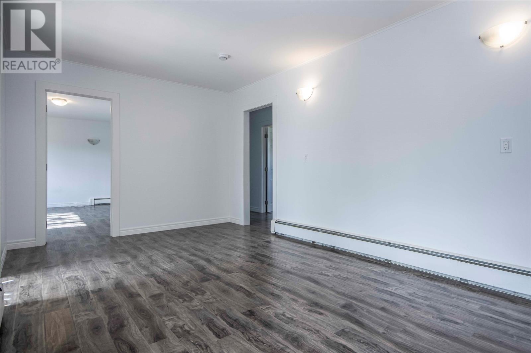
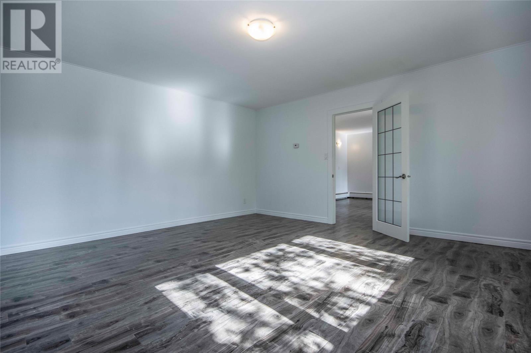
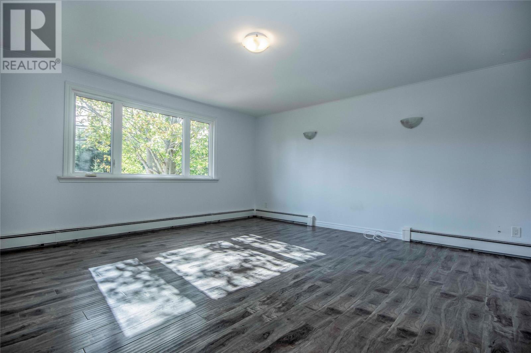
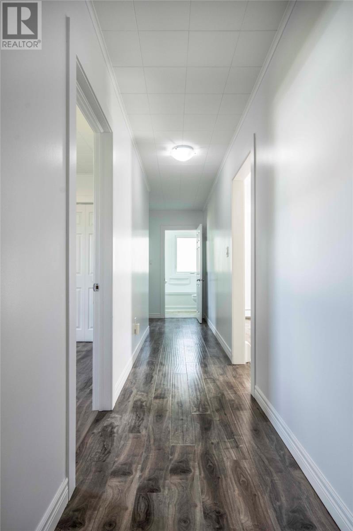
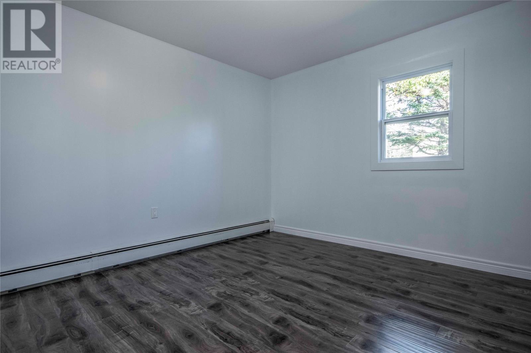
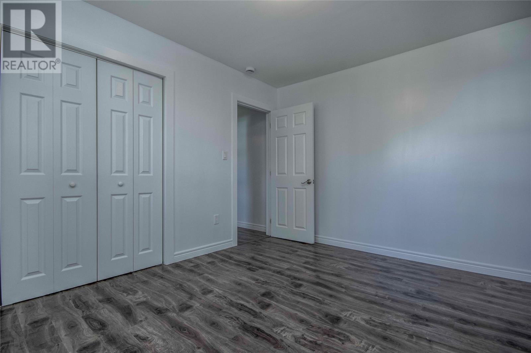
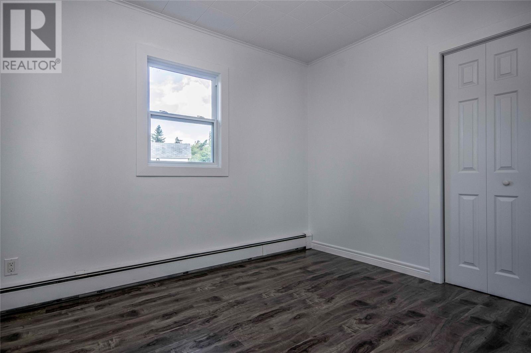
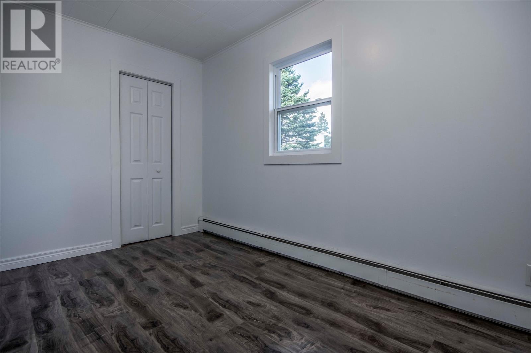
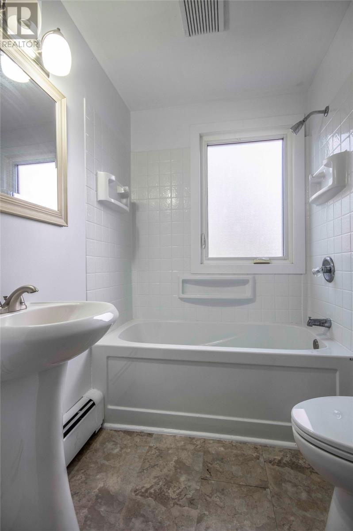
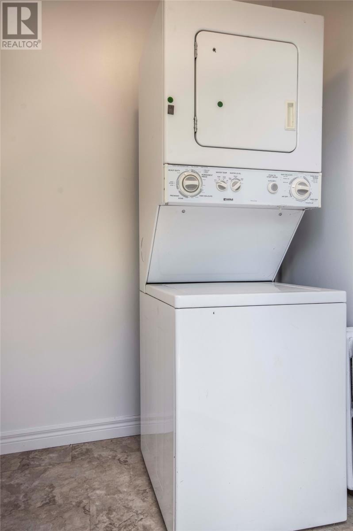
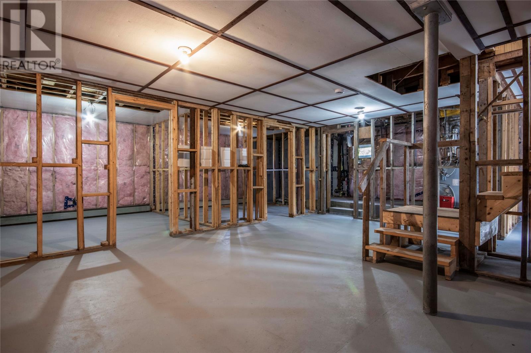
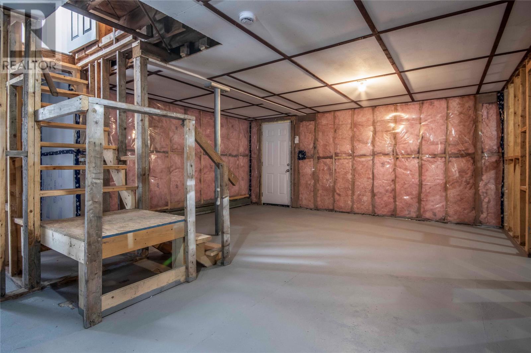
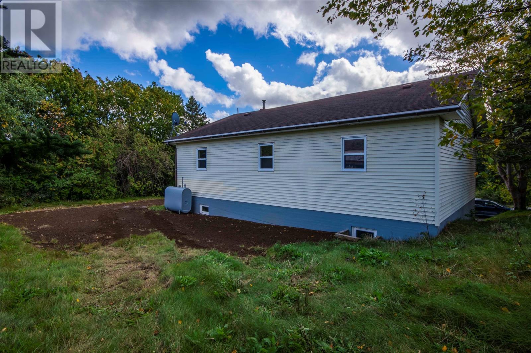
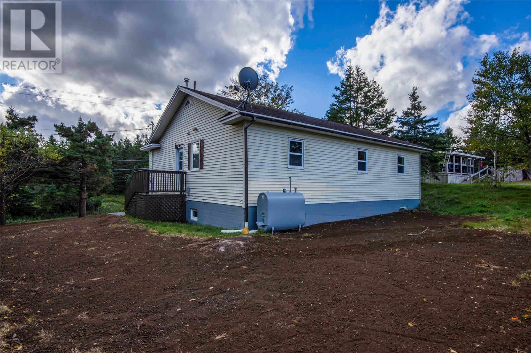
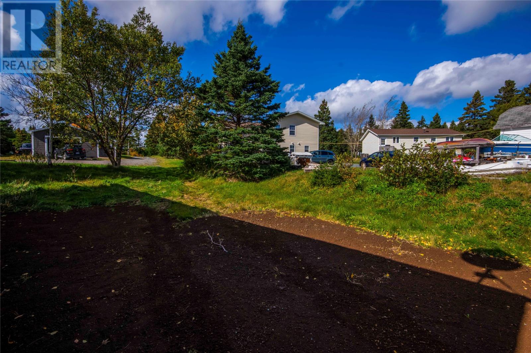
Welcome to this well-maintained 3-bedroom, 1-bathroom single-family home located in beautiful Holyrood. Ideally situated just minutes from the beach, George Cove Mountain Trail Head, local restaurants, and recreational amenities, this property offers both convenience and lifestyle appeal. The main floor features a spacious kitchen and dining area, a bright and comfortable living room, convenient laundry, and three well-proportioned bedrooms, providing plenty of space for families or those looking for one-level living. The basement offers excellent potential for future development and includes additional laundry hookups, direct access to the attached garage, ample storage, and undeveloped space that can be customized to suit your needs. Recent updates include new flooring throughout the main floor, fresh paint, an updated kitchen, and a new front step. Whether you're looking for a comfortable family home, a property in a beautiful coastal community, or an investment opportunity, this home is worth a look. Book your viewing today! As per sellers direction, no conyence of offers until 6 pm on October 13, 2026 and any offers to be left open until 10 pm on October 13, 2026. (id:28789)
Property Details
| MLS® Number | 1304007 |
| Property Type | Single Family |
Building
| Bathroom Total | 1 |
| Bedrooms Above Ground | 3 |
| Bedrooms Total | 3 |
| Appliances | Refrigerator, Stove, Washer, Dryer |
| Constructed Date | 1967 |
| Construction Style Attachment | Detached |
| Exterior Finish | Vinyl Siding |
| Flooring Type | Mixed Flooring |
| Foundation Type | Concrete |
| Heating Fuel | Oil |
| Heating Type | Hot Water Radiator Heat |
| Roof Material | Asphalt Shingle |
| Roof Style | Unknown |
| Stories Total | 1 |
| Size Interior | 2,060 Sqft |
| Type | House |
| Utility Water | Municipal Water |
Parking
| Attached Garage |
Land
| Acreage | No |
| Sewer | Municipal Sewage System |
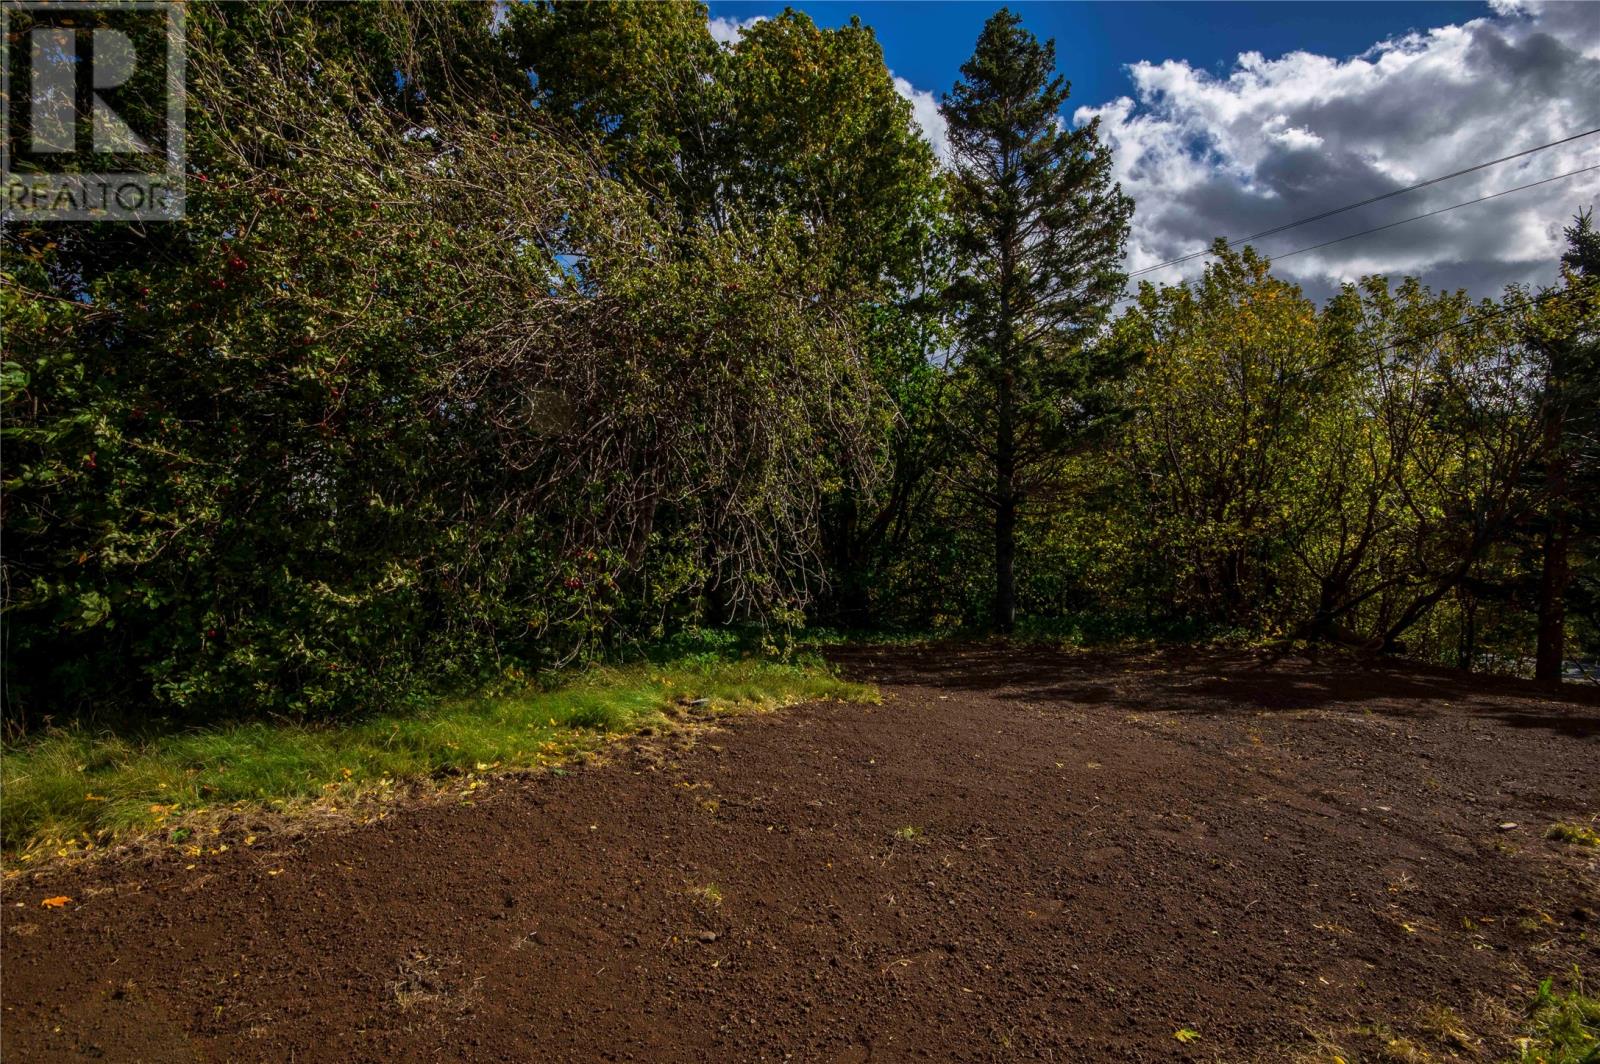
| Size Irregular | 930 Sq/m |
| Size Total Text | 930 Sq/m|under 1/2 Acre |
| Zoning Description | Res |
Rooms
| Level | Type | Length | Width | Dimensions |
|---|---|---|---|---|
| Main Level | Laundry Room | 5.03 x 6.04 | ||
| Main Level | Bedroom | 10.08 x 8.07 | ||
| Main Level | Bedroom | 12.05 x 7.11 | ||
| Main Level | Primary Bedroom | 10.07 x 12.07 | ||
| Main Level | Bath (# Pieces 1-6) | 6.06 x 5.11 | ||
| Main Level | Living Room | 15.11 x 16.01 | ||
| Main Level | Dining Room | 10.01 x 15.08 | ||
| Main Level | Kitchen | 12.06 x 11.03 |
https://www.realtor.ca/real-estate/30379310/502-conception-bay-highway-holyrood
Contact Us
Contact us for more information

The trademarks REALTOR®, REALTORS®, and the REALTOR® logo are controlled by The Canadian Real Estate Association (CREA) and identify real estate professionals who are members of CREA. The trademarks MLS®, Multiple Listing Service® and the associated logos are owned by The Canadian Real Estate Association (CREA) and identify the quality of services provided by real estate professionals who are members of CREA. The trademark DDF® is owned by The Canadian Real Estate Association (CREA) and identifies CREA's Data Distribution Facility (DDF®)
October 08 2026 01:22:21
Newfoundland & Labrador Association of REALTORS®
3% Realty East Coast