83 Viking Road St. John's, Newfoundland & Labrador A1B 1J3

$379,000
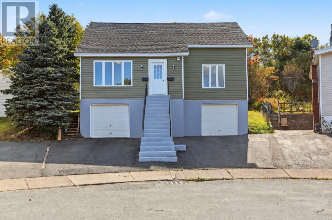
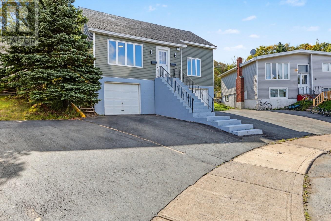
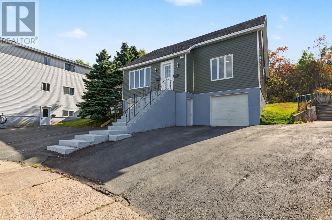
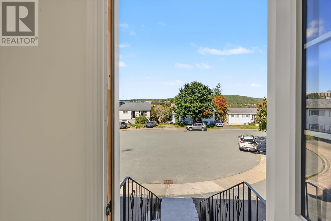
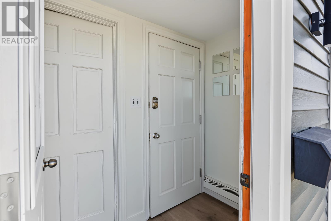
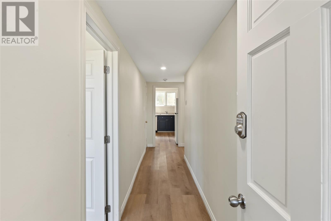
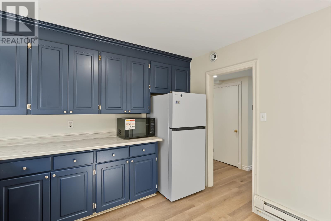
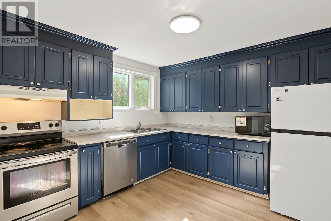
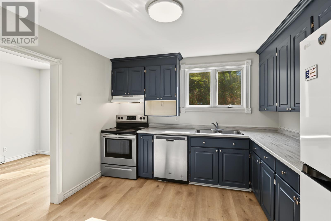
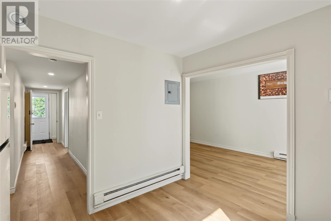
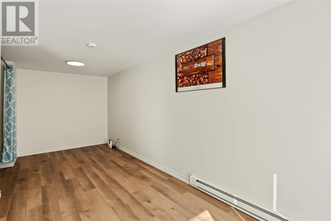
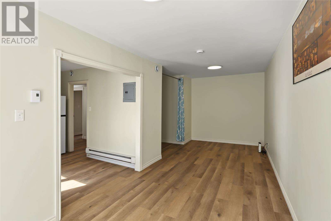
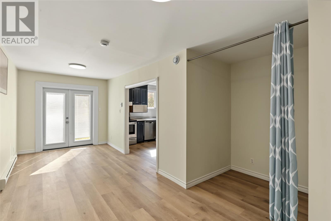
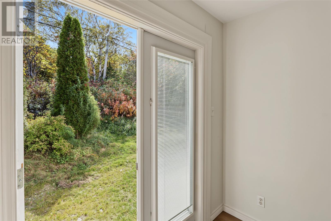
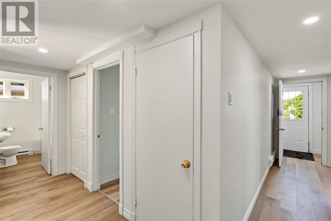
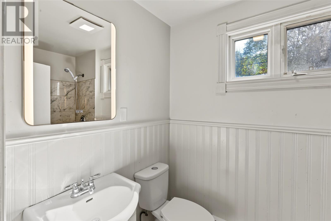
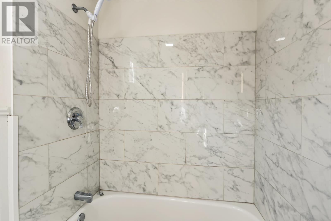
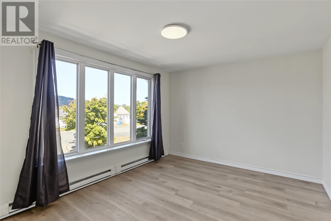
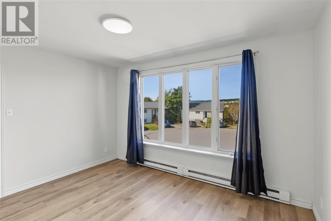
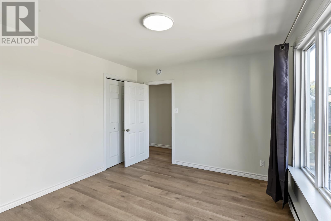
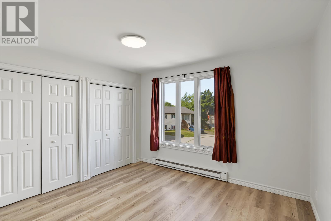
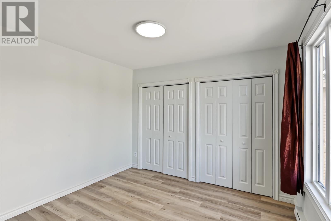
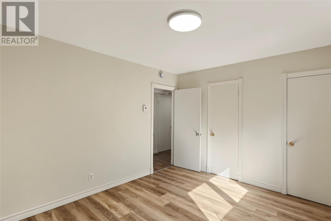
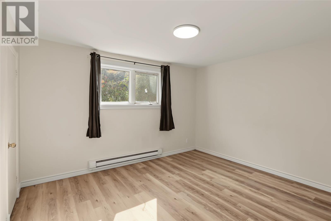
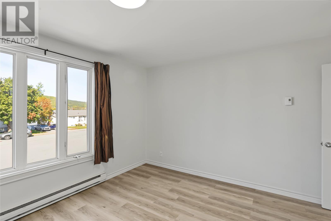
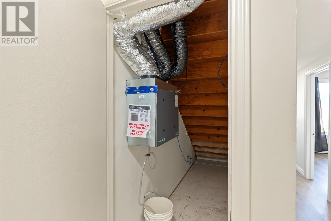
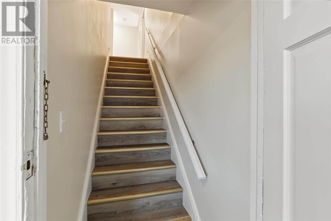
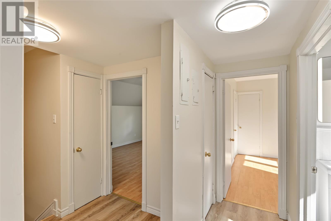
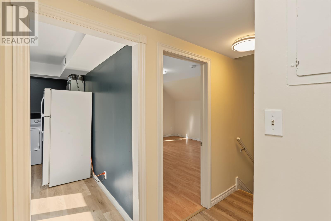
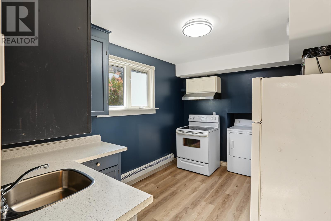
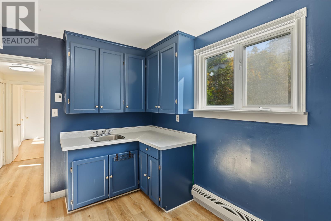
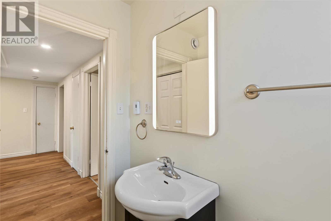
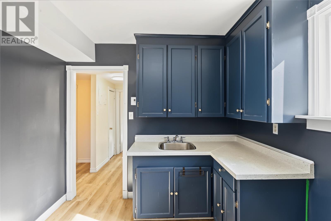
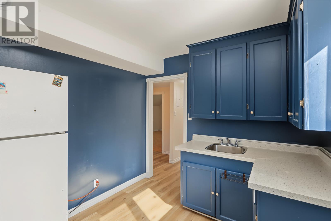
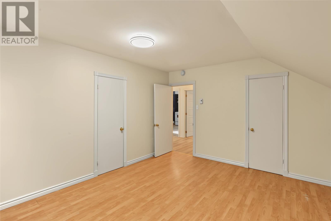
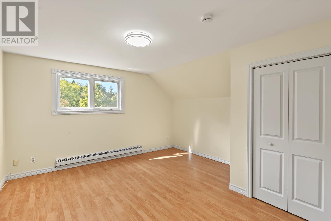
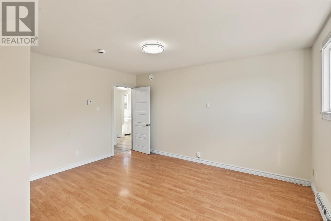
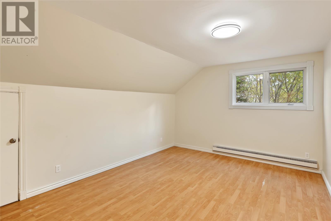
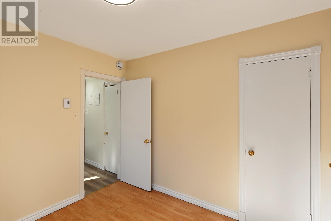
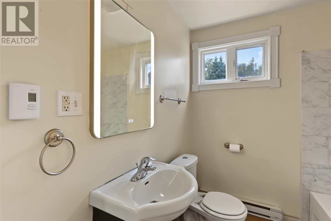
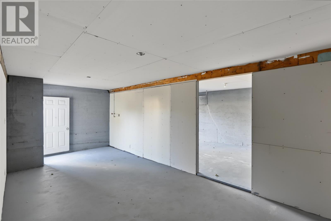
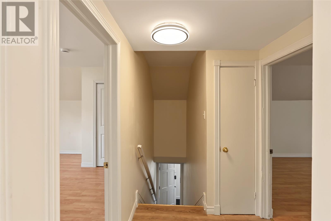
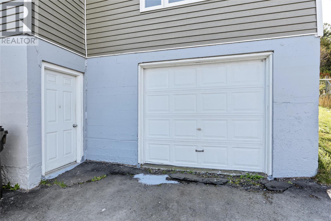
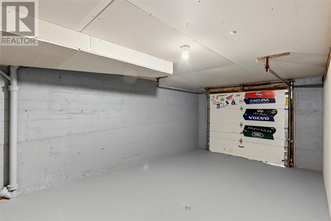
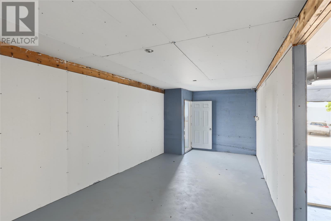
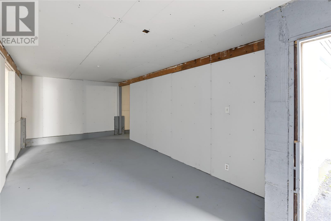
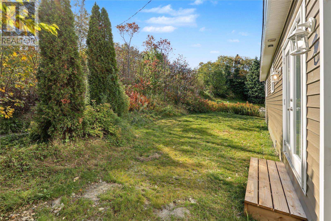
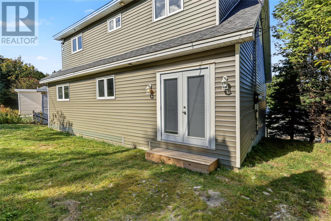
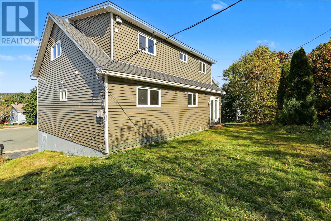
Coffee, dining and entertainment within walking distance, plus an opportunity to live in the penthouse and rent the main floor! At 83 Viking Road, you’re on the doorsteps of the Avalon Mall and walking distance to MUN, which makes life easy for you and your tenants. Freshly renovated, vacant and available for immediate possession, this distinctive 2-apartment property features a 3-bedroom, 1-bathroom main unit and a unique 2-bedroom, 1-bathroom penthouse apartment. Each unit has its own garage, separate laundry and air exchanger, with electric heat throughout. The siding, windows and roof have all been updated within the past 10 years. Settle into the upper apartment while earning rental income from the main unit, or explore the property as an investment. A proposed floor plan is also available for a potential 3rd unit in the garage space under the city's development regulation revision in July 2024. As per the Seller’s Direction, there will be no conveyance of written signed offers before 6:00 p.m. on Tuesday, October 13, 2026. All offers must remain open for acceptance until 11:00 p.m. that evening. (id:28789)
Property Details
| MLS® Number | 1304071 |
| Property Type | Single Family |
| Amenities Near By | Recreation, Shopping |
| Equipment Type | None |
| Rental Equipment Type | None |
Building
| Bathroom Total | 2 |
| Bedrooms Total | 5 |
| Appliances | Dishwasher, Refrigerator, Washer, Dryer |
| Constructed Date | 1959 |
| Construction Style Attachment | Detached |
| Construction Style Split Level | Backsplit |
| Cooling Type | Air Exchanger |
| Exterior Finish | Vinyl Siding |
| Flooring Type | Hardwood, Laminate, Mixed Flooring |
| Foundation Type | Concrete |
| Heating Fuel | Electric |
| Heating Type | Baseboard Heaters |
| Roof Material | Asphalt Shingle |
| Roof Style | Unknown |
| Size Interior | 1,950 Sqft |
| Type | Two Apartment House |
| Utility Water | Municipal Water |
Parking
| Attached Garage |
Land
| Access Type | Year-round Access |
| Acreage | No |
| Land Amenities | Recreation, Shopping |
| Sewer | Municipal Sewage System |
| Size Irregular | 60x100 |
| Size Total Text | 60x100|4,051 - 7,250 Sqft |
| Zoning Description | Res |
Rooms
| Level | Type | Length | Width | Dimensions |
|---|---|---|---|---|
| Second Level | Not Known | 14.2 x 10.5 | ||
| Second Level | Not Known | 12.1 x 8.11 | ||
| Second Level | Bath (# Pieces 1-6) | 4pc | ||
| Second Level | Not Known | 10.1 x 8.11 | ||
| Second Level | Not Known | 14.8 x 11.9 | ||
| Second Level | Not Known | 13.9 x 8.4 | ||
| Lower Level | Other | 11.10 x 19.7 | ||
| Lower Level | Utility Room | 10.4 x 23.10 | ||
| Lower Level | Other | 23.8 x 11.10 | ||
| Main Level | Bedroom | 12.2 x 13.3 | ||
| Main Level | Bath (# Pieces 1-6) | 4pc | ||
| Main Level | Bedroom | 12.11 x 11 | ||
| Main Level | Kitchen | 11 x 10.11 | ||
| Main Level | Living Room | 8.3 x 21.10 | ||
| Main Level | Other | 3.7 x 17.8 | ||
| Main Level | Primary Bedroom | 13.0 x 10.11 | ||
| Main Level | Foyer | 7.3 x 3.8 |
https://www.realtor.ca/real-estate/30376490/83-viking-road-st-johns
Contact Us
Contact us for more information

The trademarks REALTOR®, REALTORS®, and the REALTOR® logo are controlled by The Canadian Real Estate Association (CREA) and identify real estate professionals who are members of CREA. The trademarks MLS®, Multiple Listing Service® and the associated logos are owned by The Canadian Real Estate Association (CREA) and identify the quality of services provided by real estate professionals who are members of CREA. The trademark DDF® is owned by The Canadian Real Estate Association (CREA) and identifies CREA's Data Distribution Facility (DDF®)
October 08 2026 11:41:43
Newfoundland & Labrador Association of REALTORS®
RE/MAX Realty Specialists