64 Galway Boulevard St. John's, Newfoundland & Labrador A1H 0N3

$699,900
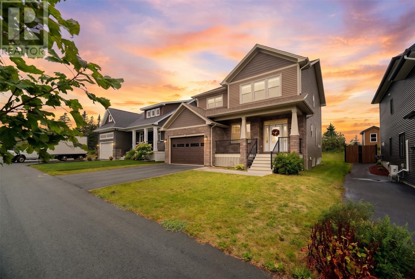
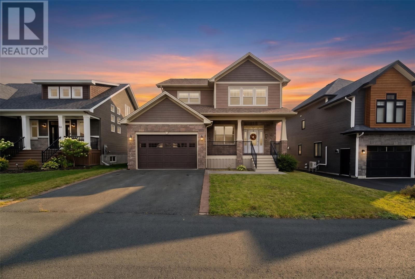
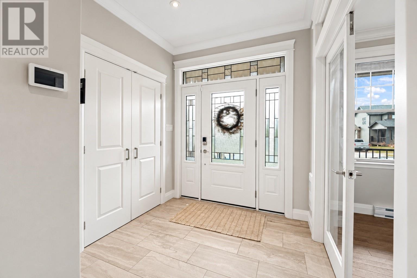
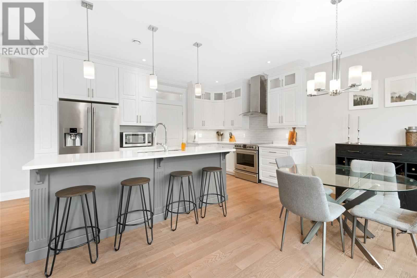
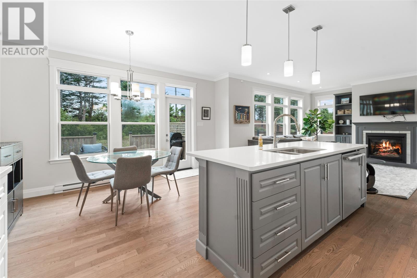
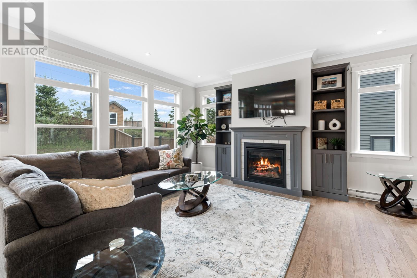
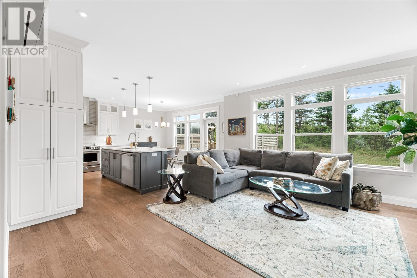
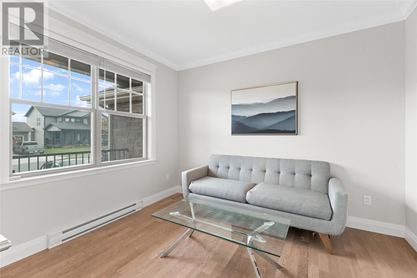
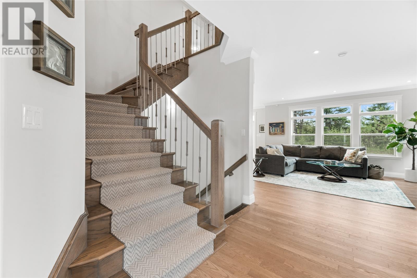
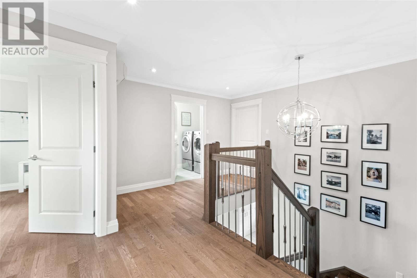
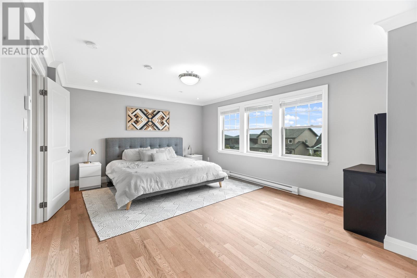
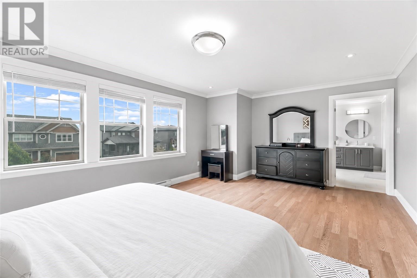
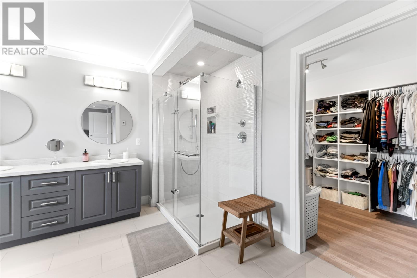
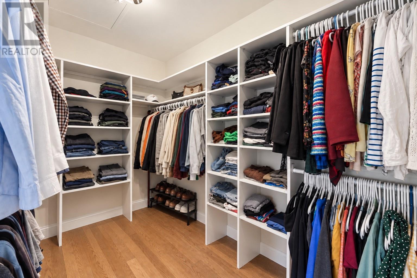
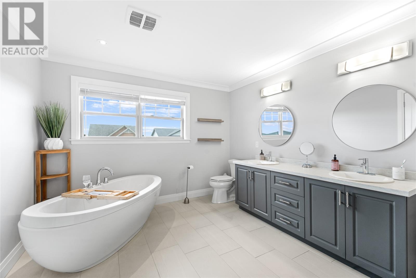
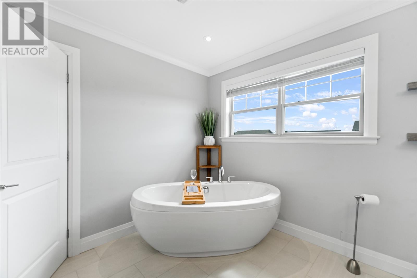
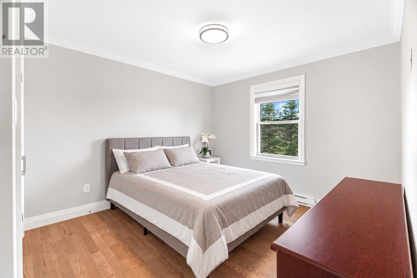
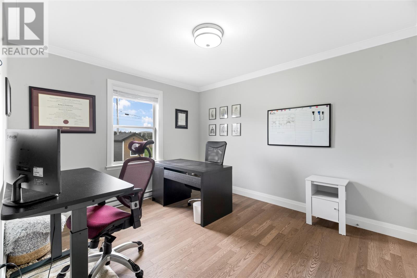
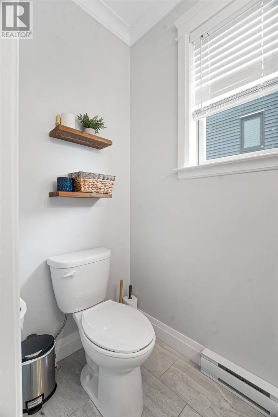
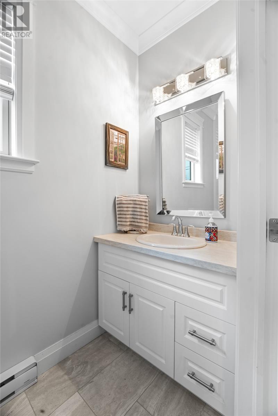
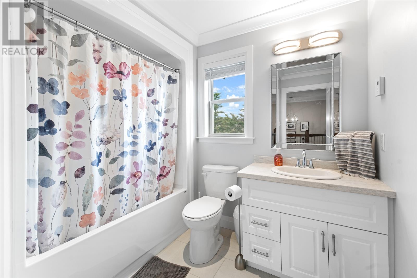
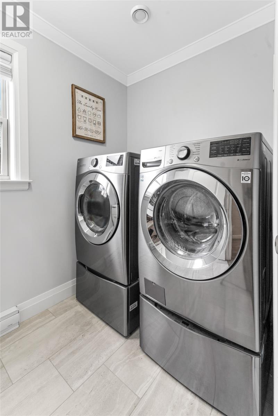
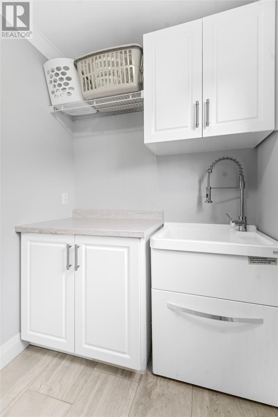
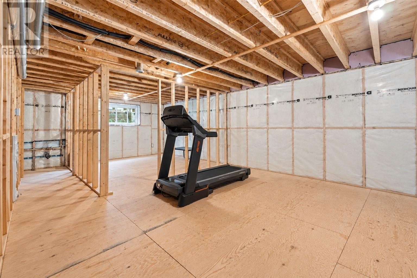
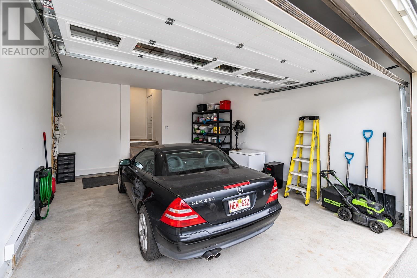
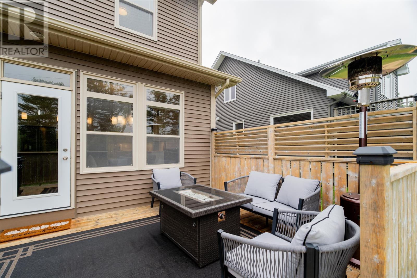
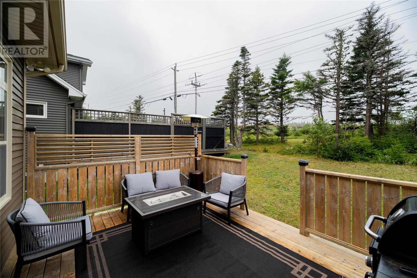
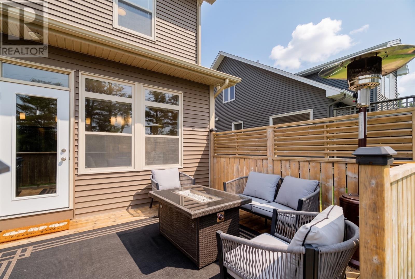
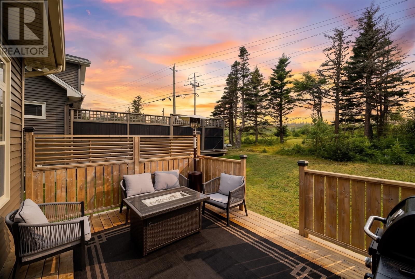
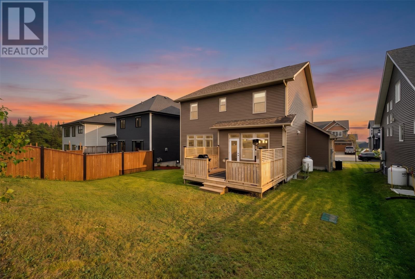
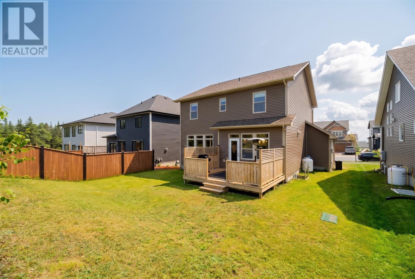
Thoughtfully designed with comfort and functionality in mind, this beautiful Galway home combines quality finishes with generous living spaces. At the heart of the main floor is a stunning kitchen with floor-to-ceiling cabinetry, quartz countertops and an impressive 8-foot island—ideal for casual meals and gathering with friends. The open layout connects the kitchen, dining area and welcoming family room, where a propane fireplace and custom built-ins create a warm focal point. A separate bonus room offers flexibility for an office, den or playroom. A half bath and mudroom with direct access to the double garage add everyday convenience. Upstairs, the spacious primary bedroom features a large walk-in closet and a beautifully appointed ensuite with a freestanding soaker tub, custom glass shower, double vanity and in-floor heating. Two additional bedrooms, a full bathroom and an upstairs laundry room complete this level. A mini-split heat pump provides efficient heating and cooling, while the undeveloped basement offers space to create the additional rooms you need. With its versatile layout and inviting finishes, this home is ready for you to make it your own in the sought-after Galway community. (id:28789)
Property Details
| MLS® Number | 1304117 |
| Property Type | Single Family |
| Amenities Near By | Highway, Recreation, Shopping |
Building
| Bathroom Total | 3 |
| Bedrooms Above Ground | 3 |
| Bedrooms Total | 3 |
| Appliances | Alarm System, Dishwasher |
| Architectural Style | 2 Level |
| Constructed Date | 2018 |
| Construction Style Attachment | Detached |
| Exterior Finish | Vinyl Siding |
| Fireplace Fuel | Propane |
| Fireplace Present | Yes |
| Fireplace Type | Insert |
| Flooring Type | Hardwood, Mixed Flooring |
| Foundation Type | Concrete |
| Half Bath Total | 1 |
| Heating Fuel | Propane, Electric |
| Heating Type | Baseboard Heaters, Floor Heat, Mini-split |
| Roof Material | Asphalt Shingle |
| Roof Style | Unknown |
| Stories Total | 2 |
| Size Interior | 3,024 Sqft |
| Type | House |
| Utility Water | Municipal Water |
Parking
| Attached Garage |
Land
| Acreage | No |
| Land Amenities | Highway, Recreation, Shopping |
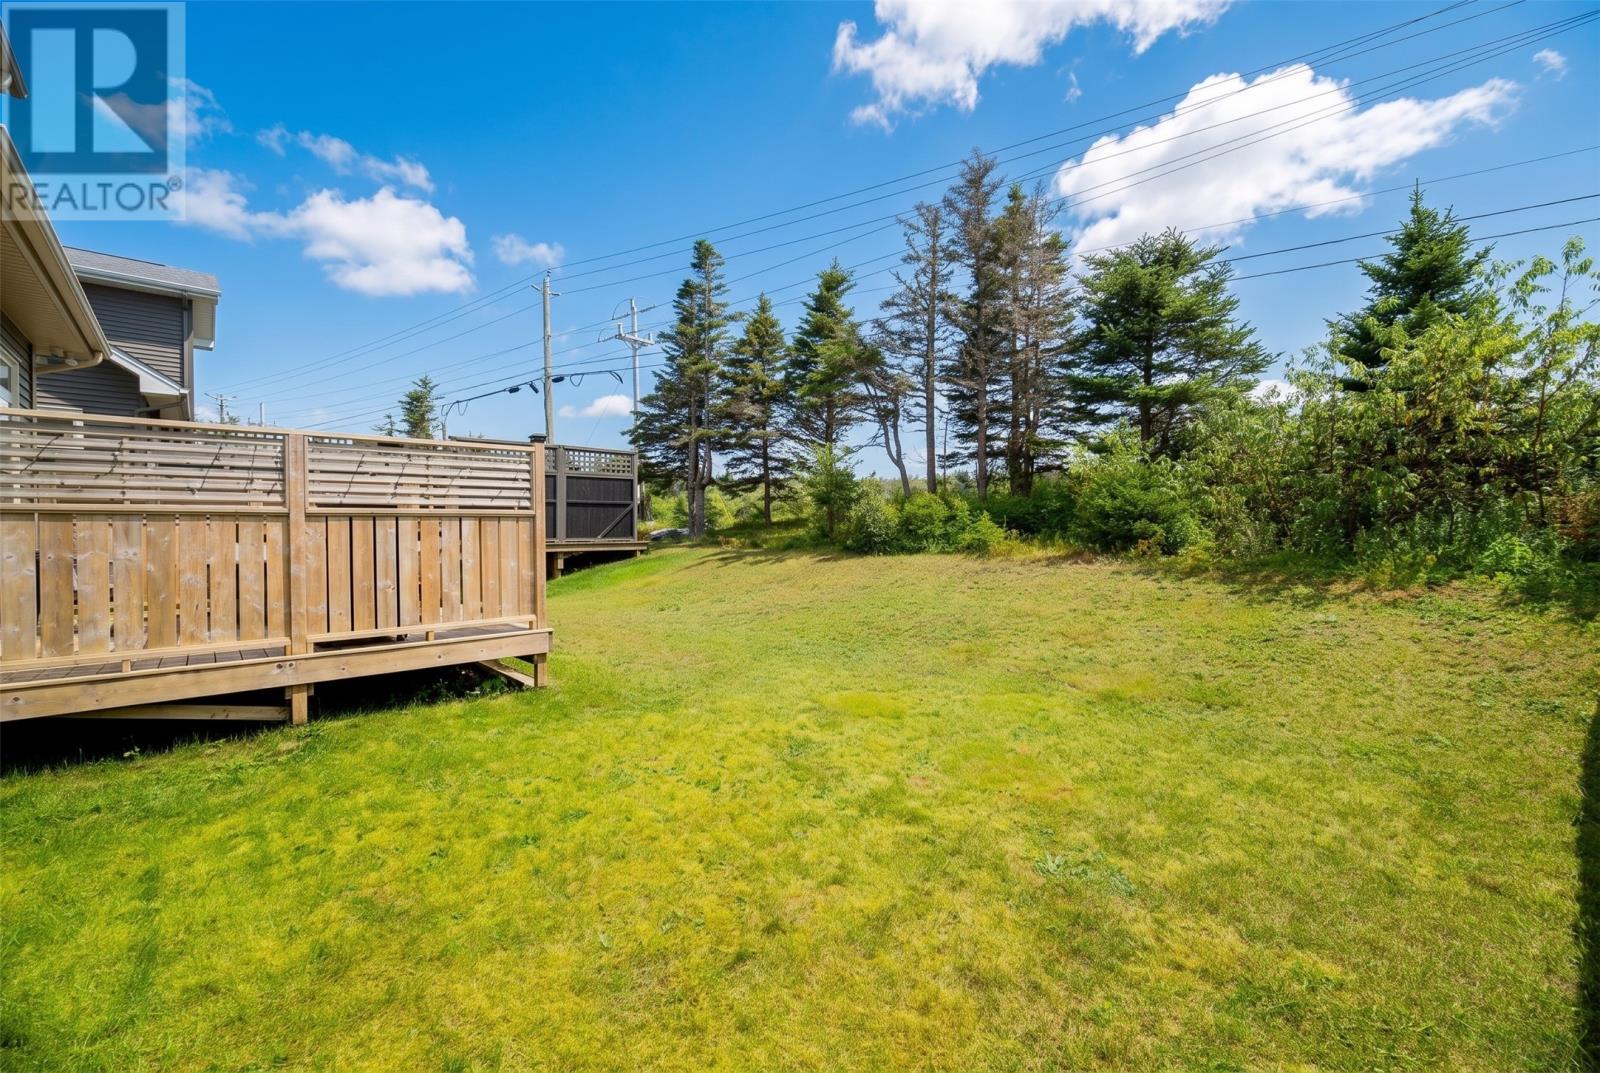
| Landscape Features | Landscaped |
| Sewer | Municipal Sewage System |
| Size Irregular | 50x183x52x198 |
| Size Total Text | 50x183x52x198|7,251 - 10,889 Sqft |
| Zoning Description | Res |
Rooms
| Level | Type | Length | Width | Dimensions |
|---|---|---|---|---|
| Second Level | Laundry Room | 5.4 x 9.3 | ||
| Second Level | Bedroom | 10.6 x 12.2 | ||
| Second Level | Bedroom | 10.8 x 11 | ||
| Second Level | Ensuite | 10.8 x 9.8 | ||
| Second Level | Primary Bedroom | 16'4 x 13.4 | ||
| Main Level | Den | 10 x 11'4 | ||
| Main Level | Family Room/fireplace | 15'8 x 20'2 | ||
| Main Level | Dining Room | 14'8x 9'2 | ||
| Main Level | Kitchen | 15 x 8'6 |
https://www.realtor.ca/real-estate/30374446/64-galway-boulevard-st-johns
Contact Us
Contact us for more information

The trademarks REALTOR®, REALTORS®, and the REALTOR® logo are controlled by The Canadian Real Estate Association (CREA) and identify real estate professionals who are members of CREA. The trademarks MLS®, Multiple Listing Service® and the associated logos are owned by The Canadian Real Estate Association (CREA) and identify the quality of services provided by real estate professionals who are members of CREA. The trademark DDF® is owned by The Canadian Real Estate Association (CREA) and identifies CREA's Data Distribution Facility (DDF®)
October 07 2026 02:32:20
Newfoundland & Labrador Association of REALTORS®
RE/MAX Realty Specialists