11 Fencer Place Conception Bay South, Newfoundland & Labrador A1X 0M4

$490,000
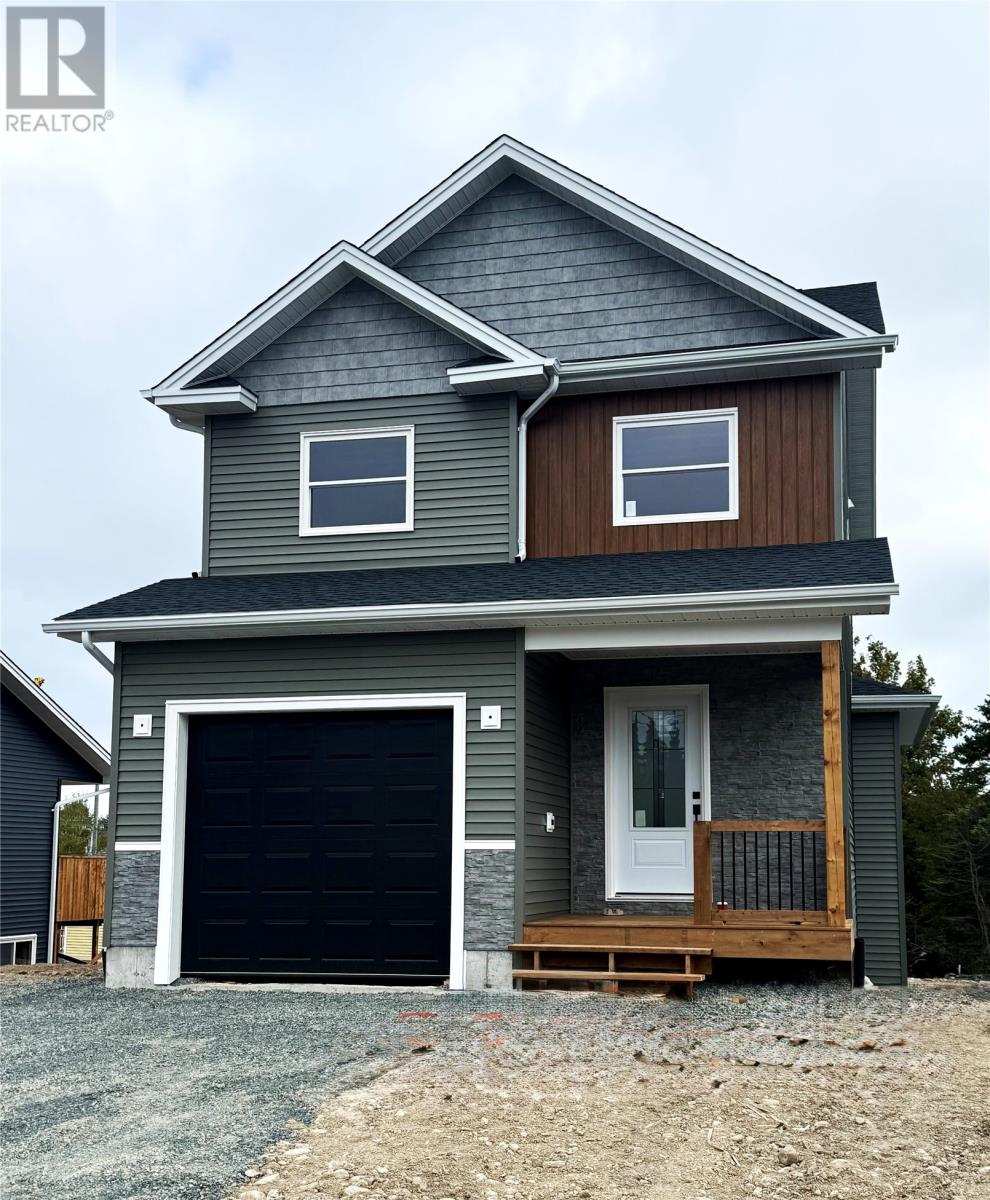
Welcome to this stunning new construction two-storey home offering 3 spacious bedrooms, 2 full bathrooms, and a convenient half bath on the main level, thoughtfully designed for modern living. The bright, open-concept main floor is filled with natural light and enhanced by pot lights, while the beautifully appointed kitchen features custom cabinetry to the ceiling, a peninsula perfect for casual dining, and a generous walk-in pantry. The kitchen flows seamlessly into the dining and living areas, creating an ideal space for everyday living and entertaining. Beautiful hardwood stairs lead to the second floor, where the primary suite offers a private retreat complete with a luxurious ensuite featuring a soaker tub, custom-tiled shower, and large walk-in closet. Convenient second-floor stackable laundry is included, with the option for laundry in the basement if preferred. Additional highlights include an in-house garage with automatic door opener, fully landscaped lot, double paved driveway, 10' x 12' rear deck with stairs, eavestroughs, and an impressive 17 ft rear-yard access with plenty of room to add a detached garage. Backed by the 10-Year Atlantic New Home Warranty, with HST included in the purchase price and rebate assigned to the builder on closing, this beautiful home offers the perfect combination of quality, style, space, and peace of mind. (id:28789)
Property Details
| MLS® Number | 1304028 |
| Property Type | Single Family |
| Amenities Near By | Shopping |
| Equipment Type | None |
| Rental Equipment Type | None |
Building
| Bathroom Total | 3 |
| Bedrooms Above Ground | 3 |
| Bedrooms Total | 3 |
| Architectural Style | 2 Level |
| Constructed Date | 2026 |
| Construction Style Attachment | Detached |
| Exterior Finish | Vinyl Siding |
| Flooring Type | Carpeted, Marble, Ceramic, Laminate |
| Foundation Type | Poured Concrete |
| Half Bath Total | 1 |
| Heating Fuel | Electric |
| Heating Type | Baseboard Heaters |
| Roof Material | Fiberglass |
| Roof Style | Unknown |
| Stories Total | 2 |
| Size Interior | 2,136 Sqft |
| Type | House |
| Utility Water | Municipal Water |
Parking
| Garage | 1 |
| Attached Garage | |
| Carport |
Land
| Access Type | Year-round Access |
| Acreage | No |
| Land Amenities | Shopping |
| Landscape Features | Landscaped |
| Sewer | Municipal Sewage System |
| Size Irregular | 50x117 |
| Size Total Text | 50x117|under 1/2 Acre |
| Zoning Description | Res. |
Rooms
| Level | Type | Length | Width | Dimensions |
|---|---|---|---|---|
| Second Level | Laundry Room | Measurements not available | ||
| Second Level | Bedroom | 10x10 | ||
| Second Level | Bedroom | 14x11 | ||
| Second Level | Ensuite | 4pc | ||
| Second Level | Primary Bedroom | 14x12 | ||
| Second Level | Bath (# Pieces 1-6) | 2pc | ||
| Main Level | Bath (# Pieces 1-6) | 3pc | ||
| Main Level | Living Room | 17x11 | ||
| Main Level | Dining Nook | 9.9x7 | ||
| Main Level | Not Known | 5.8x4.6 | ||
| Main Level | Kitchen | 11x9.9 | ||
| Main Level | Porch | 6x6 |
https://www.realtor.ca/real-estate/30365950/11-fencer-place-conception-bay-south
Contact Us
Contact us for more information

The trademarks REALTOR®, REALTORS®, and the REALTOR® logo are controlled by The Canadian Real Estate Association (CREA) and identify real estate professionals who are members of CREA. The trademarks MLS®, Multiple Listing Service® and the associated logos are owned by The Canadian Real Estate Association (CREA) and identify the quality of services provided by real estate professionals who are members of CREA. The trademark DDF® is owned by The Canadian Real Estate Association (CREA) and identifies CREA's Data Distribution Facility (DDF®)
October 05 2026 06:52:39
Newfoundland & Labrador Association of REALTORS®
RE/MAX Realty Specialists