71 West Valley Road Corner Brook, Newfoundland & Labrador A2H 2X4

$349,900
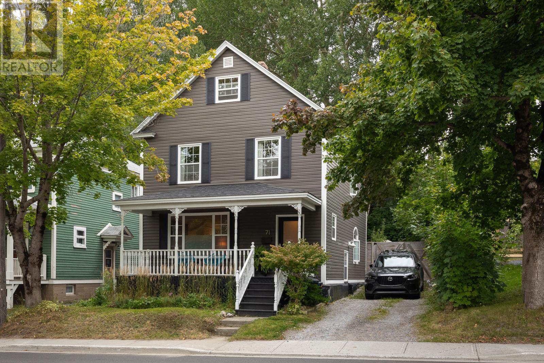
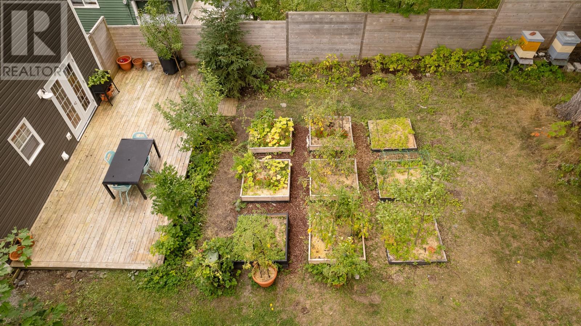
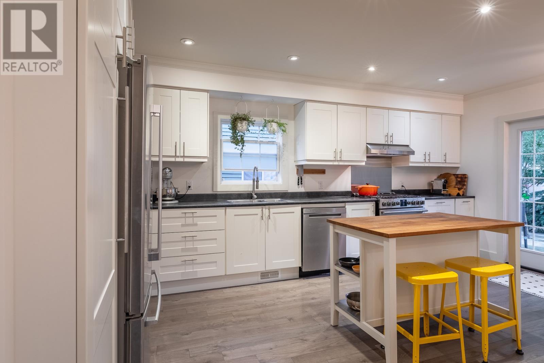
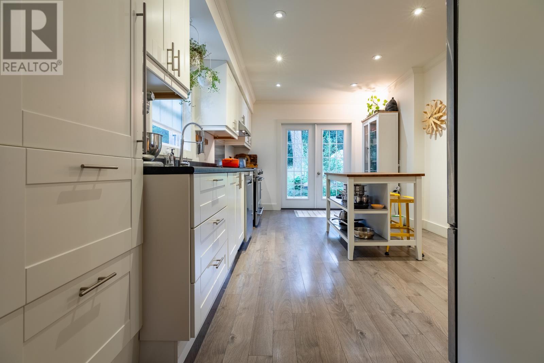
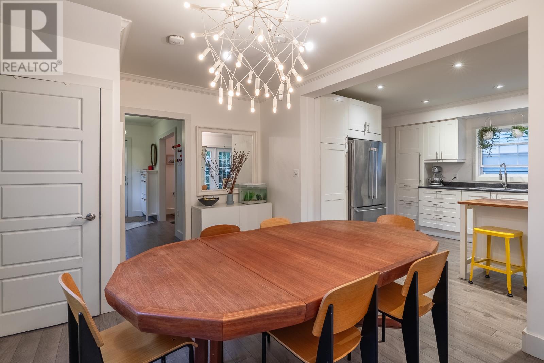
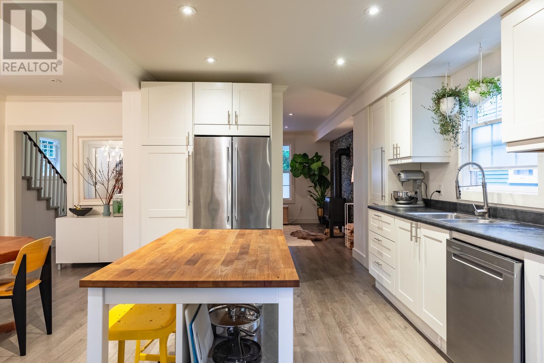
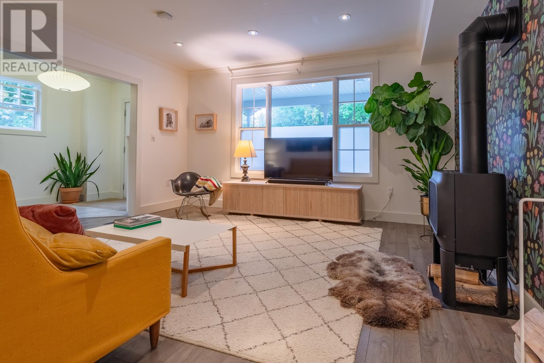
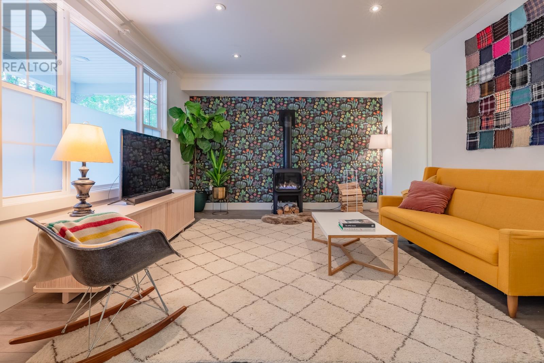
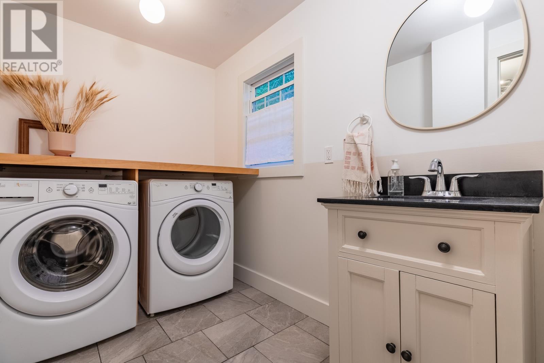
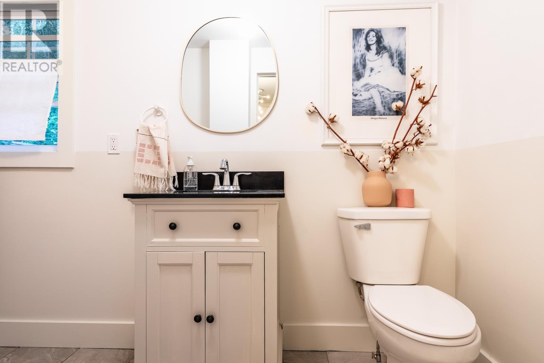
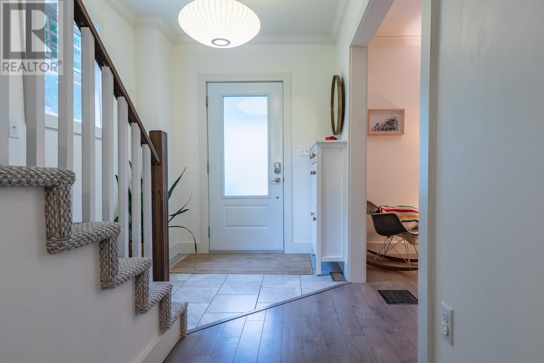
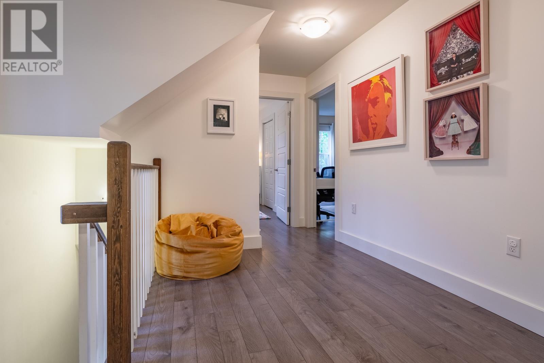
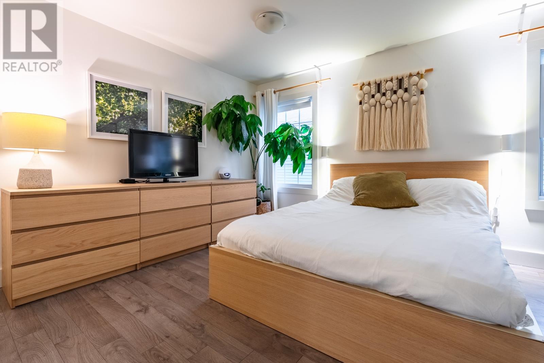
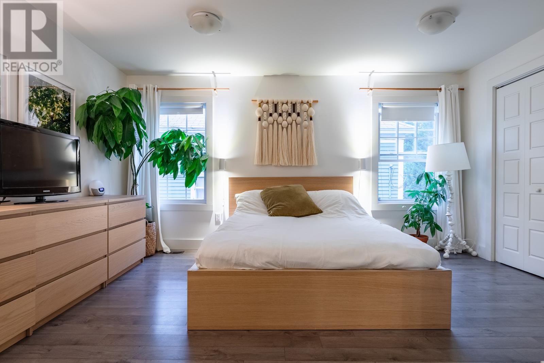
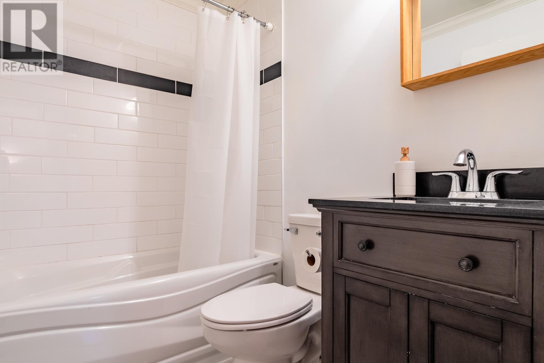
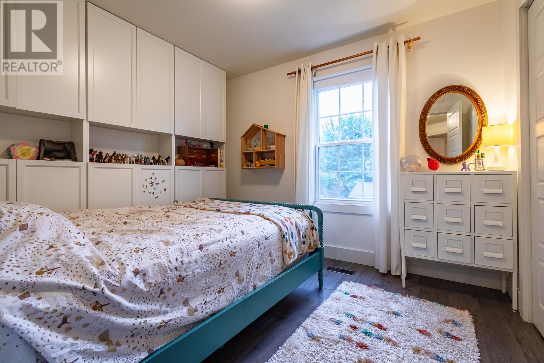
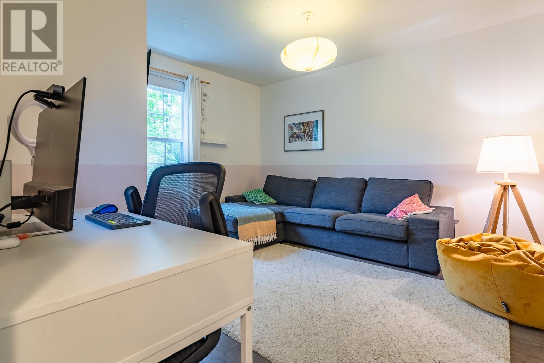
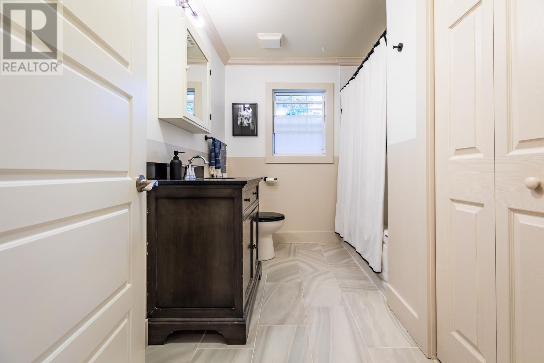
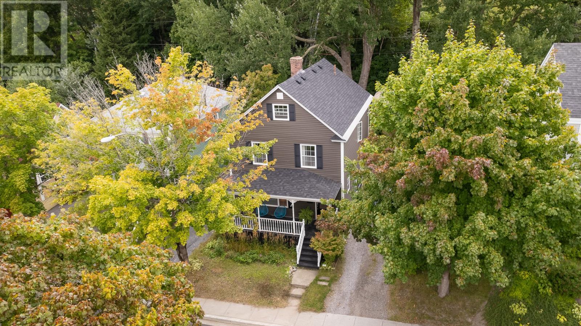
Ideally located along a main route, this well-maintained three-bedroom home offers a classic layout, thoughtful updates, and easy access to Corner Brook’s most convenient amenities. Walking trails, Grenfell Campus, Margaret Bowater Park, and the shops of West Street are all close by, making this a practical location for everyday living. The home underwent an expansive renovation in 2016 and includes a 200AMP panel and an electric furnace, with updated flooring, kitchen, baths and more. The main level centres around a bright, well-appointed kitchen with gas range, generous storage, and space for both dining and entertaining. The bright living room features a modern propane fireplace, while a half bath and main-level laundry add convenience. Upstairs, three spacious bedrooms and two full bathrooms provide an ideal family layout, with the primary bedroom offering its own ensuite. A covered front deck is the perfect vantage point for the annual Christmas parade, and the large rear deck adds exceptional outdoor living space. A gated, fenced yard, shaded in summer by mature trees, offers space for gardening, children and pets. A partially developed basement can be a flexible space for a studio, office, or a hobby area, while the upper level provides the potential for expansion. A warm, character-filled home in a highly convenient location, offering comfortable living with ample room to grow. (id:28789)
Property Details
| MLS® Number | 1303999 |
| Property Type | Single Family |
| Amenities Near By | Recreation, Shopping |
| Equipment Type | Propane Tank |
| Rental Equipment Type | Propane Tank |
Building
| Bathroom Total | 3 |
| Bedrooms Above Ground | 3 |
| Bedrooms Total | 3 |
| Appliances | Dishwasher, Refrigerator, Stove, Washer, Dryer |
| Architectural Style | 2 Level |
| Constructed Date | 1939 |
| Construction Style Attachment | Detached |
| Exterior Finish | Vinyl Siding |
| Fireplace Fuel | Propane |
| Fireplace Present | Yes |
| Fireplace Type | Insert |
| Flooring Type | Carpeted, Marble, Ceramic, Laminate |
| Foundation Type | Poured Concrete |
| Half Bath Total | 1 |
| Heating Fuel | Electric, Propane |
| Heating Type | Forced Air |
| Roof Material | Asphalt Shingle |
| Roof Style | Unknown |
| Stories Total | 2 |
| Size Interior | 2,112 Sqft |
| Type | House |
| Utility Water | Municipal Water |
Land
| Acreage | No |
| Land Amenities | Recreation, Shopping |
| Landscape Features | Landscaped |
| Sewer | Municipal Sewage System |
| Size Irregular | 40x100 |
| Size Total Text | 40x100|under 1/2 Acre |
| Zoning Description | Residentil |
Rooms
| Level | Type | Length | Width | Dimensions |
|---|---|---|---|---|
| Second Level | Bath (# Pieces 1-6) | 4PCE | ||
| Second Level | Bedroom | 10x8 | ||
| Second Level | Bedroom | 12x9 | ||
| Second Level | Ensuite | 4PCE | ||
| Second Level | Primary Bedroom | 14x11 | ||
| Main Level | Bath (# Pieces 1-6) | 2PCE | ||
| Main Level | Laundry Room | 11x5 | ||
| Main Level | Foyer | 7x7 | ||
| Main Level | Living Room/fireplace | 15x12 | ||
| Main Level | Dining Room | 11x9 | ||
| Main Level | Kitchen | 17x11 |
https://www.realtor.ca/real-estate/30365951/71-west-valley-road-corner-brook
Contact Us
Contact us for more information

The trademarks REALTOR®, REALTORS®, and the REALTOR® logo are controlled by The Canadian Real Estate Association (CREA) and identify real estate professionals who are members of CREA. The trademarks MLS®, Multiple Listing Service® and the associated logos are owned by The Canadian Real Estate Association (CREA) and identify the quality of services provided by real estate professionals who are members of CREA. The trademark DDF® is owned by The Canadian Real Estate Association (CREA) and identifies CREA's Data Distribution Facility (DDF®)
October 05 2026 06:52:40
Newfoundland & Labrador Association of REALTORS®
RE/MAX Realty Professionals Ltd. - Corner Brook