401 Main Road Sheaves Cove, Newfoundland & Labrador A0N 1T0


$169,000
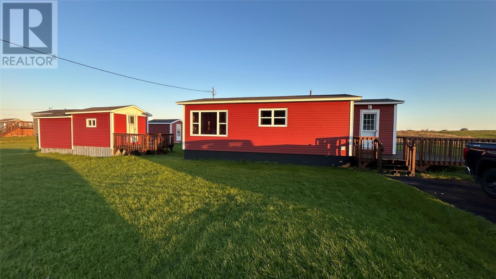
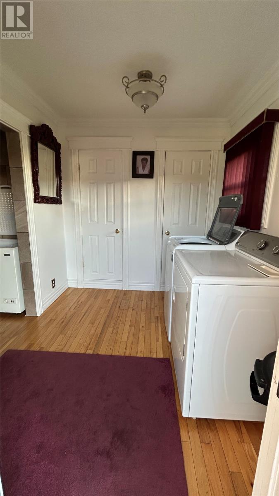
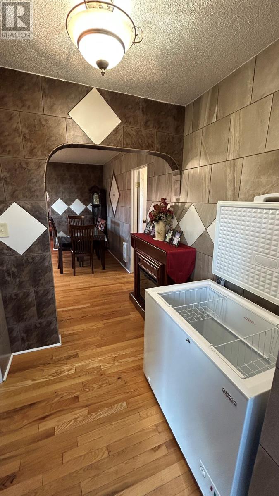
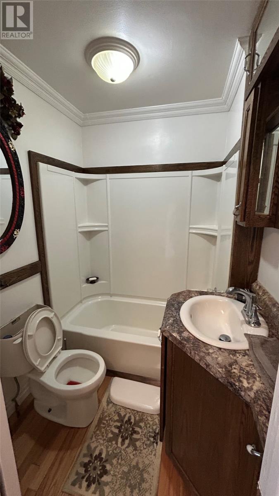
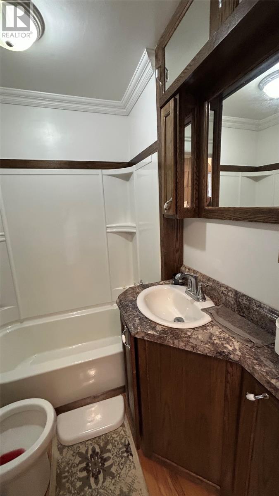
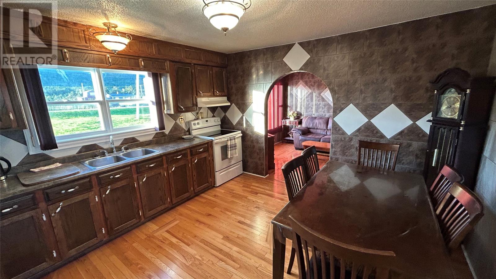
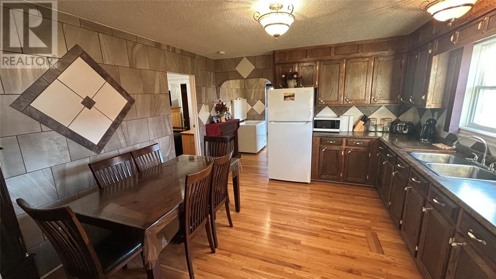
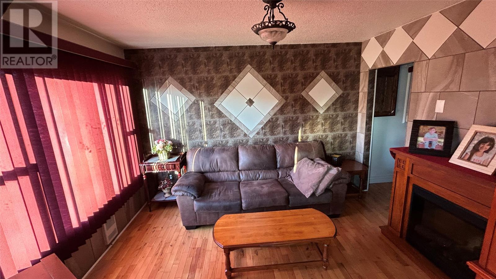
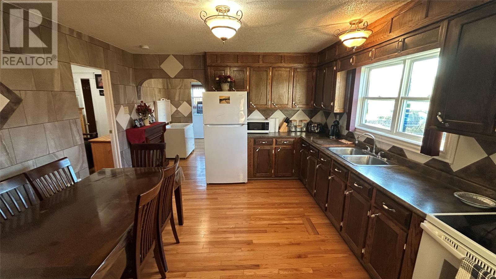
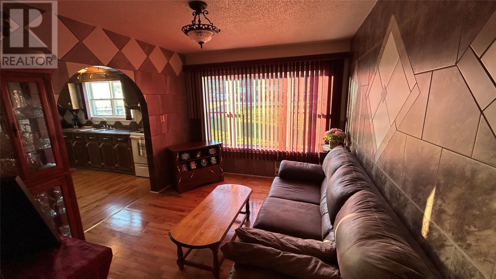
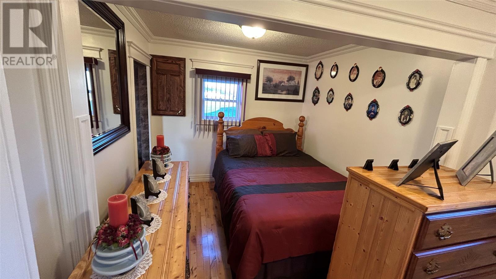
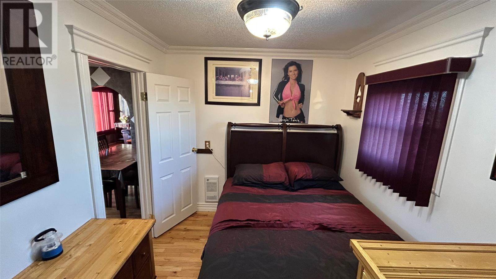
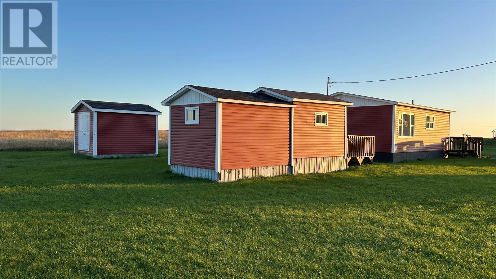
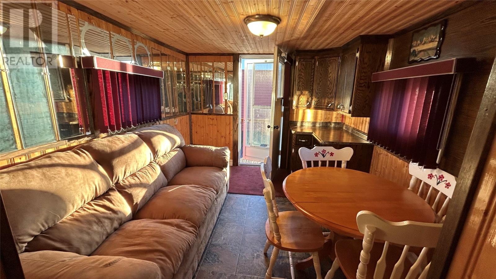
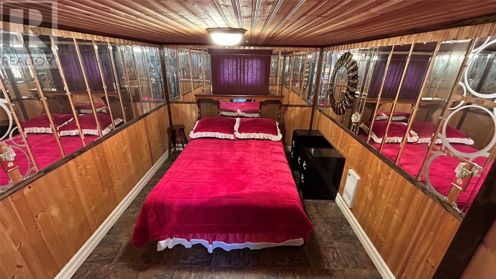
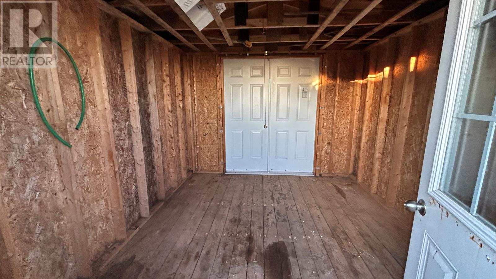
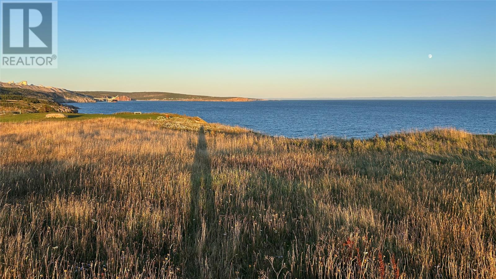
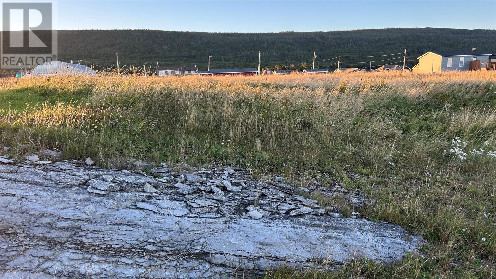
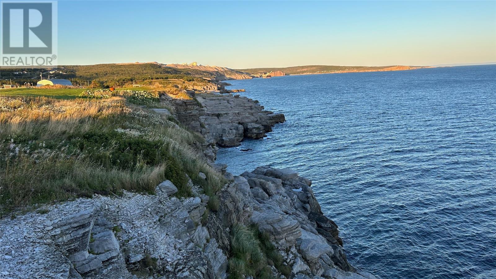
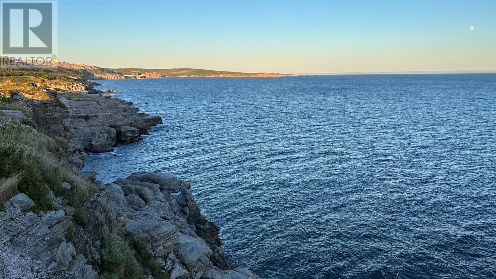
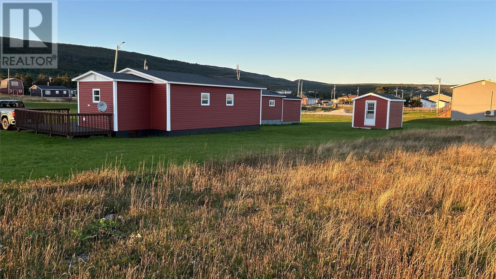
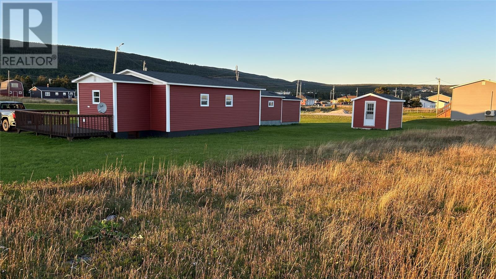
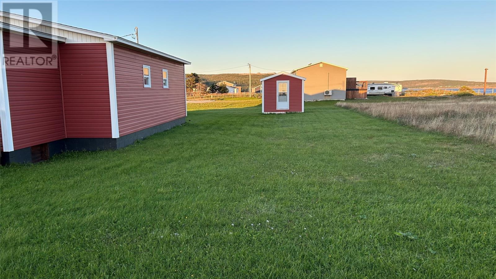
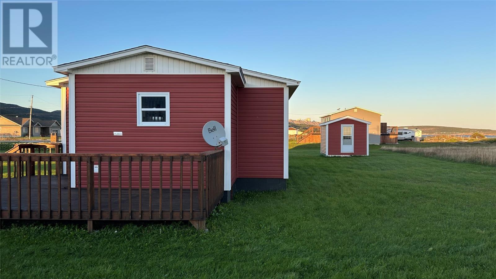
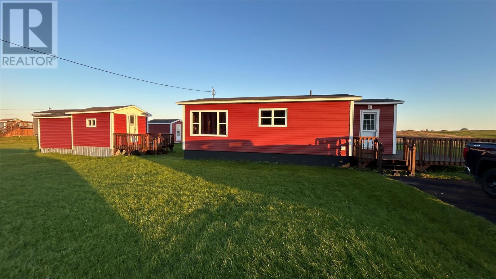
Welcome to this beautifully renovated 2-bedroom, 1-bath bungalow offering the perfect blend of comfort, character, and coastal living. Situated on a generous 1.4-acre property with beautiful ocean views, this home provides a peaceful setting with plenty of space and privacy. The home has been thoughtfully updated with new shingles, new siding, vinyl windows, beautiful hardwood floors, and tiled walls, giving it a fresh, modern feel while maintaining its cozy bungalow charm. A drilled well adds to the property's convenience and functionality. Outside, you'll find two fantastic outbuildings, including a man cave shed — perfect for a workshop, hobby space, home office, or entertaining area — as well as an additional utility shed for storage. Best of all, the home comes fully furnished, making it an ideal opportunity for a year-round residence, vacation property, or turnkey coastal getaway. With its ocean views, spacious 1.4-acre lot, extensive renovations, comfortable layout, and excellent storage and outbuilding options, this property offers a wonderful opportunity to enjoy the best of relaxed coastal living. Features include: 2 bedrooms 1 full bathroom Fully renovated bungalow Ocean views 1.4 acres of land New shingles New siding Vinyl windows Hardwood floors Tiled walls Drilled well Fully furnished Man cave shed Utility shed Peaceful private setting A move-in-ready property with plenty to offer - simply bring your belongings and enjoy! (id:28789)
Property Details
| MLS® Number | 1303980 |
| Property Type | Single Family |
| View Type | Ocean View |
Building
| Bathroom Total | 1 |
| Bedrooms Above Ground | 2 |
| Bedrooms Total | 2 |
| Appliances | Refrigerator, Stove, Washer, Dryer |
| Architectural Style | Bungalow |
| Constructed Date | 1996 |
| Construction Style Attachment | Detached |
| Exterior Finish | Vinyl Siding |
| Flooring Type | Hardwood |
| Foundation Type | Block |
| Heating Fuel | Electric |
| Roof Material | Asphalt Shingle |
| Roof Style | Unknown |
| Stories Total | 1 |
| Size Interior | 792 Sqft |
| Type | House |
| Utility Water | Drilled Well |
Land
| Acreage | Yes |
| Sewer | Septic Tank |
| Size Irregular | 185' X 332' |
| Size Total Text | 185' X 332'|1 - 3 Acres |
| Zoning Description | Residential |
Rooms
| Level | Type | Length | Width | Dimensions |
|---|---|---|---|---|
| Main Level | Bedroom | 8.00 x 11.00 | ||
| Main Level | Bedroom | 9.00 x 13.00 | ||
| Main Level | Living Room | 9.00 x 11.00 | ||
| Main Level | Other | 5.00 x 6.00 | ||
| Main Level | Kitchen | 12.00 x 13.00 | ||
| Main Level | Bath (# Pieces 1-6) | 5.00 x 6.00 | ||
| Main Level | Porch | 7.00 x 8.00 |
https://www.realtor.ca/real-estate/30363254/401-main-road-sheaves-cove
Contact Us
Contact us for more information

The trademarks REALTOR®, REALTORS®, and the REALTOR® logo are controlled by The Canadian Real Estate Association (CREA) and identify real estate professionals who are members of CREA. The trademarks MLS®, Multiple Listing Service® and the associated logos are owned by The Canadian Real Estate Association (CREA) and identify the quality of services provided by real estate professionals who are members of CREA. The trademark DDF® is owned by The Canadian Real Estate Association (CREA) and identifies CREA's Data Distribution Facility (DDF®)
October 05 2026 12:22:36
Newfoundland & Labrador Association of REALTORS®
RE/MAX Realty Professionals Ltd. - Stephenville