215 Cheeseman Drive St. John's, Newfoundland & Labrador A1H 0G8

$749,000
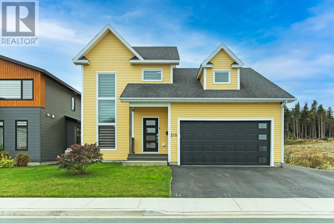
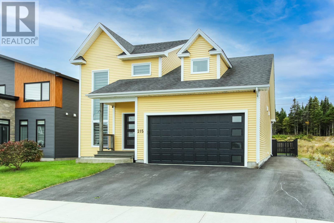
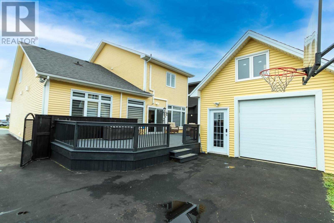
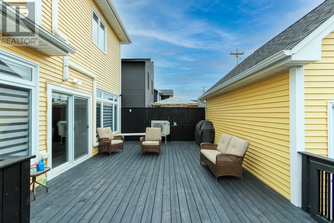
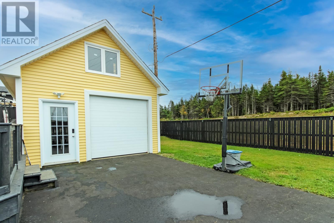
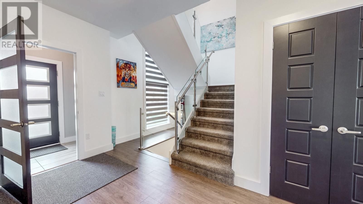
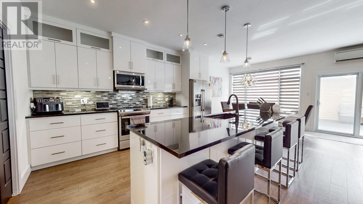
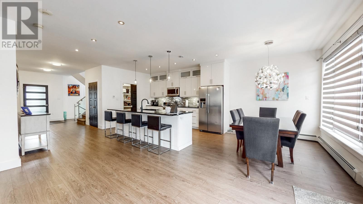
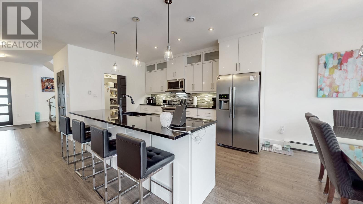
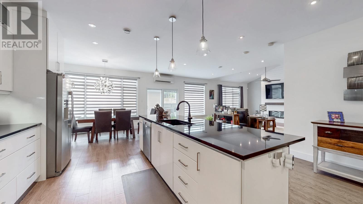
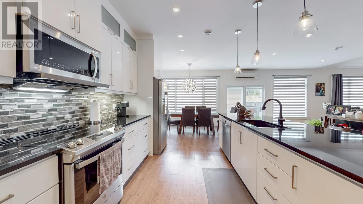
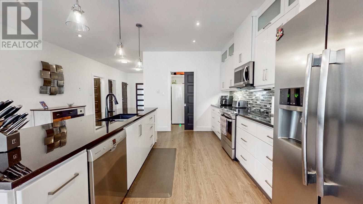
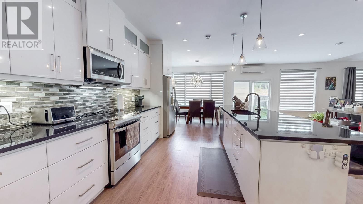
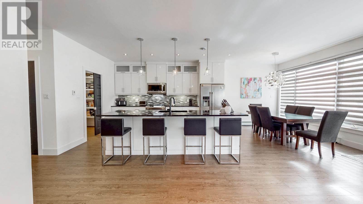
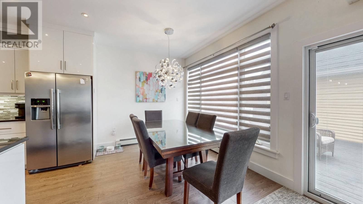
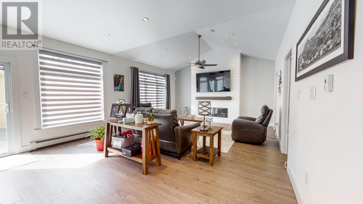
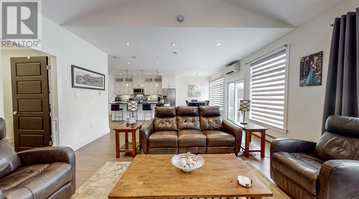
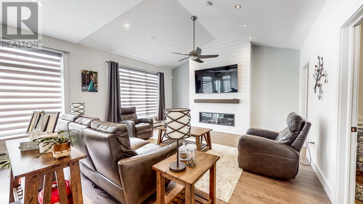
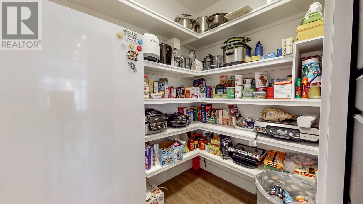
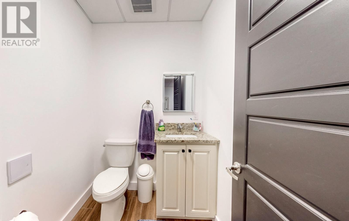
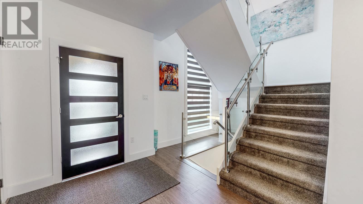
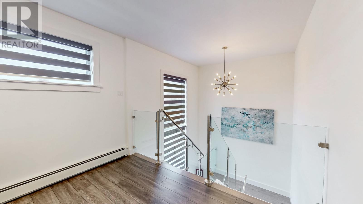
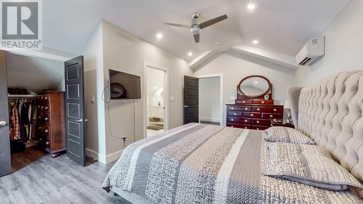
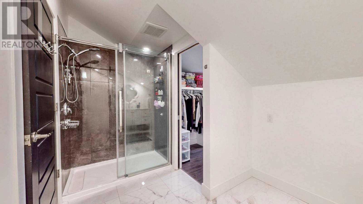
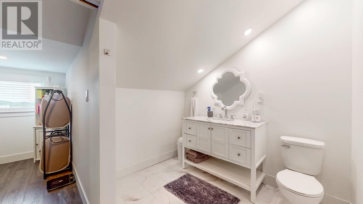
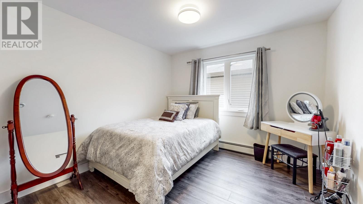
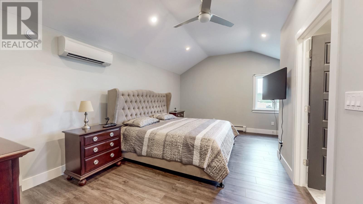
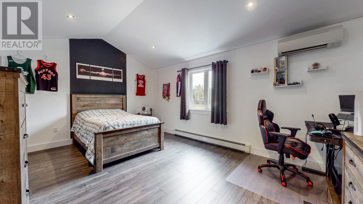
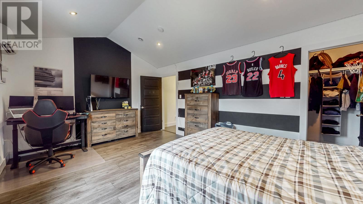
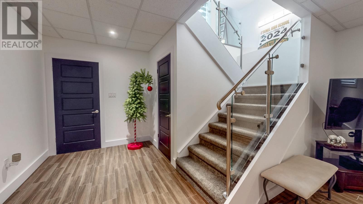
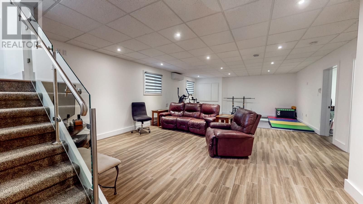
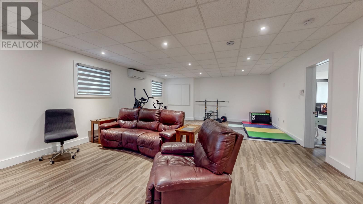
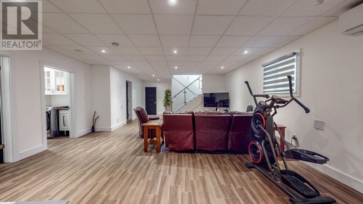
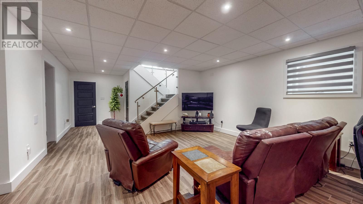
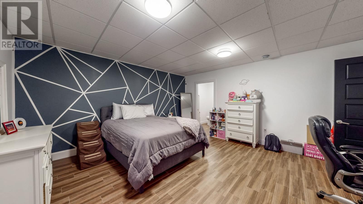
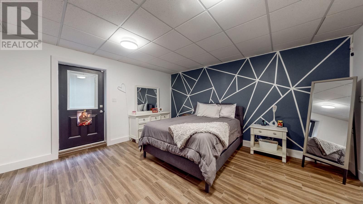
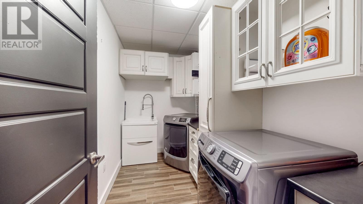
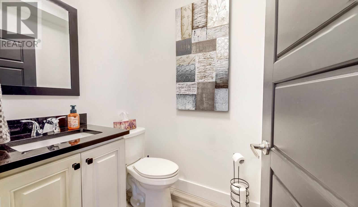
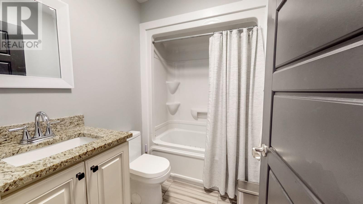
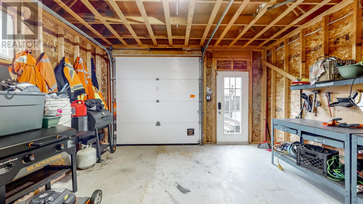
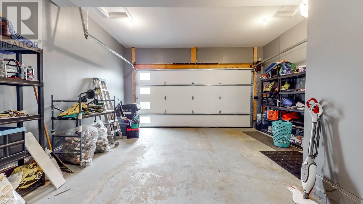
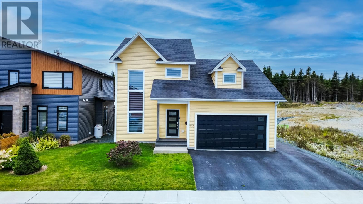
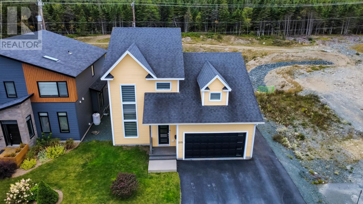
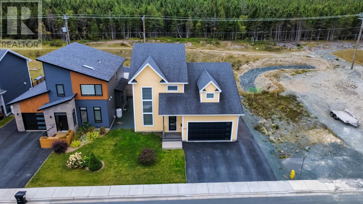
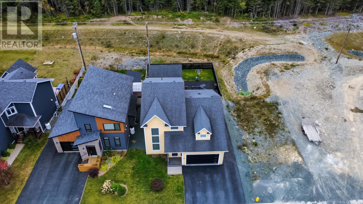
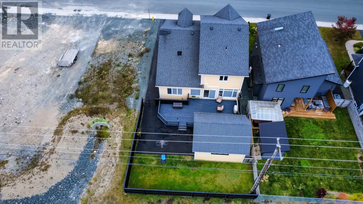
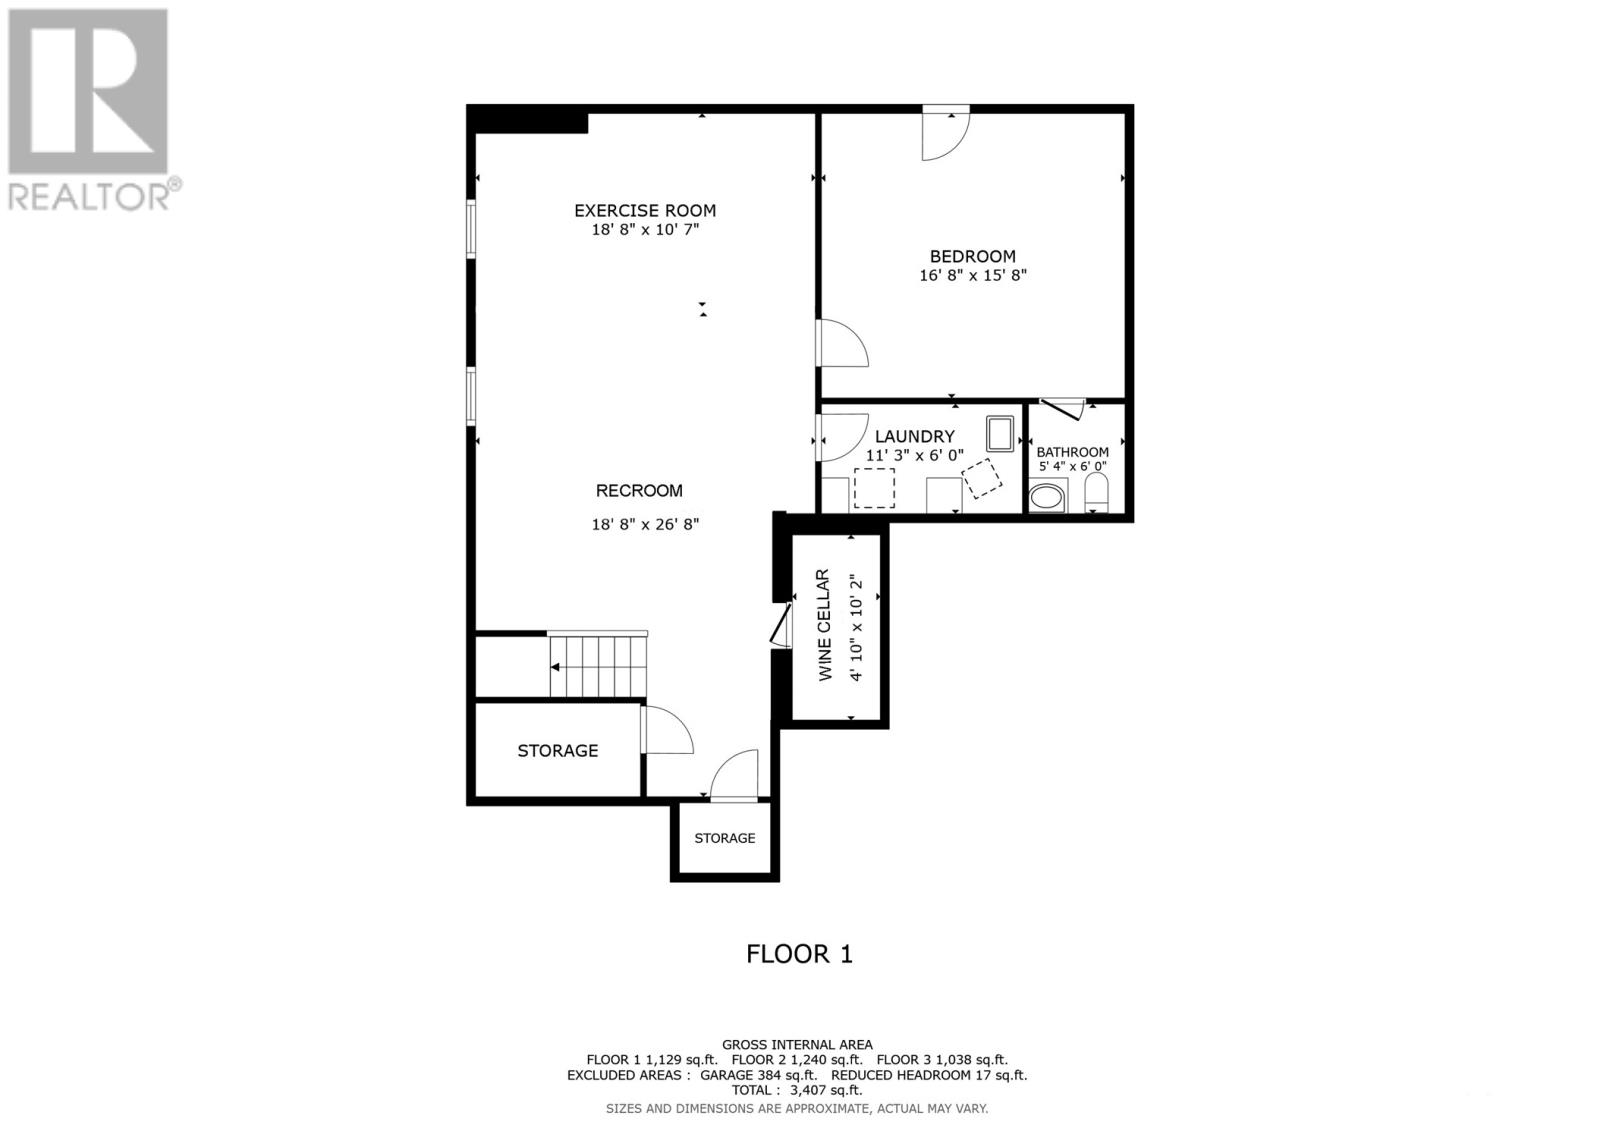
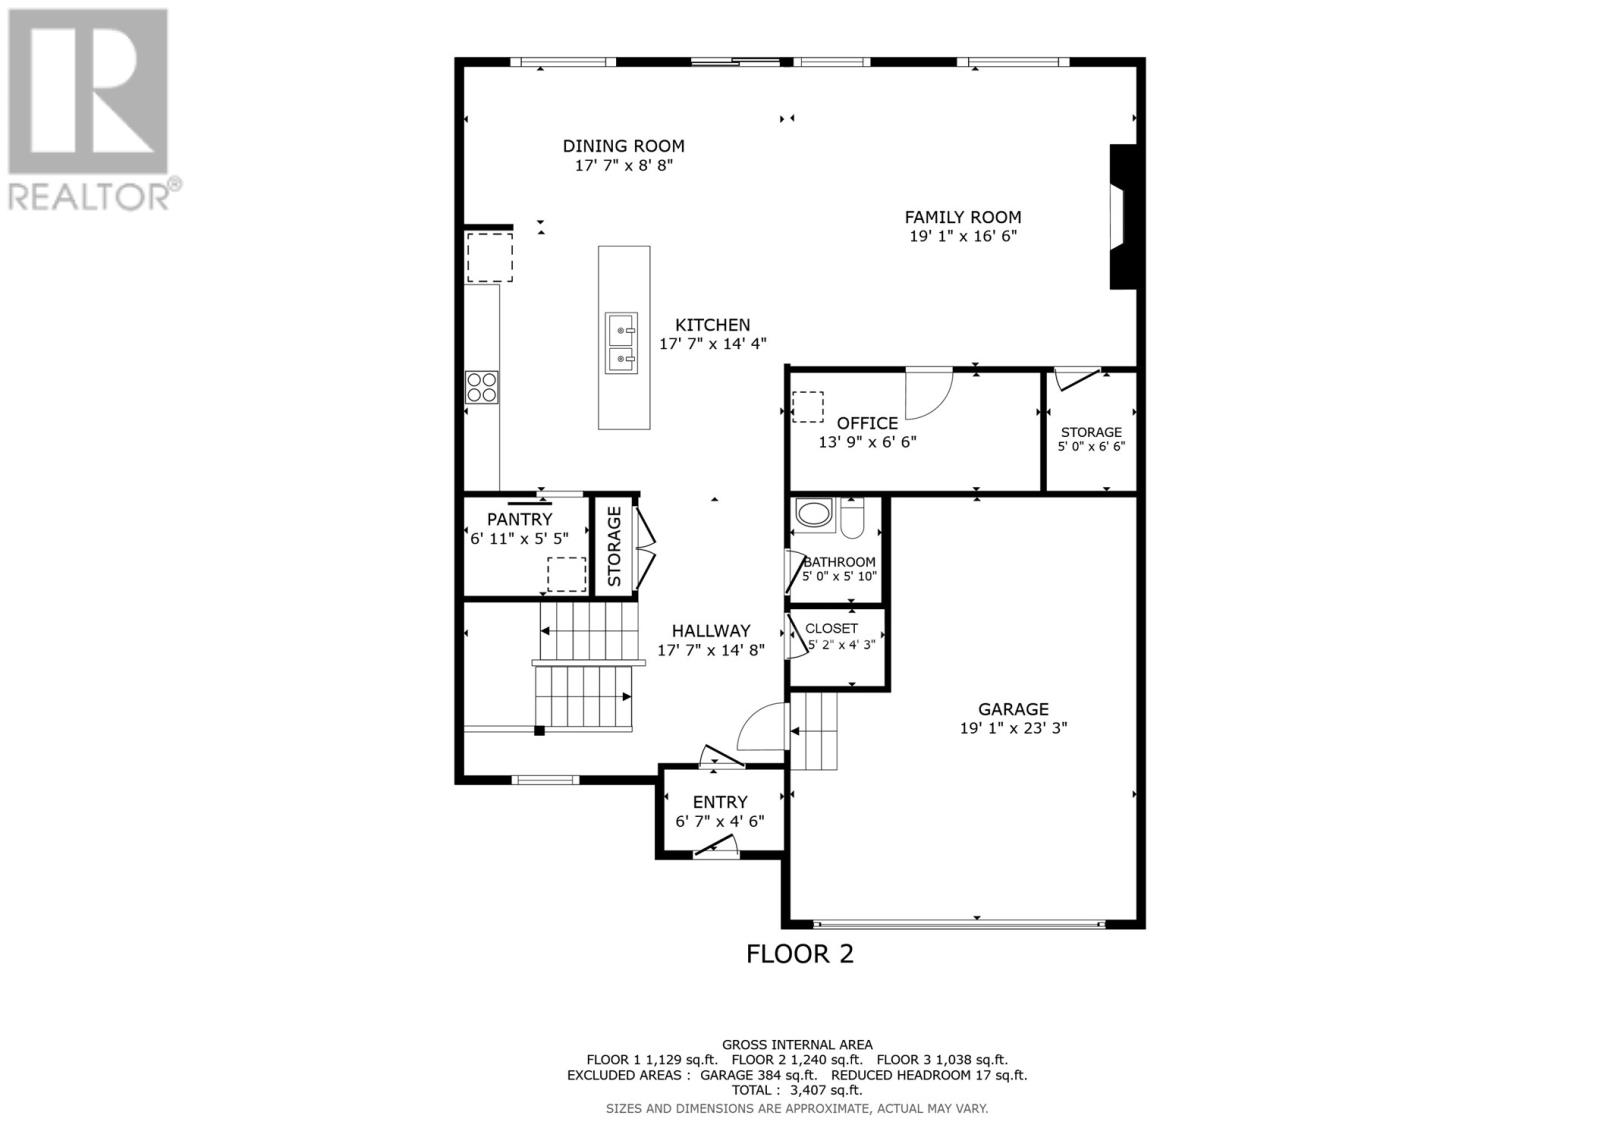
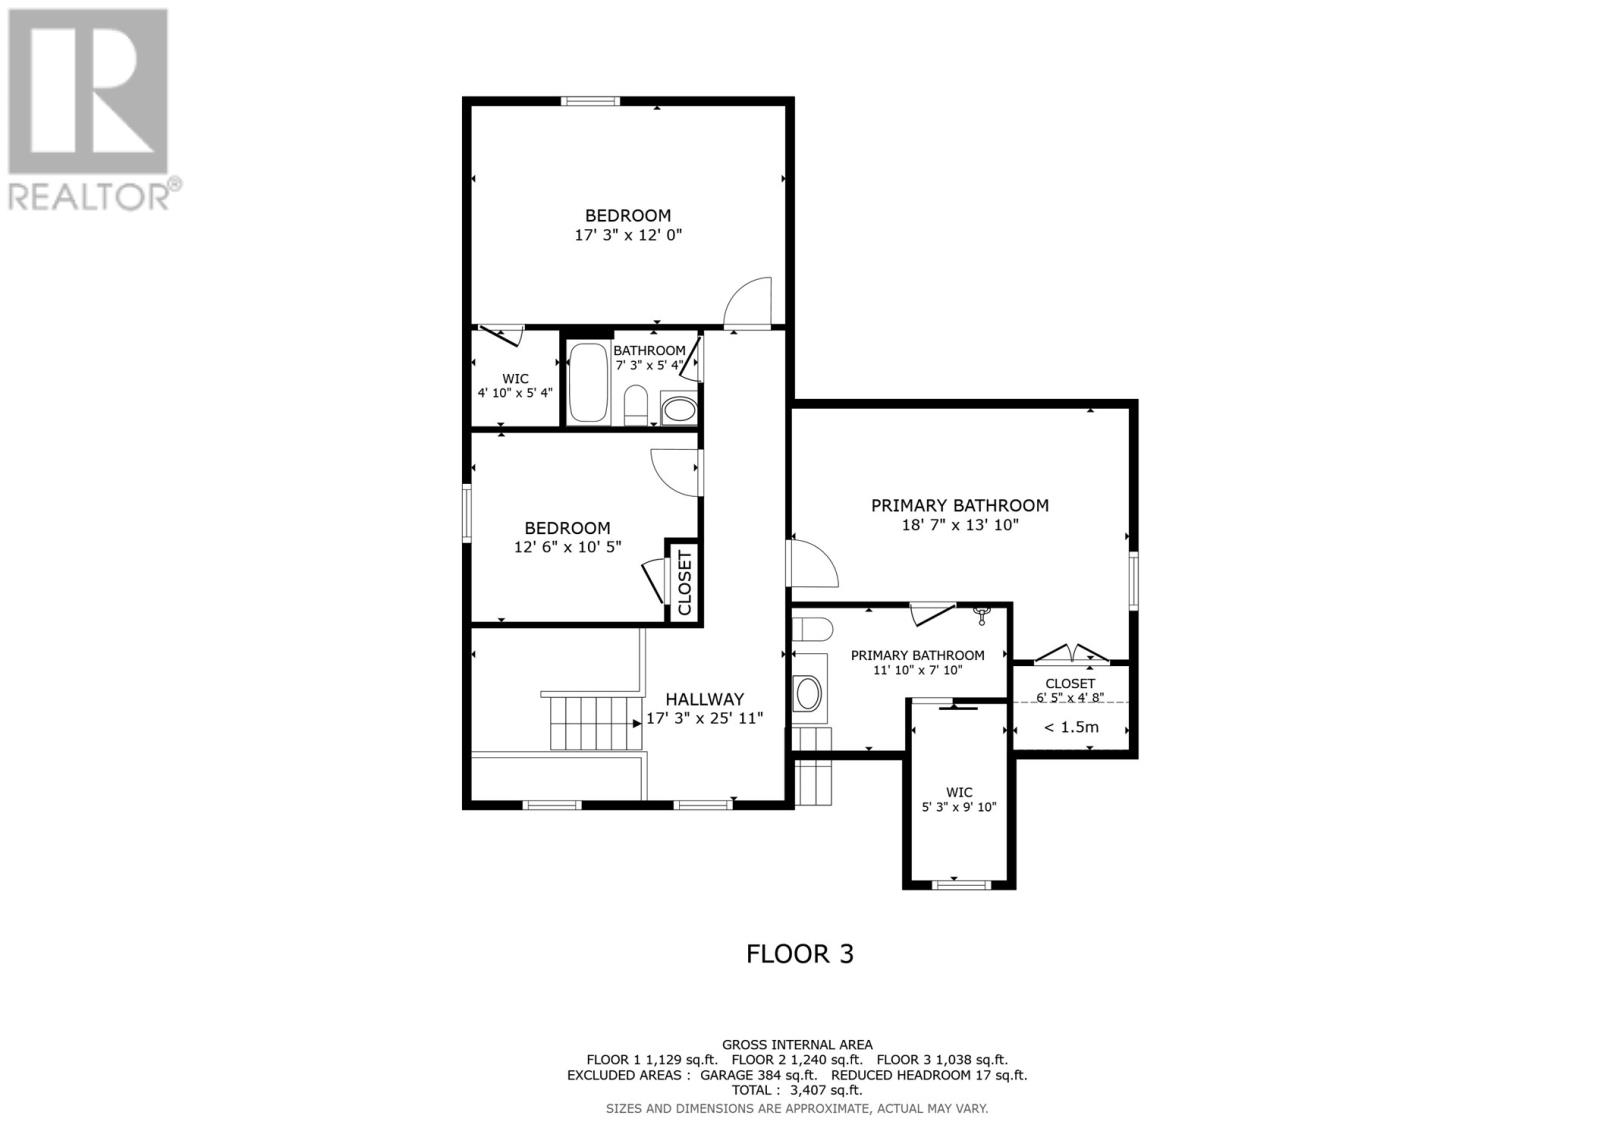
This executive family home offers modern design, high-end finishes, and exceptional privacy on a tranquil greenbelt lot. The open foyer sets the tone with its striking glass and stainless steel staircase. The main level flows effortlessly into a bright, open-concept eat-in kitchen designed for both everyday living and entertaining. Outfitted with granite countertops, extended-height cabinets, and a spacious walk-in pantry, this kitchen is as functional as it is stylish. The focal point of the home is the impressive, oversized family room, featuring cathedral ceilings. Upstairs, you'll find the master suite with an ensuite bathroom and two closets. On this same floor, you will find two other large bedrooms and a full bathroom. In the basement, you'll find a large family room with in-floor heating. Here you'll also find the final bedroom, along with the luxurious laundry room, cold room and plenty of storage. Step outside to a fully fenced backyard backing directly onto a greenbelt with a 16x36 rear patio. Added practical conveniences include an adjacent property easement, offering effortless snow clearing access during the winter months. Lastly, the home has an attached garage at the front and a detached 15x20 garage in the back. With no sellers direction this executive home could be yours today! (id:28789)
Property Details
| MLS® Number | 1303926 |
| Property Type | Single Family |
| Amenities Near By | Recreation, Shopping |
| Equipment Type | None |
| Rental Equipment Type | None |
Building
| Bathroom Total | 4 |
| Bedrooms Total | 4 |
| Appliances | Dishwasher, Refrigerator, Microwave, Washer, Dryer |
| Architectural Style | 2 Level |
| Constructed Date | 2017 |
| Construction Style Attachment | Detached |
| Exterior Finish | Vinyl Siding |
| Fixture | Drapes/window Coverings |
| Flooring Type | Marble, Ceramic, Hardwood, Laminate, Mixed Flooring |
| Foundation Type | Concrete |
| Half Bath Total | 2 |
| Heating Type | Baseboard Heaters, Hot Water Radiator Heat, Mini-split |
| Roof Material | Asphalt Shingle |
| Roof Style | Unknown |
| Stories Total | 2 |
| Size Interior | 3,768 Sqft |
| Type | House |
| Utility Water | Municipal Water |
Parking
| Garage | 1 |
| Attached Garage | |
| Detached Garage |
Land
| Access Type | Year-round Access |
| Acreage | No |
| Fence Type | Fence |
| Land Amenities | Recreation, Shopping |
| Landscape Features | Landscaped |
| Sewer | Municipal Sewage System |
| Size Irregular | 15x35x15.118x35 M |
| Size Total Text | 15x35x15.118x35 M|under 1/2 Acre |
| Zoning Description | Residential |
Rooms
| Level | Type | Length | Width | Dimensions |
|---|---|---|---|---|
| Second Level | Bath (# Pieces 1-6) | B4 | ||
| Second Level | Bedroom | 10.5x12.9 | ||
| Second Level | Bedroom | 12.10x10.3 | ||
| Second Level | Ensuite | E3 | ||
| Second Level | Primary Bedroom | 19.1x11 | ||
| Basement | Storage | 4x3.11 | ||
| Basement | Cold Room | 4.8x10.2 | ||
| Basement | Ensuite | 5.2x6 | ||
| Basement | Recreation Room | 18.7x26.5 | ||
| Basement | Foyer | 7x9 | ||
| Main Level | Storage | 6.7x3.8 | ||
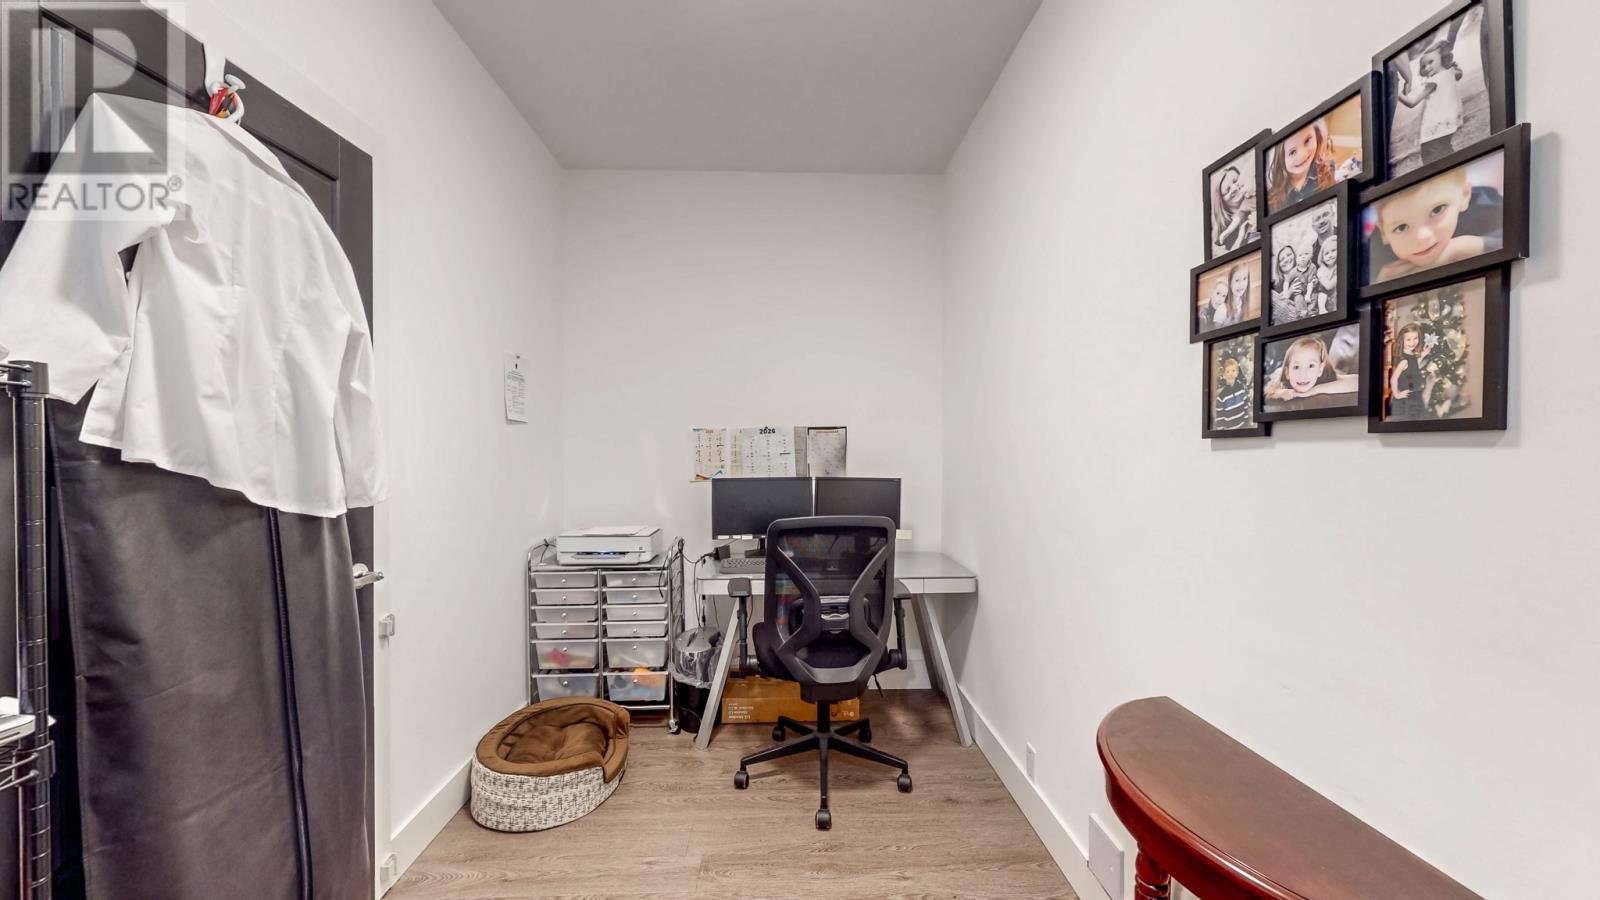
| Main Level | Office | 6.7x13.2 | ||
| Main Level | Bath (# Pieces 1-6) | B2 | ||
| Main Level | Living Room | 16.6x17.9 | ||
| Main Level | Not Known | 7x5.8 | ||
| Main Level | Kitchen | 17.5x23.8 | ||
| Main Level | Foyer | 8.4x11 | ||
| Main Level | Porch | 6.7x4.5 |
https://www.realtor.ca/real-estate/30355413/215-cheeseman-drive-st-johns
Contact Us
Contact us for more information

The trademarks REALTOR®, REALTORS®, and the REALTOR® logo are controlled by The Canadian Real Estate Association (CREA) and identify real estate professionals who are members of CREA. The trademarks MLS®, Multiple Listing Service® and the associated logos are owned by The Canadian Real Estate Association (CREA) and identify the quality of services provided by real estate professionals who are members of CREA. The trademark DDF® is owned by The Canadian Real Estate Association (CREA) and identifies CREA's Data Distribution Facility (DDF®)
October 02 2026 02:22:30
Newfoundland & Labrador Association of REALTORS®
Royal LePage Vision Realty