111-113 Branch Hill Road Winterland, Newfoundland & Labrador A0E 2Y0

$480,000
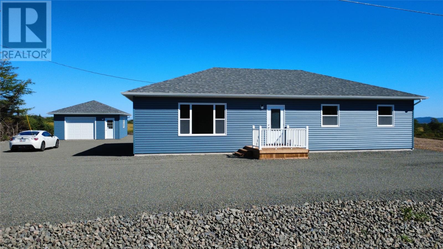
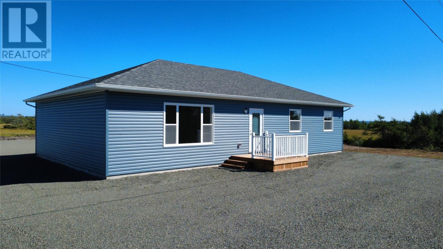
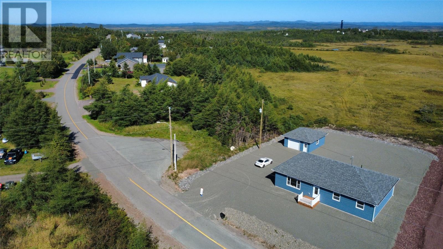
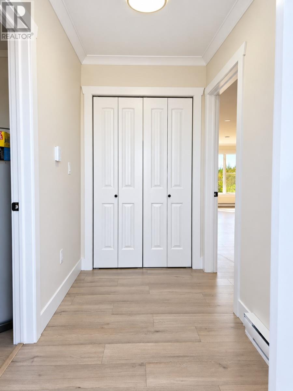
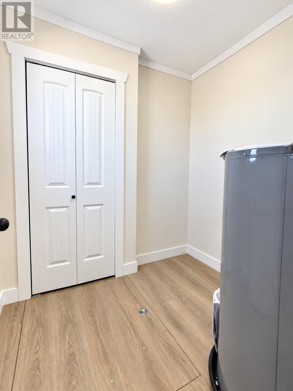
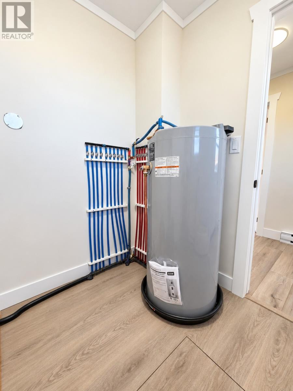
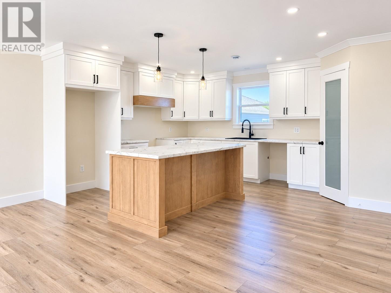
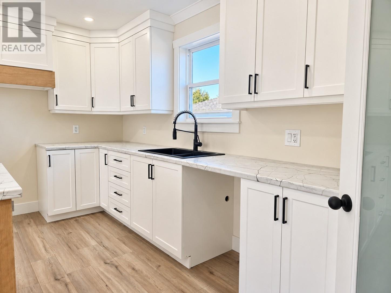
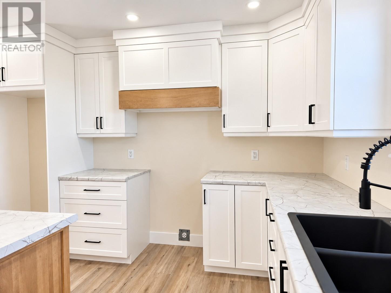
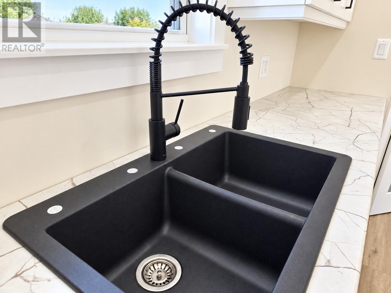
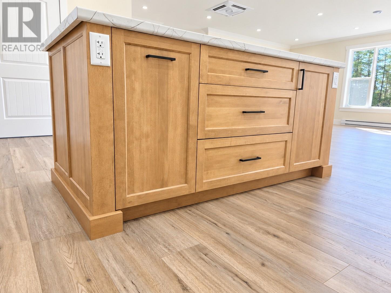
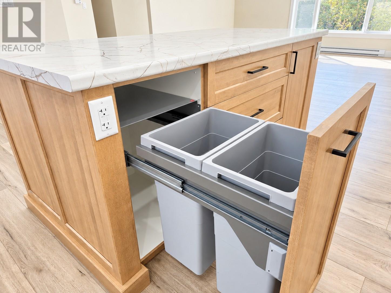
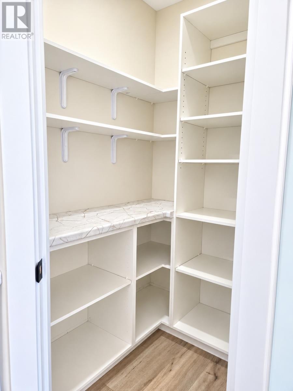
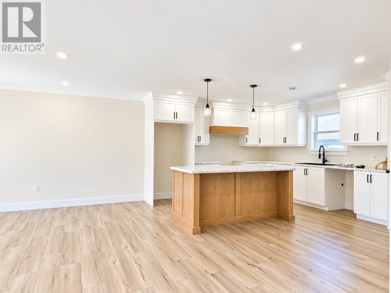
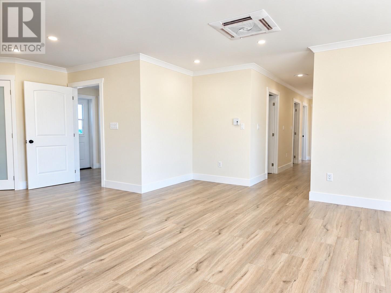
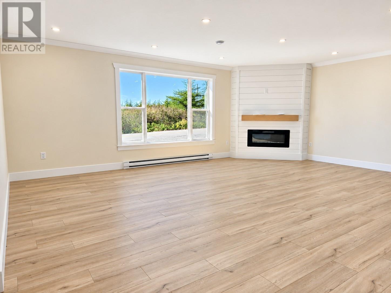
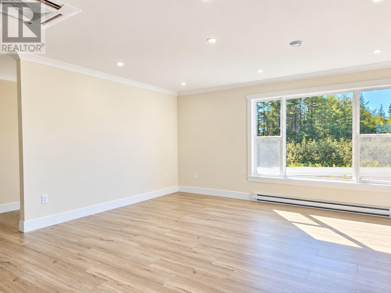
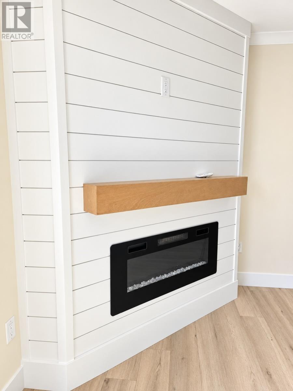
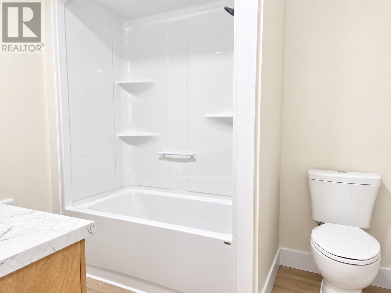
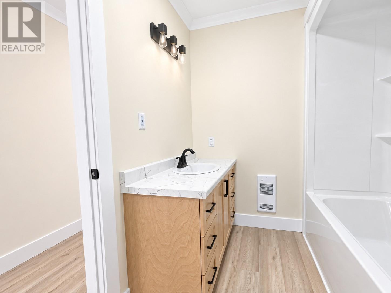
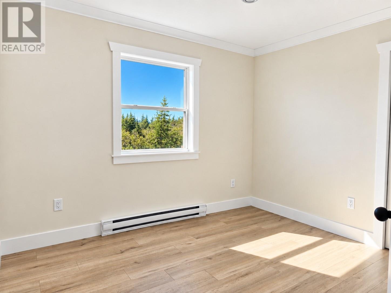
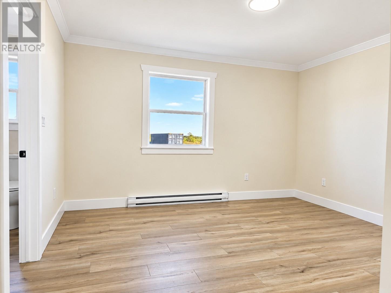
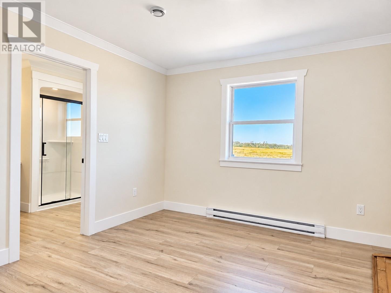
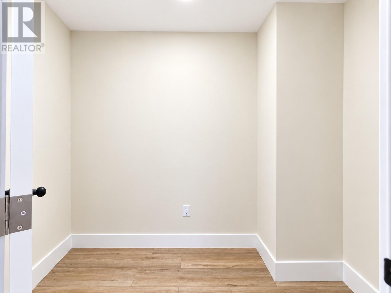
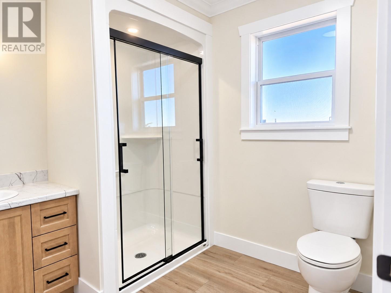
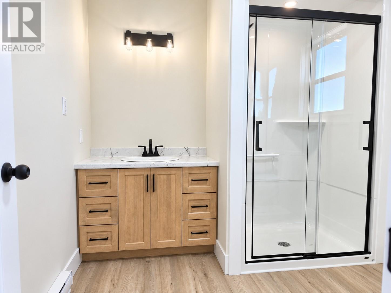
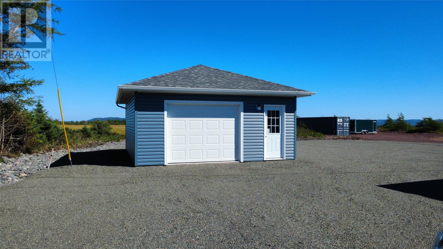
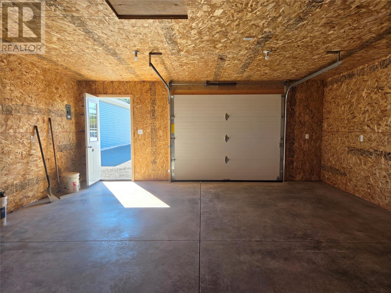
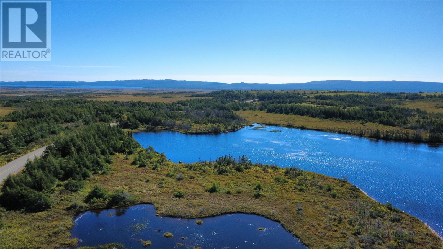
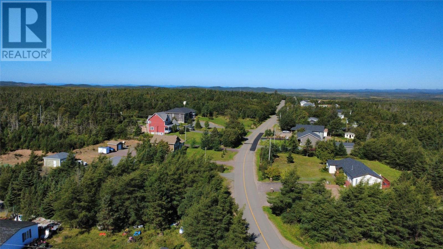
Welcome to 111–113 Branch Hill Road in Winterland, where brand-new construction meets comfortable, practical one-level living. Never before lived in, this thoughtfully designed 3-bedroom home offers a layout that can take you from your younger years right through to retirement, with everything conveniently located on one floor. The bright, open-concept living space is highlighted by a beautiful kitchen featuring upgraded fixtures, a large contrasting island and a spacious walk-in pantry complete with its own countertop—perfect for keeping small appliances tucked away while leaving your kitchen counters clutter-free. Storage has been well considered throughout the home, with plenty of closet space and interior lighting in the closets for added convenience. The primary bedroom features an impressive 5' x 7'6"" walk-in closet and a spacious ensuite with an upgraded walk-in shower. Two additional bedrooms and a full main bathroom provide plenty of room for family, guests or a home office. The living area is warm and inviting, featuring a shiplap accent wall with a built-in electric fireplace and mantel. For year-round comfort, the home is electrically heated and also features a ceiling-mounted mini-split providing both efficient heating and air conditioning and an air exchanger that keeps air moving in and out of the home to keep it fresh and dry.Built on a poured concrete foundation, the home has an approximately 4-foot crawl space that is easily accessible through the utility room. The utility room itself has been designed with easy access to the home's plumbing and electrical systems. Outside, you'll find a completely level 100' x 200' lot offering plenty of usable outdoor space. Completing the property is a 20' x 24' wired garage with additional attic storage. Brand new, never lived in and designed with comfort, storage and ease of living in mind, this Winterland property offers the opportunity to settle into a home you can enjoy for many years to come. (id:28789)
Property Details
| MLS® Number | 1303847 |
| Property Type | Single Family |
| Amenities Near By | Highway, Recreation |
| Equipment Type | None |
| Rental Equipment Type | None |
Building
| Bathroom Total | 2 |
| Bedrooms Above Ground | 3 |
| Bedrooms Total | 3 |
| Architectural Style | Bungalow |
| Constructed Date | 2026 |
| Construction Style Attachment | Detached |
| Cooling Type | Air Exchanger |
| Exterior Finish | Vinyl Siding |
| Flooring Type | Laminate, Other |
| Foundation Type | Poured Concrete |
| Heating Fuel | Electric |
| Heating Type | Baseboard Heaters, Mini-split |
| Roof Material | Asphalt Shingle |
| Roof Style | Unknown |
| Stories Total | 1 |
| Size Interior | 1,420 Sqft |
| Type | House |
| Utility Water | Municipal Water |
Parking
| Garage | 1 |
Land
| Access Type | Year-round Access |
| Acreage | No |
| Land Amenities | Highway, Recreation |
| Sewer | Municipal Sewage System |
| Size Irregular | 100 X 200 |
| Size Total Text | 100 X 200|10,890 - 21,799 Sqft (1/4 - 1/2 Ac) |
| Zoning Description | Residential |
Rooms
| Level | Type | Length | Width | Dimensions |
|---|---|---|---|---|
| Main Level | Ensuite | 8 x 8 | ||
| Main Level | Primary Bedroom | 12 x 13 | ||
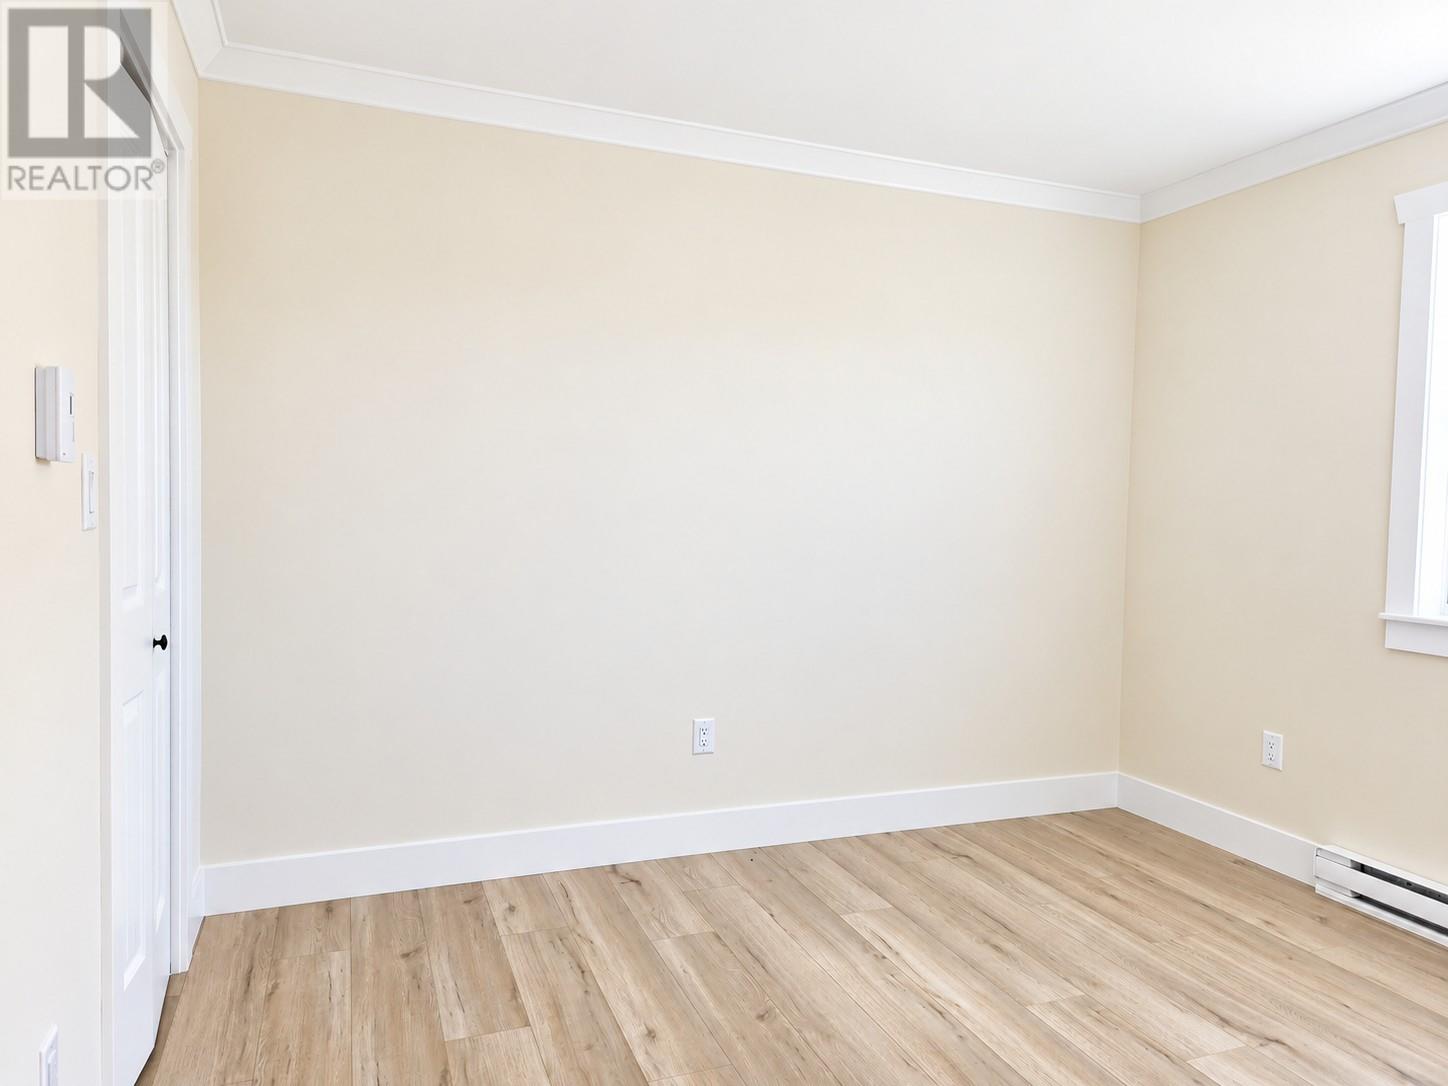
| Main Level | Bedroom | 11 x 11 | ||
| Main Level | Bedroom | 11 x 11 | ||
| Main Level | Bath (# Pieces 1-6) | 7 x 8 | ||
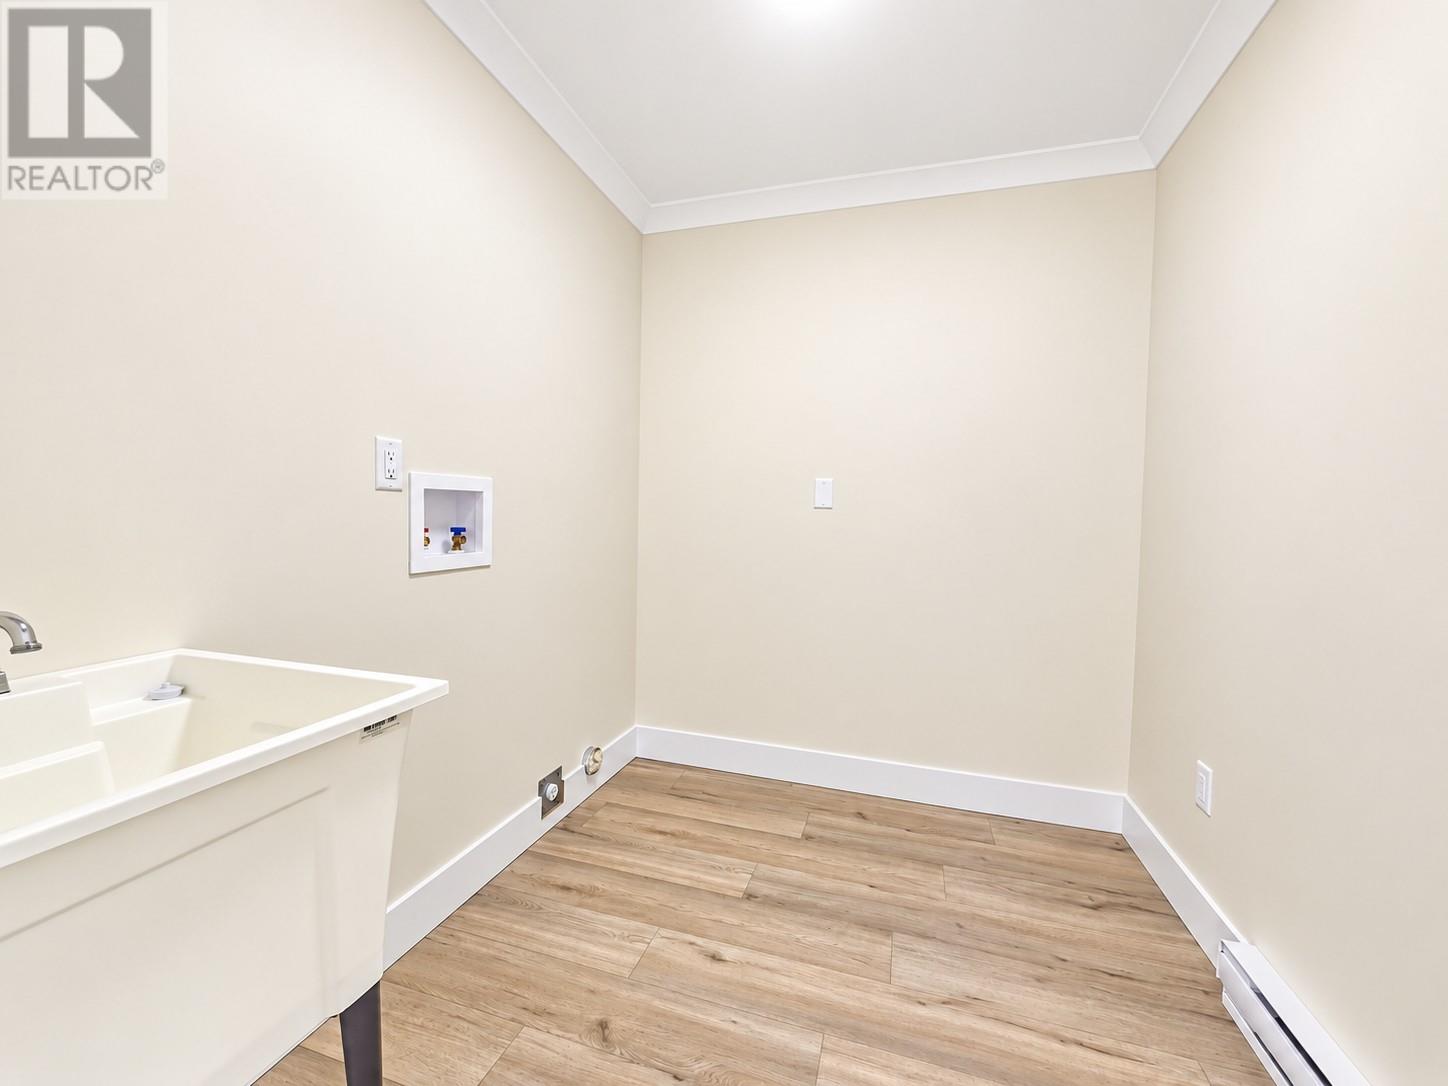
| Main Level | Laundry Room | 8 x 6.6 | ||
| Main Level | Living Room | 22.6 x 19 | ||
| Main Level | Kitchen | 17.1 x 12.5 | ||
| Main Level | Utility Room | 5.9 x 7 | ||
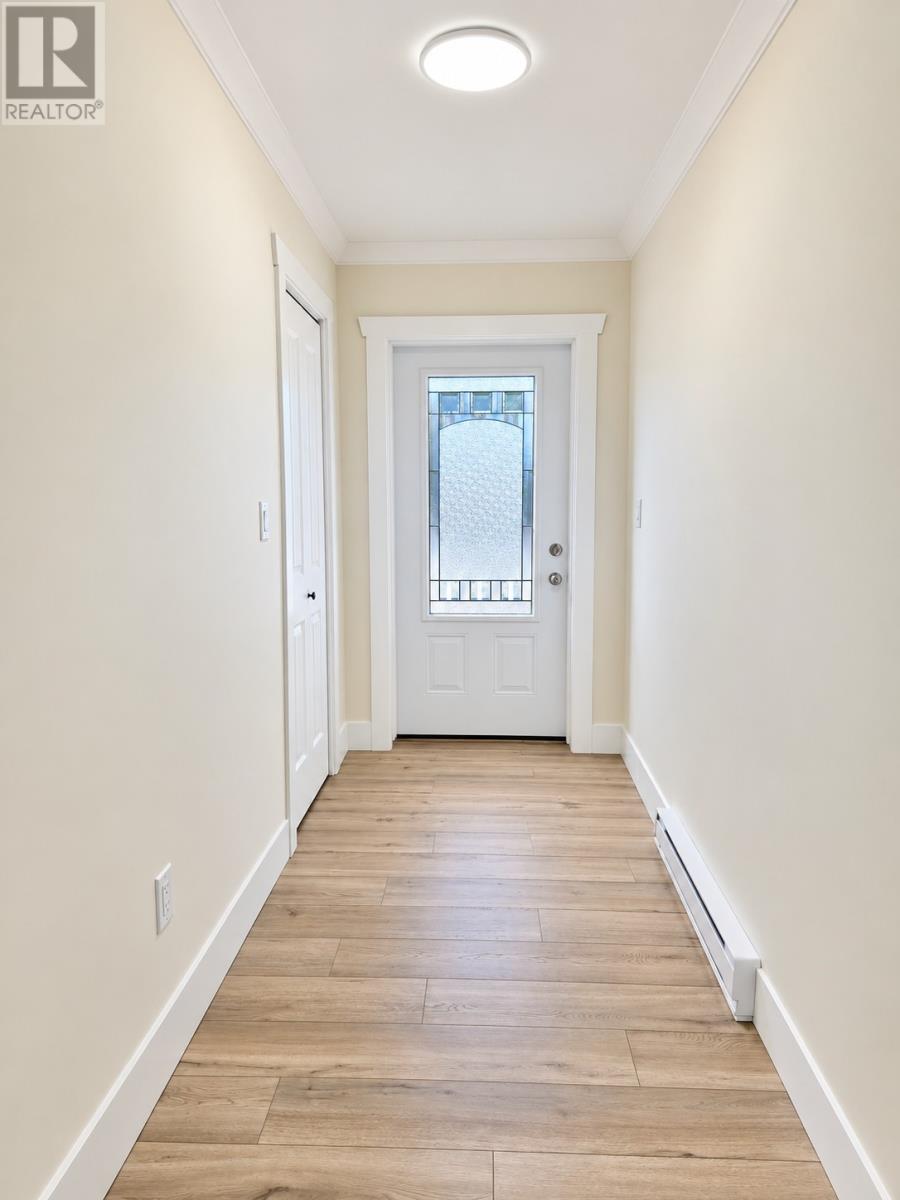
| Main Level | Porch | 5 x 8 |
https://www.realtor.ca/real-estate/30348113/111-113-branch-hill-road-winterland
Contact Us
Contact us for more information

The trademarks REALTOR®, REALTORS®, and the REALTOR® logo are controlled by The Canadian Real Estate Association (CREA) and identify real estate professionals who are members of CREA. The trademarks MLS®, Multiple Listing Service® and the associated logos are owned by The Canadian Real Estate Association (CREA) and identify the quality of services provided by real estate professionals who are members of CREA. The trademark DDF® is owned by The Canadian Real Estate Association (CREA) and identifies CREA's Data Distribution Facility (DDF®)
October 01 2026 09:22:11
Newfoundland & Labrador Association of REALTORS®
Keller Williams Platinum Realty