3 Willow Road Grand Falls-Windsor, Newfoundland & Labrador A2A 1T9

$189,900
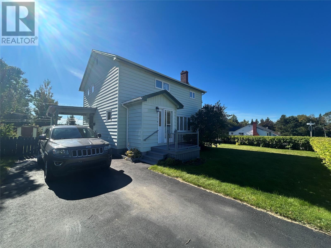
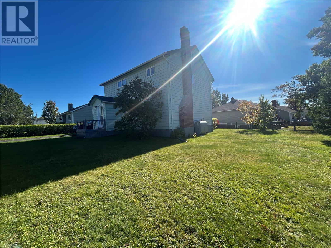
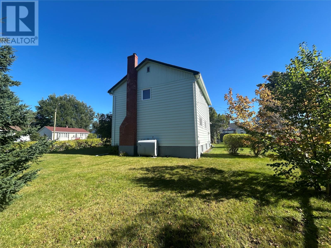
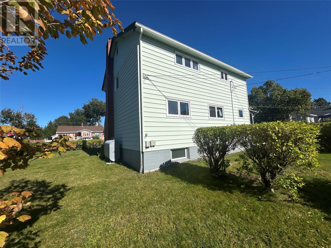
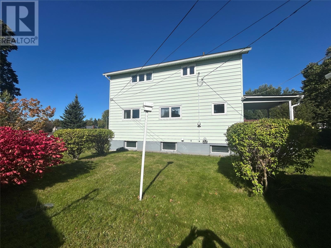
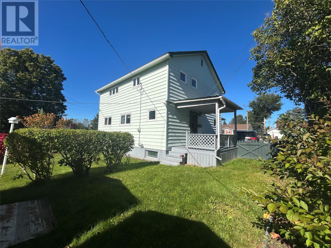
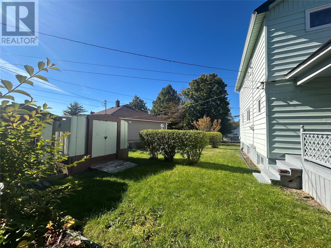
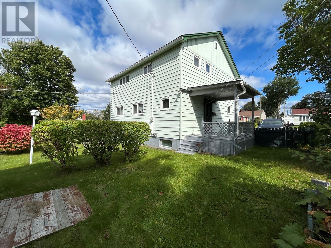
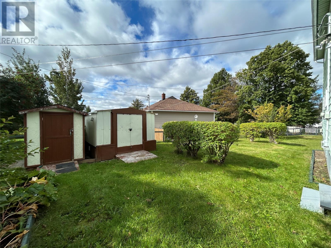
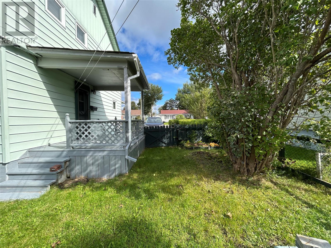
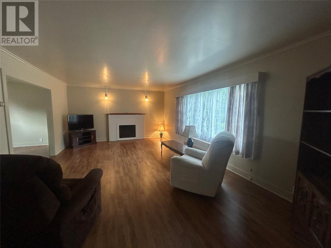
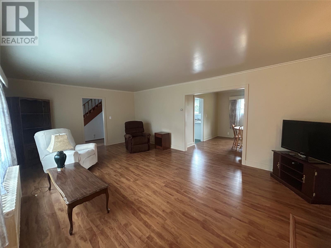
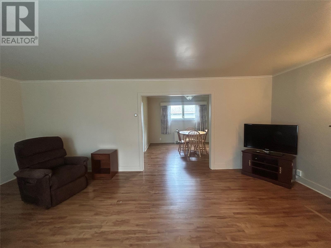
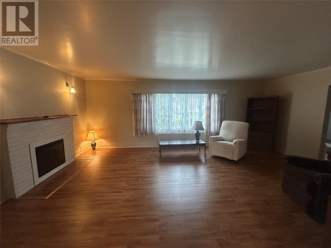
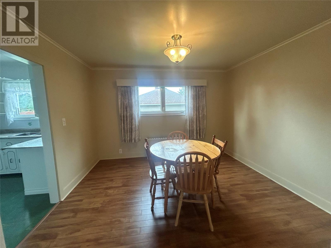
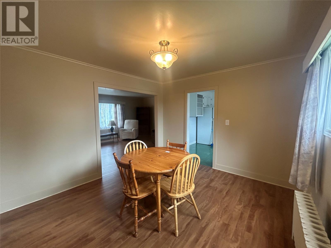
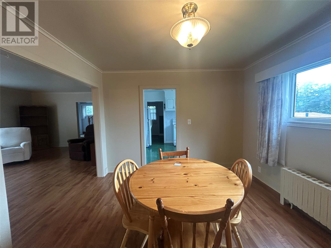
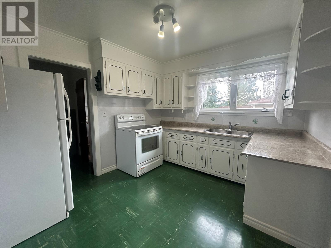
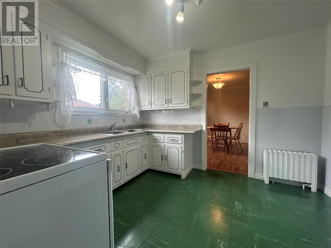
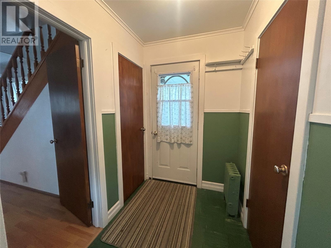
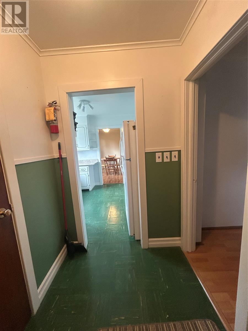
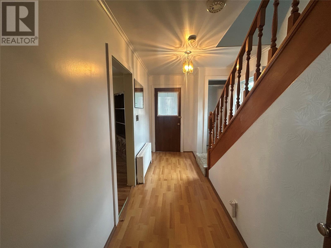
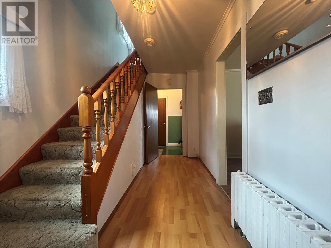
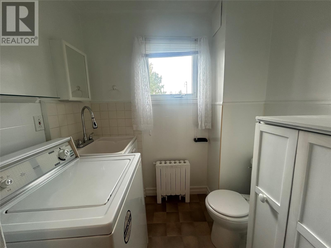
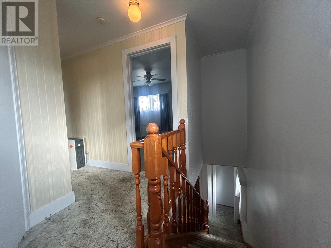
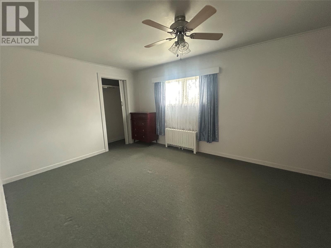
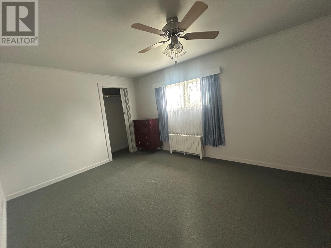
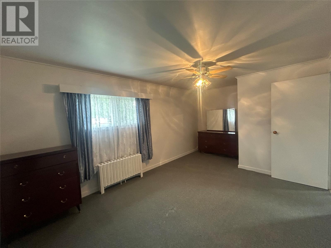
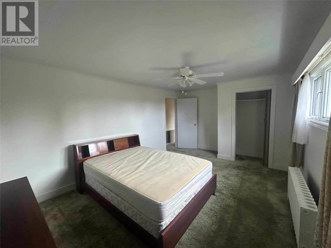
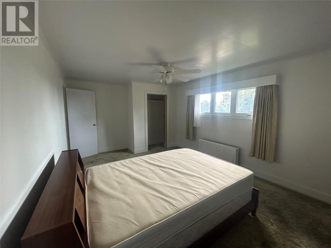
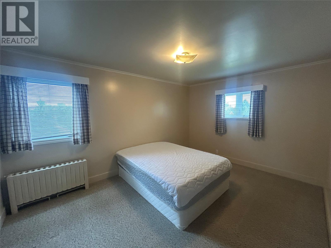
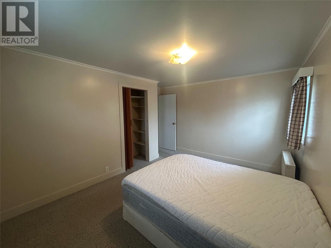
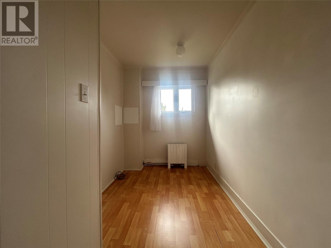
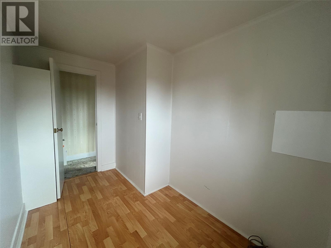
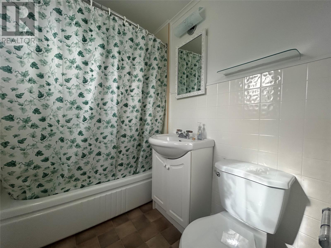
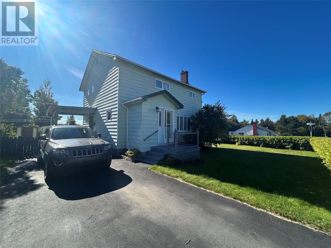
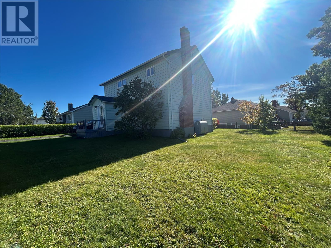
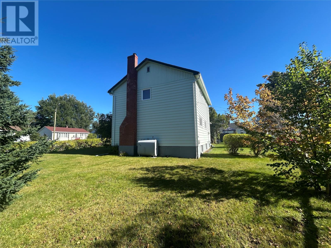
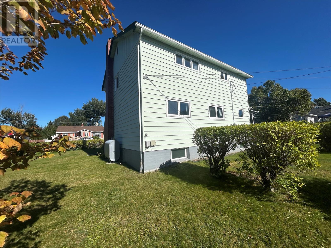
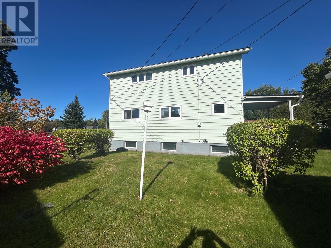
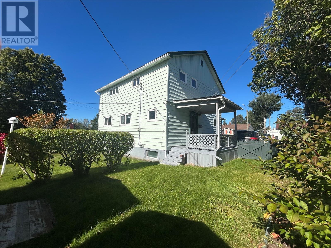
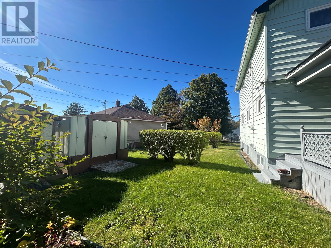
ROOM FOR THE WHOLE FAMILY — AND WORTH A CLOSER LOOK! If you’ve been searching for a home where the whole family can have their own space, this one deserves a closer look. Located on a well-maintained corner lot with mature trees and hedges, a paved driveway, two storage sheds, and a fenced-in rear yard, this property offers a great family-friendly setup. The main floor features a large, cozy living room, kitchen, separate dining room, and convenient half bath with washer hookup. Upstairs you’ll find four bedrooms and a 3-piece bathroom, keeping all the bedrooms together on the same floor—perfect for a growing family. The basement offers one room, with the remainder open and currently used for storage. The home is heated with oil, hot-water radiation, and all appliances are included in the sale fridge, stove, washer, and dryer. If space, practicality, and a family-friendly layout are on your wish list, be sure to take a look at this one! Contact an agent today for more details or to arrange your viewing. (id:28789)
Property Details
| MLS® Number | 1303777 |
| Property Type | Single Family |
Building
| Bathroom Total | 2 |
| Bedrooms Above Ground | 4 |
| Bedrooms Total | 4 |
| Appliances | Refrigerator, Stove, Washer |
| Constructed Date | 1957 |
| Construction Style Attachment | Detached |
| Exterior Finish | Vinyl Siding |
| Flooring Type | Carpeted, Laminate, Other |
| Foundation Type | Concrete |
| Half Bath Total | 1 |
| Heating Fuel | Oil |
| Heating Type | Radiant Heat |
| Roof Material | Asphalt Shingle |
| Roof Style | Unknown |
| Stories Total | 1 |
| Size Interior | 2,388 Sqft |
| Type | House |
| Utility Water | Municipal Water |
Land
| Access Type | Year-round Access |
| Acreage | No |
| Landscape Features | Landscaped |
| Sewer | Municipal Sewage System |
| Size Irregular | 22.995m X 28.565m X 30.030mx 20.995m |
| Size Total Text | 22.995m X 28.565m X 30.030mx 20.995m|under 1/2 Acre |
| Zoning Description | Res |
Rooms
| Level | Type | Length | Width | Dimensions |
|---|---|---|---|---|
| Second Level | Bath (# Pieces 1-6) | 5 x 6.11 | ||
| Second Level | Bedroom | 6.3 x 11 | ||
| Second Level | Bedroom | 11 x17 | ||
| Second Level | Bedroom | 10 x 13.9 | ||
| Second Level | Bedroom | 10.5 x 16 | ||
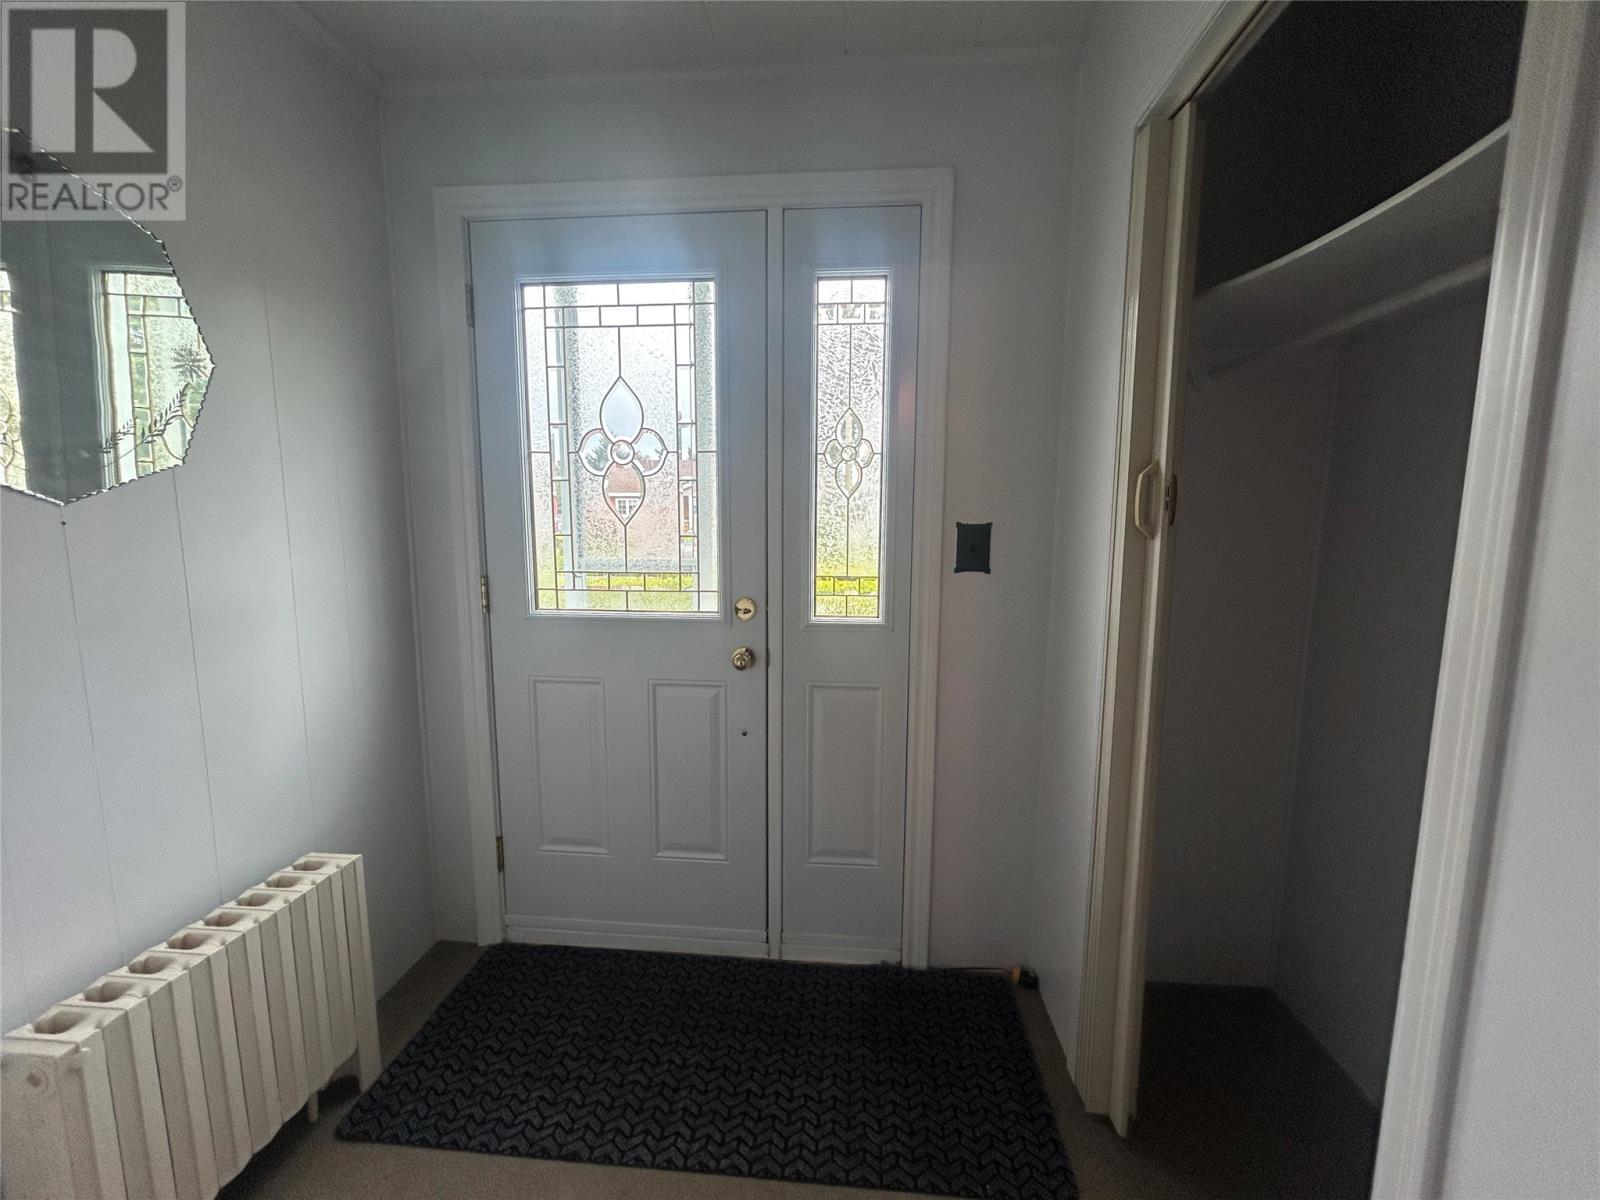
| Main Level | Porch | 5 x 6.8 | ||
| Main Level | Foyer | 5 x 510 | ||
| Main Level | Kitchen | 9.10 x 11 | ||
| Main Level | Dining Room | 9.10 x 11 | ||
| Main Level | Living Room | 13.11 x 21 |
https://www.realtor.ca/real-estate/30340078/3-willow-road-grand-falls-windsor
Contact Us
Contact us for more information

The trademarks REALTOR®, REALTORS®, and the REALTOR® logo are controlled by The Canadian Real Estate Association (CREA) and identify real estate professionals who are members of CREA. The trademarks MLS®, Multiple Listing Service® and the associated logos are owned by The Canadian Real Estate Association (CREA) and identify the quality of services provided by real estate professionals who are members of CREA. The trademark DDF® is owned by The Canadian Real Estate Association (CREA) and identifies CREA's Data Distribution Facility (DDF®)
September 29 2026 11:31:33
Newfoundland & Labrador Association of REALTORS®
RE/MAX Central Real Estate Ltd. - Grand Falls-Win