743 St Thomas Line Paradise, Newfoundland & Labrador A1L 3V7

$369,900
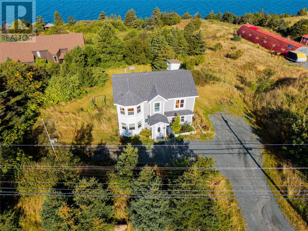
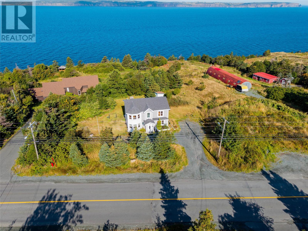
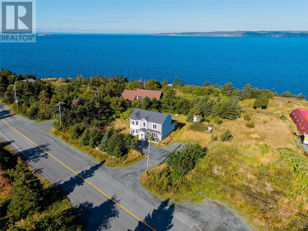
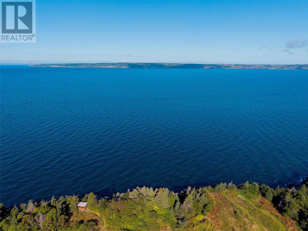
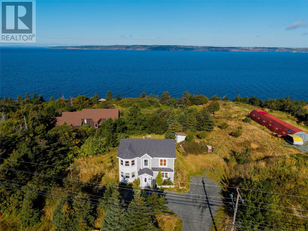
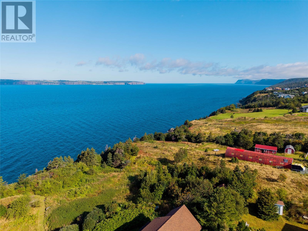
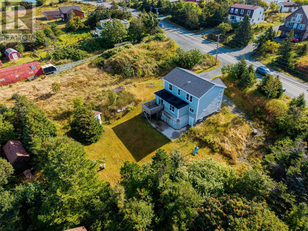
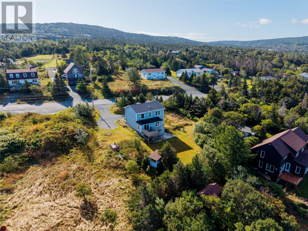
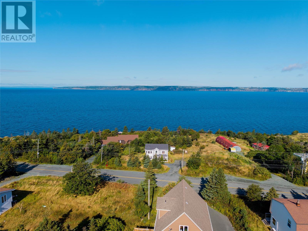
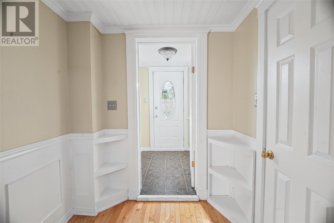
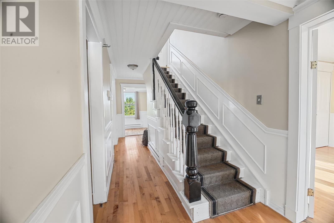
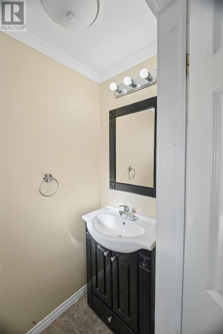
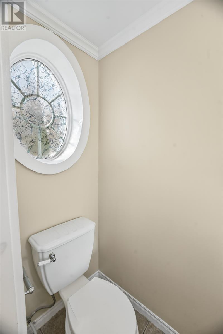
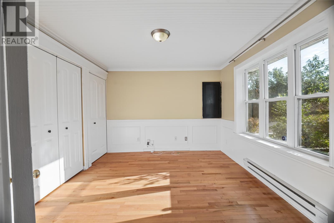
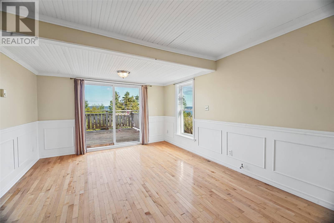
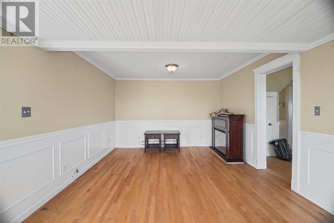
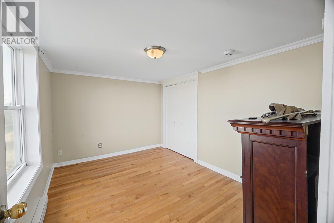
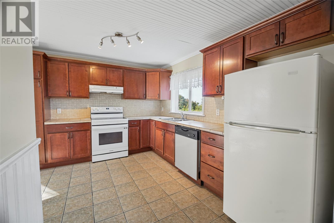
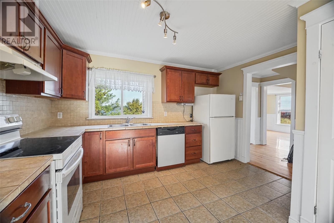
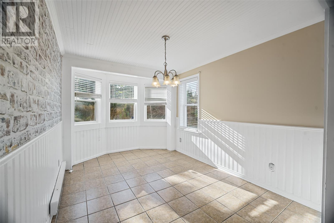
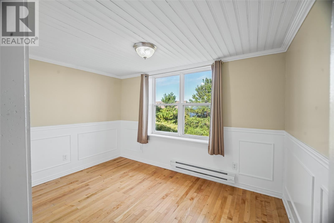
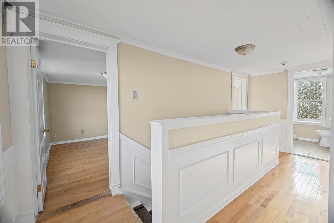
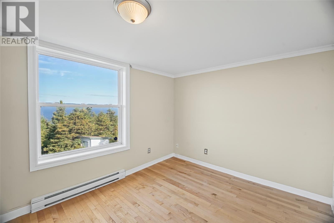
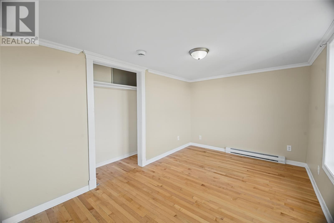
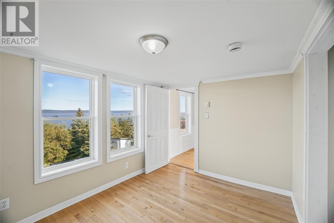
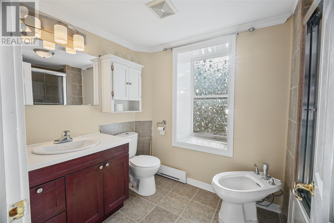
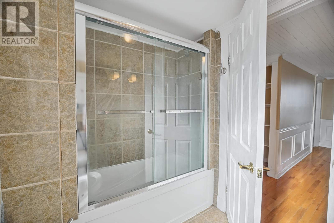
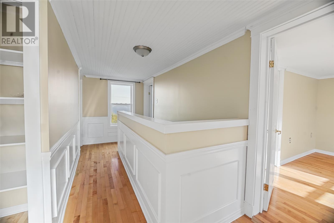
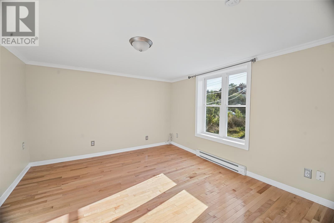
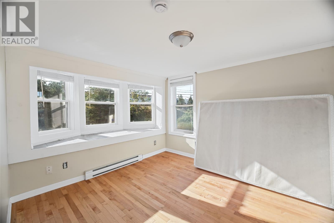
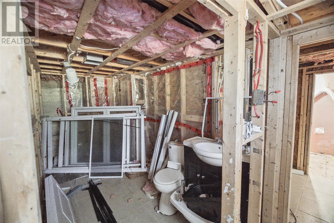
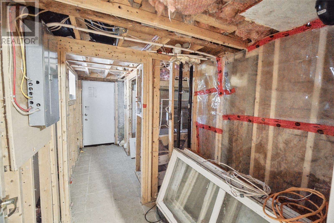
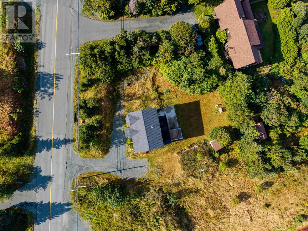
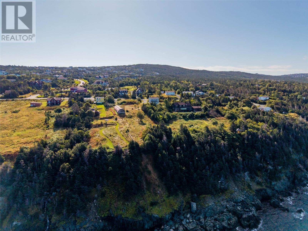
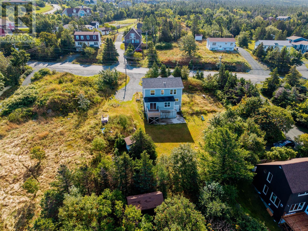
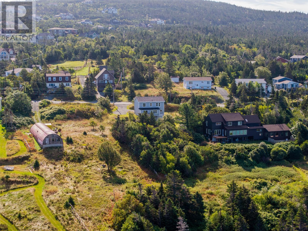
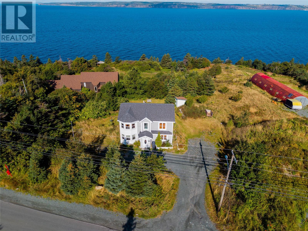
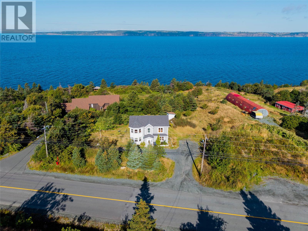
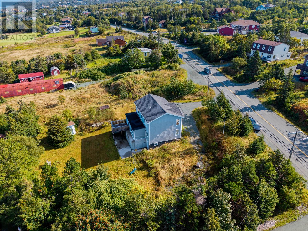
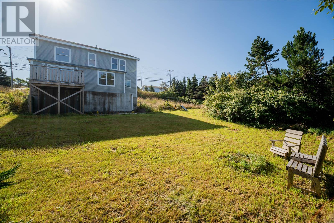
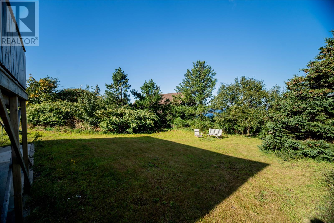
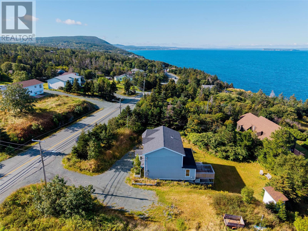
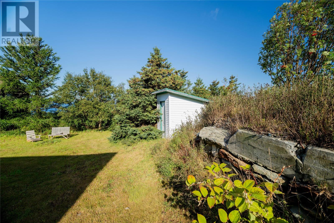
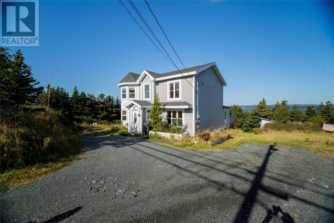
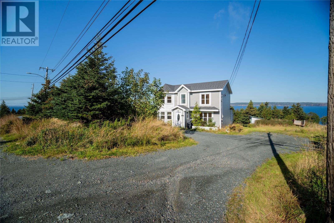
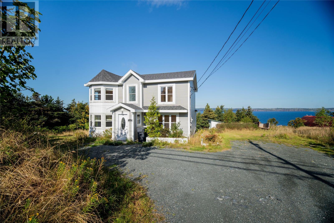
Ocean views, a private treed lot, and the best of both worlds in the heart of St. Thomas, Paradise. Built circa 1940 and recently renovated, this detached two-storey pairs original character with modern updates across 1,977 sq ft of living space. It has 5 bedrooms and 1.5 baths, including a main-floor bedroom for anyone who's done with stairs. The main level features a bright living room, a separate family room with fireplace, a dining room, a kitchen with pantry, and hardwood throughout. Upstairs you'll find three more bedrooms and the main bath. The walkout basement is partially developed and framed, ready for your finishing touches, with laundry and a second bathroom already in place. Outside, the lot is landscaped, private, and wooded, with a sundeck, balcony and patio, a double gravel driveway, and rear yard vehicle access. It has municipal services and high-speed internet, and the fridge, stove, dishwasher, washer and dryer are included. Zoned RMD with rental income potential. Vacant, with flexible possession. Character, updates, and an ocean view at this price don't come up often. (id:28789)
Property Details
| MLS® Number | 1303498 |
| Property Type | Single Family |
| Equipment Type | None |
| Rental Equipment Type | None |
| Structure | Sundeck, Patio(s) |
| View Type | Ocean View, View |
Building
| Bathroom Total | 2 |
| Bedrooms Above Ground | 5 |
| Bedrooms Total | 5 |
| Appliances | Dishwasher, Refrigerator, Stove, Washer, Dryer |
| Architectural Style | 2 Level |
| Constructed Date | 1940 |
| Construction Style Attachment | Detached |
| Exterior Finish | Shingles, Vinyl Siding |
| Fireplace Present | Yes |
| Fixture | Drapes/window Coverings |
| Flooring Type | Marble, Ceramic, Hardwood |
| Foundation Type | Concrete, Poured Concrete |
| Half Bath Total | 1 |
| Heating Fuel | Electric |
| Heating Type | Baseboard Heaters |
| Roof Material | Asphalt Shingle |
| Roof Style | Unknown |
| Stories Total | 2 |
| Size Interior | 1,838 Sqft |
| Type | House |
| Utility Water | Municipal Water |
Land
| Access Type | Year-round Access |
| Acreage | Yes |
| Landscape Features | Landscaped |
| Sewer | Municipal Sewage System |
| Size Irregular | 15695 |
| Size Total | 15695.0000|10,890 - 21,799 Sqft (1/4 - 1/2 Ac) |
| Size Total Text | 15695.0000|10,890 - 21,799 Sqft (1/4 - 1/2 Ac) |
| Zoning Description | Rmd |
Rooms
| Level | Type | Length | Width | Dimensions |
|---|---|---|---|---|
| Second Level | Bath (# Pieces 1-6) | 9.03 x 5.09 | ||
| Second Level | Bedroom | 11.11 x 10.07 | ||
| Second Level | Bedroom | 9.05 x 12.05 | ||
| Second Level | Bedroom | 11.11 x 8.07 | ||
| Second Level | Bedroom | 12.07 x 8.02 | ||
| Basement | Laundry Room | 10.11 x 12.01 | ||
| Basement | Bath (# Pieces 1-6) | 13.05 x 6.05 | ||
| Basement | Other | 5.11 x 5.03 | ||
| Basement | Other | 8.09 x 4.05 | ||
| Main Level | Primary Bedroom | 11.11 x 10.07 | ||
| Main Level | Dining Room | 9.03 x 12.05 | ||
| Main Level | Not Known | 3.00 x 2.07 | ||
| Main Level | Kitchen | 12.07 x 11.01 | ||
| Main Level | Family Room | 10.11 x 7.08 | ||
| Main Level | Living Room | 11.10 x 17.03 | ||
| Main Level | Foyer | 4.11 x 5.11 |
https://www.realtor.ca/real-estate/30339115/743-st-thomas-line-paradise
Contact Us
Contact us for more information

The trademarks REALTOR®, REALTORS®, and the REALTOR® logo are controlled by The Canadian Real Estate Association (CREA) and identify real estate professionals who are members of CREA. The trademarks MLS®, Multiple Listing Service® and the associated logos are owned by The Canadian Real Estate Association (CREA) and identify the quality of services provided by real estate professionals who are members of CREA. The trademark DDF® is owned by The Canadian Real Estate Association (CREA) and identifies CREA's Data Distribution Facility (DDF®)
October 05 2026 01:53:09
Newfoundland & Labrador Association of REALTORS®
Keller Williams Platinum Realty