249-251 Main Street Burin, Newfoundland & Labrador A0E 1G0

$354,900
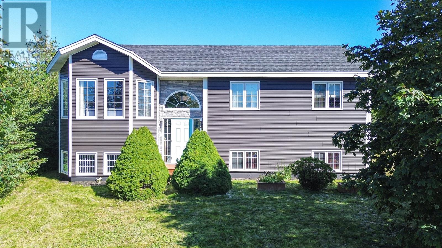
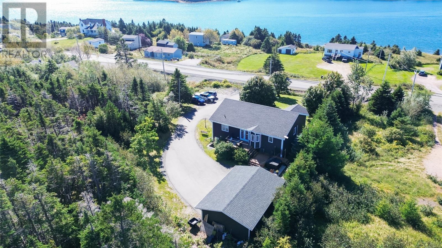
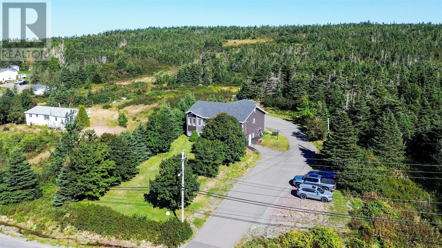
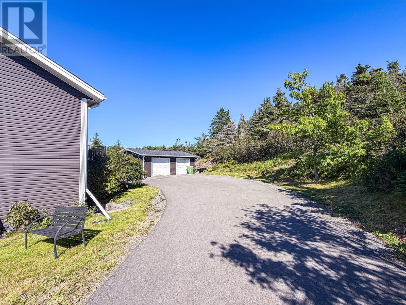
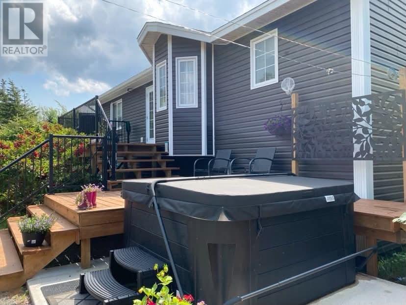
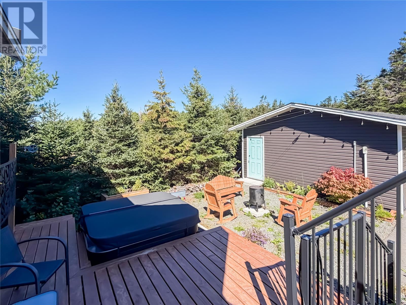
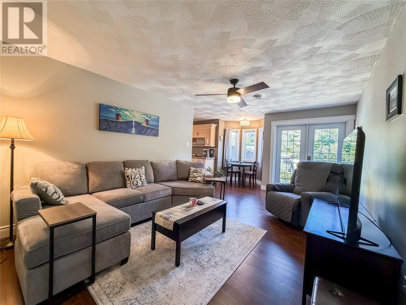
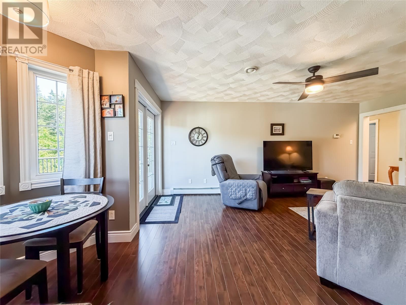
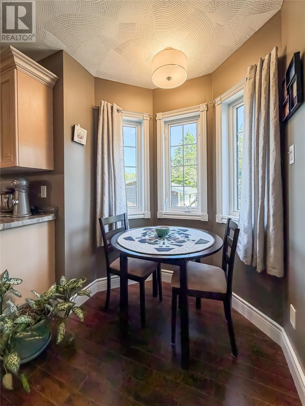
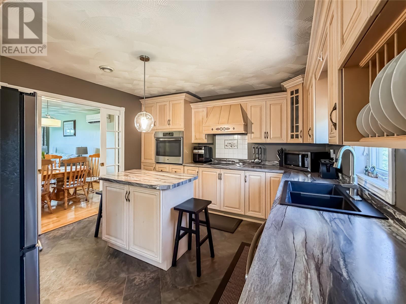
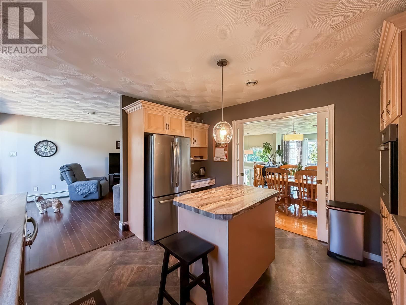
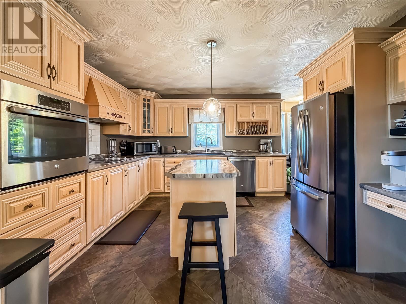
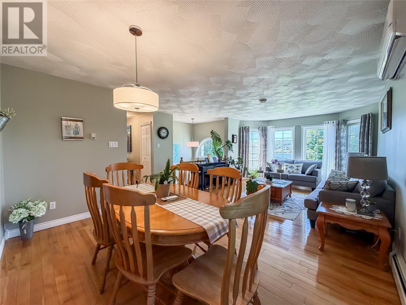
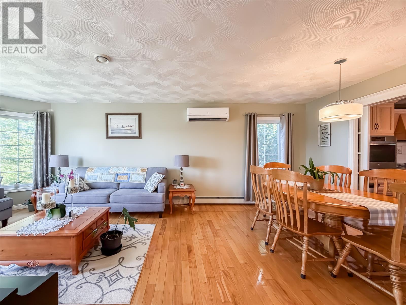
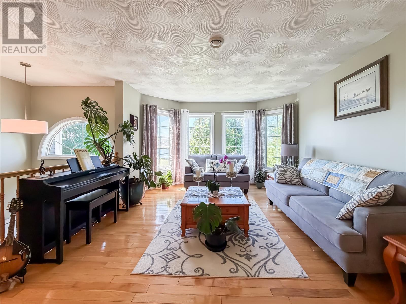
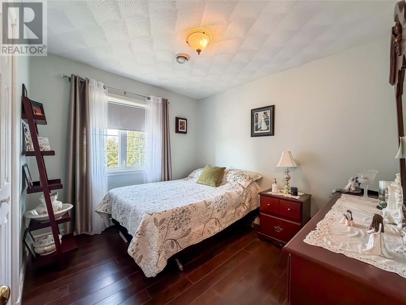
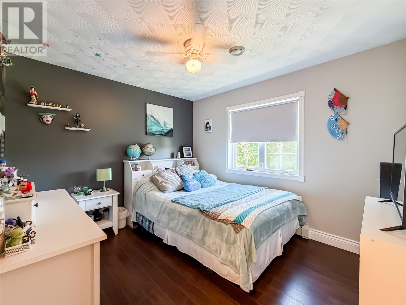
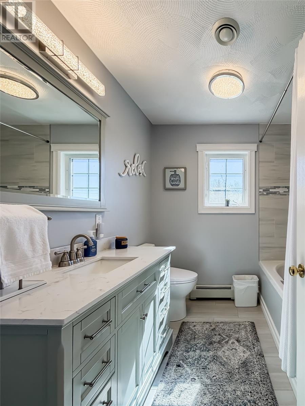
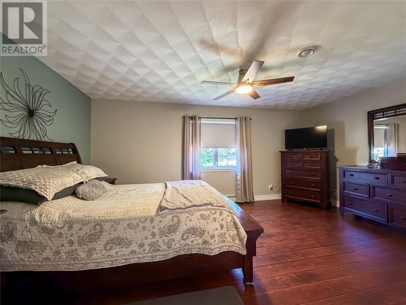
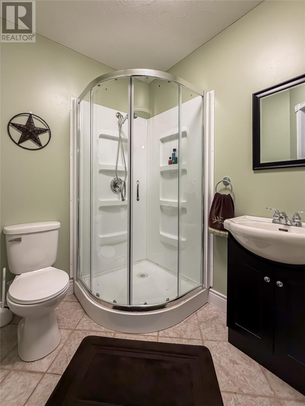
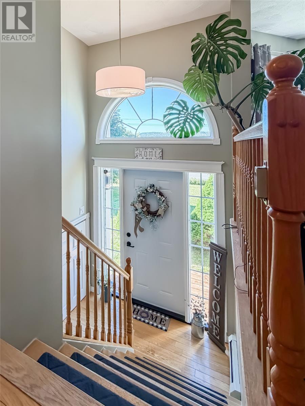
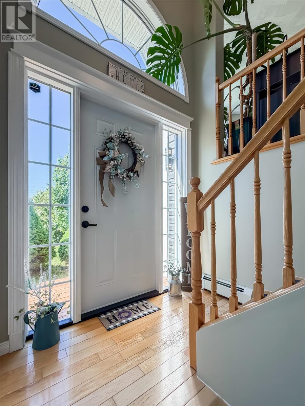
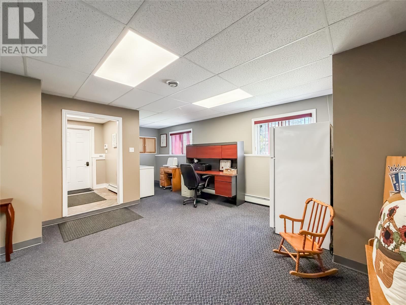
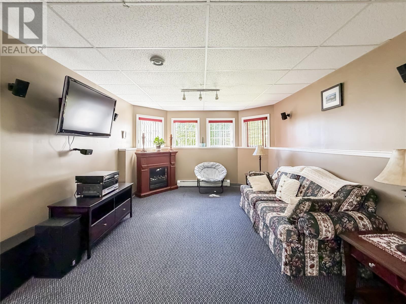
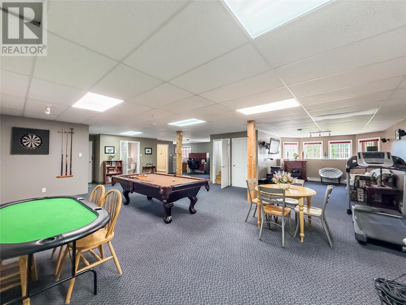
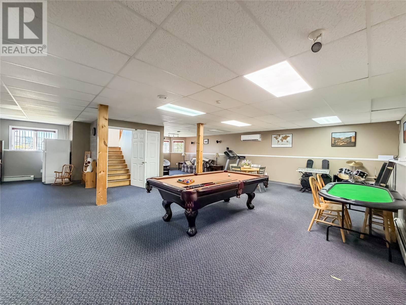
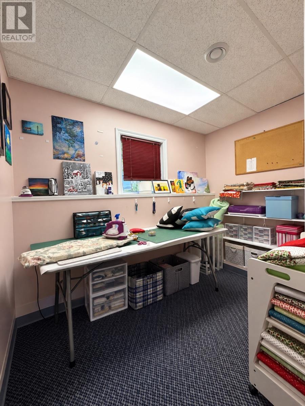
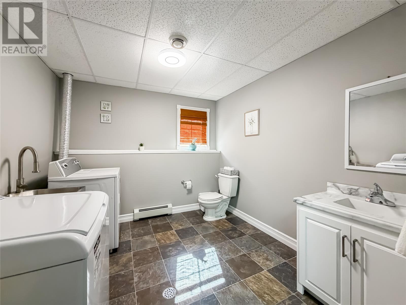
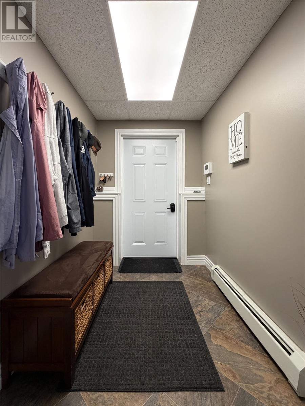
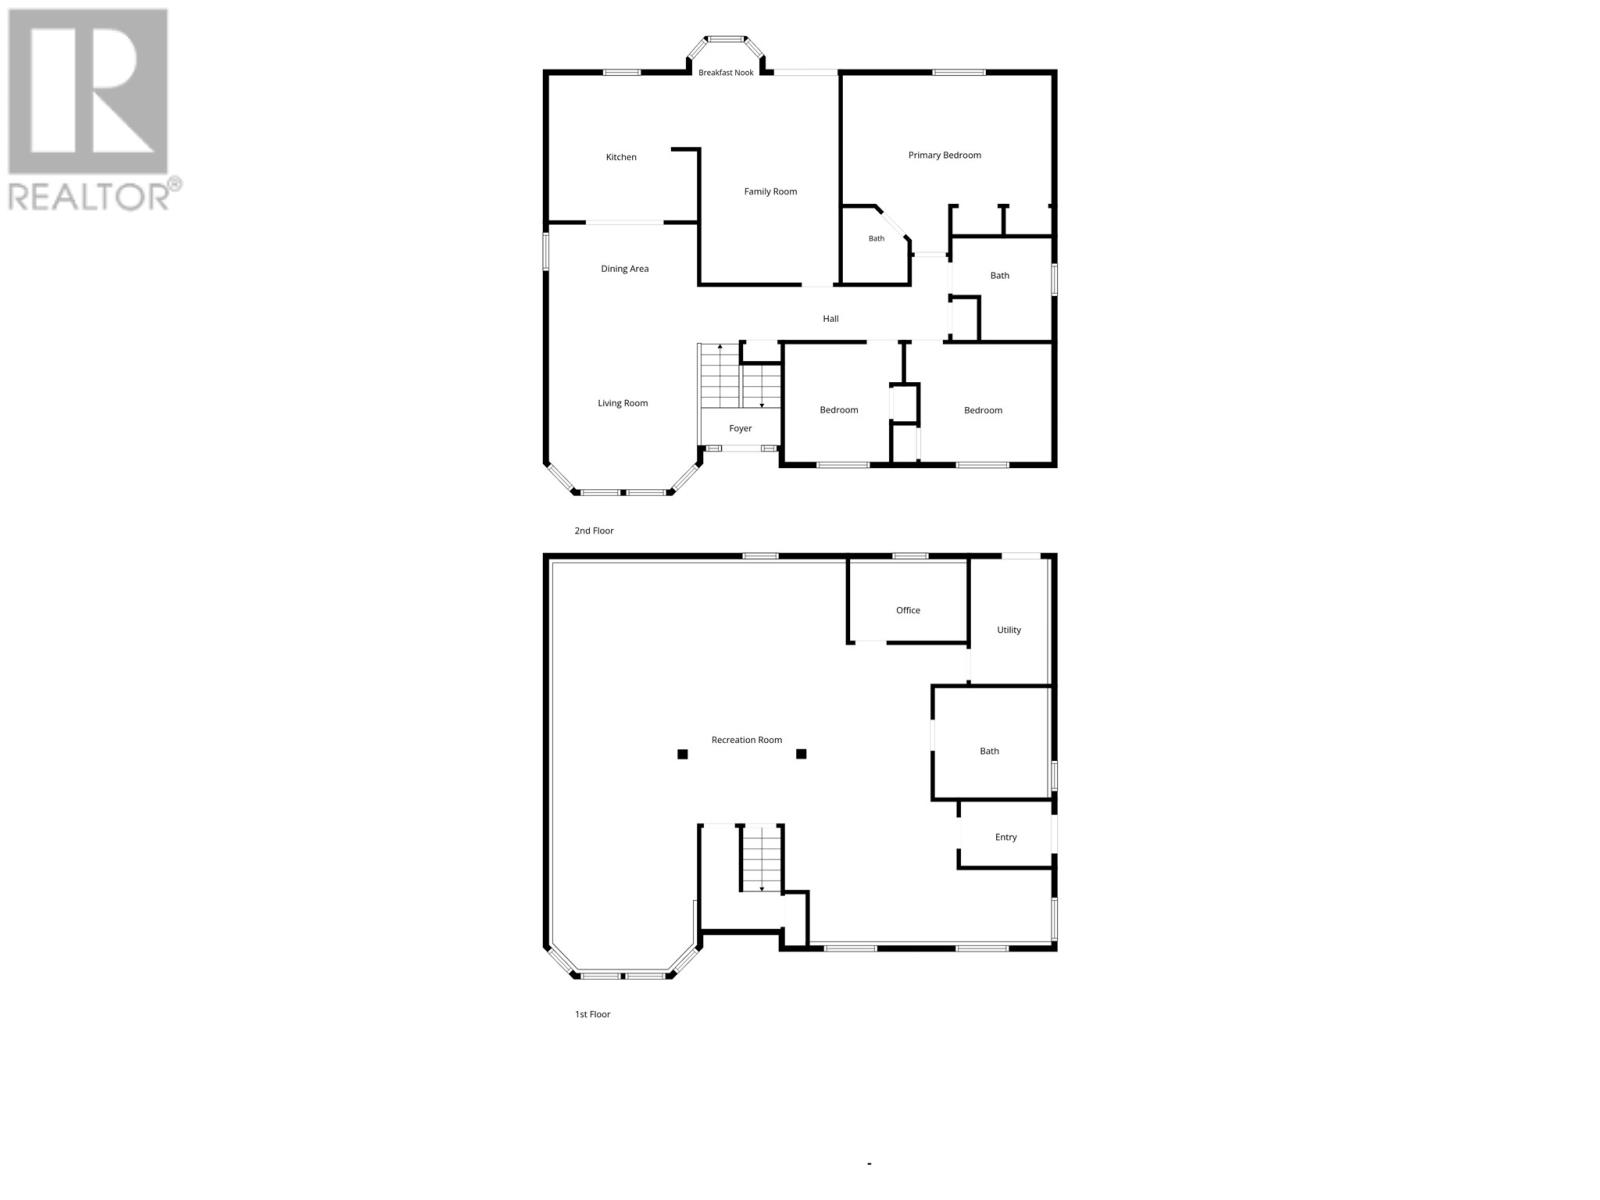
Tucked away on a large, private lot surrounded by mature trees, this beautiful home gives you the feeling of being away from it all. With the property backing onto a wooded area and access to nearby bike and skidoo trails, this is an especially great setting for anyone who loves the outdoors. A large paved driveway leads to the beautifully maintained home and 20×30 double-door garage, with plenty of parking for family, guests, or even clients. Around back, the outdoor space is made for enjoying. A fire pit area sits below a spacious two-tiered deck, with one level dedicated to the hot tub and another offering room to sit back and relax. Step in from the back deck to a welcoming family room that flows naturally into the breakfast nook and kitchen. The chefs kitchen features an island and stainless steel GE appliances while french doors open into the dining and living room. These two spaces are open concept with the large picture window capturing beautiful ocean views of Burin. The main floor also offers three bedrooms, oversized linen closet and a beautiful full bathroom with a tiled tub and shower. The primary bedroom features two closets along with its own three-piece ensuite with a stand-up shower. Downstairs, a spacious open recreational area offers plenty of flexibility, with a separate basement entrance making a portion of the space well suited for a home-based business. There is also a separate office currently used as a craft room, along with a utility room and laundry/bathroom combination. With ample parking outside, the possibilities for this lower level are endless. Adding to the appeal are several important updates, including shingles, siding & exterior doors (2021), PEX plumbing (2025), & a mini split on each floor provides year-round comfort. Privacy, ocean views, garage and room to work from home — this property offers a combination that’s hard to find! Book your private viewing and come see what makes this property so special (id:28789)
Property Details
| MLS® Number | 1303726 |
| Property Type | Single Family |
| Amenities Near By | Recreation |
| Equipment Type | None |
| Rental Equipment Type | None |
| View Type | Ocean View, View |
Building
| Bathroom Total | 3 |
| Bedrooms Above Ground | 3 |
| Bedrooms Total | 3 |
| Appliances | Dishwasher, Refrigerator, Oven - Built-in, Stove, Washer, Dryer |
| Constructed Date | 1998 |
| Construction Style Attachment | Detached |
| Construction Style Split Level | Split Level |
| Cooling Type | Air Exchanger |
| Exterior Finish | Other, Vinyl Siding |
| Flooring Type | Carpeted, Hardwood, Laminate |
| Foundation Type | Concrete |
| Half Bath Total | 1 |
| Heating Fuel | Oil |
| Heating Type | Radiant Heat, Mini-split |
| Roof Material | Asphalt Shingle |
| Roof Style | Unknown |
| Stories Total | 1 |
| Size Interior | 3,047 Sqft |
| Type | House |
| Utility Water | Municipal Water |
Land
| Access Type | Year-round Access |
| Acreage | No |
| Land Amenities | Recreation |
| Landscape Features | Landscaped |
| Sewer | Municipal Sewage System |
| Size Irregular | 0.608 Acre |
| Size Total Text | 0.608 Acre|.5 - 9.99 Acres |
| Zoning Description | Residential |
Rooms
| Level | Type | Length | Width | Dimensions |
|---|---|---|---|---|
| Basement | Utility Room | 6.11 x 10.8 | ||
| Basement | Foyer | 7.9 x 5.6 | ||
| Basement | Bath (# Pieces 1-6) | 10 x 9.4 | ||
| Basement | Office | 10 x 6.8 | ||
| Basement | Recreation Room | 35.4 x 34.9 | ||
| Main Level | Ensuite | 5.7 x 6.5 | ||
| Main Level | Primary Bedroom | 17.11 x 15.2 | ||
| Main Level | Bath (# Pieces 1-6) | 8.6 x 8.9 | ||
| Main Level | Bedroom | 12.6 x 10.1 | ||
| Main Level | Bedroom | 10 x 10.1 | ||
| Main Level | Living Room | 12.8 x 6.10 | ||
| Main Level | Dining Room | 12.8 x 6.10 | ||
| Main Level | Kitchen | 12.8 x 6.10 | ||
| Main Level | Dining Nook | 5.9 x 5 | ||
| Main Level | Family Room | 12.7 x17.9 | ||
| Other | Foyer | 6.10 x 3.3 |
https://www.realtor.ca/real-estate/30339015/249-251-main-street-burin
Contact Us
Contact us for more information

The trademarks REALTOR®, REALTORS®, and the REALTOR® logo are controlled by The Canadian Real Estate Association (CREA) and identify real estate professionals who are members of CREA. The trademarks MLS®, Multiple Listing Service® and the associated logos are owned by The Canadian Real Estate Association (CREA) and identify the quality of services provided by real estate professionals who are members of CREA. The trademark DDF® is owned by The Canadian Real Estate Association (CREA) and identifies CREA's Data Distribution Facility (DDF®)
October 07 2026 01:22:10
Newfoundland & Labrador Association of REALTORS®
3% Realty East Coast