104 Lincoln Road Grand Falls-Windsor, Newfoundland & Labrador A2A 1N5

$119,000
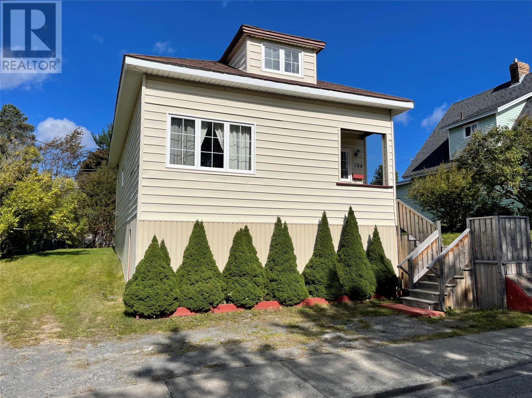
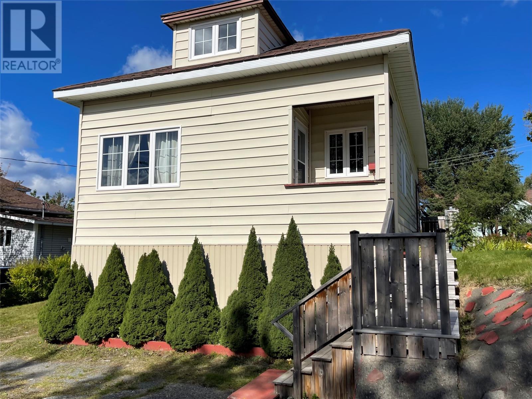
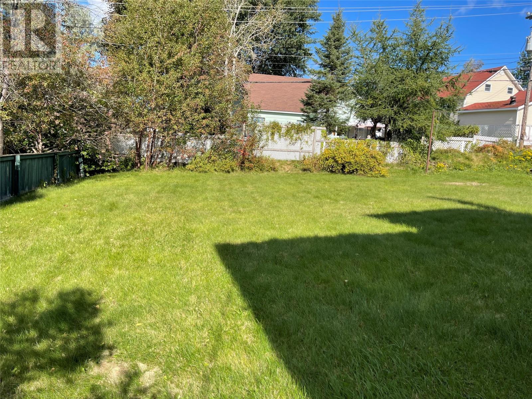
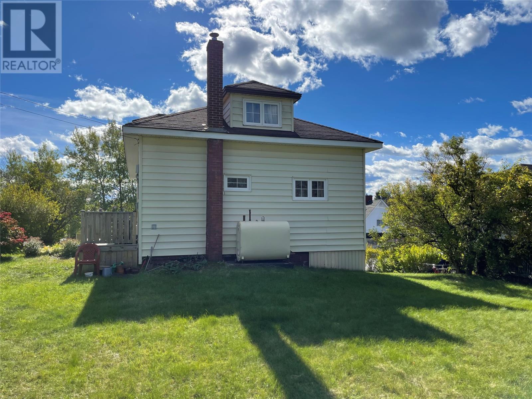
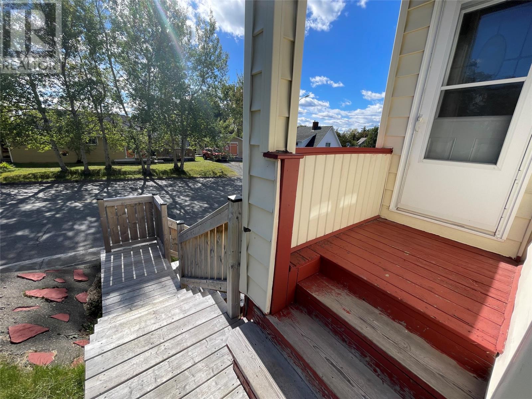
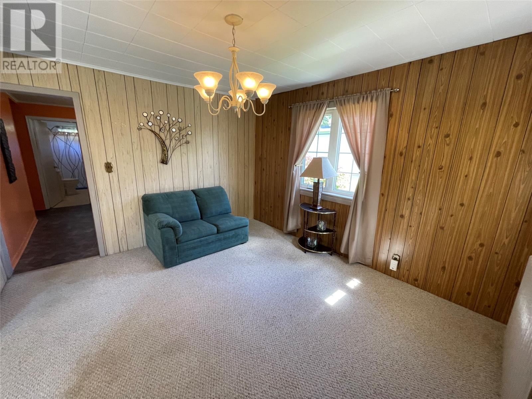
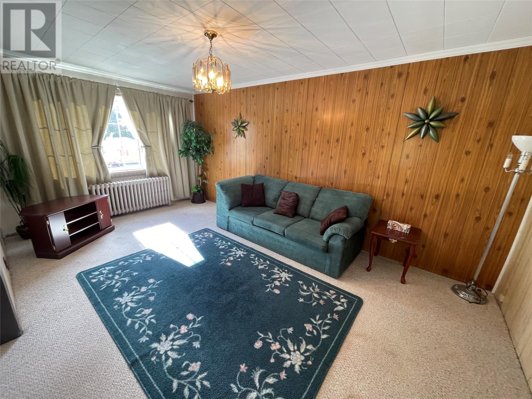
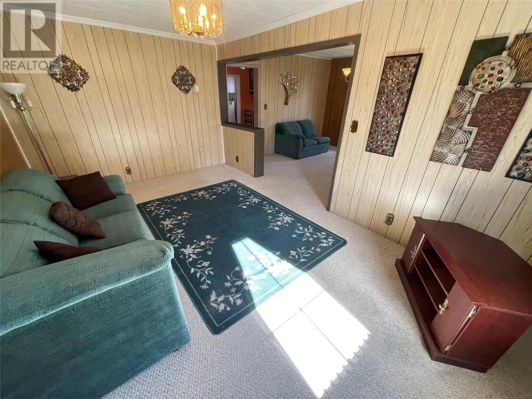
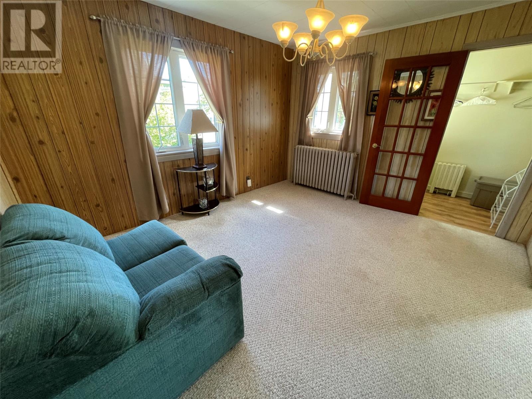
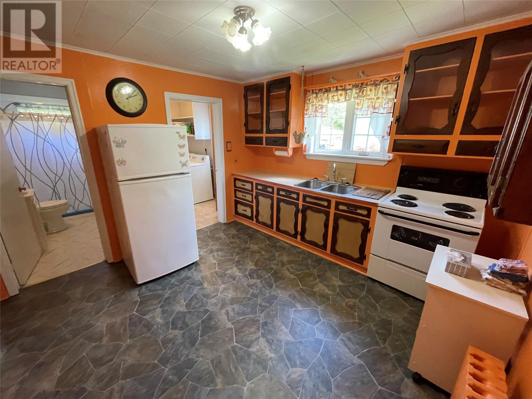
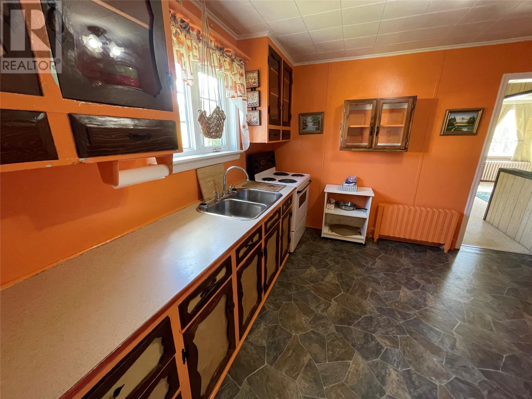
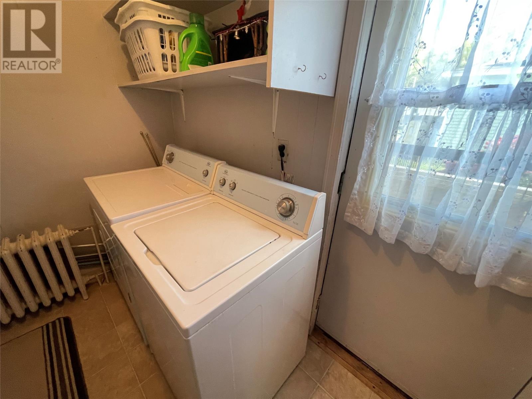
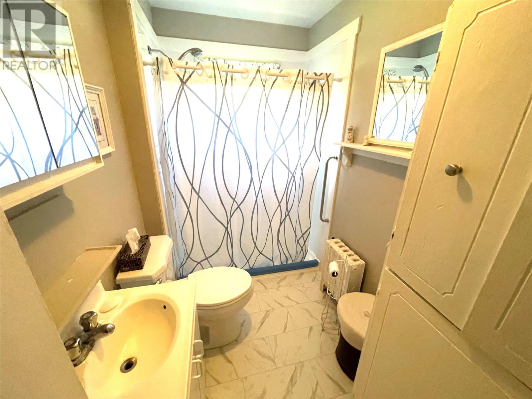
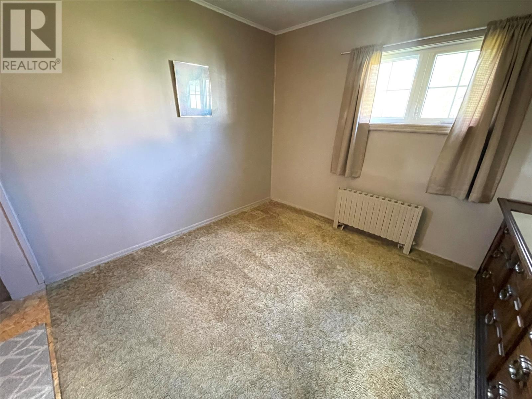
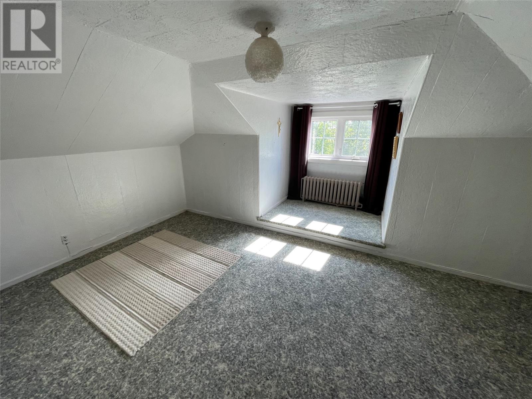
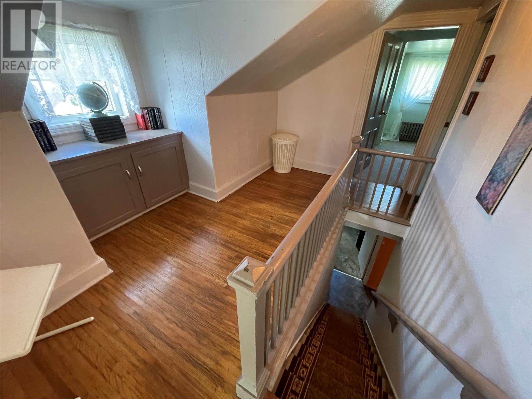
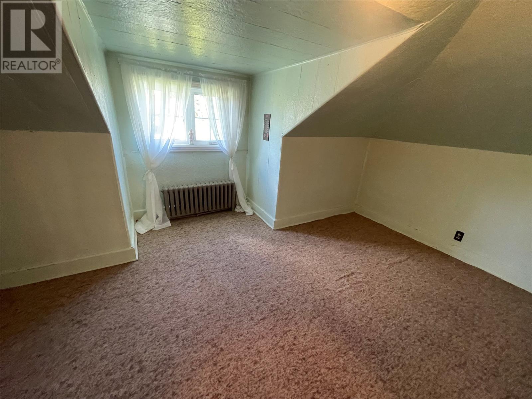
FOUR BEDROOM HOME, WITH A LOT OF POTENTIAL! Landscaped with recent new decking! This properties main floor features living room, dining room, kitchen, full bath, laundry and bedroom with the upstairs having three additional bedrooms. There is a full open basement, undeveloped and accessed from the outside. This property with some updates and modernization makes for a great home. Property is currently heated by hot water radiation. (id:28789)
Property Details
| MLS® Number | 1303700 |
| Property Type | Single Family |
Building
| Bathroom Total | 1 |
| Bedrooms Above Ground | 4 |
| Bedrooms Total | 4 |
| Appliances | Refrigerator, Stove, Washer, Dryer |
| Architectural Style | 2 Level |
| Constructed Date | 1930 |
| Construction Style Attachment | Detached |
| Exterior Finish | Vinyl Siding |
| Fixture | Drapes/window Coverings |
| Flooring Type | Carpeted, Other |
| Foundation Type | Block, Stone |
| Heating Type | Hot Water Radiator Heat, Radiant Heat |
| Roof Material | Asphalt Shingle |
| Roof Style | Unknown |
| Stories Total | 2 |
| Size Interior | 1,560 Sqft |
| Type | House |
| Utility Water | Municipal Water |
Land
| Access Type | Year-round Access |
| Acreage | No |
| Landscape Features | Landscaped |
| Sewer | Municipal Sewage System |
| Size Irregular | 70x136x53x133 |
| Size Total Text | 70x136x53x133|under 1/2 Acre |
| Zoning Description | Residential |
Rooms
| Level | Type | Length | Width | Dimensions |
|---|---|---|---|---|
| Second Level | Bedroom | 7.11X16.4 | ||
| Second Level | Bedroom | 8.7X12.2 | ||
| Second Level | Bedroom | 10.5X16.3 | ||
| Main Level | Laundry Room | 6.4X9.7 | ||
| Main Level | Bedroom | 9.4X10.6 | ||
| Main Level | Bath (# Pieces 1-6) | 5.3X9.2 | ||
| Main Level | Kitchen | 11.1X11.6 | ||
| Main Level | Dining Room | 11.9X12.5 | ||
| Main Level | Living Room | 10.4X17.3 |
https://www.realtor.ca/real-estate/30334545/104-lincoln-road-grand-falls-windsor
Contact Us
Contact us for more information

The trademarks REALTOR®, REALTORS®, and the REALTOR® logo are controlled by The Canadian Real Estate Association (CREA) and identify real estate professionals who are members of CREA. The trademarks MLS®, Multiple Listing Service® and the associated logos are owned by The Canadian Real Estate Association (CREA) and identify the quality of services provided by real estate professionals who are members of CREA. The trademark DDF® is owned by The Canadian Real Estate Association (CREA) and identifies CREA's Data Distribution Facility (DDF®)
September 28 2026 03:02:21
Newfoundland & Labrador Association of REALTORS®
RE/MAX Central Real Estate Ltd. - Grand Falls-Win