26 Fitzmaurice Road Gander, Newfoundland & Labrador A1V 1B1

$237,000
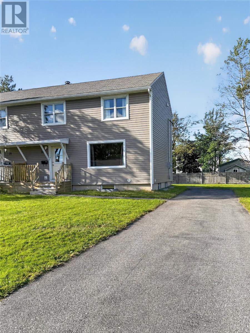
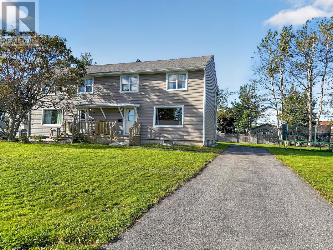
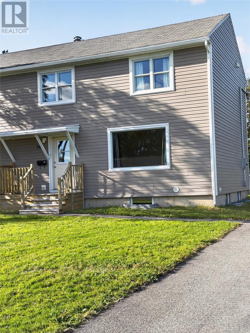
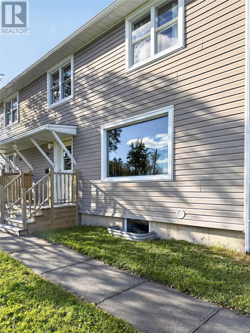
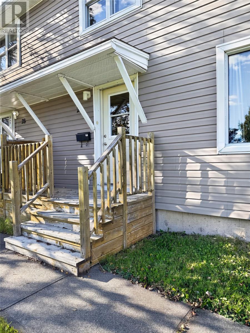
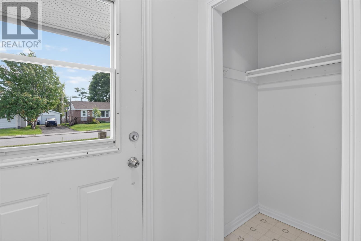
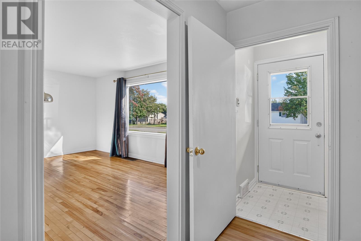
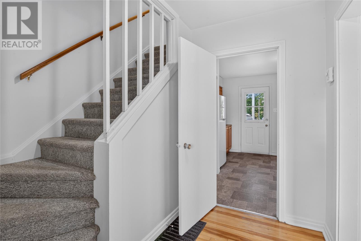
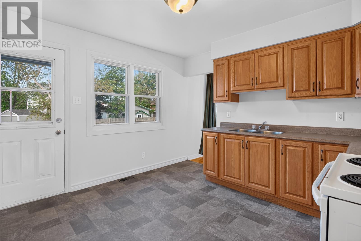
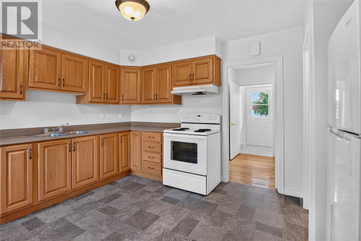
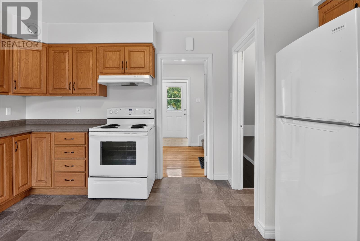
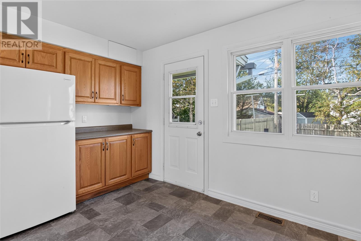
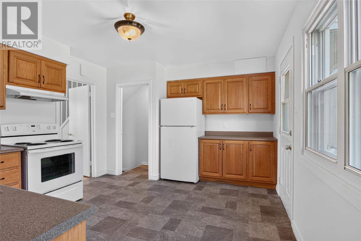
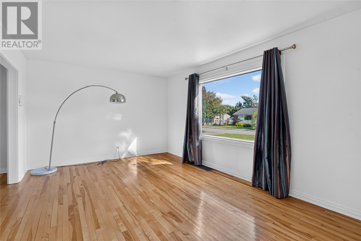
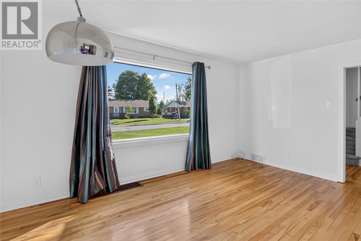
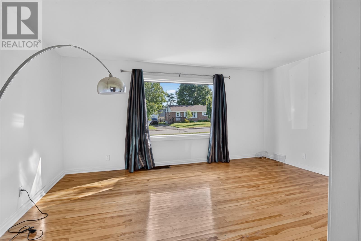
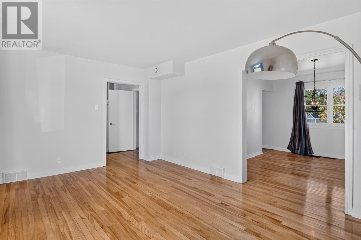
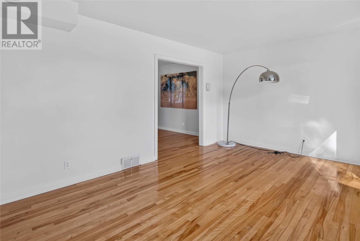
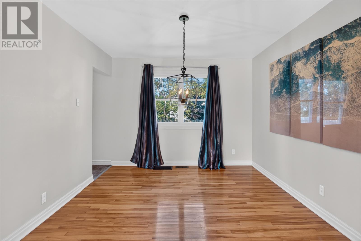
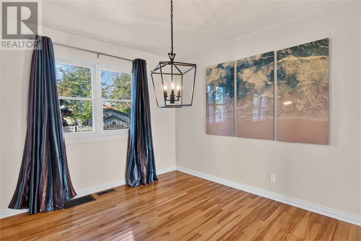
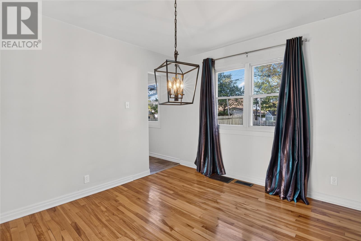
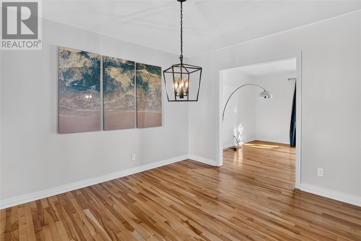
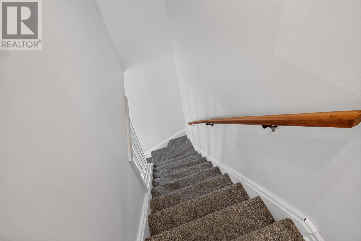
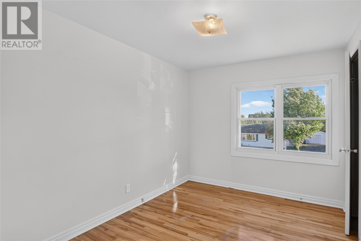
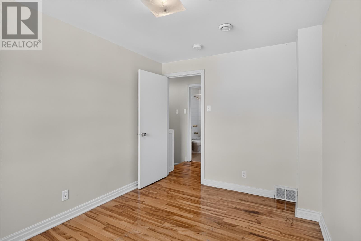
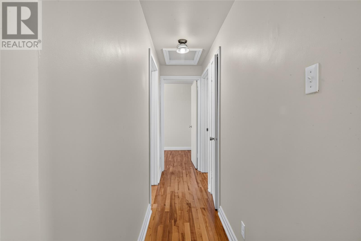
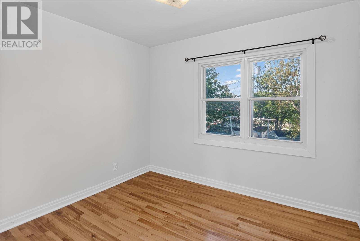
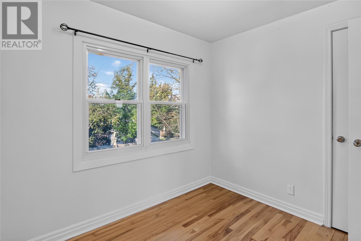
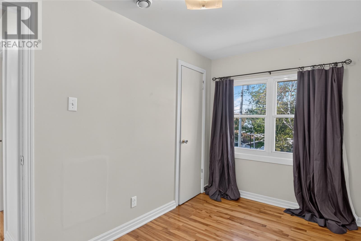
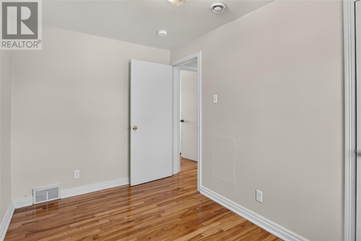
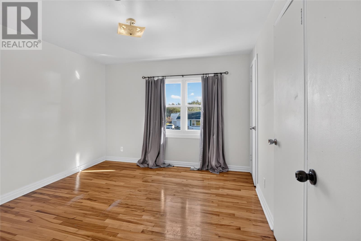
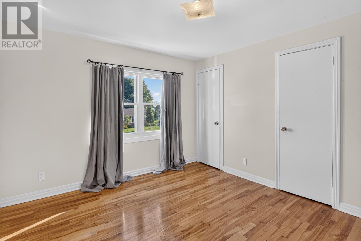
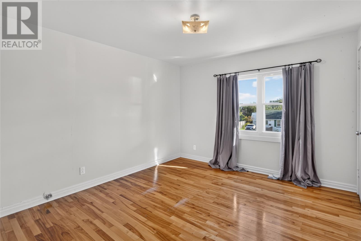
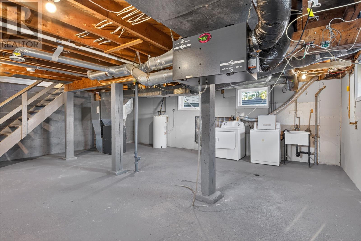
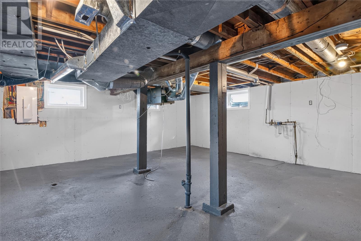
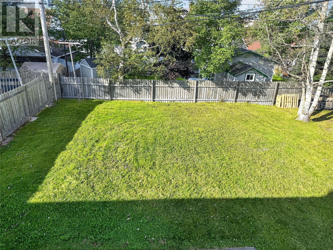
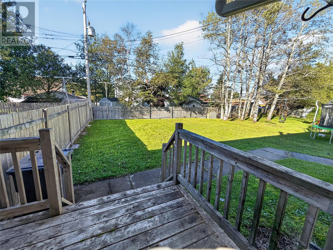
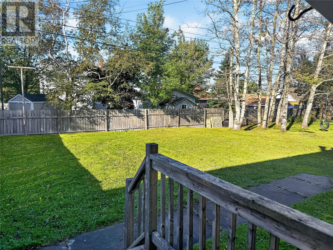
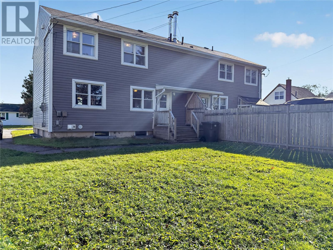
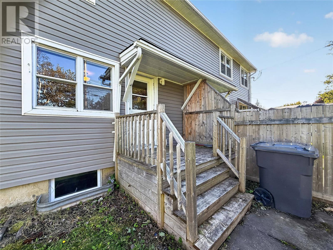
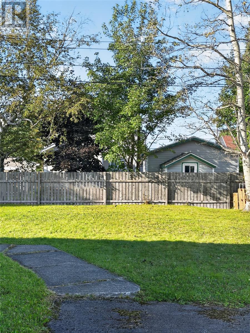
Welcome to this spacious duplex, ideally located within walking distance of the baseball fields, Gander Academy, and the Gander Community Centre. Vacant and ready for quick occupancy, this property offers an excellent opportunity for a first-time homebuyer looking for room to grow, or for an investor looking to add a solid property to their portfolio. The main level features a bright and inviting living room that flows seamlessly into the dining area, creating a comfortable space for everyday living and entertaining. The kitchen offers plenty of warm-toned cabinetry and countertop space, with the flooring and cabinets updated in 2014. Beautiful hardwood flooring adds warmth and character throughout the main living areas. From the kitchen, stairs lead to the undeveloped basement, offering plenty of potential to create additional living space, a family room, home office, gym, or whatever best suits your needs. The basement also provides laundry facilities, an electric furnace, and a 200-amp electrical panel. Upstairs, you’ll find a rare and desirable four bedrooms all on one level. Each bedroom features a generous window allowing for plenty of natural light, while the original hardwood flooring flows throughout the entire second floor, adding character and charm. Outside, the property offers a lovely, spacious backyard that is partially fenced, providing room for children, pets, gardening, or simply enjoying your outdoor space. Shingles were replaced in 2017, and the privacy fence between the properties has also been updated. A Large paved driveway for ample parking. With its spacious layout, four bedrooms, undeveloped basement, large backyard, and convenient location, this property is a great opportunity to get into the Gander market in an affordable price range.Whether you’re looking for a home with room for your family to grow or an investment property with rental potential, this duplex is worth a look. (id:28789)
Property Details
| MLS® Number | 1303656 |
| Property Type | Single Family |
Building
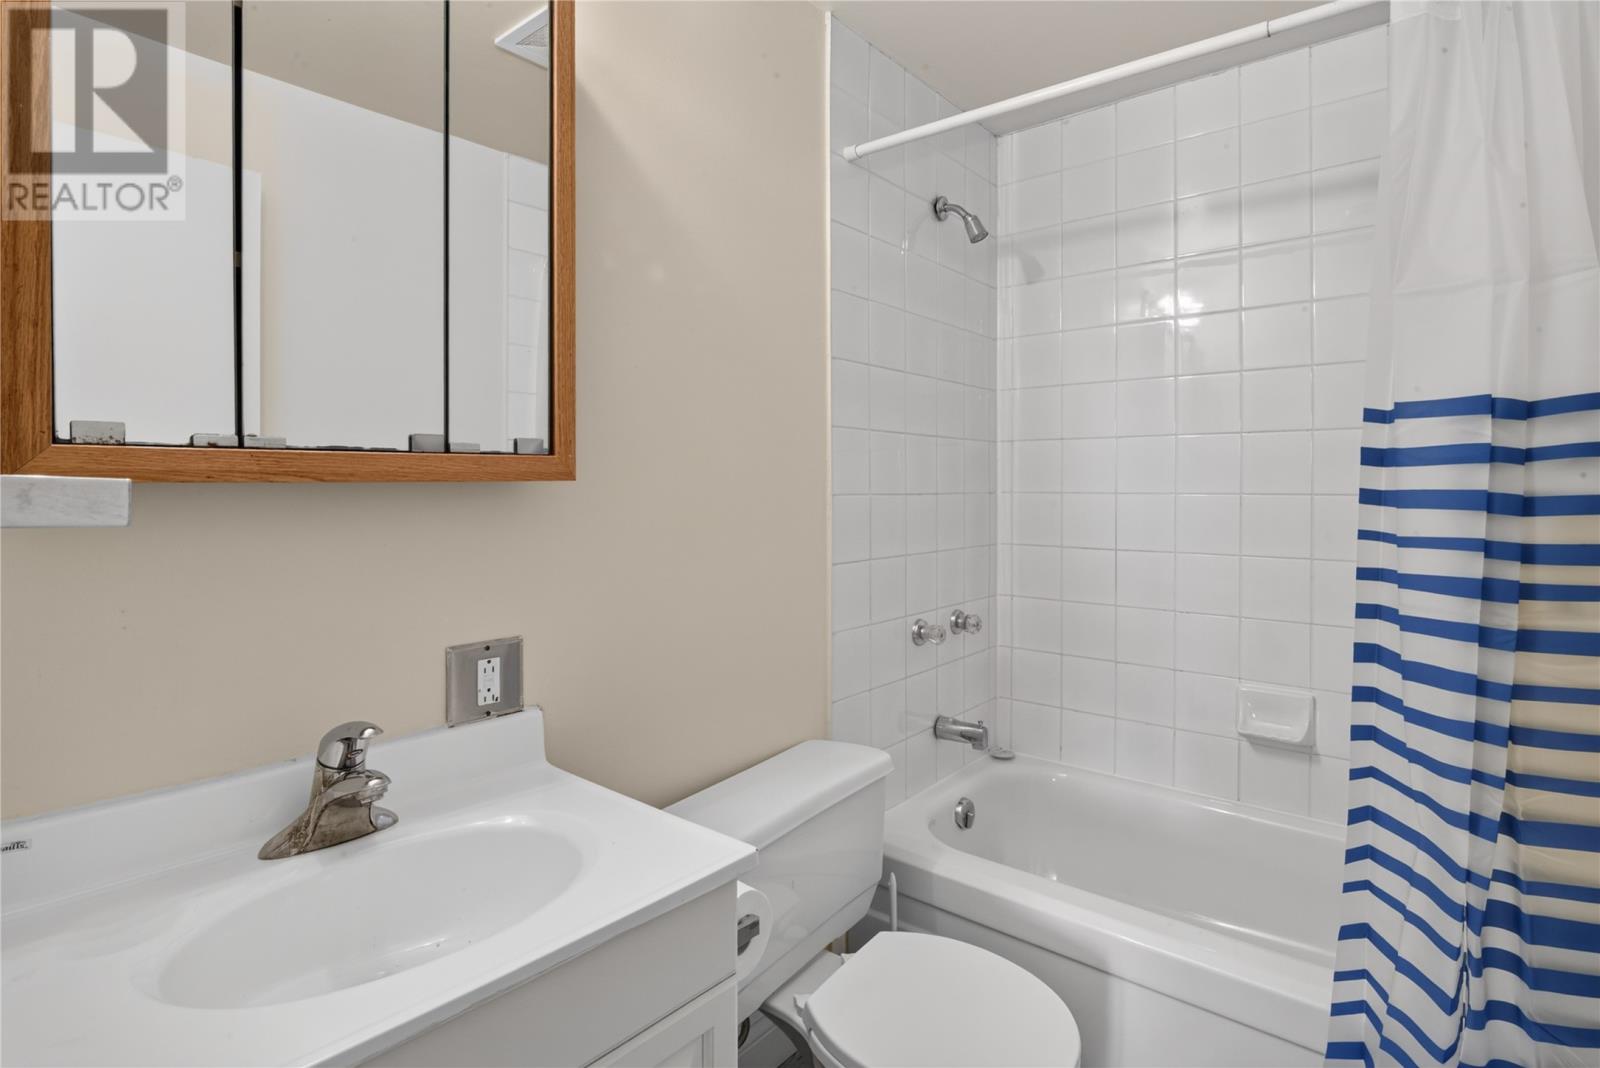
| Bathroom Total | 1 |
| Bedrooms Above Ground | 4 |
| Bedrooms Total | 4 |
| Appliances | Refrigerator, Stove, Washer, Dryer |
| Constructed Date | 1970 |
| Exterior Finish | Vinyl Siding |
| Flooring Type | Hardwood, Mixed Flooring |
| Heating Fuel | Electric |
| Roof Material | Asphalt Shingle |
| Roof Style | Unknown |
| Stories Total | 1 |
| Size Interior | 1,743 Sqft |
| Type | House |
| Utility Water | Municipal Water |
Land
| Acreage | No |
| Sewer | Municipal Sewage System |
| Size Irregular | 609 Sq M |
| Size Total Text | 609 Sq M|0-4,050 Sqft |
| Zoning Description | Residental |
Rooms
| Level | Type | Length | Width | Dimensions |
|---|---|---|---|---|
| Second Level | Bedroom | 11.9 x 7.3 | ||
| Second Level | Bedroom | 8.5 x 9.9 | ||
| Second Level | Bedroom | 11.9 8.7 | ||
| Second Level | Bedroom | 11.9 x 10.9 | ||
| Second Level | Bath (# Pieces 1-6) | 7.5 x 5 | ||
| Basement | Other | 22.5 x 24.8 | ||
| Main Level | Living Room | 11x 16.6 | ||
| Main Level | Kitchen | 11.8 x 13.9 | ||
| Main Level | Dining Room | 11.8x 10.6 |
https://www.realtor.ca/real-estate/30333795/26-fitzmaurice-road-gander
Contact Us
Contact us for more information

The trademarks REALTOR®, REALTORS®, and the REALTOR® logo are controlled by The Canadian Real Estate Association (CREA) and identify real estate professionals who are members of CREA. The trademarks MLS®, Multiple Listing Service® and the associated logos are owned by The Canadian Real Estate Association (CREA) and identify the quality of services provided by real estate professionals who are members of CREA. The trademark DDF® is owned by The Canadian Real Estate Association (CREA) and identifies CREA's Data Distribution Facility (DDF®)
September 28 2026 12:01:40
Newfoundland & Labrador Association of REALTORS®
Royal LePage Turner Realty 2014 Inc