14 Hillview Heights Glovertown, Newfoundland & Labrador A0G 2L0

$239,000
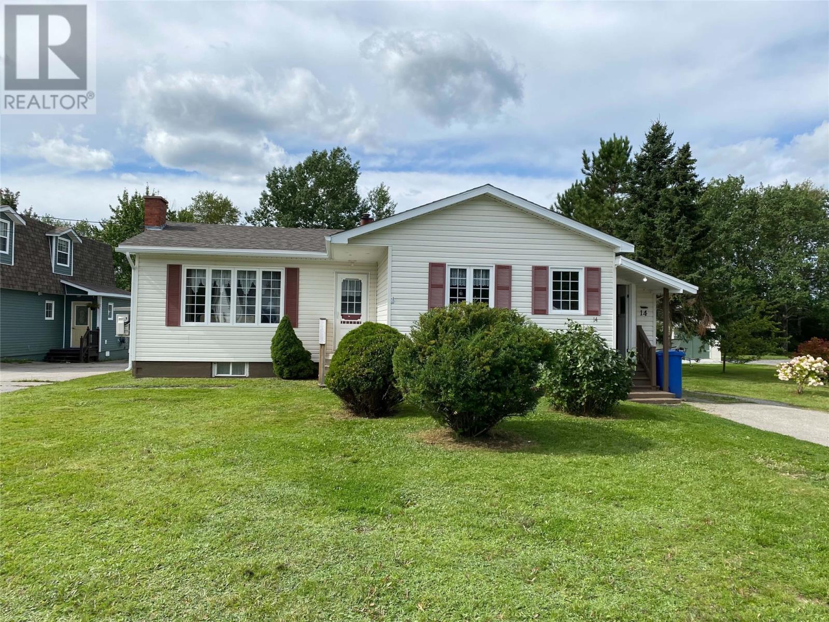
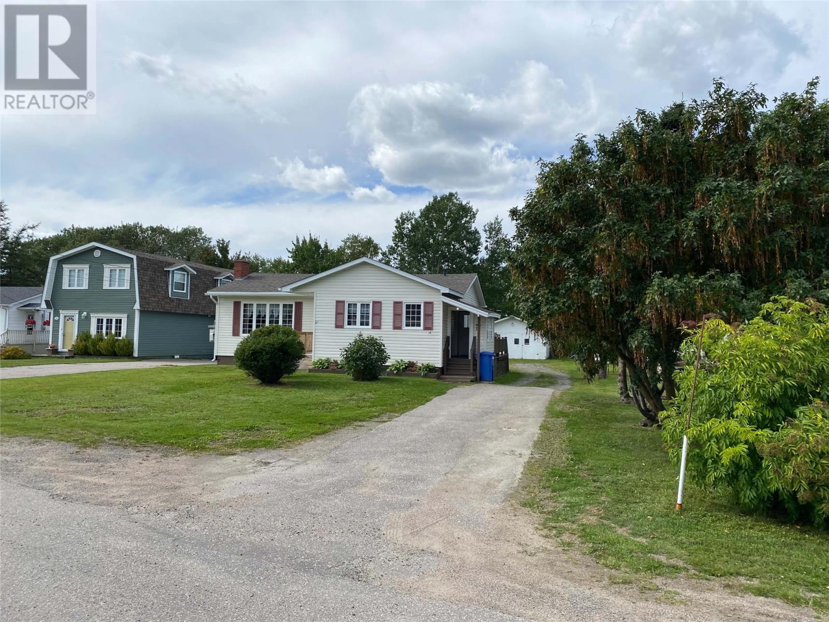
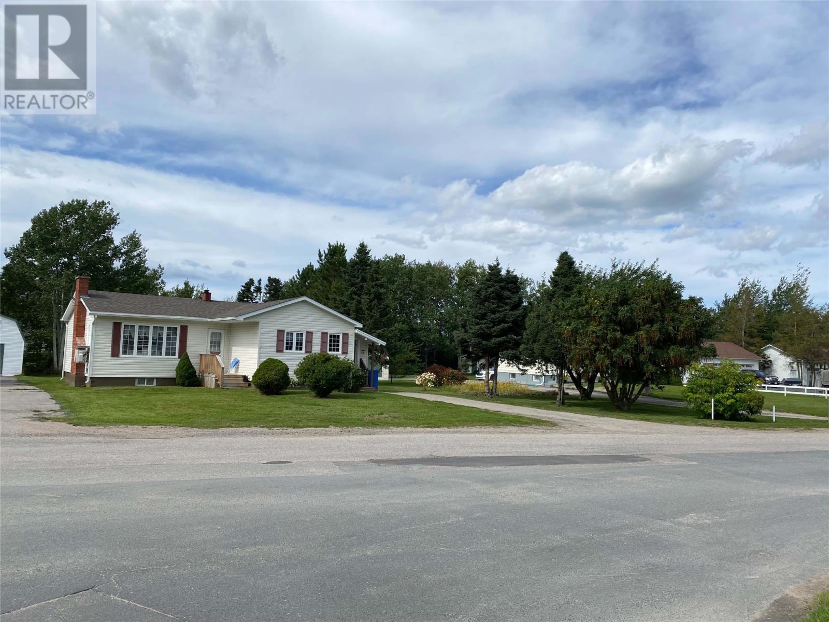
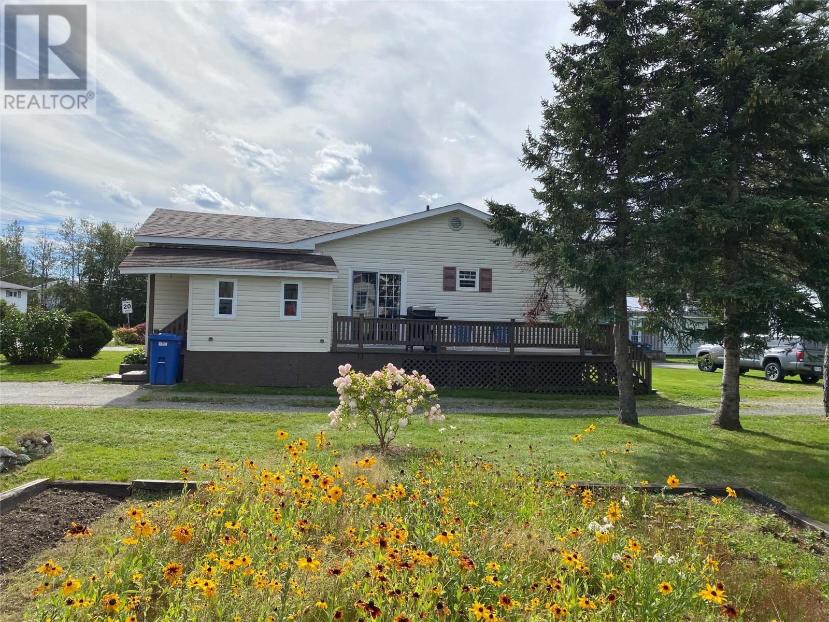
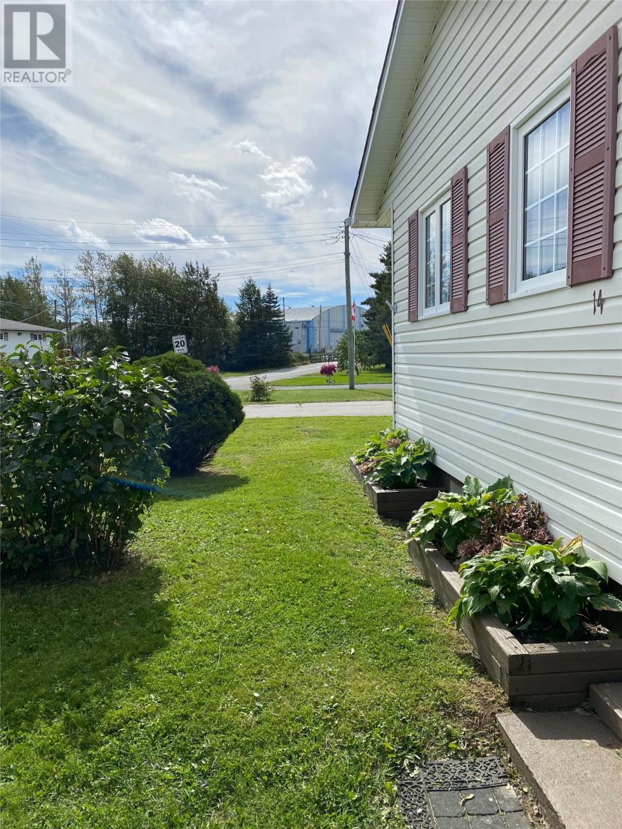
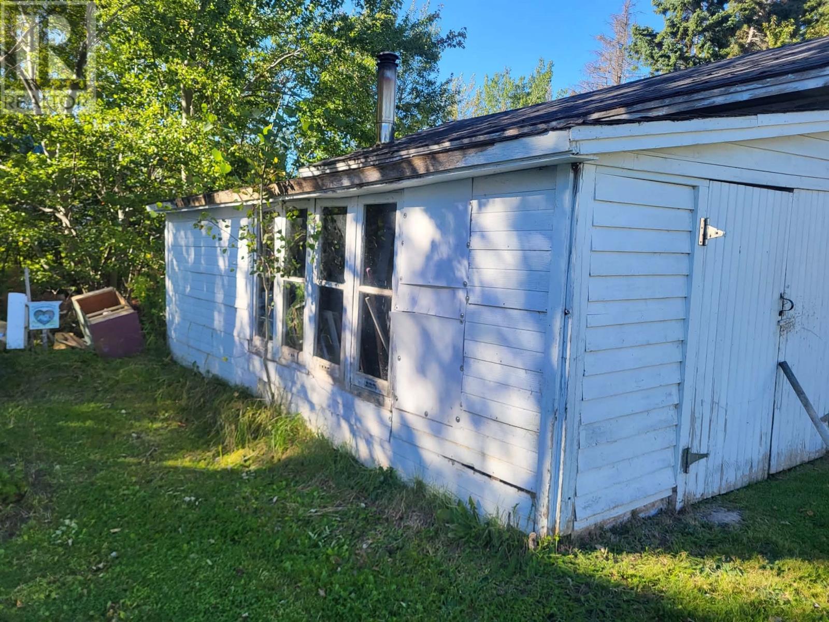
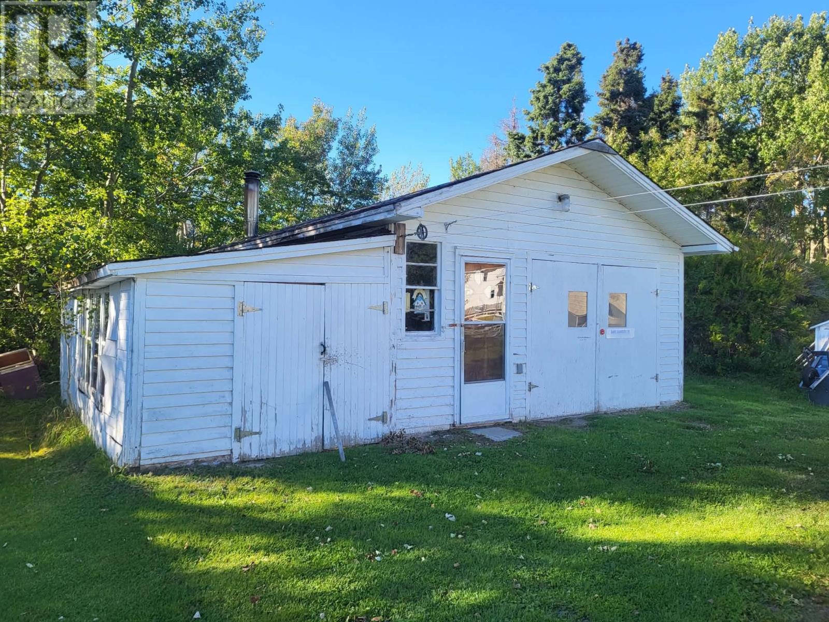
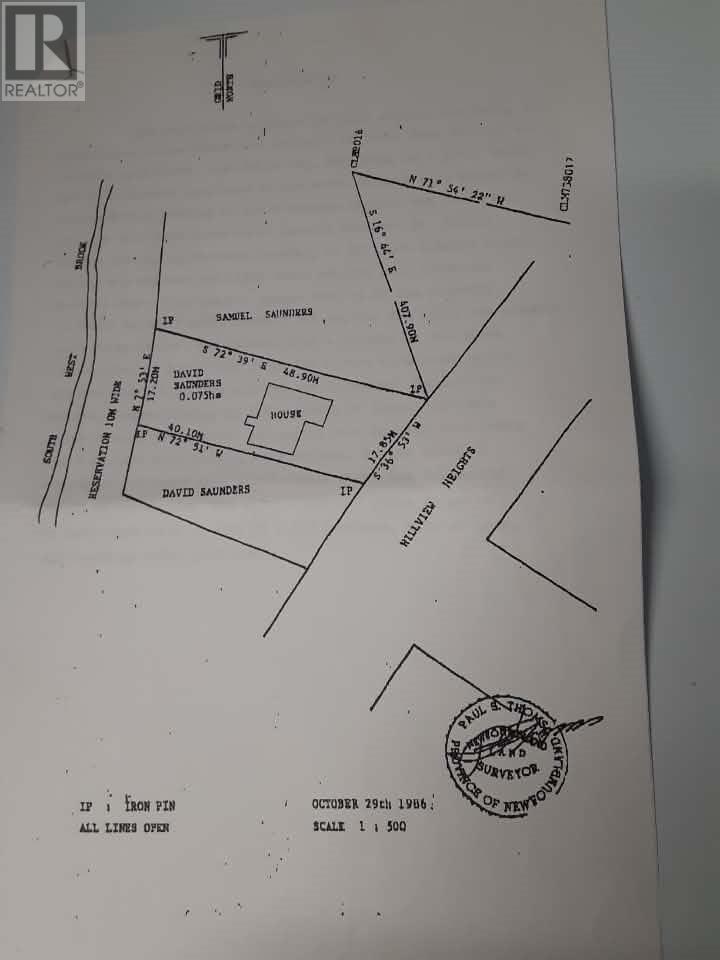
Ideally located, this well-kept bungalow is just steps away from Ken Diamond Walking Trail, Glovertown Arena, and Glovertown Academy. With 3 beds, 1 full bath on the main, plus 2 additional rooms, an office, and a half bath in the partially developed basement, this approximately 1500 sqft home has plenty of space to offer an active or growing family, and there's a separate walk-up basement door that leads out to the generous back yard and a babbling brook. Lots of possibilities up and down for office spaces, hobby rooms, guest rooms, rental apartment, or a family rec room. Only 45 minutes to Gander or Clarenville for commuters, 15 minutes from Terra Nova National Park and the Damnable Trail with over 90km of hiking trails, plus so many calm coves for kayaking and Spring fishing for sea trout, and the Terra Nova River for salmon fishing! Set on almost one-fifth of an acre in a quiet neighbourhood, the property offers plenty of green space along with a large shed providing a generous storage and work space. This home even comes partially furnished with bedroom furniture, dining room table, and a living room set! Well kept, clean, and cozy living spaces for a growing family, or live up and rent down! Interior pics coming soon... (id:28789)
Property Details
| MLS® Number | 1303639 |
| Property Type | Single Family |
| Amenities Near By | Recreation |
Building
| Bathroom Total | 2 |
| Bedrooms Above Ground | 3 |
| Bedrooms Total | 3 |
| Appliances | Refrigerator, Microwave, Stove, Washer, Dryer |
| Architectural Style | Bungalow |
| Constructed Date | 1966 |
| Exterior Finish | Shingles, Vinyl Siding |
| Fireplace Present | Yes |
| Fixture | Drapes/window Coverings |
| Flooring Type | Laminate, Mixed Flooring |
| Foundation Type | Concrete |
| Half Bath Total | 1 |
| Heating Fuel | Electric, Wood |
| Heating Type | Heat Pump |
| Roof Material | Asphalt Shingle |
| Roof Style | Unknown |
| Stories Total | 1 |
| Size Interior | 1,500 Sqft |
| Type | House |
| Utility Water | Municipal Water |
Land
| Acreage | No |
| Land Amenities | Recreation |
| Landscape Features | Landscaped |
| Sewer | Municipal Sewage System |
| Size Irregular | 750m2 |
| Size Total Text | 750m2|7,251 - 10,889 Sqft |
| Zoning Description | Residential |
Rooms
| Level | Type | Length | Width | Dimensions |
|---|---|---|---|---|
| Basement | Bath (# Pieces 1-6) | 6.3 x 5.10 | ||
| Basement | Hobby Room | 9.5 x 11 | ||
| Basement | Utility Room | 11.4 x 11 | ||
| Basement | Office | 14 x 12 | ||
| Main Level | Other | 16.4 x 3 | ||
| Main Level | Primary Bedroom | 11.6 x 11.3 | ||
| Main Level | Bedroom | 8.6 x 8 | ||
| Main Level | Bedroom | 8 x 11 | ||
| Main Level | Other | 13 x 4.5 | ||
| Main Level | Family Room/fireplace | 15.3 x 13.2 | ||
| Main Level | Foyer | 4.6 x 5.8 | ||
| Main Level | Bath (# Pieces 1-6) | 7.4 x 5 | ||
| Main Level | Kitchen | 12 x 10.5 | ||
| Main Level | Dining Room | 15.4 x 10.2 |
https://www.realtor.ca/real-estate/30328935/14-hillview-heights-glovertown
Contact Us
Contact us for more information

The trademarks REALTOR®, REALTORS®, and the REALTOR® logo are controlled by The Canadian Real Estate Association (CREA) and identify real estate professionals who are members of CREA. The trademarks MLS®, Multiple Listing Service® and the associated logos are owned by The Canadian Real Estate Association (CREA) and identify the quality of services provided by real estate professionals who are members of CREA. The trademark DDF® is owned by The Canadian Real Estate Association (CREA) and identifies CREA's Data Distribution Facility (DDF®)
September 25 2026 06:01:57
Newfoundland & Labrador Association of REALTORS®
Keller Williams Platinum Realty - Gander